
New Construction
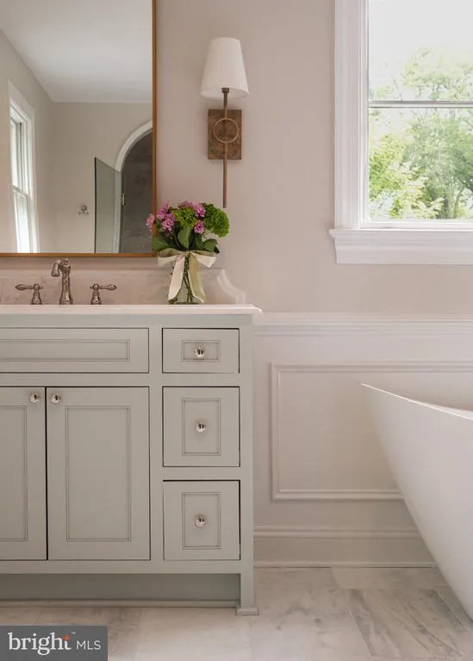
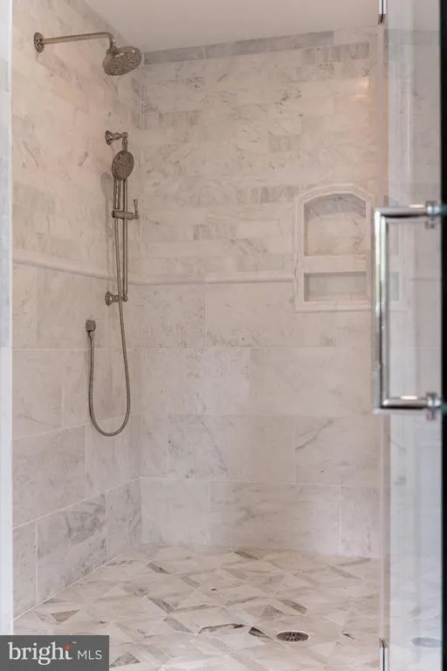
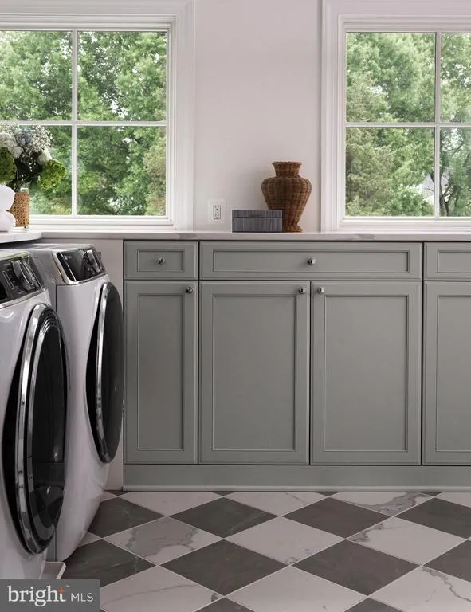
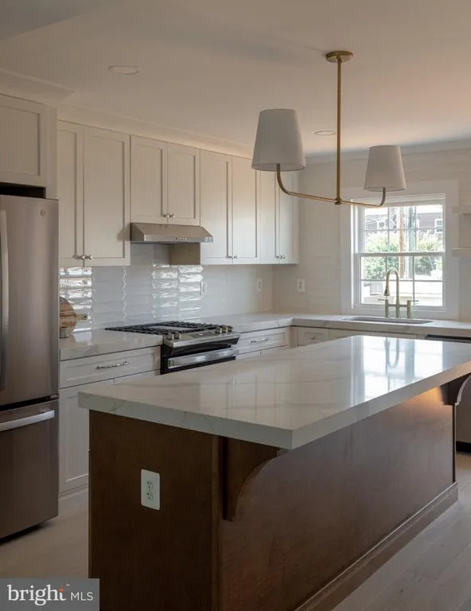
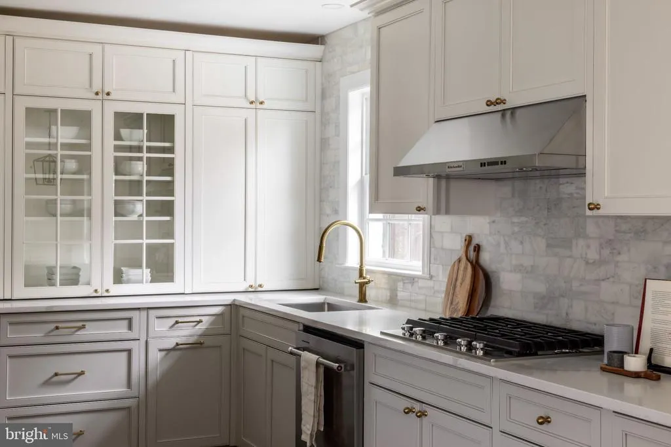
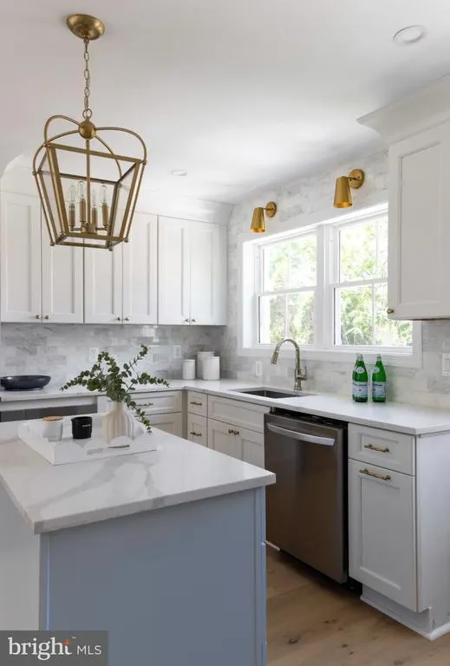
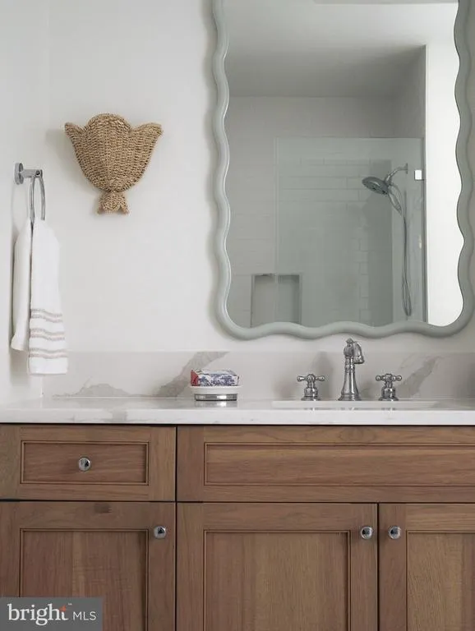
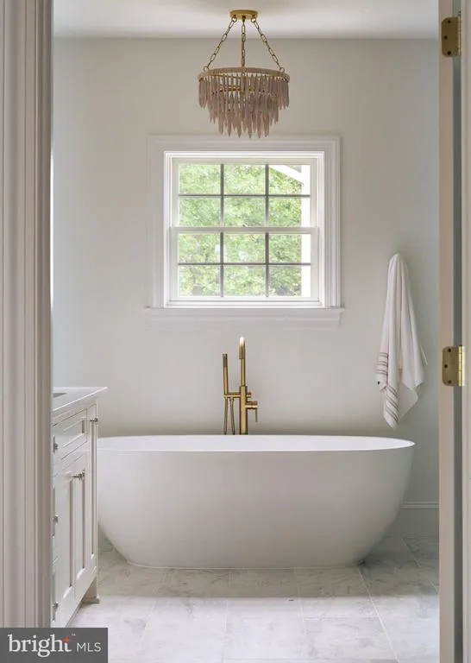
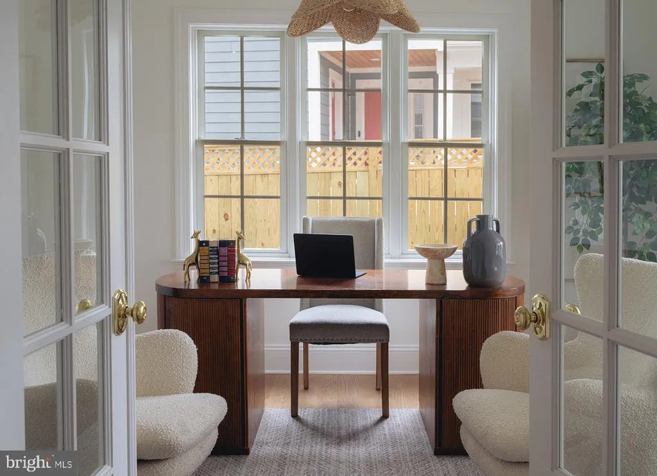
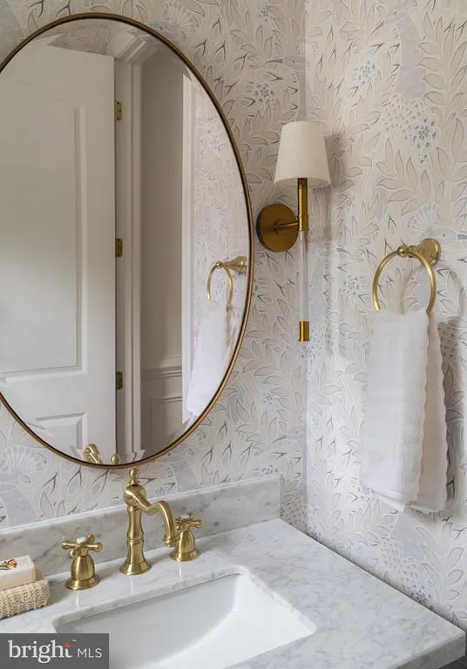
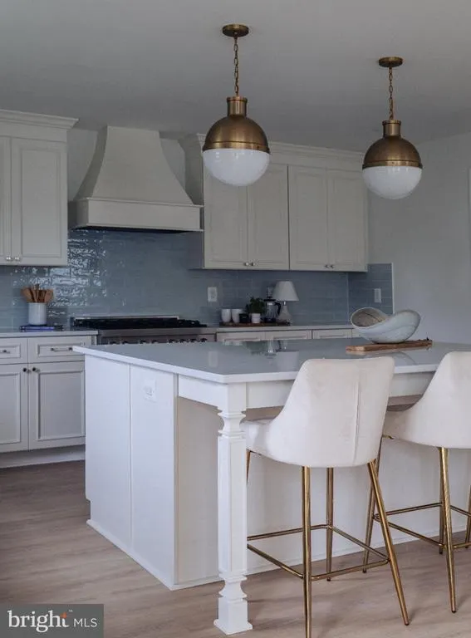
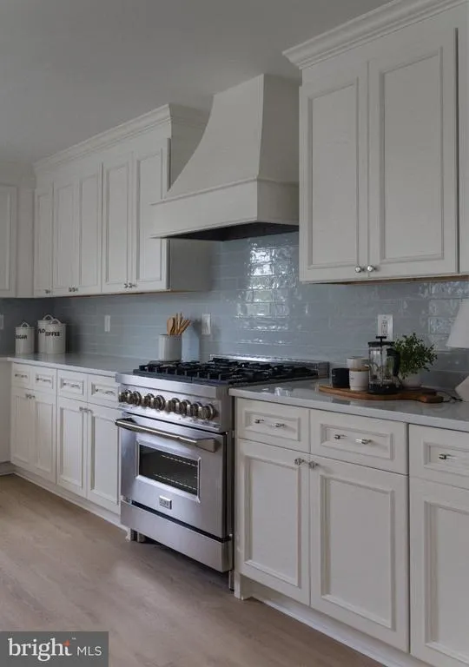
Address
1310 Bunker Hill Road, Alexandria, VA
Price
$ 1,950,000
Property Attributes
- MLS#VAFX2340478
- TypeSingle Family
- Listing Status ACTIVE
- CountyFAIRFAX
- CityAlexandria
- NeighborhoodHollin Hall Village
- Zip22308
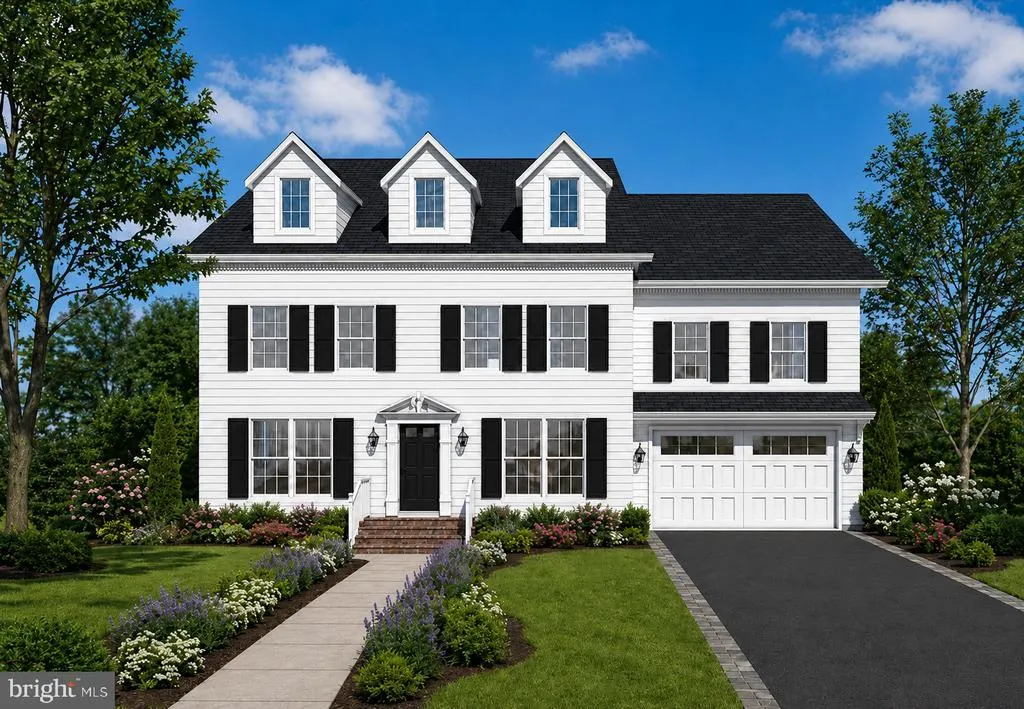
- StyleColonial
- Year Built2026
- Taxes$ 20250
- Price$ 1,950,000
- Bedrooms6
- Full Bathrooms5
- Half Bathrooms1
- Sqr Footage5720
- Lot Size0.19 Acres
Data Source:
Bright MLS
Property Description
| Elementary School | Middle School | High School |
|---|---|---|
| Waynewood Elementary School | Sandburg Middle School | West Potomac High School |
| Price History | |
|---|---|
| 9/11/2026 | Listed $1,950,000 |
General Features
| Living Area | 5720 |
|---|---|
| Sewer | Public Sewer |
| Heating | Forced Air,Zoned |
| Cooling | Central A/C,Zoned |
| Possession | Negotiable,181-365 Days |
| Roof | Architectural Shingle |
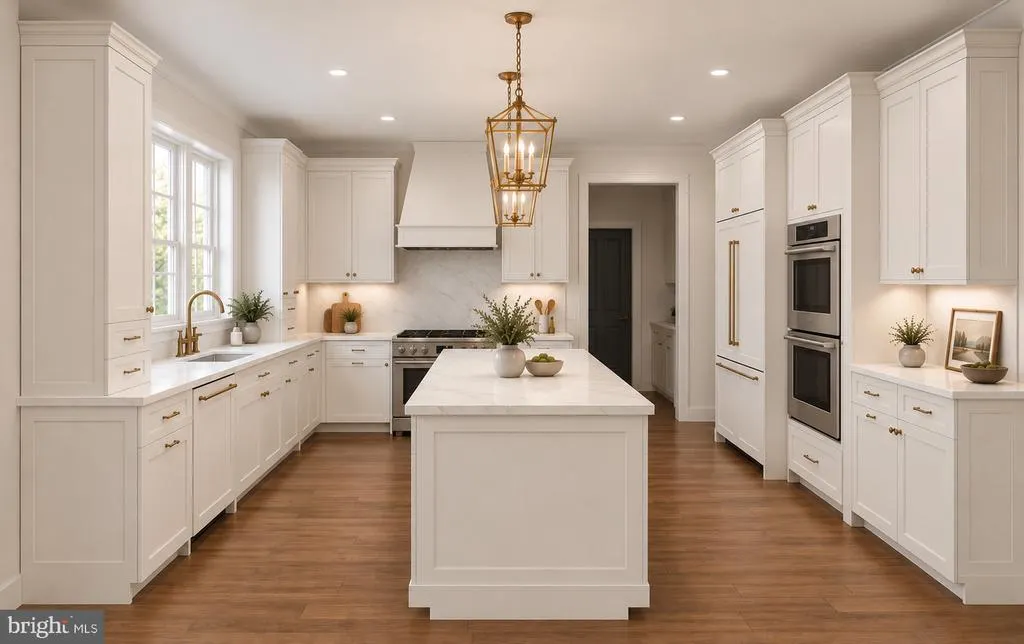
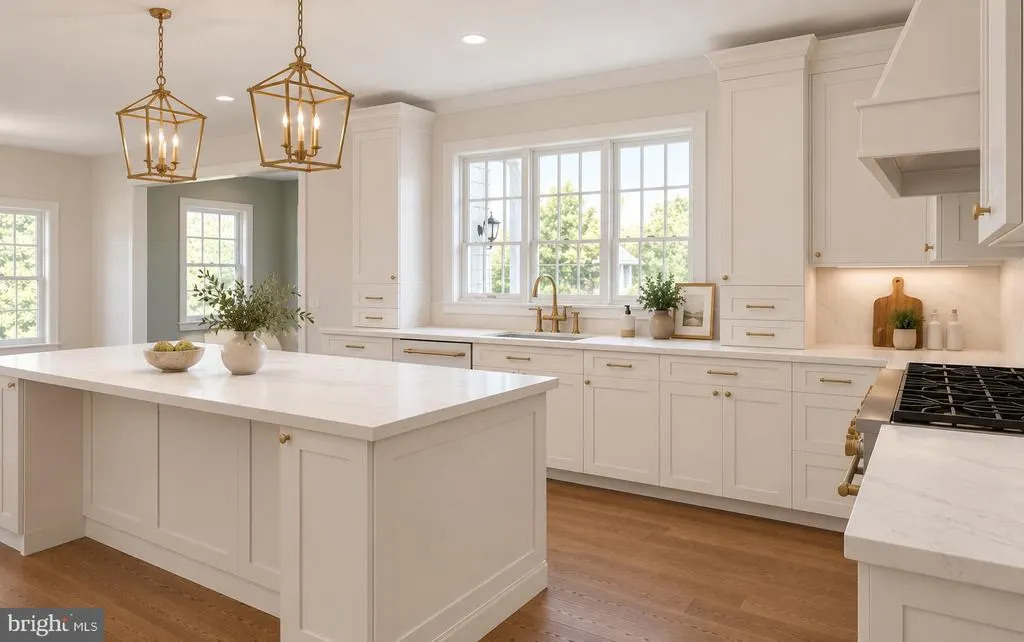
| Appliances | Built-In Microwave,Dishwasher,Oven - Double,Oven - Wall,Oven/Range - Gas,Range Hood,Refrigerator,Stainless Steel Appliances,Water Heater |
| Zoning | R3 |
| Garage Spaces | 2.00 |
| Patio/Porch Features | Deck(s) |
| Architectural Style | Colonial |
| Construction Materials | HardiPlank Type,Shake Siding,Stone,Concrete |
| School District | FAIRFAX COUNTY PUBLIC SCHOOLS |
| Year Built | 2026 |
| Electric | 200+ Amp Service |
| Levels | 4 |
| Tax Year | 2026 |
| Ownership | Fee Simple |
| Cool Fuel | Electric |
| Section | 2 |
| Accessibility | None |
| County | FAIRFAX |
| New Construction | Yes |
| Property Type | Residential |
| HOA | No |
| Subdivision Name | HOLLIN HALL VILLAGE |
| Garage Y/N | Yes |
| Water Access Y/N | No |
| Other Structures | Above Grade,Below Grade |
| Transportation | Airport less than 10 miles,Bus Stop less than 1 mile |
| Full Baths | 5 |
| Status | ACTIVE |
| Directions | Google- |
| City | ALEXANDRIA |
| Disclosures | Prop Disclosure |
| Senior Community Y/N | No |
| Lot Size Units | Square Feet |
| Lot Size Square Feet | 8216.00 |
| Tax Assessed Value | 1695000.0 |
| Tax Annual Amount | 20250.0 |
| Home Warranty Y/N | Yes |
| Property Condition | Excellent |
| Structure Type | Detached |
| Condo/Coop Association fee Y/N | No |
| Bathrooms Count Main Level | 1.00 |
| Price Per Sq Ft Total AG | 448.9 |
| Construction Completed Y/N | No |
| Lease Considered Y/N | No |
| Vacation Rental Y/N | No |
| Total SQFT | 5720 |
| Builder Name | Character Companies Inc. |
| Standard Status | Active |
| Year Built Source | Estimated |
| Legal Subdivision | HOLLIN HALL VILLAGE |
| Tax Lot | 163 |
Interior Features
| Interior Amenities | Bathroom - Soaking Tub,Bathroom - Walk-In Shower,Bathroom - Tub Shower,Breakfast Area,Butlers Pantry,Carpet,Crown Moldings,Floor Plan - Open,Formal/Separate Dining Room,Kitchen - Gourmet,Kitchen - Is |
|---|---|
| Heating Fuel | Natural Gas |
| Basement | Full,Partially Finished,Connecting Stairway,Outside Entrance,Walkout Stairs,Sump Pump,Windows,Heated |
| Flooring | Engineered Wood,Carpet,Ceramic Tile |
| Total Fireplaces | 1 |
| Fireplace Features | Gas/Propane,Mantel(s) |
| Hot Water | Natural Gas,60+ Gallon Tank |
| Total Stories | 4 |
| Basement (Y/N) | Yes |
| Heating Y/N | Yes |
| Window Features | Double Hung |
| Fireplace Y/N | Yes |
| Above Grade Finished Area | 4344 |
| Half Baths | 1 |
| Central Air Y/N | Yes |
| Total Bedrooms | 6 |
| Below Grade Finished Area | 1376 |
| Room Type | Living Room,Dining Room,Primary Bedroom,Sitting Room,Bedroom 2,Bedroom 3,Bedroom 4,Bedroom 5,Kitchen,Foyer,Breakfast Room,Study,Exercise Room,Laundry,Mud Room,Office,Recreation Room,Storage Room,Util |
| Below Grade Finished Area Unit Type | Square Feet |
| LivingAreaSource | Estimated |
| Laundry Type | Upper Floor,Has Laundry,Hookup |
| Below Grade Finished Area Source | Estimated |
| Bedrooms Count All Lower Levels | 1 |
| Bedrooms Count All Upper Levels | 5 |
| Bedrooms Count Lower Level 1 | 1 |
| Bedrooms Count Upper Level 1 | 4 |
| Bedrooms Count Upper Level 2 | 1 |
| Bathrooms Half Main Level | 1 |
| Bathrooms Full Upper Level 2 | 1 |
| Bathrooms Full Upper Level 1 | 3 |
| Bathrooms Full Lower Level 1 | 1 |
| Bathrooms Full All Upper Levels | 4 |
| Bathrooms Full All Lower Levels | 1 |
| Bathrooms Count Upper Level 2 | 1.00 |
| Bathrooms Count Upper Level 1 | 3.00 |
| Bathrooms Count Lower Level 1 | 1.00 |
| Bathrooms Count All Upper Levels | 4 |
| Bathrooms Count All Lower Levels | 1 |
| Above Grade Finished Area Source | Estimated |
| Above Grade Finished Area Unit Type | Square Feet |
| Total Baths | 6 |
Exterior Features
| Pool | No Pool |
|---|---|
| Water Source | Public |
| Total Parking Spaces | 4 |
| Garage Features | Garage - Front Entry,Inside Access,Garage Door Opener |
| Type of Parking | Attached Garage,Driveway |
| Foundation Details | Concrete Perimeter,Passive Radon Mitigation |
| Spa | No |
| Water View Y/N | No |
| Lot Size Acres | 0.19 |
| Lot Size Source | Estimated |
| Waterfront Y/N | No |
| Horse Y/N | No |
| Navigable Water Y/N | No |
| Water Oriented Y/N | No |
| # of Attached Garage Spaces | 2 |
Room Details
| Room | Dimensions | Level | Flooring | Details |
|---|---|---|---|---|
| Bathroom 2 | Upper 1 | |||
| Bathroom 3 | Upper 1 | |||
| Bedroom 2 | Upper 1 | |||
| Bedroom 3 | Upper 1 | |||
| Bedroom 4 | Upper 1 | |||
| Bedroom 5 | Lower 1 | |||
| Breakfast Room | Main | |||
| Dining Room | Main | |||
| Exercise Room | Lower 1 | |||
| Foyer | Main | |||
| Full Bath | Lower 1 | |||
| Half Bath | Main | |||
| Kitchen | Main | |||
| Laundry | Upper 1 | |||
| Living Room | Main | |||
| Mud Room | Main | |||
| Office | Main | |||
| Primary Bathroom | Upper 1 | |||
| Primary Bedroom | Upper 1 | |||
| Recreation Room | Lower 1 | |||
| Sitting Room | Upper 1 | |||
| Storage Room | Lower 1 | |||
| Study | Main | |||
| Utility Room | Lower 1 |
Amenities
- Foreclosure
- Views
- Short Sale
- New Construction
- Adult 55+
- Lease To Own
- No HOA Fees
- Furnished
- Primary On Main
- Air Conditioning
- Seller Finance
- Green
- Fixer Upper
- Horse
- Golf
- Fireplace
- Deck
- Garage
- Basement
- Pool
Property vs Single Family Average in 22308
Price
Taxes
Year Built
Visits
 All information is believed to be accurate but is not guaranteed. Protected by Copyright© 2026 and is owned either by the Monmouth County Association of REALTORS; or by the developers of the software, Kunversion, LLC. All rights reserved. Each office independently owned and operated.
The New Jersey Real Estate Commission requires every licensed broker or salesperson with whom you list your property to give you a copy of this notice. The purpose is to help you comply with the New Jersey Law
All information is believed to be accurate but is not guaranteed. Protected by Copyright© 2026 and is owned either by the Monmouth County Association of REALTORS; or by the developers of the software, Kunversion, LLC. All rights reserved. Each office independently owned and operated.
The New Jersey Real Estate Commission requires every licensed broker or salesperson with whom you list your property to give you a copy of this notice. The purpose is to help you comply with the New Jersey Law
 © BRIGHT, All Rights Reserved
