
Open House Sun, Sep 27th 8:00 AM - 4:00 PM - Views - Primary on Main















Address
1514 Shenandoah Road, Alexandria, VA
Price
$ 875,000
Property Attributes
- MLS#VAFX2339202
- TypeSingle Family
- Listing Status ACTIVE
- CountyFAIRFAX
- CityAlexandria
- NeighborhoodHollin Hall Village
- Zip22308
- StyleRanch/Rambler
- Year Built1950
- Taxes$ 9141
- Price$ 875,000
- Bedrooms3
- Full Bathrooms2
- Half Bathrooms0
- Sqr Footage1547
- Lot Size0.22 Acres
Data Source:
Bright MLS
Property Description
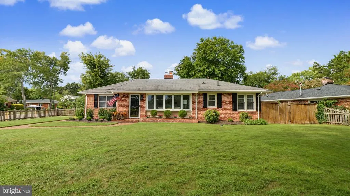
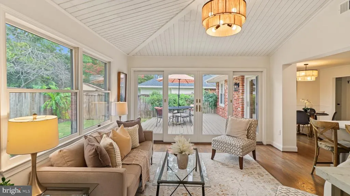
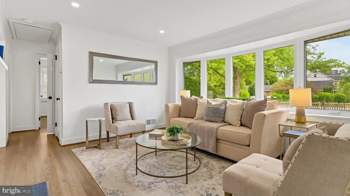
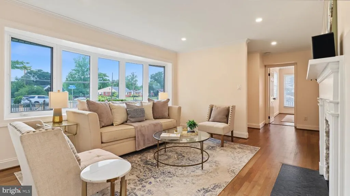
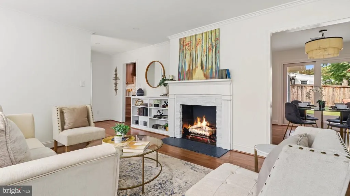
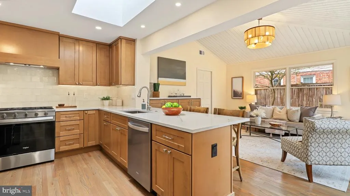
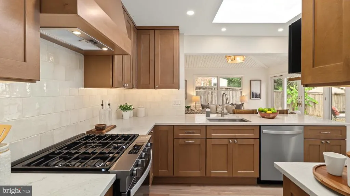
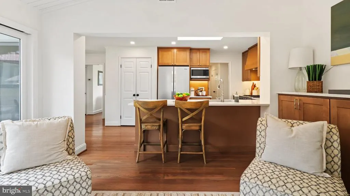
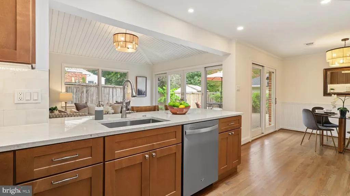
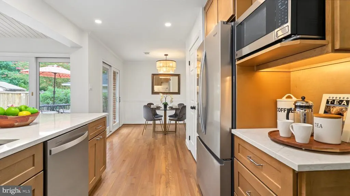
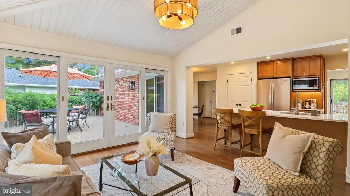
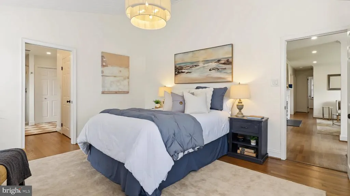
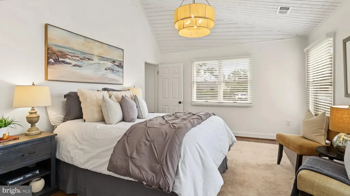
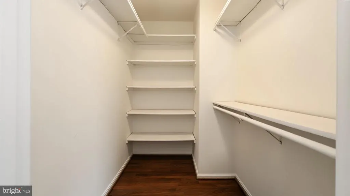
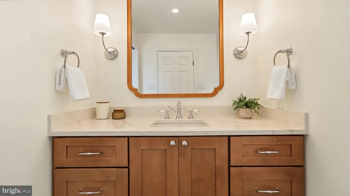
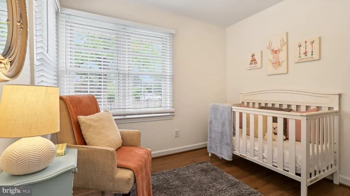
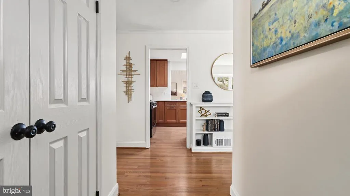
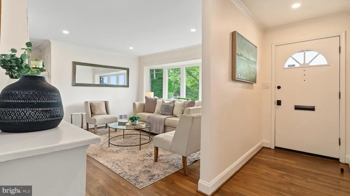
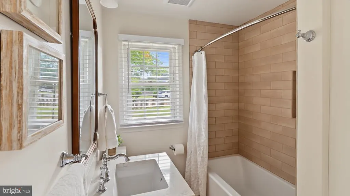
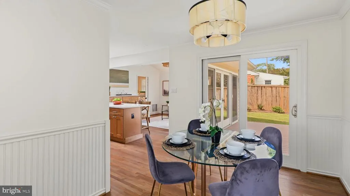
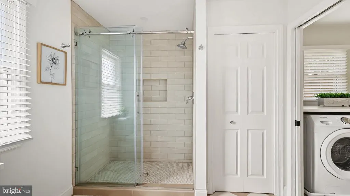
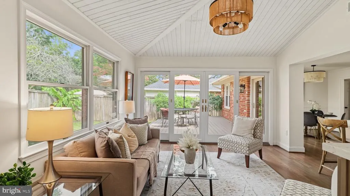
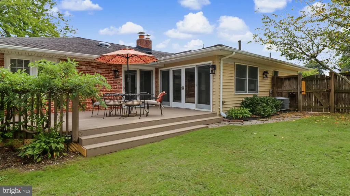
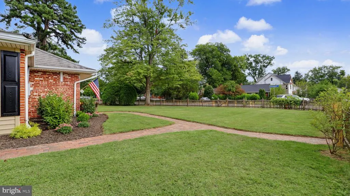
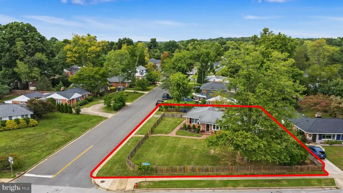
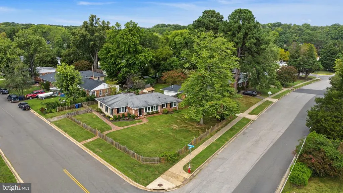
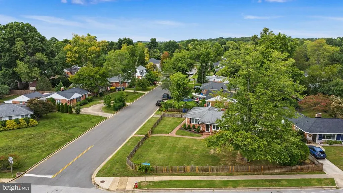
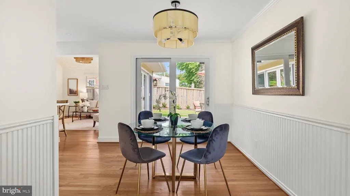
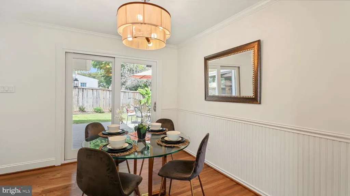
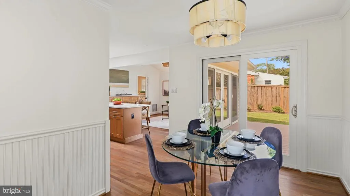
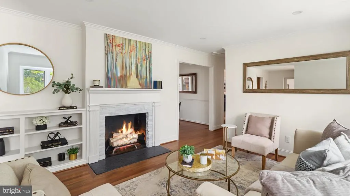
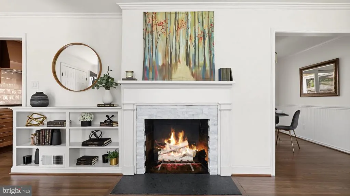
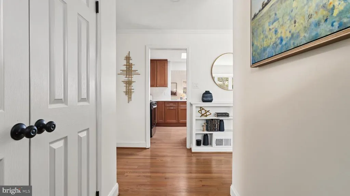
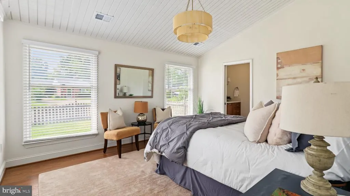
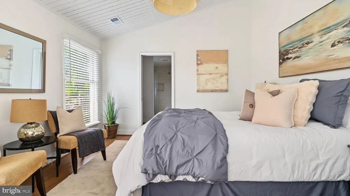
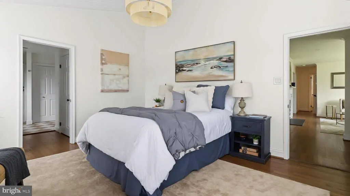
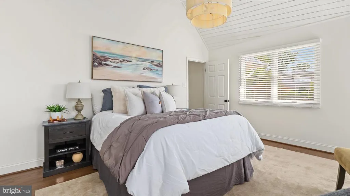
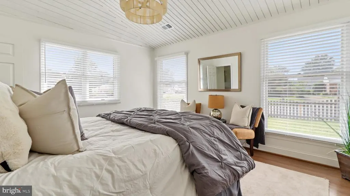
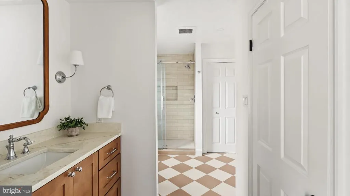
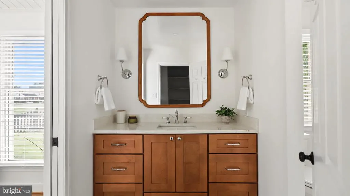
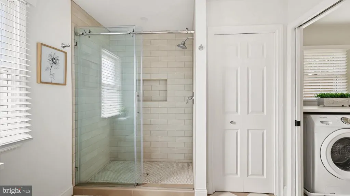
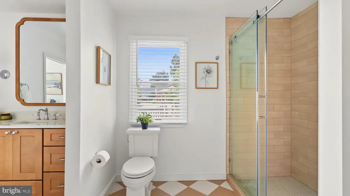
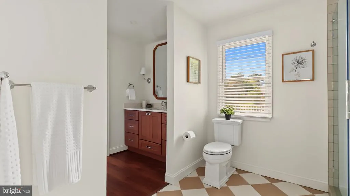
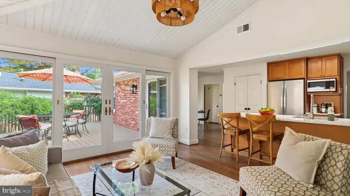
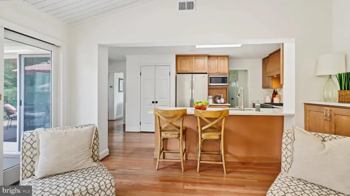
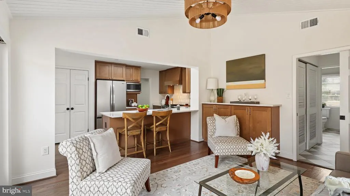
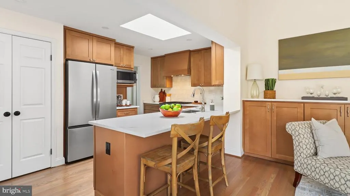
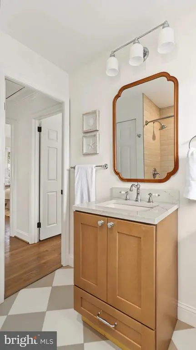
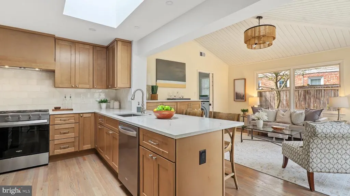
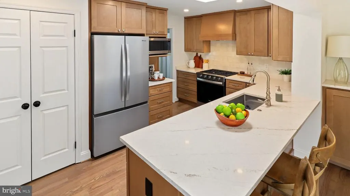
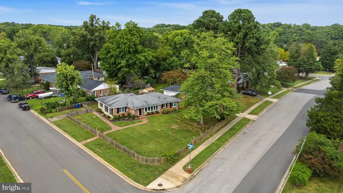
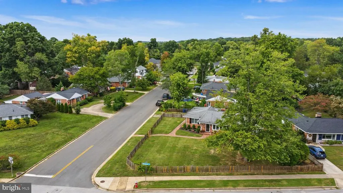
Fully Renovated Single-Level Home Character, Charm & Unbeatable Location Move-in ready and thoughtfully designed, this single-level residence blends timeless architectural details with a top-to-bottom renovation by a design specialist with a portfolio of beautifully reimagined properties. At the heart of the home is a brand-new kitchen: sleek quartz countertops, custom cabinetry, and stainless-steel appliances, anchored by a peninsula with bar seating that opens effortlessly into the living and dining areas. Sun-drenched rooms and refinished hardwood floors run throughout, with fresh paint and recessed lighting adding a bright, polished finish. The primary suite features vaulted ceilings, a walk-in closet, and an en-suite bath with an expansive shower, designer tile, and a new vanity. Two additional bedrooms and a fully remodeled second bathroom complete the floor plan. Outside, an expansive front yard and a private backyard with a deck offer space for morning coffee or evening gatherings, all on a 0.25-acre lot. The location is what sets this one apart: two blocks from restaurants and shops, one mile to the George Washington Parkway, trail, and river, and zoned for Waynewood Elementary all in a quiet, walkable pocket of Alexandria just five miles from Old Town.
| Elementary School | Middle School | High School |
|---|---|---|
| Waynewood Elementary School | Sandburg Middle School | West Potomac High School |
| Price History | |
|---|---|
| 9/20/2026 | Listed $875,000 |
General Features
| Living Area | 1547 |
|---|---|
| Sewer | Public Sewer |
| Heating | Forced Air |
| Cooling | Central A/C |
| Utilities | Cable TV,Electric Available,Natural Gas Available,Phone Available,Sewer Available,Water Available |
| Possession | Immediate |
| Roof | Asbestos Shingle |
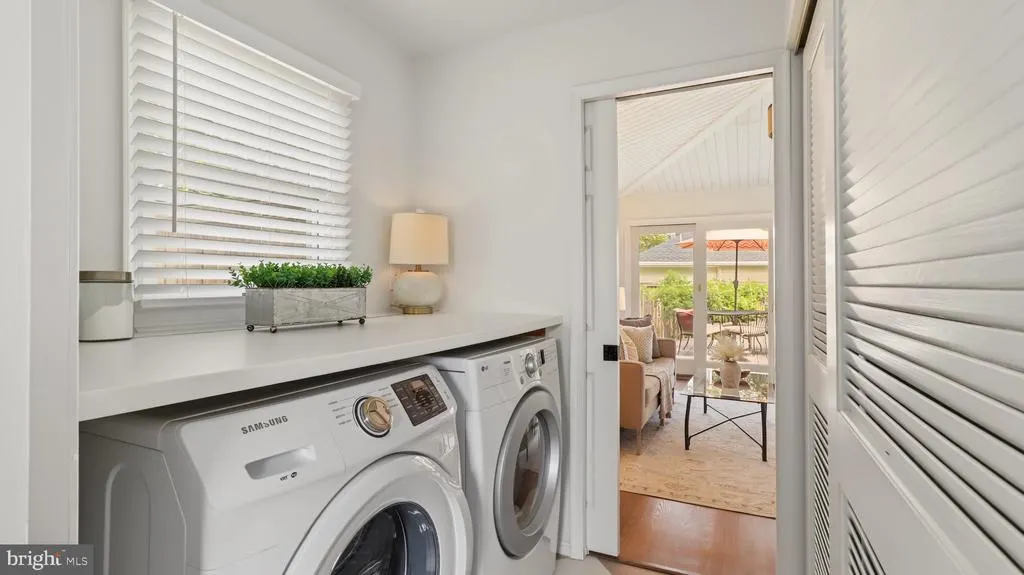
| Appliances | Built-In Range,Dishwasher,Disposal,Dryer - Front Loading,Range Hood,Refrigerator,Stainless Steel Appliances,Washer - Front Loading |
| Zoning | 130 |
| Architectural Style | Ranch/Rambler |
| Construction Materials | Combination |
| School District | FAIRFAX COUNTY PUBLIC SCHOOLS |
| Year Built | 1950 |
| Electric | 200+ Amp Service |
| View | Courtyard,Garden/Lawn,Street |
| Levels | 1.5 |
| Tax Year | 2026 |
| Ownership | Fee Simple |
| Cool Fuel | Electric |
| Section | 3 |
| Accessibility | 2+ Access Exits,Accessible Switches/Outlets |
| County | FAIRFAX |
| New Construction | No |
| Property Type | Residential |
| HOA | No |
| Subdivision Name | HOLLIN HALL VILLAGE |
| Garage Y/N | No |
| Water Access Y/N | No |
| Other Structures | Above Grade |
| Transportation | Airport less than 10 miles,Bus Stop less than 1 mile,Metro/Subway Station less than 1 mile |
| Total Rooms | 11 |
| Full Baths | 2 |
| Status | ACTIVE |
| Directions | GPS |
| City | ALEXANDRIA |
| Disclosures | Lead Based Paint - Federal |
| Senior Community Y/N | No |
| Lot Size Units | Square Feet |
| Lot Size Square Feet | 9726.00 |
| Tax Assessed Value | 737810.0 |
| Tax Annual Amount | 9141.0 |
| Home Warranty Y/N | No |
| Property Condition | Good |
| Structure Type | Detached |
| Condo/Coop Association fee Y/N | No |
| Bathrooms Full Main Level | 2 |
| Bathrooms Count Main Level | 2.00 |
| Price Per Sq Ft Total AG | 565.61 |
| Acceptable Financing | Cash,Conventional,FHA,VA,VHDA |
| Community Pool Features | Fenced,In Ground,Lap/Exercise |
| Lease Considered Y/N | No |
| Vacation Rental Y/N | No |
| Total SQFT | 1547 |
| Standard Status | Active |
| Year Built Source | Assessor |
| Legal Subdivision | HOLLIN HALL VILLAGE |
| Tax Lot | 4 |
| Association Recreation Fee | No |
Interior Features
| Interior Amenities | Bathroom - Walk-In Shower,Built-Ins,Combination Kitchen/Living,Dining Area,Entry Level Bedroom,Family Room Off Kitchen,Pantry,Primary Bath(s),Recessed Lighting,Upgraded Countertops |
|---|---|
| Heating Fuel | Natural Gas |
| Total Fireplaces | 1 |
| Fireplace Features | Brick |
| Hot Water | 60+ Gallon Tank |
| Basement (Y/N) | No |
| Heating Y/N | Yes |
| Window Features | Double Pane,Screens |
| Fireplace Y/N | Yes |
| Above Grade Finished Area | 1547 |
| Central Air Y/N | Yes |
| Total Bedrooms | 3 |
| Main Level Bedrooms | 3 |
| LivingAreaSource | Assessor |
| Laundry Type | Common,Main Floor,Shared,Washer In Unit,Dryer In Unit |
| Above Grade Finished Area Source | Assessor |
| Above Grade Finished Area Unit Type | Square Feet |
| Total Baths | 2 |
Exterior Features
| Pool | Yes - Community |
|---|---|
| Fencing | Wood |
| Lot Features | Rear Yard,Road Frontage |
| Water Source | Public |
| Total Parking Spaces | 1 |
| Type of Parking | Driveway,On Street |
| Foundation Details | Brick/Mortar |
| Water View Y/N | No |
| Lot Size Acres | 0.22 |
| Lot Size Source | Assessor |
| Waterfront Y/N | No |
| Land Assessed Value | 335000.00 |
| Navigable Water Y/N | No |
| Water Oriented Y/N | No |
Amenities
- Foreclosure
- Views
- Short Sale
- New Construction
- Adult 55+
- Lease To Own
- No HOA Fees
- Furnished
- Primary On Main
- Air Conditioning
- Seller Finance
- Green
- Fixer Upper
- Horse
- Golf
- Fireplace
- Deck
- Garage
- Basement
- Pool
Property vs Single Family Average in 22308
Price
Taxes
Year Built
Visits
 All information is believed to be accurate but is not guaranteed. Protected by Copyright© 2026 and is owned either by the Monmouth County Association of REALTORS; or by the developers of the software, Kunversion, LLC. All rights reserved. Each office independently owned and operated.
The New Jersey Real Estate Commission requires every licensed broker or salesperson with whom you list your property to give you a copy of this notice. The purpose is to help you comply with the New Jersey Law
All information is believed to be accurate but is not guaranteed. Protected by Copyright© 2026 and is owned either by the Monmouth County Association of REALTORS; or by the developers of the software, Kunversion, LLC. All rights reserved. Each office independently owned and operated.
The New Jersey Real Estate Commission requires every licensed broker or salesperson with whom you list your property to give you a copy of this notice. The purpose is to help you comply with the New Jersey Law
 © BRIGHT, All Rights Reserved
