
Open House Sat, Sep 26th 10:00 AM - 4:00 PM - New Construction - Primary on Main
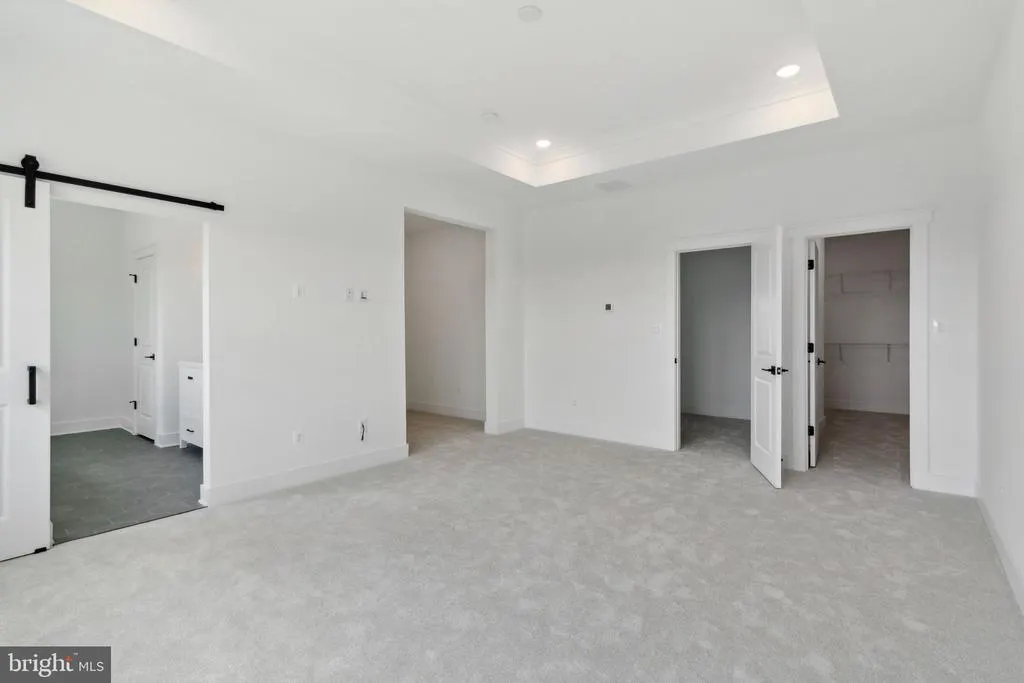
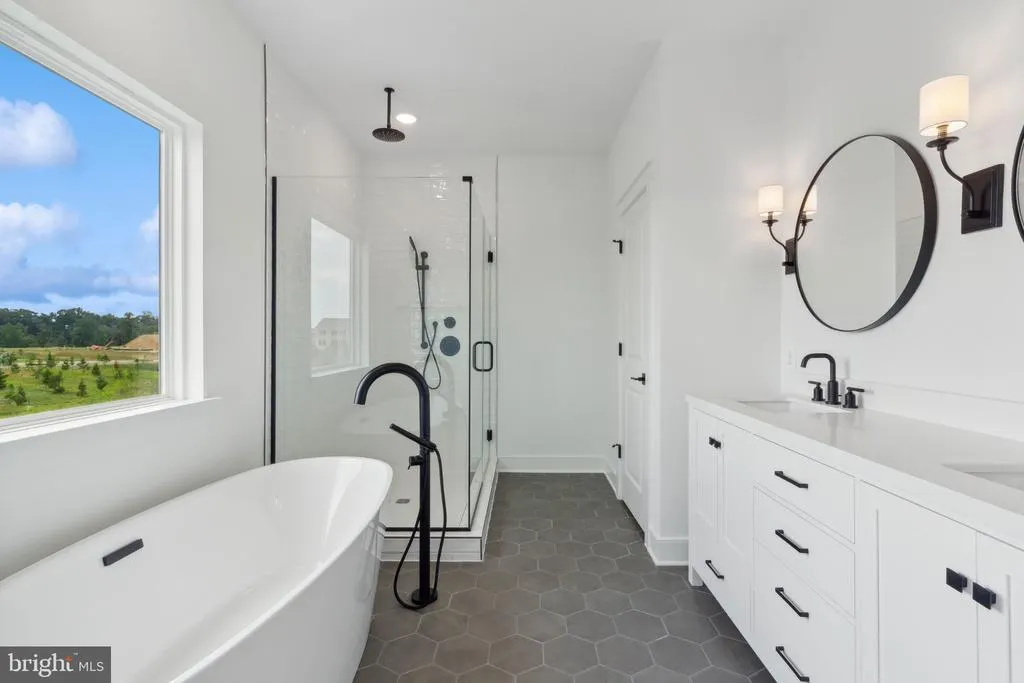
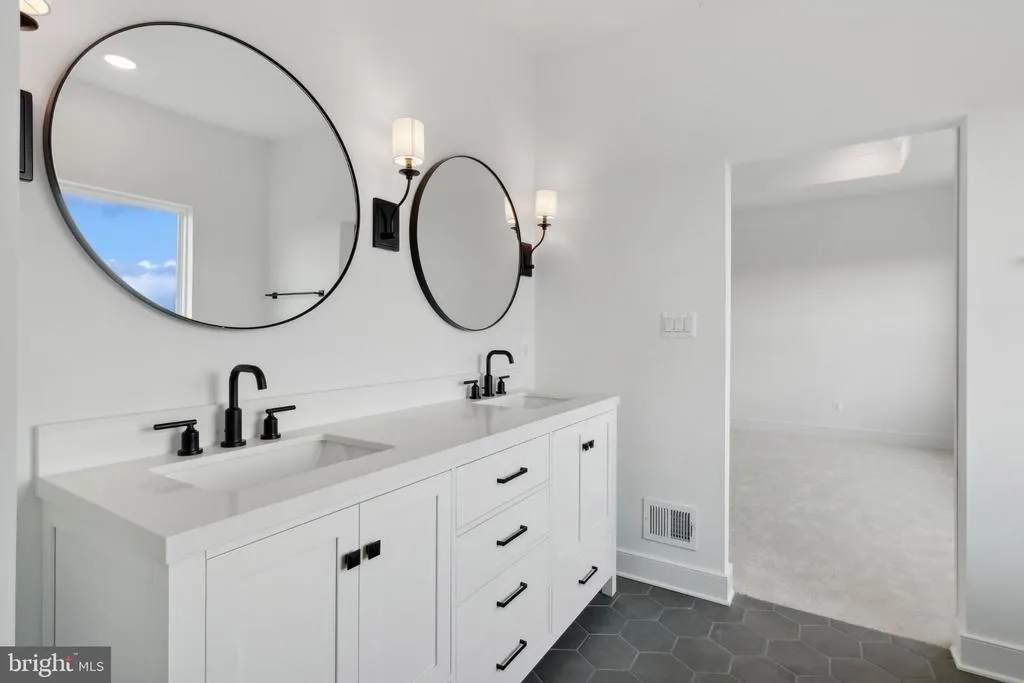
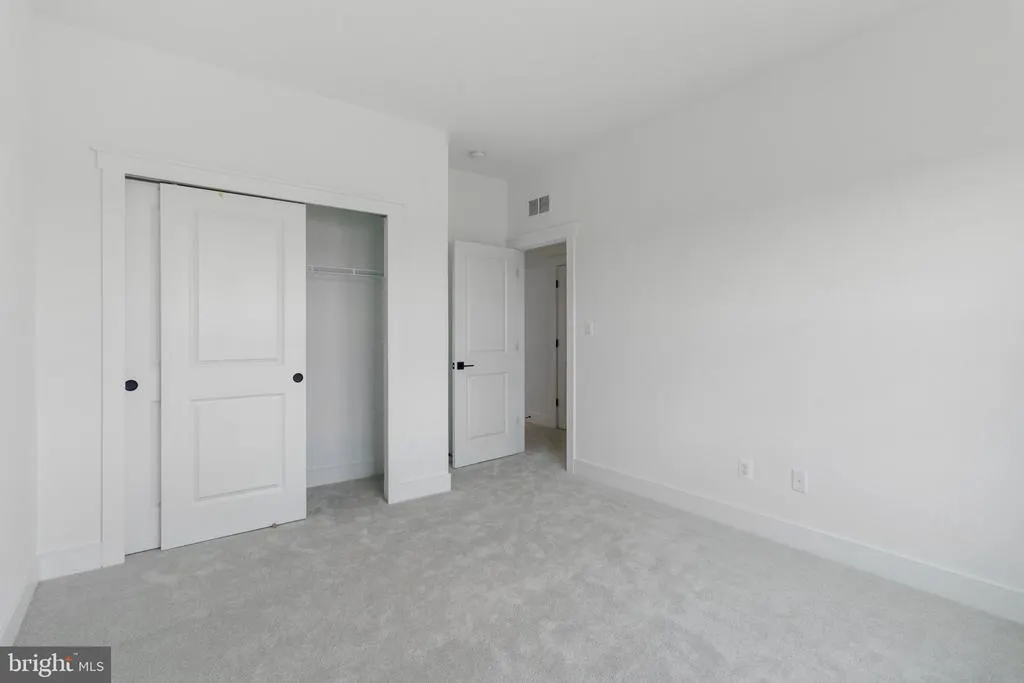
Address
865 Merlin Drive, Middletown, DE
Price
$ 749,990
Property Attributes
- MLS#DENC2110370
- TypeSingle Family
- Listing Status ACTIVE
- CountyNEW CASTLE
- CityMiddletown
- AreaSouth Of The Canal
- NeighborhoodPleasanton
- Zip19709
- StyleColonial
- Year Built2026
- Price$ 749,990
- Bedrooms6
- Full Bathrooms3
- Half Bathrooms0
- Sqr Footage2797
- Lot Size0.2 Acres
Data Source:
Bright MLS
Property Description
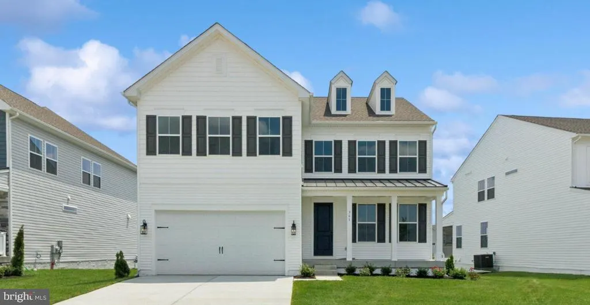
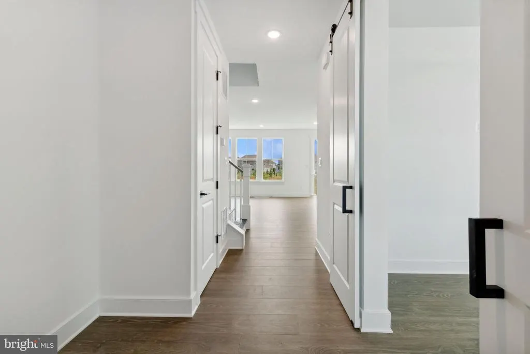
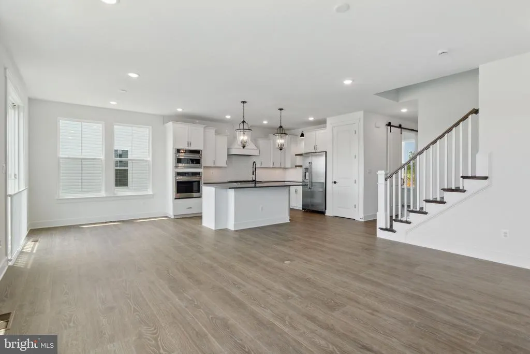
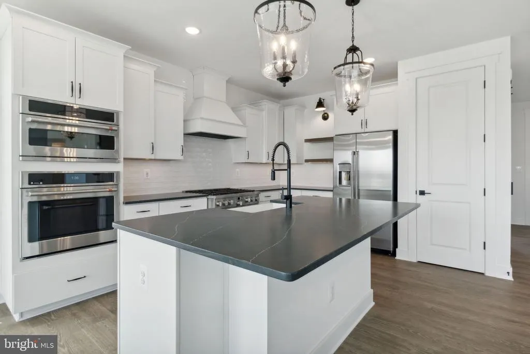
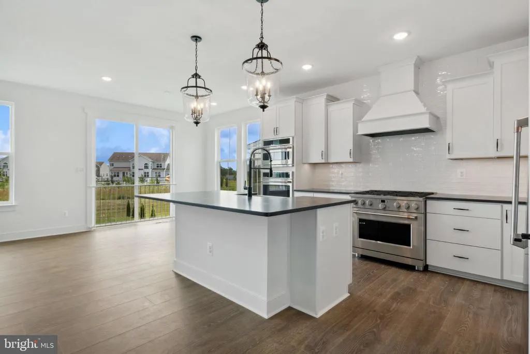
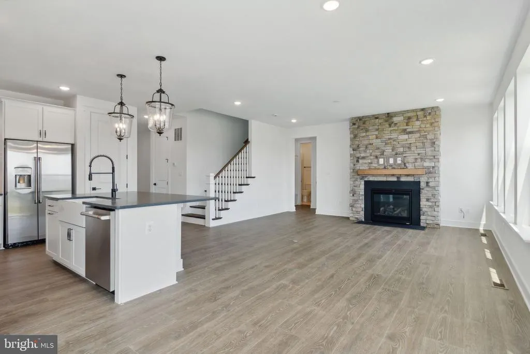
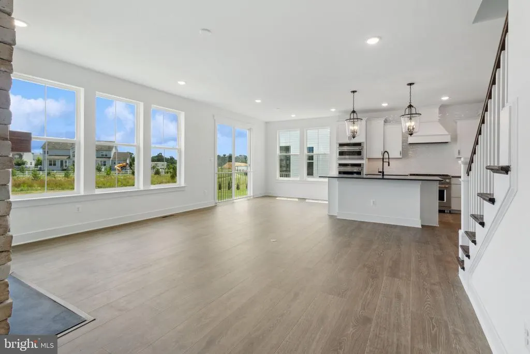
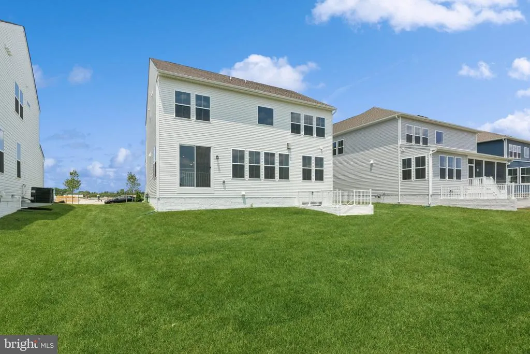
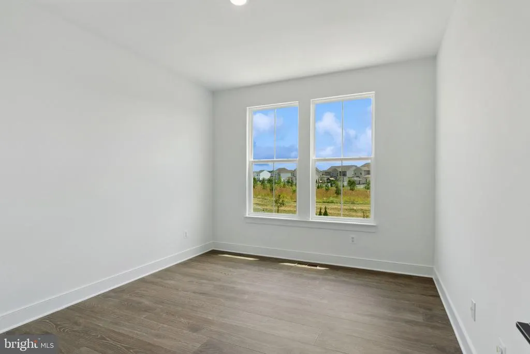
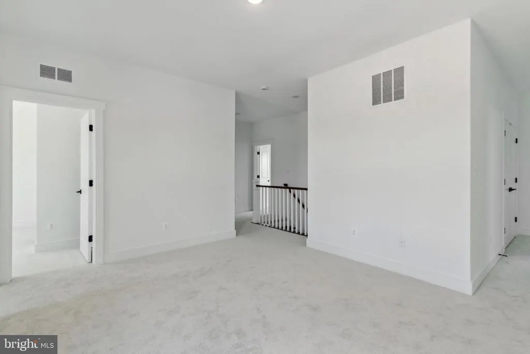
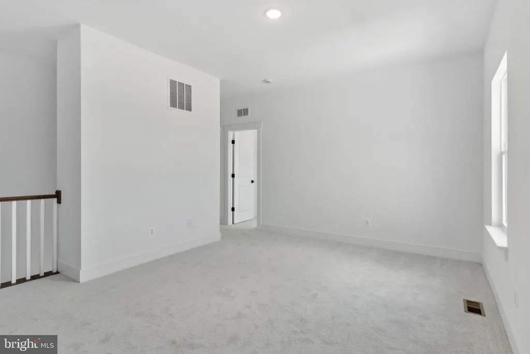
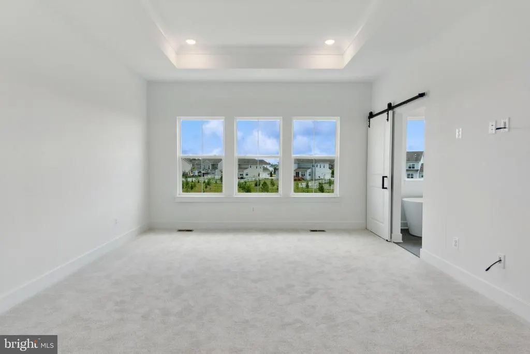
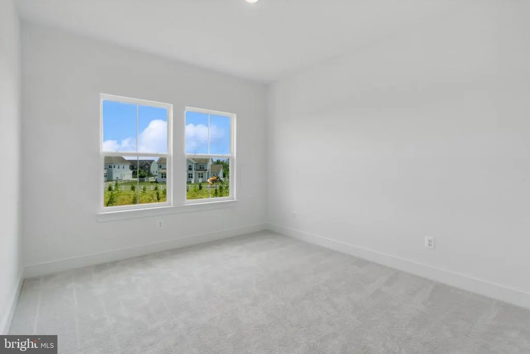
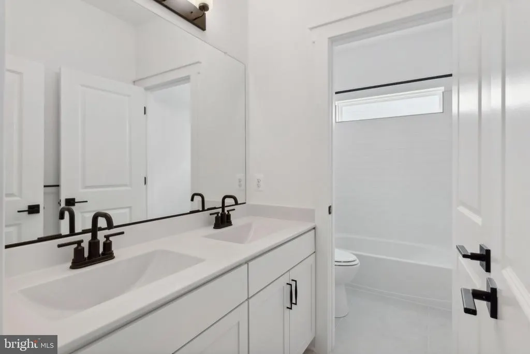
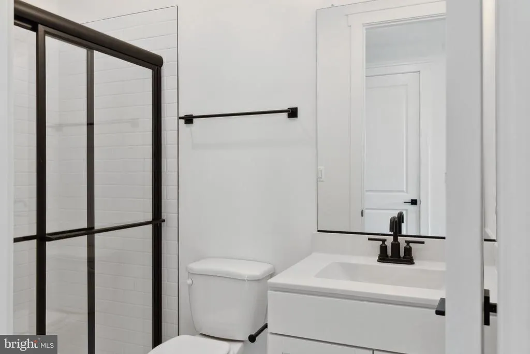
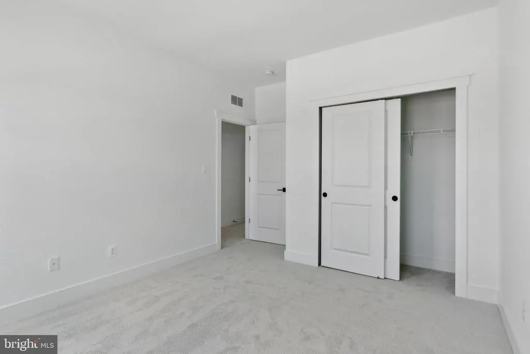
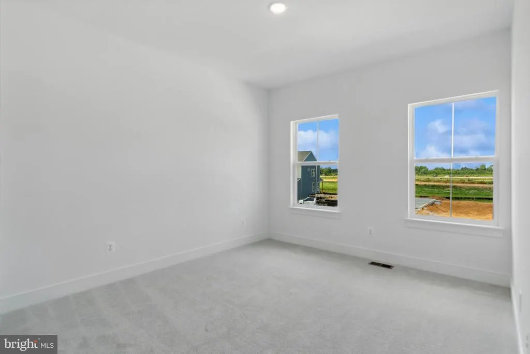
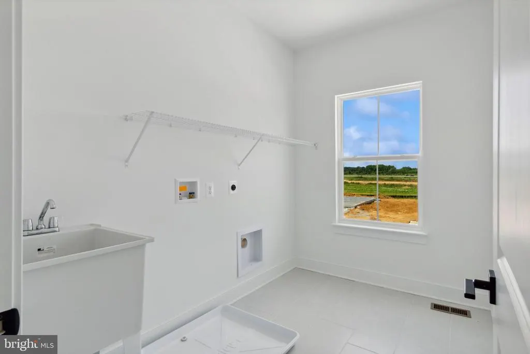
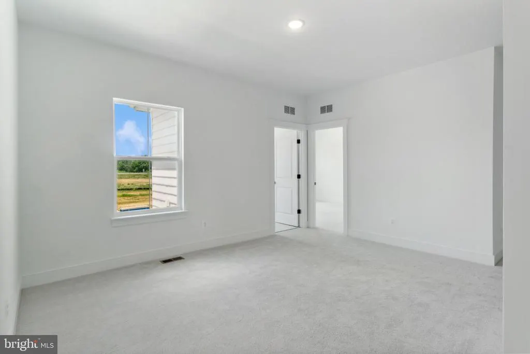
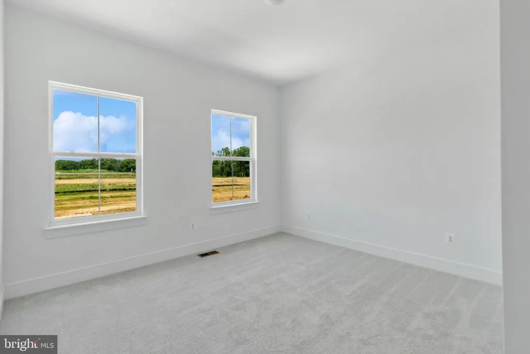
Welcome to the Knoxvilleyour exclusive early look at a beautifully designed home that blends an open-concept layout with stylish Loft-inspired elements. Scheduled for settlement in March 2027, this home offers 6 bedrooms, 4 baths, and a 2-car garage, providing plenty of space for comfortable living and entertaining. The finished basement offers additional living space and features a rear areaway with sliding doors for easy outdoor access. A screened deck extends the living space outdoors, creating the perfect spot to relax and enjoy the surroundings. The kitchen features a GE Profile appliance suite, statement pendant lighting, and elegant quartz countertops. Expanded hard flooring throughout the main floor, primary suite, upstairs loft, and hallway adds a polished touch, while the plus bathroom features a luxurious freestanding tub. A GE front-load washer and dryer provide added everyday convenience. For a full list of features for this home, please contact our sales representatives. Photos are for illustrative purposes only and may not represent the exact home or finishes available.
| Price History | |
|---|---|
| 8/31/2026 | Listed $749,990 |
General Features
| Living Area | 2797 |
|---|---|
| Sewer | Public Sewer |
| Heating | 90% Forced Air |
| Cooling | Heat Pump(s),Central A/C |
| Possession | 181-365 Days,1+Year |
| Zoning | RESIDENTIAL |
| HOA Fee | 60.00 |
| Garage Spaces | 2.00 |
| Architectural Style | Colonial |
| Construction Materials | Blown-In Insulation,CPVC/PVC |
| School District | APPOQUINIMINK |
| Year Built | 2026 |
| Levels | 2 |
| Tax Year | 2026 |
| Ownership | Fee Simple |
| Cool Fuel | Electric |
| Accessibility | None |
| Assoc Fee Paid Per | Monthly |
| County | NEW CASTLE |
| New Construction | Yes |
| Property Type | Residential |
| Association Amenities | Tot Lots/Playground,Dog Park,Jog/Walk Path |
| HOA | Yes |
| Subdivision Name | PLEASANTON |
| Garage Y/N | Yes |
| Water Access Y/N | No |
| Other Structures | Above Grade |
| Full Baths | 3 |
| Status | ACTIVE |
| Directions | From 13 headed south take left on 896. Left onto Cedar Lane. Community .5 miles down on right hand side. Right in community. Models/Patterson Court will be on the first left. |
| City | MIDDLETOWN |
| Senior Community Y/N | No |
| MLS Area | South Of The Canal (30907) |
| Lot Size Units | Square Feet |
| Lot Size Square Feet | 8712.00 |
| Tax Assessed Value | 0.0 |
| Tax Annual Amount | 0.0 |
| Property Condition | Excellent |
| Structure Type | Detached |
| Condo/Coop Association fee Y/N | No |
| Bathrooms Full Main Level | 1 |
| Bathrooms Count Main Level | 1.00 |
| Price Per Sq Ft Total AG | 268.14 |
| Construction Completed Y/N | No |
| Vacation Rental Y/N | No |
| Total SQFT | 2797 |
| Builder Name | K. Hovnanian Homes |
| Standard Status | Active |
| Year Built Source | Estimated |
| Legal Subdivision | PLEASANTON |
Interior Features
| Heating Fuel | Natural Gas |
|---|---|
| Basement | Poured Concrete |
| Total Fireplaces | 1 |
| Hot Water | Natural Gas |
| Basement (Y/N) | Yes |
| Heating Y/N | Yes |
| Fireplace Y/N | Yes |
| Above Grade Finished Area | 2797 |
| Central Air Y/N | Yes |
| Total Bedrooms | 6 |
| Main Level Bedrooms | 1 |
| LivingAreaSource | Estimated |
| Below Grade Unfin Area Units | Square Feet |
| Bedrooms Count All Lower Levels | 1 |
| Bedrooms Count All Upper Levels | 4 |
| Bedrooms Count Lower Level 1 | 1 |
| Bedrooms Count Upper Level 1 | 4 |
| Bathrooms Full Upper Level 1 | 2 |
| Bathrooms Full All Upper Levels | 2 |
| Bathrooms Count Upper Level 1 | 2.00 |
| Bathrooms Count All Upper Levels | 2 |
| Above Grade Finished Area Source | Estimated |
| Above Grade Finished Area Unit Type | Square Feet |
| Total Baths | 3 |
Exterior Features
| Pool | No Pool |
|---|---|
| Water Source | Public |
| Total Parking Spaces | 2 |
| Garage Features | Garage - Front Entry |
| Type of Parking | Driveway,Attached Garage |
| Foundation Details | Concrete Perimeter |
| Water View Y/N | No |
| Lot Size Acres | 0.20 |
| Lot Size Source | Estimated |
| Waterfront Y/N | No |
| Builder Model | Knoxville |
| Land Assessed Value | 0.00 |
| Navigable Water Y/N | No |
| Water Oriented Y/N | No |
| # of Attached Garage Spaces | 2 |
Amenities
- Foreclosure
- Views
- Short Sale
- New Construction
- Adult 55+
- Lease To Own
- No HOA Fees
- Furnished
- Primary On Main
- Air Conditioning
- Seller Finance
- Green
- Fixer Upper
- Horse
- Golf
- Fireplace
- Deck
- Garage
- Basement
- Pool
Property vs Single Family Average in 19709
Price
Year Built
Visits
 All information is believed to be accurate but is not guaranteed. Protected by Copyright© 2026 and is owned either by the Monmouth County Association of REALTORS; or by the developers of the software, Kunversion, LLC. All rights reserved. Each office independently owned and operated.
The New Jersey Real Estate Commission requires every licensed broker or salesperson with whom you list your property to give you a copy of this notice. The purpose is to help you comply with the New Jersey Law
All information is believed to be accurate but is not guaranteed. Protected by Copyright© 2026 and is owned either by the Monmouth County Association of REALTORS; or by the developers of the software, Kunversion, LLC. All rights reserved. Each office independently owned and operated.
The New Jersey Real Estate Commission requires every licensed broker or salesperson with whom you list your property to give you a copy of this notice. The purpose is to help you comply with the New Jersey Law
 © BRIGHT, All Rights Reserved
