
Price Reduction - Views - Primary on Main









Address
540 Plum Run Road, Sugar Grove, WV
Price
$ 549,900
Property Attributes
- MLS#WVPT2001128
- TypeSingle Family
- Listing Status ACTIVE
- CountyPENDLETON
- CitySugar Grove
- NeighborhoodBlack Thorn
- Zip26815
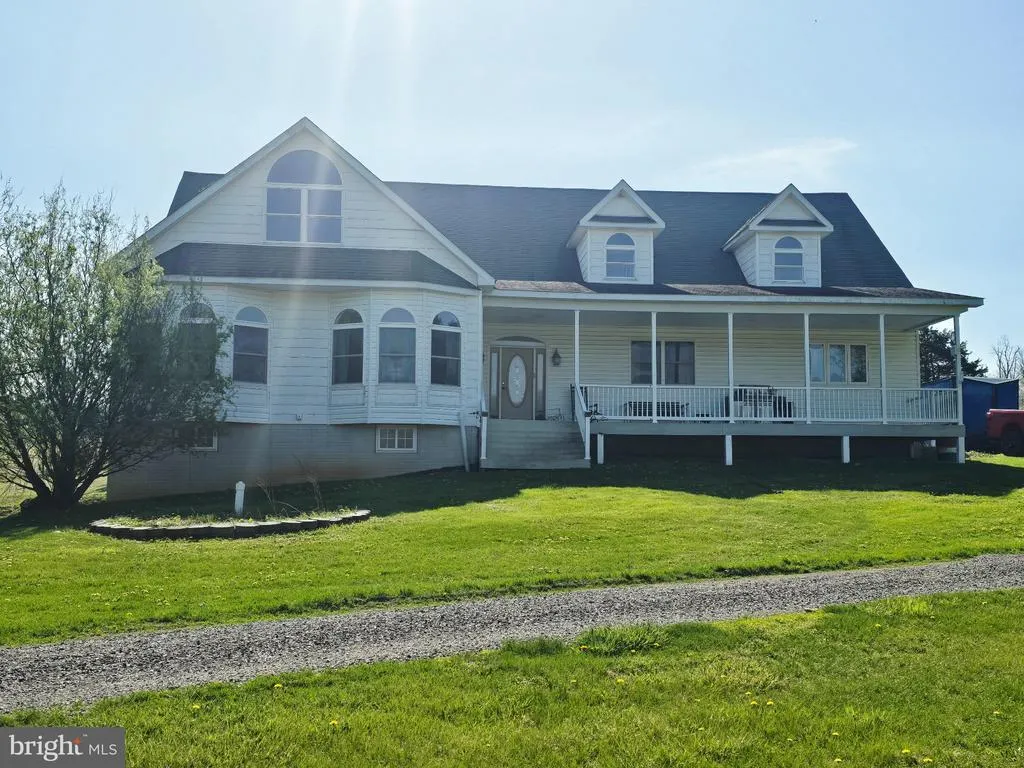
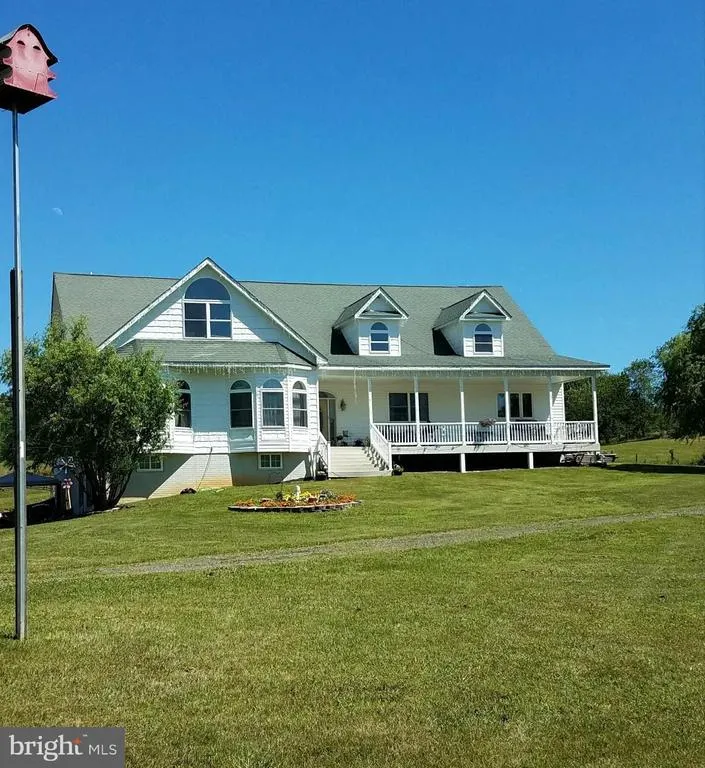
- StyleCape Cod
- Year Built2008
- Taxes$ 2042
- Price$ 549,900
- Bedrooms9
- Full Bathrooms6
- Half Bathrooms0
- Sqr Footage6987
- Lot Size3.08 Acres
Data Source:
Bright MLS
Property Description
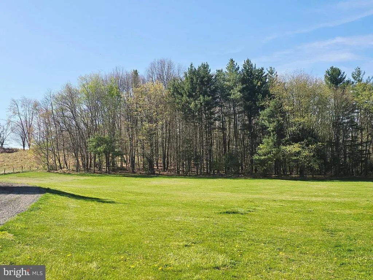
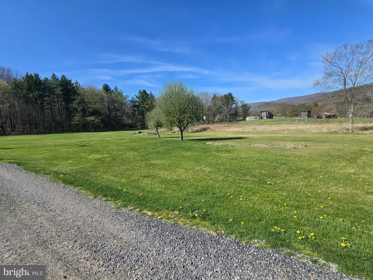
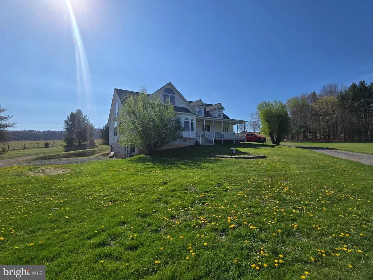
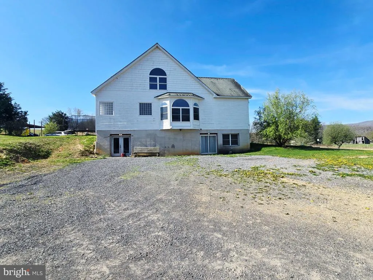
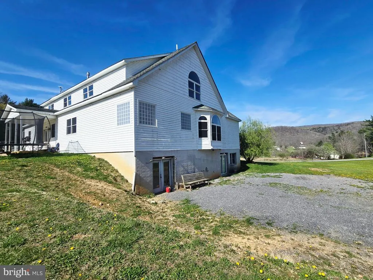
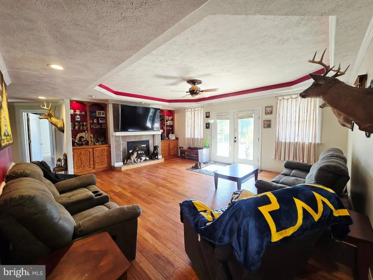
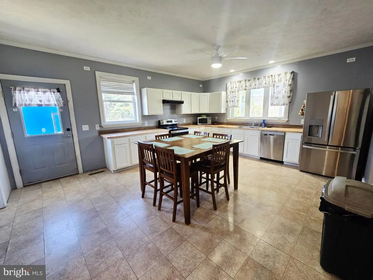
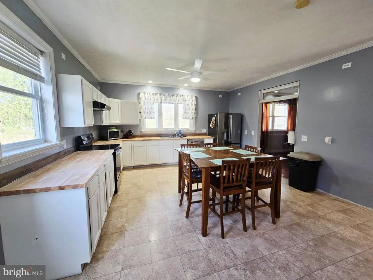
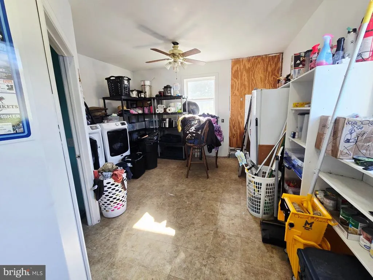
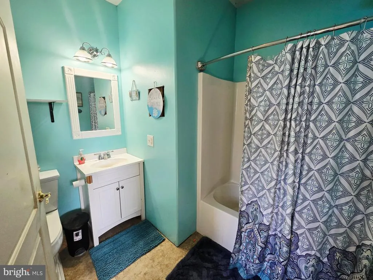
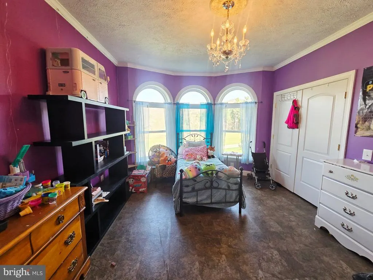
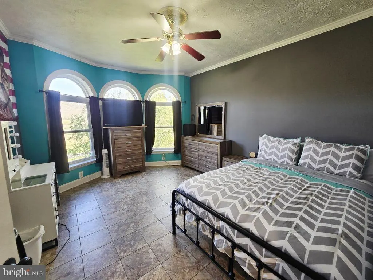
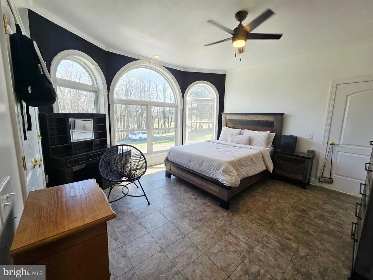
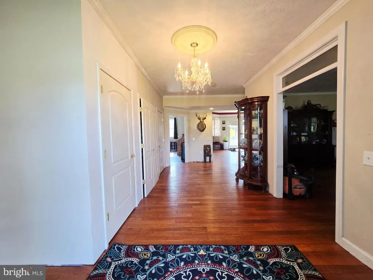
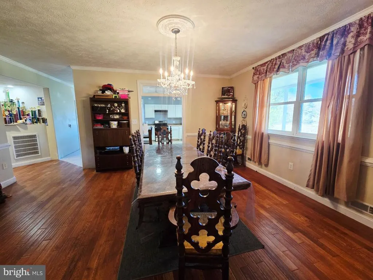
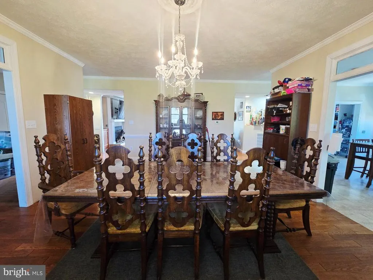
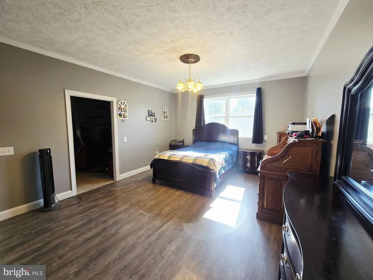
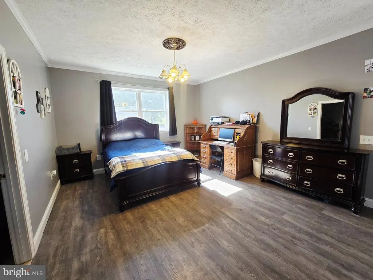
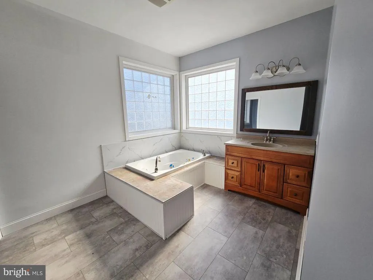
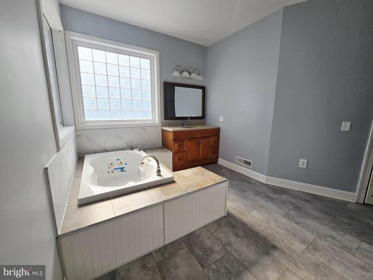
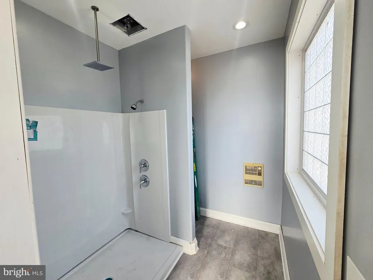
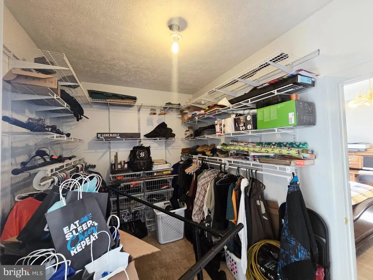
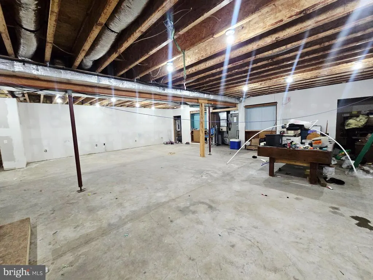
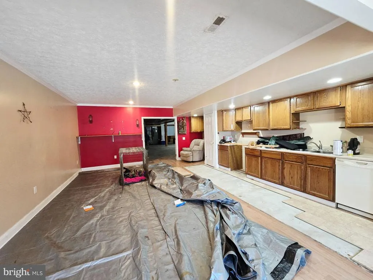
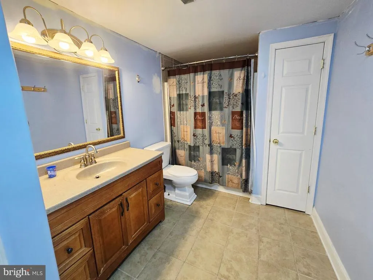
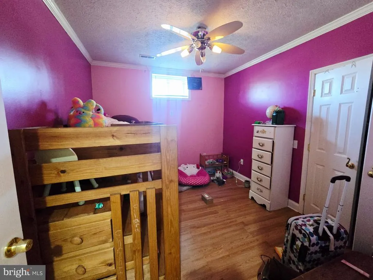
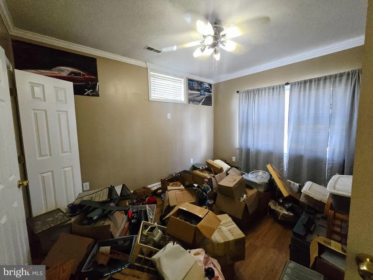
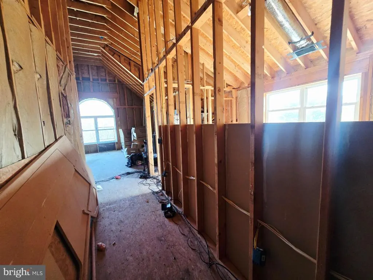
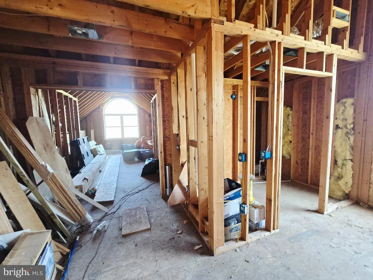
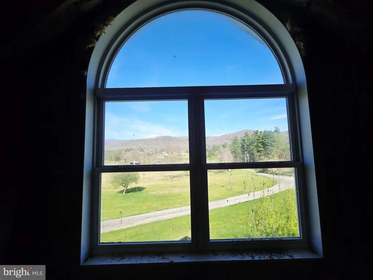
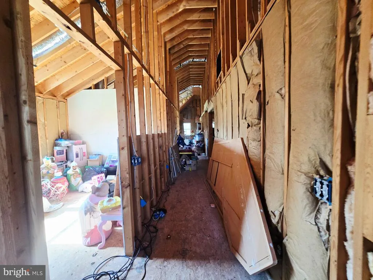
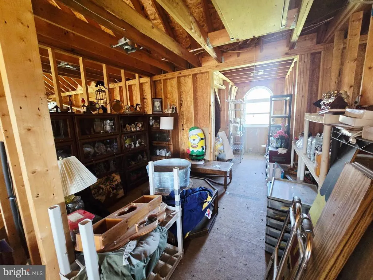
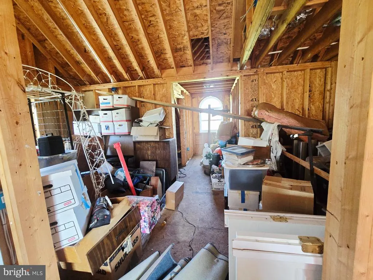
Beautifully designed multi-generational Cape Cod, built in 2008, and situated on just over 3 acres with stunning views of Jack Mountain. This thoughtfully planned home offers exceptional flexibility with multiple living spaces across three levelsideal for extended families, guests, or future expansion. The main level is fully complete and designed for comfortable one-level living, featuring four bedrooms and three full bathrooms. Youll find a welcoming front sitting room, a cozy living room, and a formal dining room perfect for gatherings. The eat-in kitchen flows seamlessly into a pantry/laundry room for added convenience. Both the main floor and upper level enjoy beautiful, unobstructed views of Jack Mountain. The partially finished basement is perfectly suited for an additional family or in-law suite, offering two bedrooms, a full bathroom, a kitchen, a small living room, and a laundry roomproviding privacy while remaining connected under one roof. The third floor is unfinished but fully framed, presenting an incredible opportunity to expand. Plans include three additional bedrooms, two bathrooms, a kitchen, a living room, and a laundry room, allowing future owners to customize and maximize the homes already impressive footprint. With expansive acreage, scenic mountain views, and a layout designed for true multi-generational living, this home offers space, versatility, and long-term potential rarely found in one property.
| Price History | |
|---|---|
| 2/1/2026 | Listed $749,000 |
| 9/21/2026 | 27$549,900 |
General Features
| Living Area | 6987 |
|---|---|
| Sewer | On Site Septic |
| Heating | Heat Pump(s) |
| Cooling | Central A/C |
| Possession | Immediate |
| Roof | Architectural Shingle |
| Zoning | 101 |
| Architectural Style | Cape Cod |
| Construction Materials | Aluminum Siding |
| School District | PENDLETON COUNTY SCHOOLS |
| Year Built | 2008 |
| Levels | 2 |
| Tax Year | 2025 |
| Ownership | Fee Simple |
| Cool Fuel | Electric |
| Accessibility | None |
| County | PENDLETON |
| New Construction | No |
| Property Type | Residential |
| HOA | No |
| Subdivision Name | BLACK THORN |
| Garage Y/N | No |
| Water Access Y/N | No |
| Other Structures | Above Grade,Below Grade |
| Total Rooms | 23 |
| Full Baths | 6 |
| Status | ACTIVE |
| Directions | From Franklin,head SB on 220 and turn left onto Thorn Spring Rd. Veer off to the right onto Sandy Ridge Rd. Turn left onto Moyers Gap Rd. Turn right onto Black Thorn Rd. Turn left onto Delta Rd 4,vee |
| City | SUGAR GROVE |
| Senior Community Y/N | No |
| Lot Size Units | Square Feet |
| Lot Size Square Feet | 134164.80 |
| Tax Assessed Value | 300840.0 |
| Tax Annual Amount | 2042.0 |
| Structure Type | Detached |
| Condo/Coop Association fee Y/N | No |
| Bathrooms Full Main Level | 3 |
| Bathrooms Count Main Level | 3.00 |
| Above Grade Unfin SQFT | 5349 |
| Price Per Sq Ft Total AG | 102.8 |
| Additional Parcels Y/N | No |
| Vacation Rental Y/N | No |
| Total SQFT | 12336 |
| Standard Status | Active |
| Year Built Source | Assessor |
Interior Features
| Heating Fuel | Electric |
|---|---|
| Basement | Heated,Outside Entrance,Partially Finished,Poured Concrete |
| Flooring | Hardwood,Luxury Vinyl Plank |
| Total Fireplaces | 1 |
| Hot Water | Electric |
| Basement (Y/N) | Yes |
| Heating Y/N | Yes |
| Fireplace Y/N | Yes |
| Above Grade Finished Area | 5349 |
| Central Air Y/N | Yes |
| Total Bedrooms | 9 |
| Below Grade Finished Area | 1638 |
| Room Type | Living Room,Dining Room,Bedroom 2,Bedroom 3,Bedroom 4,Kitchen,Bedroom 1,Laundry,Bathroom 1,Bathroom 2,Bathroom 3 |
| Main Level Bedrooms | 4 |
| Below Grade Finished Area Unit Type | Square Feet |
| LivingAreaSource | Assessor |
| Laundry Type | Main Floor,Lower Floor,Upper Floor |
| Below Grade Unfin Area Units | Square Feet |
| Below Grade Unfin SQFT Source | Assessor |
| Below Grade Finished Area Source | Assessor |
| Bedrooms Count All Lower Levels | 2 |
| Bedrooms Count All Upper Levels | 3 |
| Bedrooms Count Lower Level 1 | 2 |
| Bedrooms Count Upper Level 1 | 3 |
| Bathrooms Full Upper Level 1 | 2 |
| Bathrooms Full Lower Level 1 | 1 |
| Bathrooms Full All Upper Levels | 2 |
| Bathrooms Full All Lower Levels | 1 |
| Bathrooms Count Upper Level 1 | 2.00 |
| Bathrooms Count Lower Level 1 | 1.00 |
| Bathrooms Count All Upper Levels | 2 |
| Bathrooms Count All Lower Levels | 1 |
| Above Grade Unfin Area Units | Square Feet |
| Above Grade Unfin SQFT Source | Estimated |
| Above Grade Finished Area Source | Assessor |
| Above Grade Finished Area Unit Type | Square Feet |
| Total Baths | 6 |
Exterior Features
| Pool | No Pool |
|---|---|
| Water Source | Well |
| Total Parking Spaces | 3 |
| Type of Parking | Driveway |
| Land Use Code | 004 |
| Foundation Details | Concrete Perimeter |
| Water View Y/N | No |
| Lot Size Acres | 3.08 |
| Road Surface Type | Gravel |
| Lot Size Source | Estimated |
| Waterfront Y/N | No |
| Land Assessed Value | 44880.00 |
| Navigable Water Y/N | No |
| Water Oriented Y/N | No |
Room Details
| Room | Dimensions | Level | Flooring | Details |
|---|---|---|---|---|
| Bathroom 1 | Upper 1 | |||
| Bathroom 1 | Main | |||
| Bathroom 1 | Lower 1 | |||
| Bathroom 2 | Upper 1 | |||
| Bathroom 2 | Main | |||
| Bathroom 3 | Main | |||
| Bedroom 1 | Lower 1 | |||
| Bedroom 1 | Upper 1 | |||
| Bedroom 1 | Main | |||
| Bedroom 2 | Main | |||
| Bedroom 2 | Upper 1 | |||
| Bedroom 2 | Lower 1 | |||
| Bedroom 3 | Upper 1 | |||
| Bedroom 3 | Main | |||
| Bedroom 4 | Main | |||
| Dining Room | Main | |||
| Kitchen | Lower 1 | |||
| Kitchen | Upper 1 | |||
| Laundry | Lower 1 | |||
| Laundry | Main | |||
| Laundry | Upper 1 | |||
| Living Room | Lower 1 | |||
| Living Room | Upper 1 |
Amenities
- Foreclosure
- Views
- Short Sale
- New Construction
- Adult 55+
- Lease To Own
- No HOA Fees
- Furnished
- Primary On Main
- Air Conditioning
- Seller Finance
- Green
- Fixer Upper
- Horse
- Golf
- Fireplace
- Deck
- Garage
- Basement
- Pool
Property vs Single Family Average in 26815
Price
Taxes
Year Built
 All information is believed to be accurate but is not guaranteed. Protected by Copyright© 2026 and is owned either by the Monmouth County Association of REALTORS; or by the developers of the software, Kunversion, LLC. All rights reserved. Each office independently owned and operated.
The New Jersey Real Estate Commission requires every licensed broker or salesperson with whom you list your property to give you a copy of this notice. The purpose is to help you comply with the New Jersey Law
All information is believed to be accurate but is not guaranteed. Protected by Copyright© 2026 and is owned either by the Monmouth County Association of REALTORS; or by the developers of the software, Kunversion, LLC. All rights reserved. Each office independently owned and operated.
The New Jersey Real Estate Commission requires every licensed broker or salesperson with whom you list your property to give you a copy of this notice. The purpose is to help you comply with the New Jersey Law
 © BRIGHT, All Rights Reserved
