
Primary on Main








Address
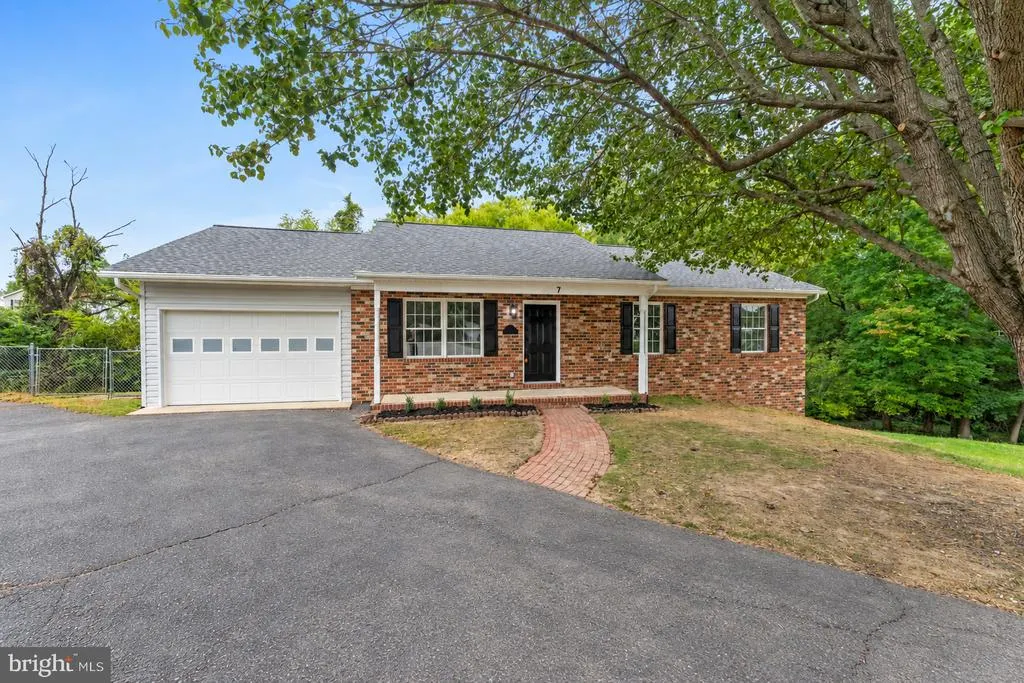
7 Payton Court, Fredericksburg, VA
Price
$ 435,000
Property Attributes
- MLS#VAST2054172
- TypeSingle Family
- Listing Status ACTIVE
- CountySTAFFORD
- CityFredericksburg
- NeighborhoodGrafton Village
- Zip22405
- StyleRanch/Rambler
- Year Built1997
- Taxes$ 3168
- Price$ 435,000
- Bedrooms4
- Full Bathrooms3
- Half Bathrooms0
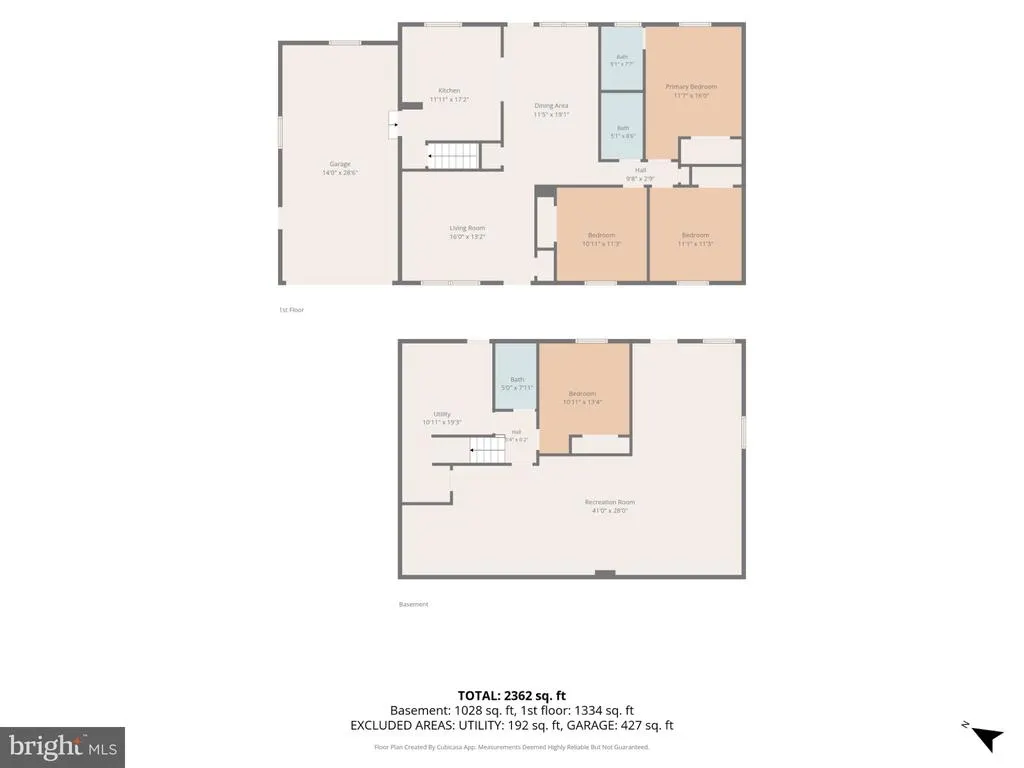
- Sqr Footage2362
- Lot Size0.33 Acres
Data Source:
Bright MLS
Property Description
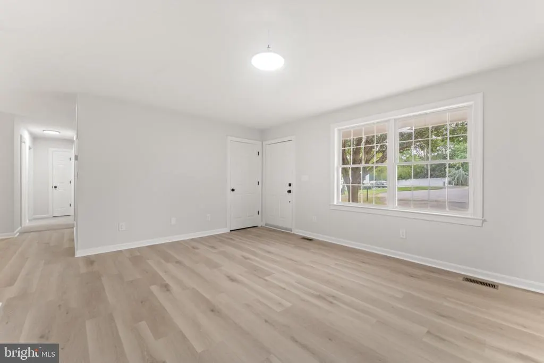
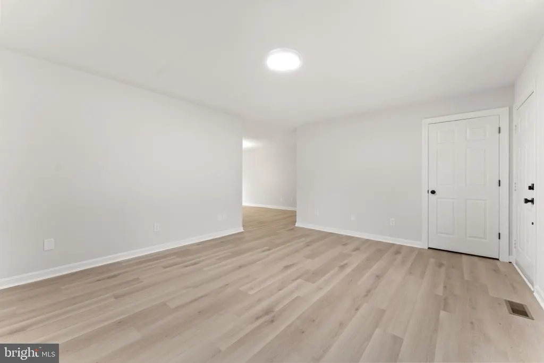
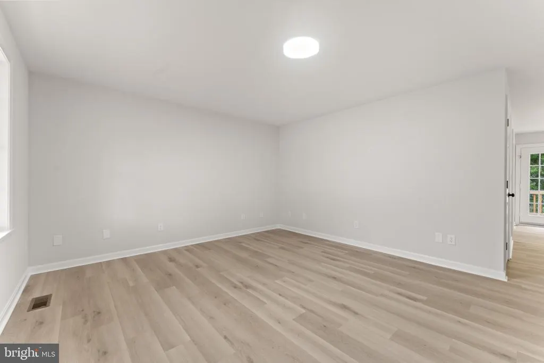
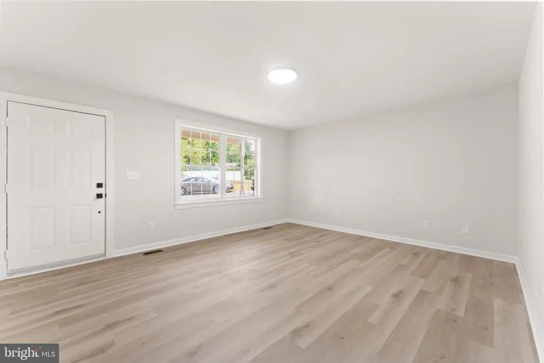
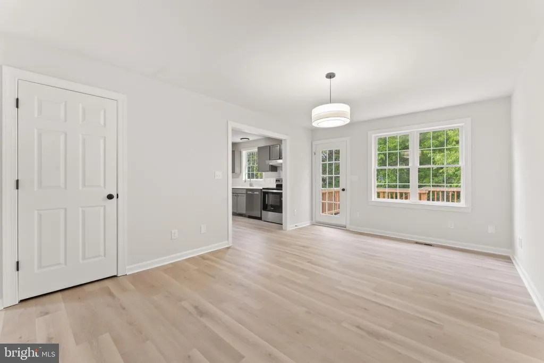
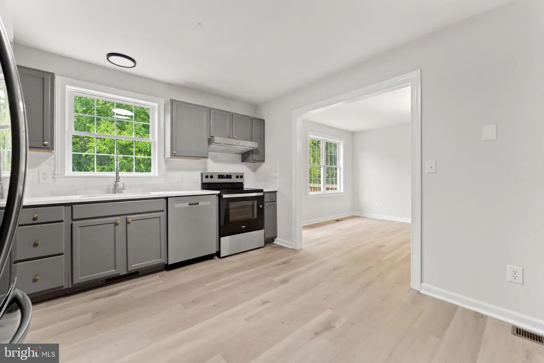
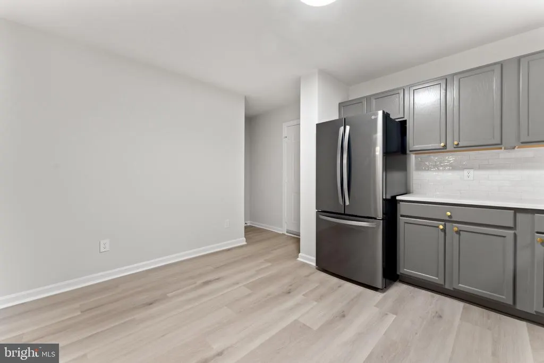
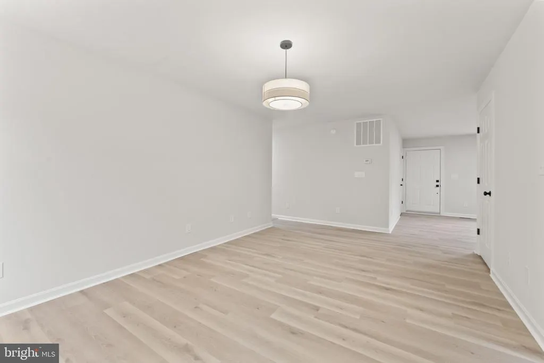
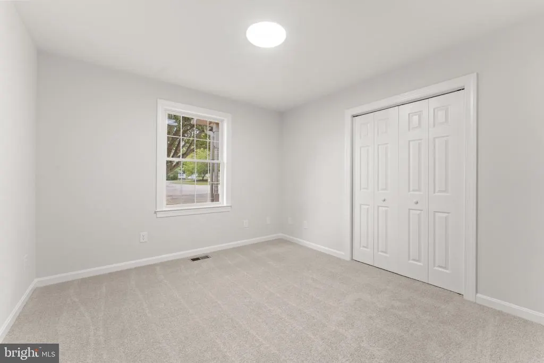
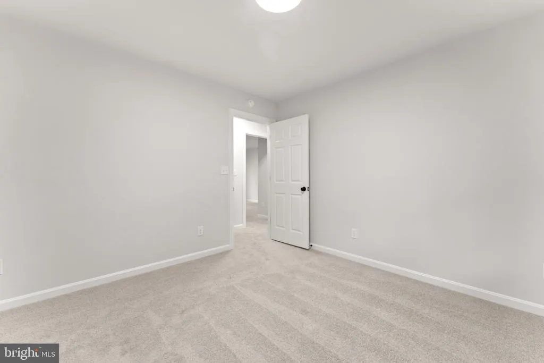
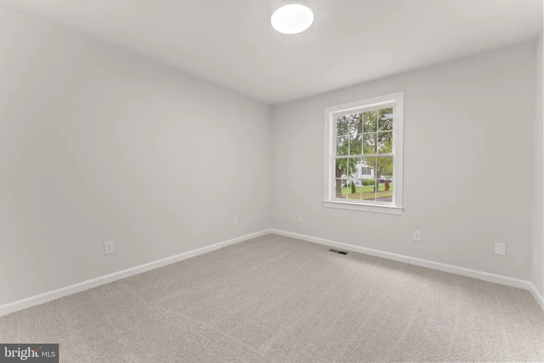
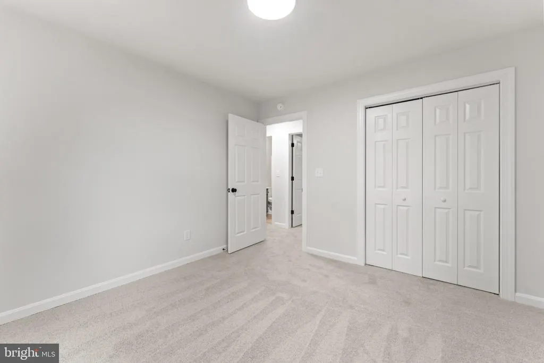
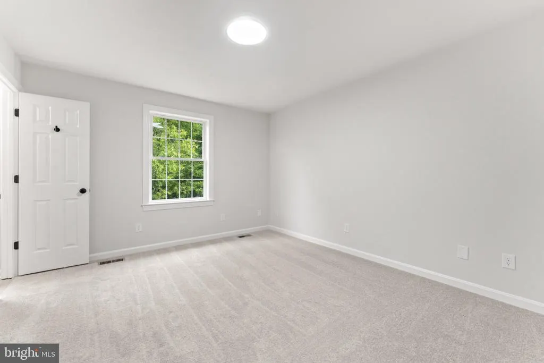
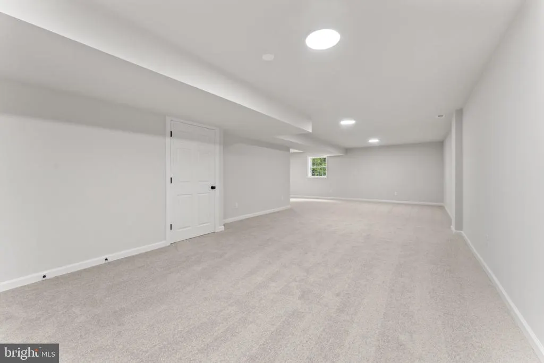
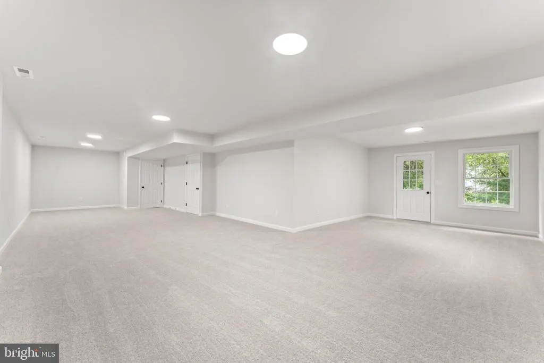
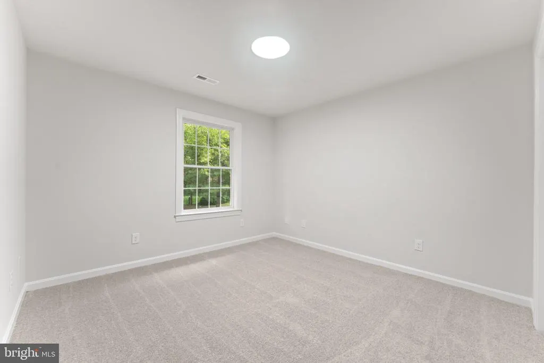
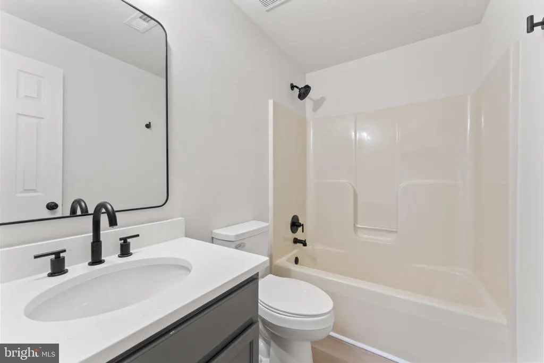
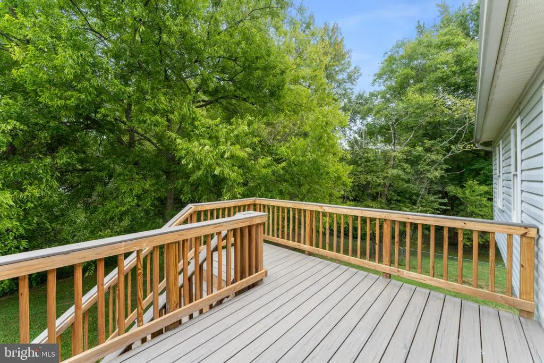
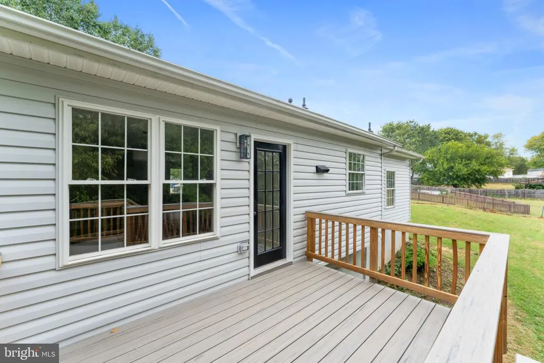
Theres something special about finding a home that feels like it was made for the way you actually want to live... and 7 Payton Court might just be that home! Tucked away in a quiet cul-de-sac in the sought-after Grafton Village community of Stafford, this beautifully remodeled 4-bedroom, 3-bathroom home offers the perfect mix of comfort, style + location. With thoughtful updates throughout, this home is truly move-in ready, giving you the freedom to spend less time worrying about projects + more time enjoying the people and moments that matter most. The spacious layout gives everyone room to spread out, while still offering those cozy spaces that make a house feel like home. Whether you're hosting friends, gathering around the table with your family, working from home, or simply enjoying a quiet night in, there is room here for all of it. And the location? Its hard to beat. Grafton Village is one of Staffords most loved neighborhoods, giving you that established, welcoming community feel while keeping you close to shopping, dining, schools, major commuter routes + no HOA! If you've been looking for a beautifully remodeled home in one of Stafford's sought-after neighborhoods, with the space you need + the freedom you want, we think youll want to see this one for yourself. Schedule your tour today!
| Price History | |
|---|---|
| 9/23/2026 | Listed $435,000 |
General Features
| Living Area | 2362 |
|---|---|
| Sewer | Public Sewer |
| Heating | Heat Pump(s) |
| Cooling | Central A/C |
| Possession | Settlement |
| Appliances | Dishwasher,Disposal,Oven/Range - Electric,Range Hood,Stainless Steel Appliances,Water Heater |
| Zoning | R1 |
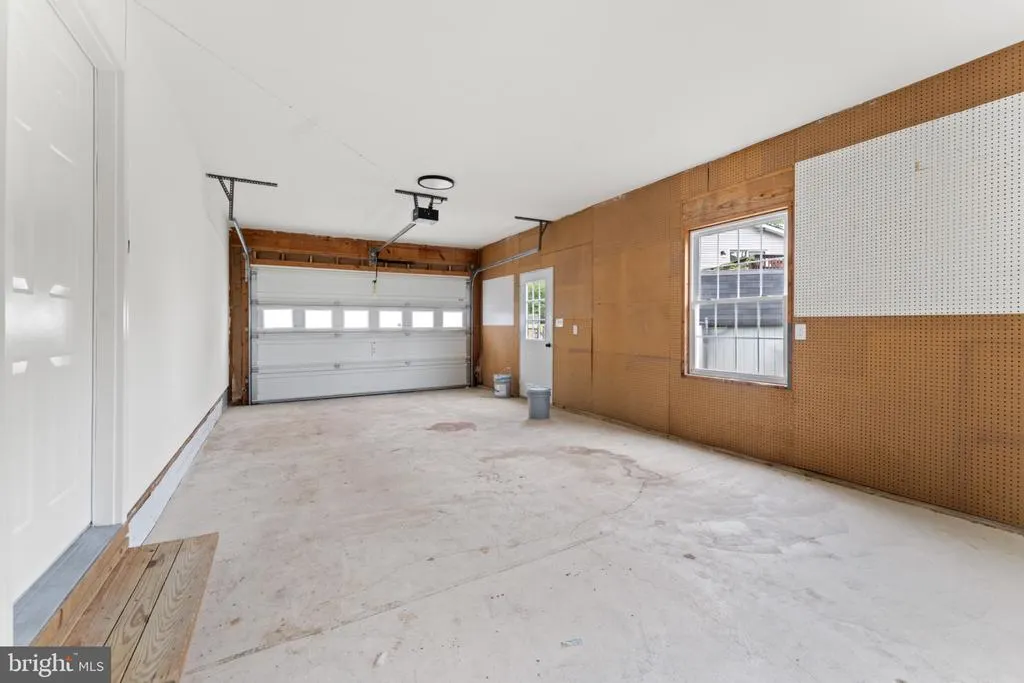
| Garage Spaces | 1.00 |
| Architectural Style | Ranch/Rambler |
| Construction Materials | Brick,Vinyl Siding |
| School District | STAFFORD COUNTY PUBLIC SCHOOLS |
| Year Built | 1997 |
| Levels | 2 |
| Tax Year | 2025 |
| Ownership | Fee Simple |
| Cool Fuel | Electric |
| Accessibility | None |
| County | STAFFORD |
| New Construction | No |
| Property Type | Residential |
| HOA | No |
| Subdivision Name | GRAFTON VILLAGE |
| Garage Y/N | Yes |
| Water Access Y/N | No |
| Other Structures | Above Grade,Below Grade |
| Full Baths | 3 |
| Status | ACTIVE |
| Directions | From I-95 take exit 133A (towards Falmouth),turn left onto Rt 1N,turn right onto Forbes St.,go .8 miles and turn right onto Harrell Rd.,go .9 miles turn left onto Deacon Rd.,go .7 miles turn right on |
| City | FREDERICKSBURG |
| Senior Community Y/N | No |
| Lot Size Units | Square Feet |
| Lot Size Square Feet | 14374.80 |
| Tax Assessed Value | 338200.0 |
| Tax Annual Amount | 3168.0 |
| Structure Type | Detached |
| Condo/Coop Association fee Y/N | No |
| Bathrooms Full Main Level | 2 |
| Bathrooms Count Main Level | 2.00 |
| Above Grade Unfin SQFT | 427 |
| Price Per Sq Ft Total AG | 326.09 |
| Acceptable Financing | Cash,Conventional,FHA,Other,VA,VHDA |
| Vacation Rental Y/N | No |
| Total SQFT | 2981 |
| Standard Status | Active |
| Year Built Source | Assessor |
| Legal Subdivision | GRAFTON VILLAGE |
| Tax Lot | 32 |
Interior Features
| Interior Amenities | Attic,Bathroom - Tub Shower,Carpet,Dining Area,Floor Plan - Traditional,Formal/Separate Dining Room,Kitchen - Eat-In |
|---|---|
| Heating Fuel | Electric |
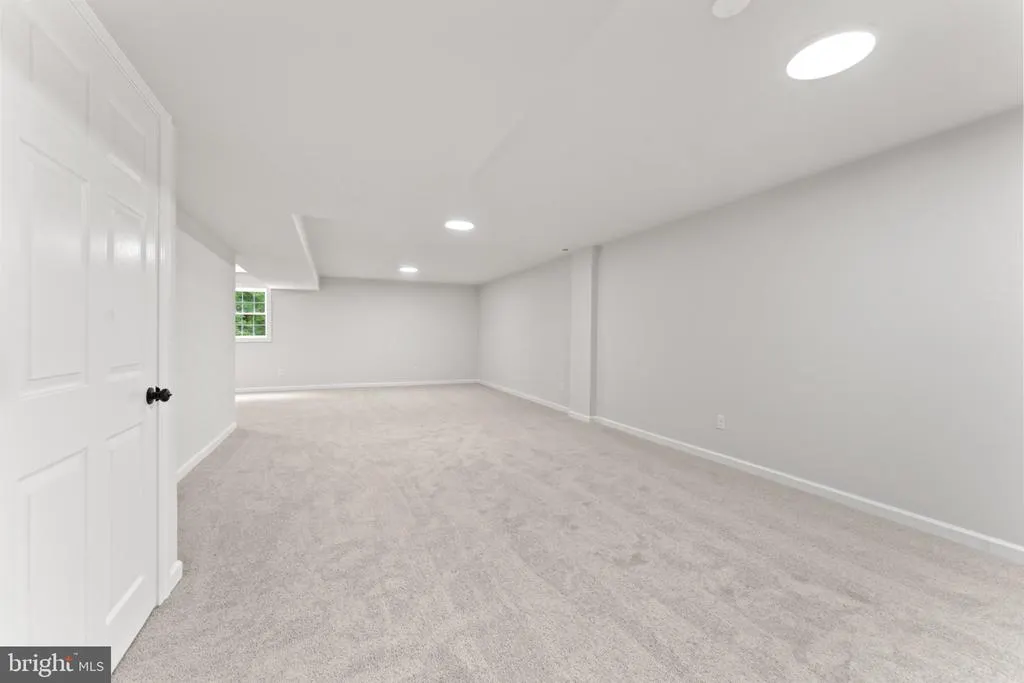
| Basement | Partially Finished,Outside Entrance,Interior Access,Full,Daylight,Partial,Walkout Level |
| Hot Water | Electric |
| Basement (Y/N) | Yes |
| Heating Y/N | Yes |
| Above Grade Finished Area | 1334 |
| Central Air Y/N | Yes |
| Total Bedrooms | 4 |
| Below Grade Finished Area | 1028 |
| Room Type | Living Room,Dining Room,Primary Bedroom,Bedroom 2,Bedroom 3,Bedroom 4,Kitchen,Bathroom 2,Bathroom 3,Primary Bathroom |
| Main Level Bedrooms | 3 |
| Below Grade Finished Area Unit Type | Square Feet |
| LivingAreaSource | Estimated |
| Below Grade Unfin Area Units | Square Feet |
| Below Grade Unfin SQFT | 192 |
| Below Grade Unfin SQFT Source | Estimated |
| Below Grade Finished Area Source | Estimated |
| Bedrooms Count All Lower Levels | 1 |
| Bedrooms Count Lower Level 1 | 1 |
| Bathrooms Full Lower Level 1 | 1 |
| Bathrooms Full All Lower Levels | 1 |
| Bathrooms Count Lower Level 1 | 1.00 |
| Bathrooms Count All Lower Levels | 1 |
| Above Grade Unfin Area Units | Square Feet |
| Above Grade Unfin SQFT Source | Estimated |
| Above Grade Finished Area Source | Estimated |
| Above Grade Finished Area Unit Type | Square Feet |
| Total Baths | 3 |
Exterior Features
| Pool | No Pool |
|---|---|
| Fencing | Chain Link,Fully |
| Parking Features | Asphalt Driveway |
| Water Source | Public |
| Total Parking Spaces | 5 |
| Garage Features | Garage - Front Entry |
| Type of Parking | Driveway,Attached Garage |
| Foundation Details | Concrete Perimeter |
| Water View Y/N | No |
| Lot Size Acres | 0.33 |
| Lot Size Source | Estimated |
| Waterfront Y/N | No |
| Navigable Water Y/N | No |
| Water Oriented Y/N | No |
| # of Attached Garage Spaces | 1 |
Room Details
| Room | Dimensions | Level | Flooring | Details |
|---|---|---|---|---|
| Bathroom 2 | Main | |||
| Bathroom 3 | Lower 1 | |||
| Bedroom 2 | Main | |||
| Bedroom 3 | Main | |||
| Bedroom 4 | Lower 1 | |||
| Dining Room | Main | |||
| Kitchen | Main | |||
| Living Room | Main | |||
| Primary Bathroom | Main | |||
| Primary Bedroom | Main |
Amenities
- Foreclosure
- Views
- Short Sale
- New Construction
- Adult 55+
- Lease To Own
- No HOA Fees
- Furnished
- Primary On Main
- Air Conditioning
- Seller Finance
- Green
- Fixer Upper
- Horse
- Golf
- Fireplace
- Deck
- Garage
- Basement
- Pool
Property vs Single Family Average in 22405
Price
Taxes
Year Built
Visits
 All information is believed to be accurate but is not guaranteed. Protected by Copyright© 2026 and is owned either by the Monmouth County Association of REALTORS; or by the developers of the software, Kunversion, LLC. All rights reserved. Each office independently owned and operated.
The New Jersey Real Estate Commission requires every licensed broker or salesperson with whom you list your property to give you a copy of this notice. The purpose is to help you comply with the New Jersey Law
All information is believed to be accurate but is not guaranteed. Protected by Copyright© 2026 and is owned either by the Monmouth County Association of REALTORS; or by the developers of the software, Kunversion, LLC. All rights reserved. Each office independently owned and operated.
The New Jersey Real Estate Commission requires every licensed broker or salesperson with whom you list your property to give you a copy of this notice. The purpose is to help you comply with the New Jersey Law
 © BRIGHT, All Rights Reserved
