
Primary on Main




Address
3807 Lancaster Ring Road, Fredericksburg, VA
Price
$ 462,000
Property Attributes
- MLS#VASP2045986
- TypeSingle Family
- Listing Status ACTIVE
- CountySPOTSYLVANIA
- CityFredericksburg
- NeighborhoodLancaster Gate
- Zip22408
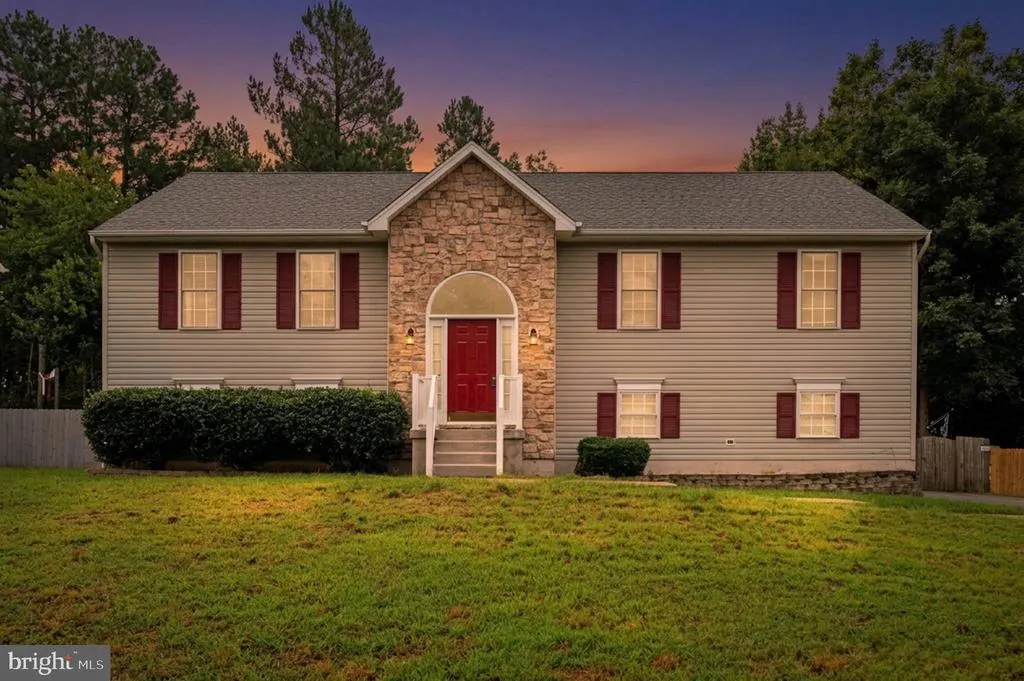
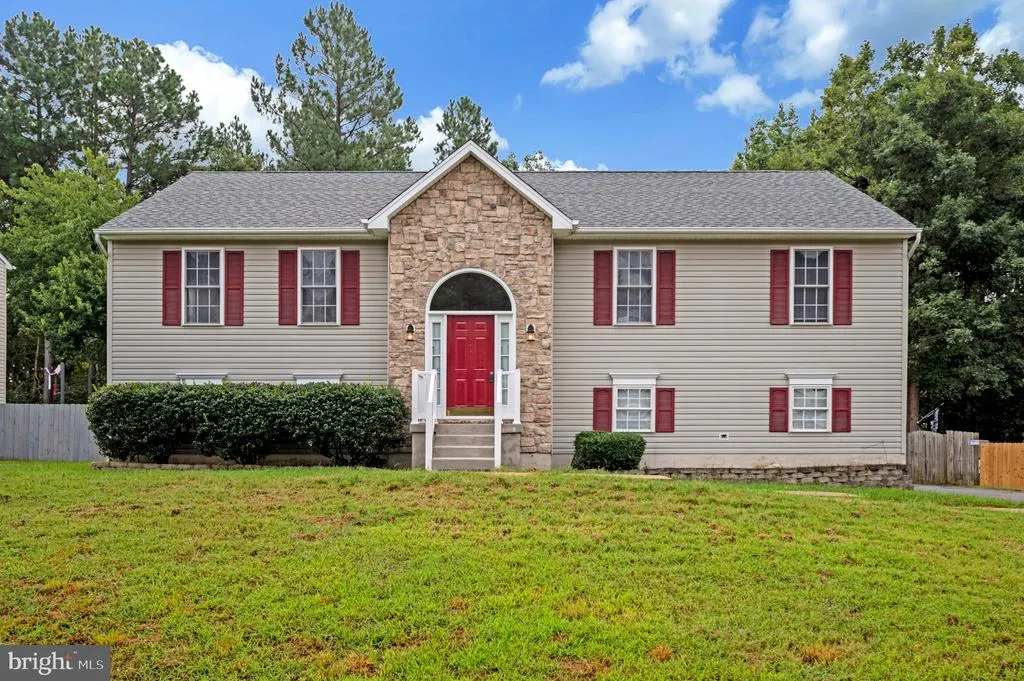
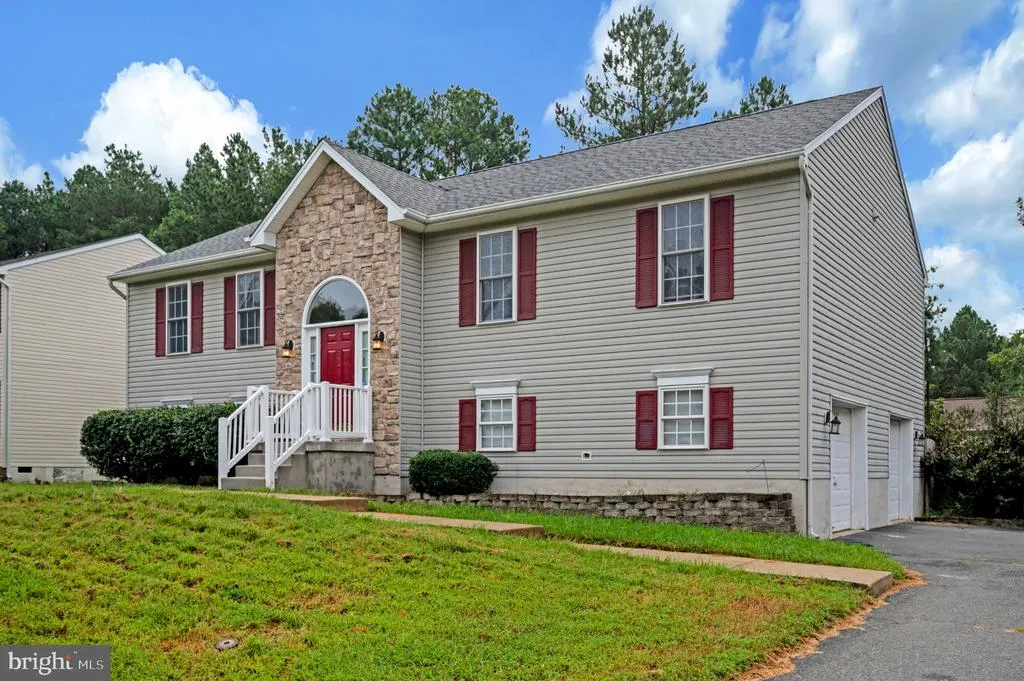
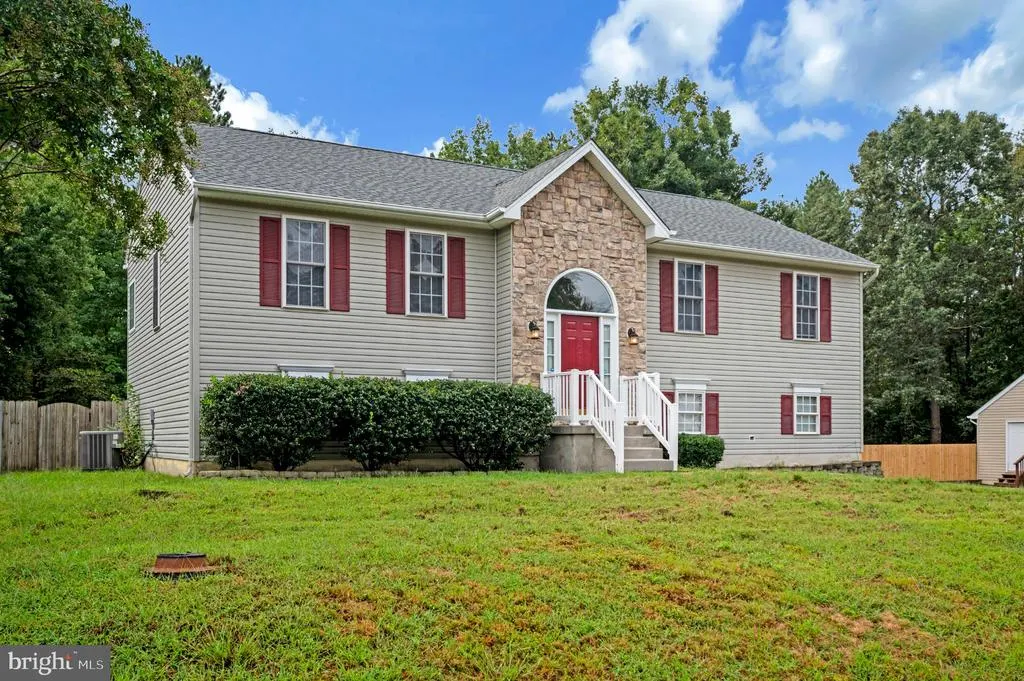
- StyleBi-level
- Year Built1999
- Taxes$ 3494
- Price$ 462,000
- Bedrooms4
- Full Bathrooms3
- Half Bathrooms0
- Sqr Footage2985
- Lot Size0.26 Acres
Data Source:
Bright MLS
Property Description
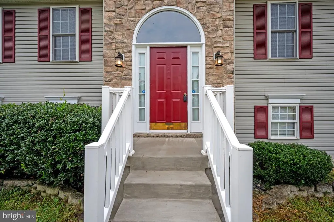
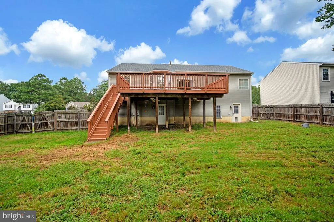
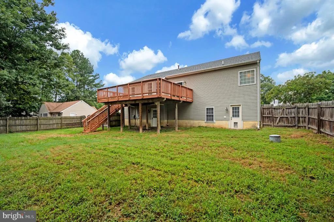
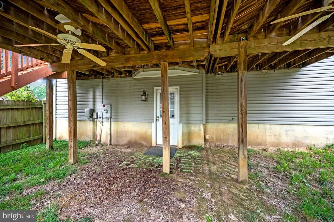
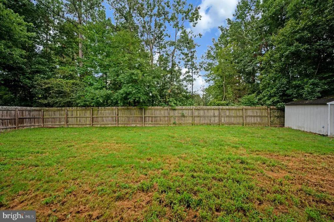
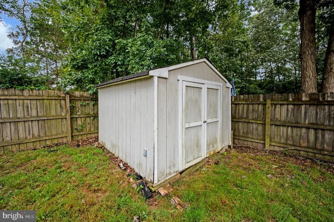
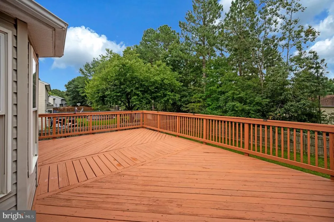
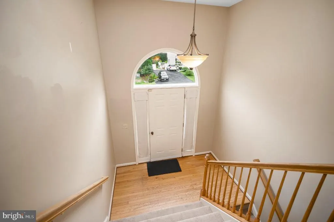
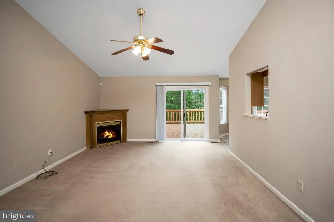
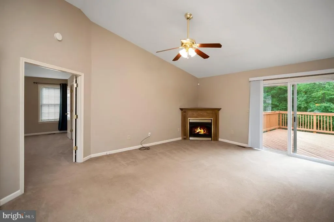
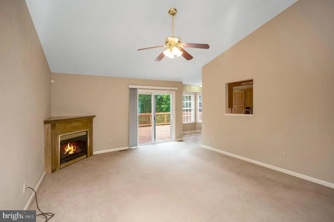
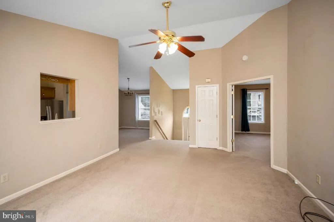
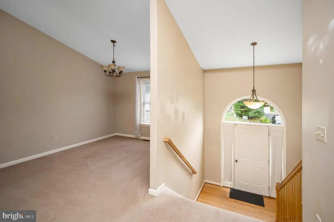
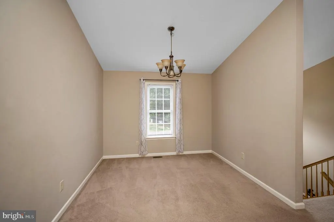
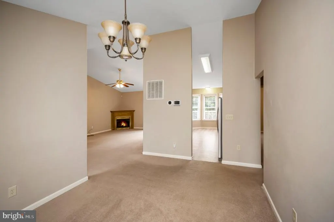
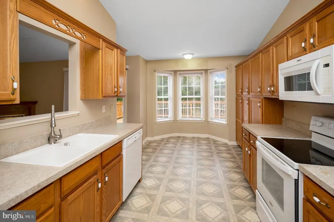
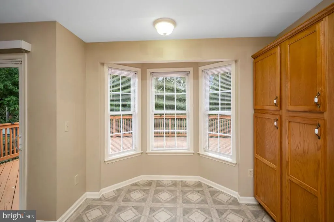
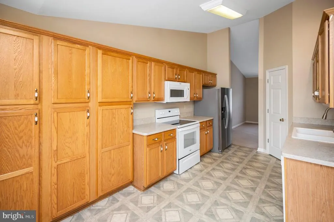
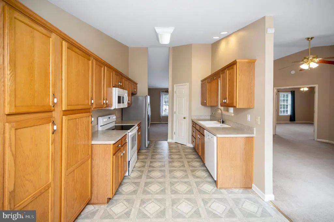
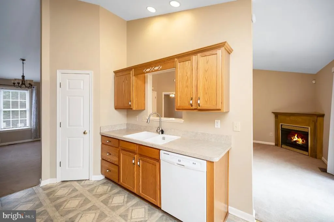
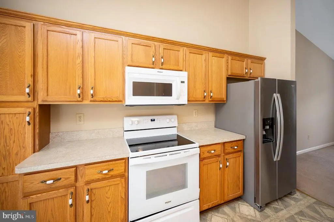
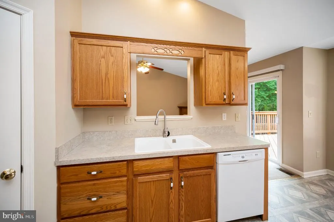
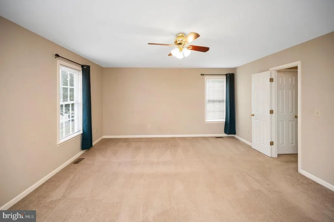
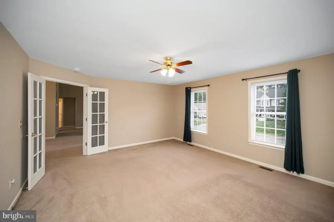
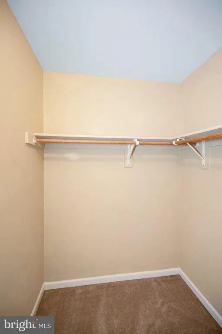
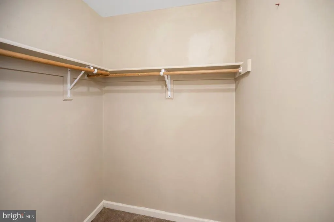
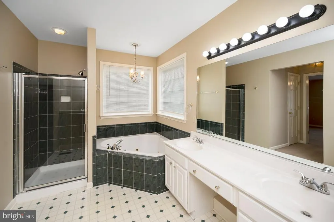
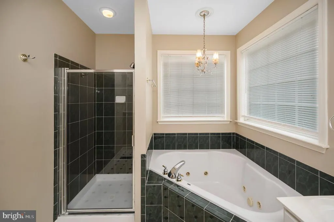
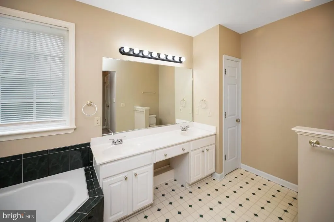
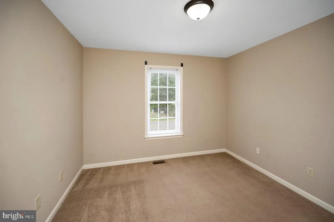
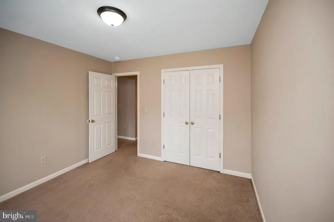
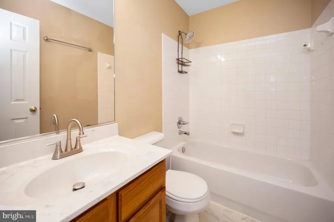
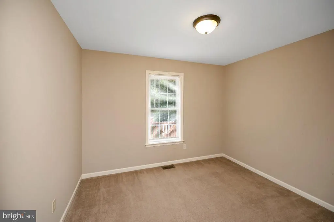
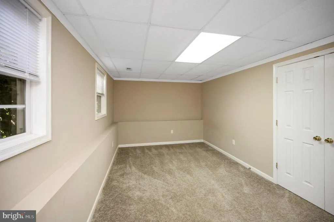
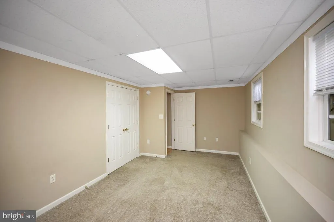
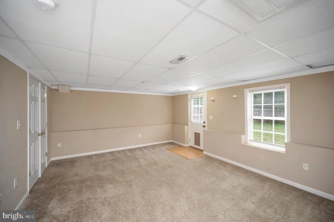
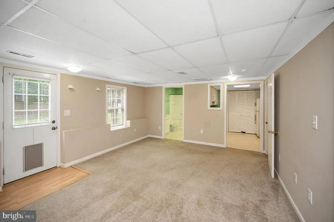
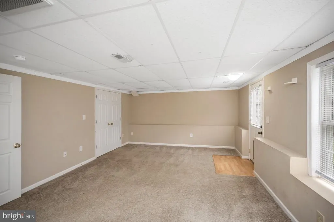
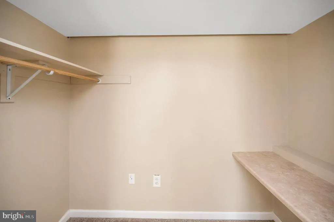
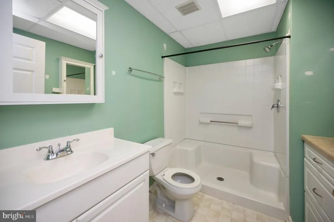
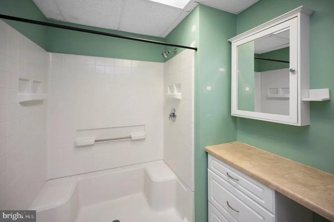
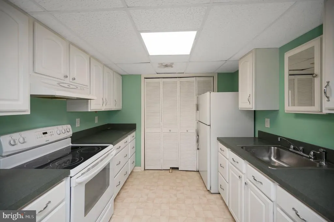
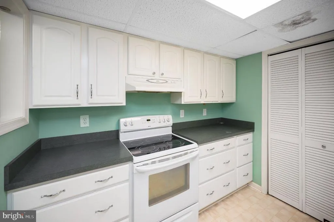
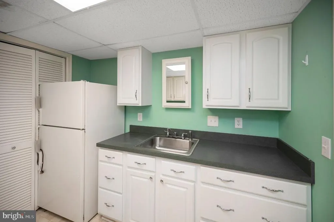
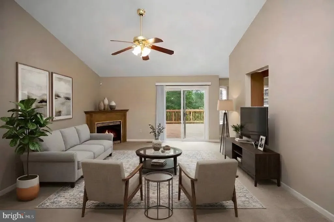
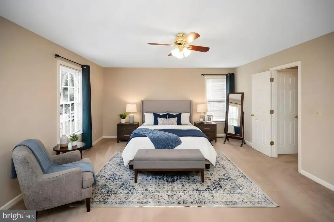
This spacious bi-level home in Lancaster Gate offers 2,985 sq. ft. of thoughtfully designed living space. The fully finished lower level features heated areas, garage access, and a walkout level, perfect for entertaining or additional living space. The main level boasts a spacious family room with a cozy corner gas fireplace, a dining area, and a well-appointed kitchen with built-in appliances, including a refrigerator, stove, and microwave. Enjoy four generous bedrooms, including a primary suite with a luxurious soaking tub and walk-in closet. Additional highlights include a second kitchen, ample built-ins, and a convenient pantry. The fully finished lower level with its Bedroom, Kitchen and Full Bathroom makes a great space for a possible in-law suite. Outside, the property features a deck for outdoor relaxation, a shed for extra storage, and fenced-in yard. The side-entry attached garage and paved driveway provide ample parking. With a 0.26-acre lot, this home combines comfort and functionality, making it an ideal choice for those seeking a versatile living environment.
| Elementary School | Middle School | High School |
|---|---|---|
| Riverview Elementary School | Thornburg Middle School | Massaponax High School |
| Price History | |
|---|---|
| 9/13/2026 | Listed $462,000 |
General Features
| Living Area | 2985 |
|---|---|
| Sewer | Public Sewer |
| Heating | Forced Air |
| Cooling | Central A/C |
| Possession | Settlement |
| Appliances | Built-In Microwave,Dishwasher,Disposal,Microwave,Refrigerator,Stove |
| Zoning | RU |
| HOA Fee | 89.00 |
| Garage Spaces | 2.00 |
| Association Fee Includes | Snow Removal,Trash |
| Patio/Porch Features | Deck(s) |
| Architectural Style | Bi-level |
| Construction Materials | Vinyl Siding |
| School District | SPOTSYLVANIA COUNTY PUBLIC SCHOOLS |
| Year Built | 1999 |
| Levels | 2 |
| Tax Year | 2026 |
| Ownership | Fee Simple |
| Cool Fuel | Electric |
| Section | 4 |
| Accessibility | None |
| Assoc Fee Paid Per | Quarterly |
| County | SPOTSYLVANIA |
| New Construction | No |
| Property Type | Residential |
| Association Amenities | Common Grounds,Jog/Walk Path,Picnic Area,Tot Lots/Playground |
| HOA | Yes |
| Subdivision Name | LANCASTER GATE |
| Garage Y/N | Yes |
| Water Access Y/N | No |
| Other Structures | Above Grade,Below Grade |
| Full Baths | 3 |
| Status | ACTIVE |
| Directions | From Smith Station Rd.,Turn Left onto Massaponax Church Rd.,then Left onto Lancaster Gate Rd,then Right onto Lancaster Ring Rd. ....home is on Left at 3807 Lancaster Ring Rd |
| City | FREDERICKSBURG |
| Disclosures | Prop Disclosure,Subject to Condo/HOA Docs,Underground Storage Tank |
| Association Name | LANCASTER GATE HOA |
| Senior Community Y/N | No |
| Lot Size Units | Square Feet |
| Lot Size Square Feet | 11112.00 |
| Tax Assessed Value | 473900.0 |
| Tax Annual Amount | 3494.0 |
| Home Warranty Y/N | Yes |
| Structure Type | Detached |
| Condo/Coop Association fee Y/N | No |
| Bathrooms Full Main Level | 2 |
| Bathrooms Count Main Level | 2.00 |
| Price Per Sq Ft Total AG | 293.15 |
| Historic Y/N | Yes |
| Vacation Rental Y/N | No |
| Total SQFT | 3140 |
| Standard Status | Active |
| Year Built Source | Assessor |
| Legal Subdivision | LANCASTER GATE |
| Tax Lot | 241 |
Interior Features
| Interior Amenities | 2nd Kitchen,Bathroom - Soaking Tub,Bathroom - Stall Shower,Breakfast Area,Built-Ins,Carpet,Ceiling Fan(s),Dining Area,Family Room Off Kitchen,Floor Plan - Traditional,Pantry,Primary Bath(s),Walk-in C |
|---|---|
| Heating Fuel | Propane - Leased |
| Basement | Fully Finished,Garage Access,Heated,Improved,Interior Access,Outside Entrance,Rear Entrance,Shelving,Walkout Level |
| Total Fireplaces | 1 |
| Fireplace Features | Corner,Fireplace - Glass Doors,Gas/Propane |
| Hot Water | Propane |
| Basement (Y/N) | Yes |
| Heating Y/N | Yes |
| Fireplace Y/N | Yes |
| Above Grade Finished Area | 1576 |
| Central Air Y/N | Yes |
| Total Bedrooms | 4 |
| Below Grade Finished Area | 1409 |
| Room Type | Living Room,Primary Bedroom,Bedroom 4,Kitchen,Family Room,Bathroom 2,Bathroom 3,Primary Bathroom |
| Main Level Bedrooms | 3 |
| Below Grade Finished Area Unit Type | Square Feet |
| LivingAreaSource | Assessor |
| Laundry Type | Hookup,Lower Floor |
| Below Grade Unfin Area Units | Square Feet |
| Below Grade Unfin SQFT | 155 |
| Below Grade Unfin SQFT Source | Assessor |
| Below Grade Finished Area Source | Assessor |
| Bedrooms Count All Lower Levels | 1 |
| Bedrooms Count Lower Level 1 | 1 |
| Bathrooms Full Lower Level 1 | 1 |
| Bathrooms Full All Lower Levels | 1 |
| Bathrooms Count Lower Level 1 | 1.00 |
| Bathrooms Count All Lower Levels | 1 |
| Above Grade Unfin Area Units | Square Feet |
| Above Grade Finished Area Source | Assessor |
| Above Grade Finished Area Unit Type | Square Feet |
| Total Baths | 3 |
Exterior Features
| Exterior Amenities | Exterior Lighting,Outbuilding(s) |
|---|---|
| Pool | No Pool |
| Fencing | Fully,Privacy,Wood |
| Parking Features | Paved Driveway |
| Water Source | Public |
| Total Parking Spaces | 2 |
| Garage Features | Garage - Side Entry,Garage Door Opener,Inside Access |
| Type of Parking | Attached Garage,Driveway |
| Foundation Details | Slab |
| Water View Y/N | No |
| Lot Size Acres | 0.26 |
| Lot Size Source | Assessor |
| Waterfront Y/N | No |
| Horse Y/N | No |
| Land Assessed Value | 160000.00 |
| Navigable Water Y/N | No |
| Water Oriented Y/N | No |
| # of Attached Garage Spaces | 2 |
Room Details
| Room | Dimensions | Level | Flooring | Details |
|---|---|---|---|---|
| Bathroom 2 | Main | |||
| Bathroom 2 | Main | |||
| Bathroom 3 | Main | |||
| Bathroom 3 | Lower 1 | |||
| Bedroom 4 | Lower 1 | |||
| Family Room | Lower 1 | |||
| Kitchen | Lower 1 | |||
| Kitchen | Main | Breakfast Nook,Kitchen - Eat-in,Window Treatments | ||
| Living Room | Main | Fireplace - Other | ||
| Primary Bathroom | Main | Bathroom - Soaking Tub,Bathroom - Stall Shower | ||
| Primary Bedroom | Main | Attached Bathroom,Walk-In Closet(s) |
Amenities
- Foreclosure
- Views
- Short Sale
- New Construction
- Adult 55+
- Lease To Own
- No HOA Fees
- Furnished
- Primary On Main
- Air Conditioning
- Seller Finance
- Green
- Fixer Upper
- Horse
- Golf
- Fireplace
- Deck
- Garage
- Basement
- Pool
Property vs Single Family Average in 22408
Price
Taxes
Year Built
 All information is believed to be accurate but is not guaranteed. Protected by Copyright© 2026 and is owned either by the Monmouth County Association of REALTORS; or by the developers of the software, Kunversion, LLC. All rights reserved. Each office independently owned and operated.
The New Jersey Real Estate Commission requires every licensed broker or salesperson with whom you list your property to give you a copy of this notice. The purpose is to help you comply with the New Jersey Law
All information is believed to be accurate but is not guaranteed. Protected by Copyright© 2026 and is owned either by the Monmouth County Association of REALTORS; or by the developers of the software, Kunversion, LLC. All rights reserved. Each office independently owned and operated.
The New Jersey Real Estate Commission requires every licensed broker or salesperson with whom you list your property to give you a copy of this notice. The purpose is to help you comply with the New Jersey Law
 © BRIGHT, All Rights Reserved
