
Eco Friendly







Address
7527 Sterling Drive, Fredericksburg, VA
Price
$ 475,000
Property Attributes
- MLS#VASP2045970
- TypeSingle Family
- Listing Status ACTIVE
- CountySPOTSYLVANIA
- CityFredericksburg
- NeighborhoodAshleigh Park
- Zip22407
- StyleColonial
- Year Built2000
- Taxes$ 3340
- Price$ 475,000
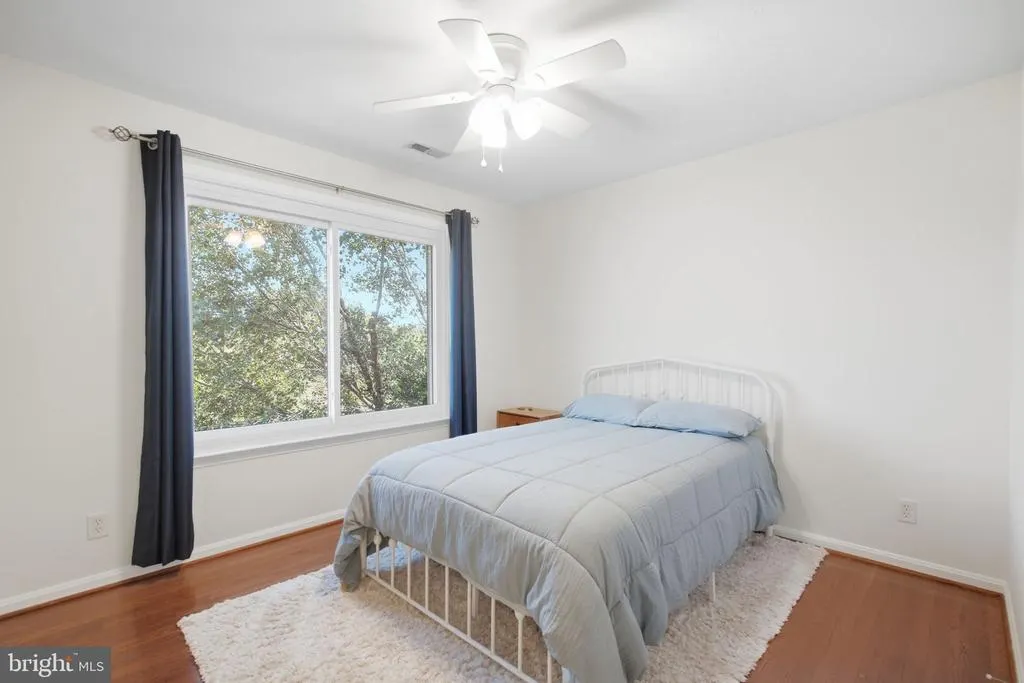
- Bedrooms4
- Full Bathrooms2
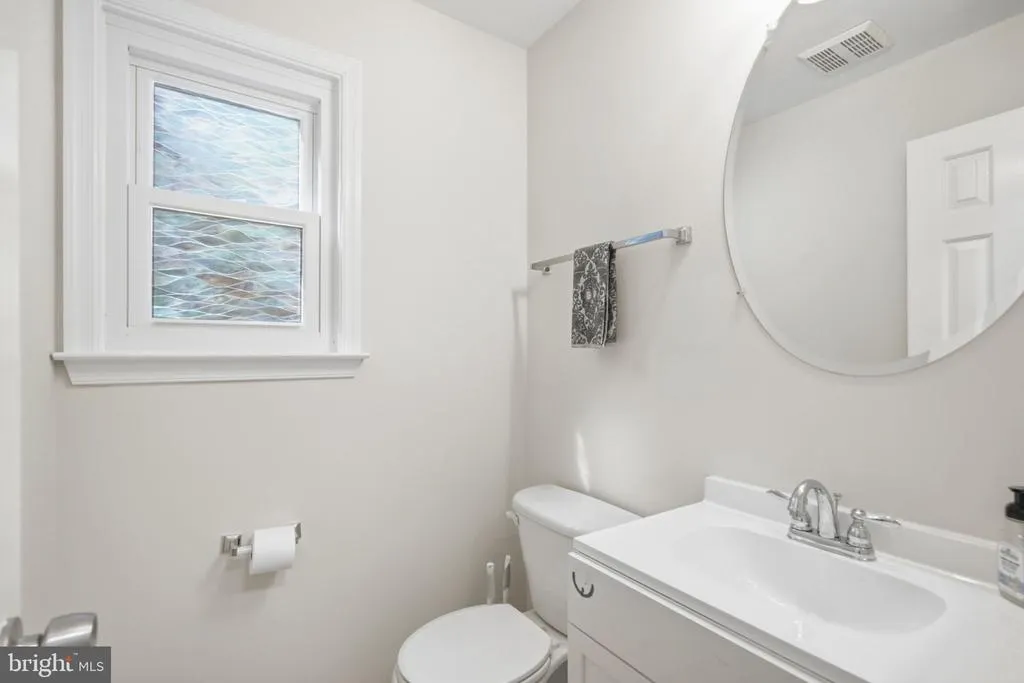
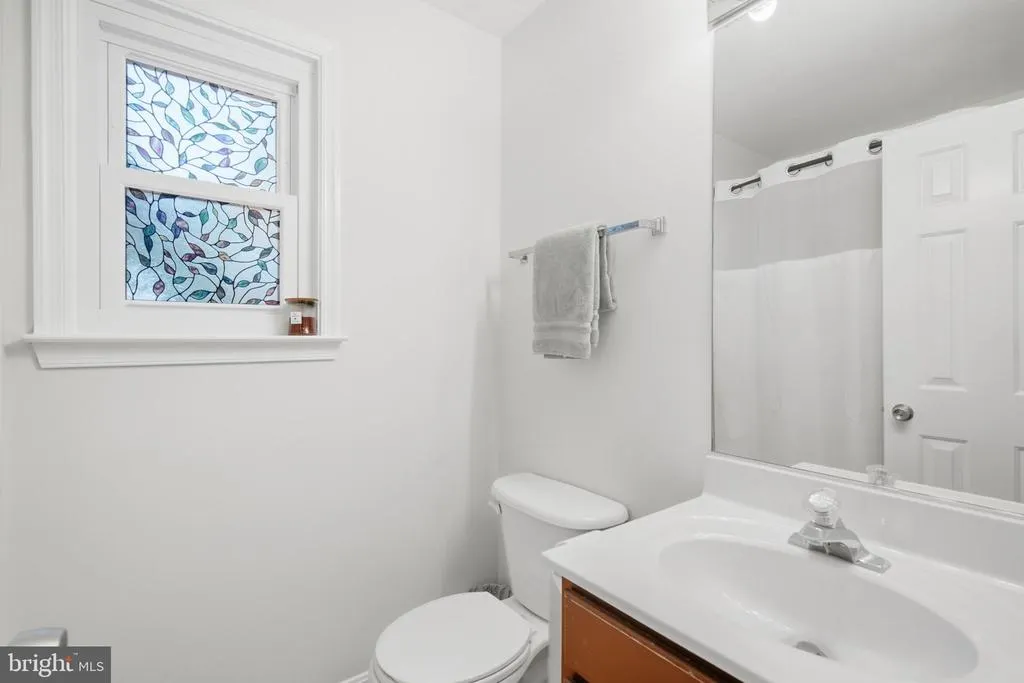
- Half Bathrooms1
- Sqr Footage1952
- Lot Size0.29 Acres
Data Source:
Bright MLS
Property Description
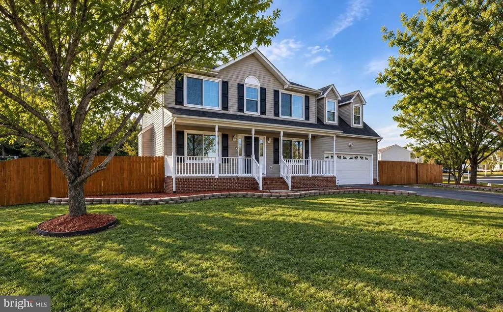
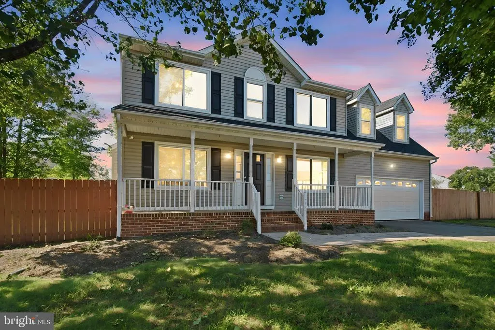
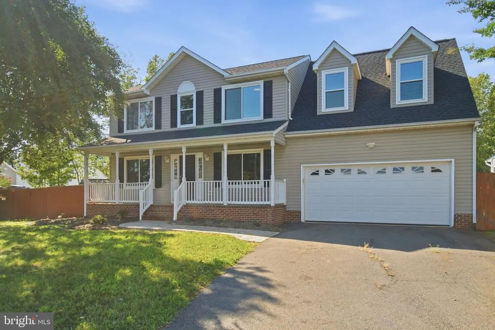
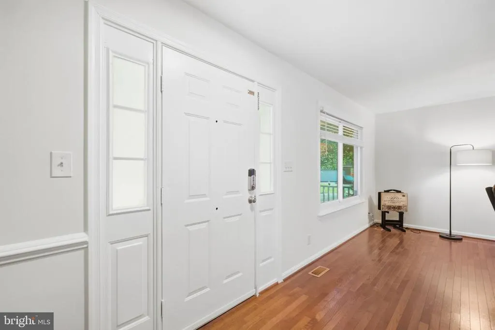
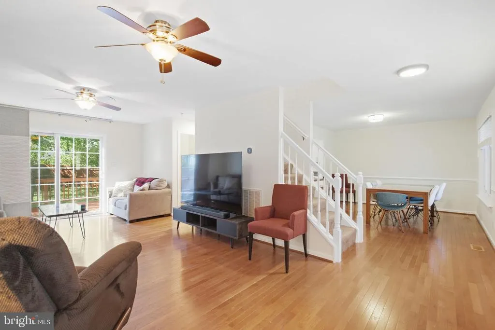
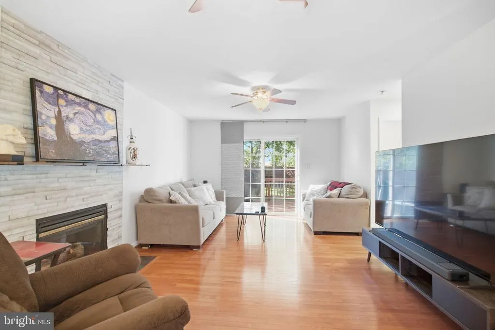
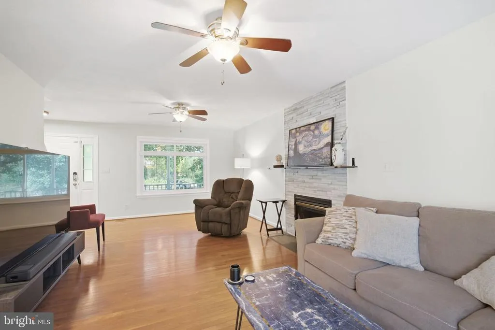
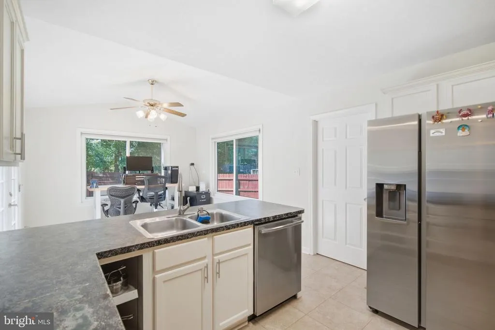
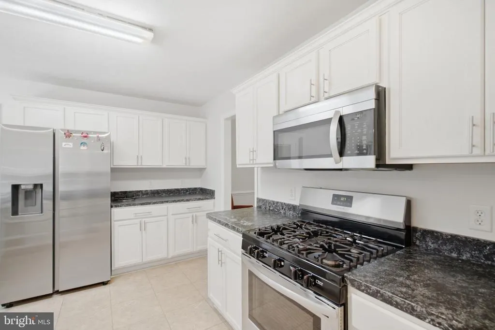
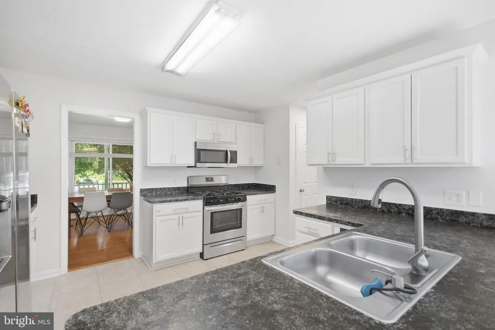
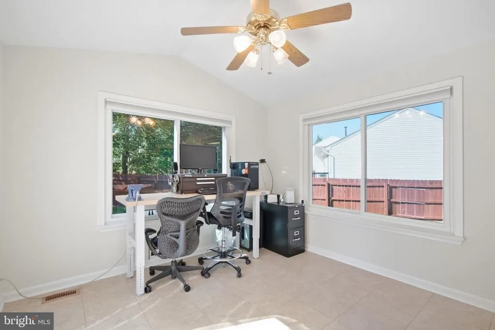
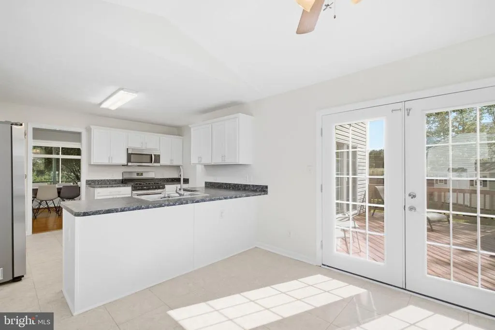
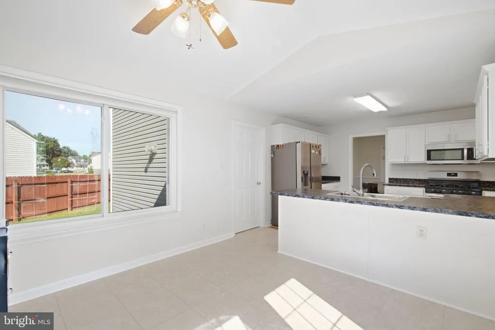
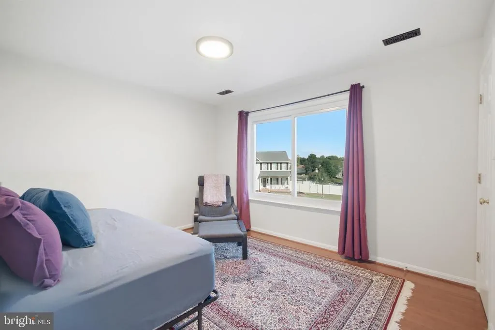
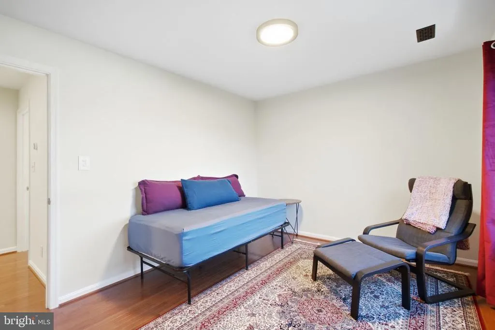
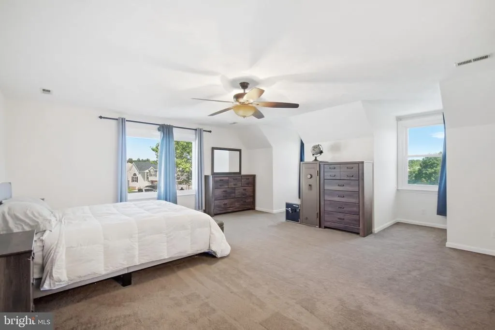
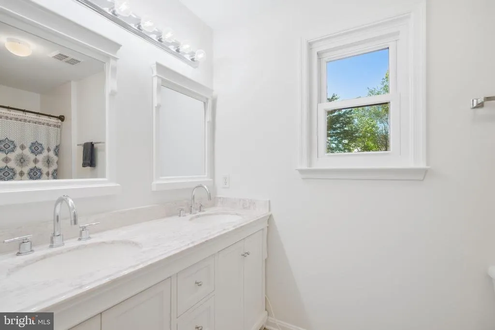
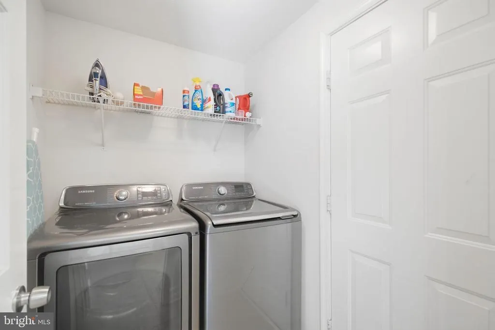
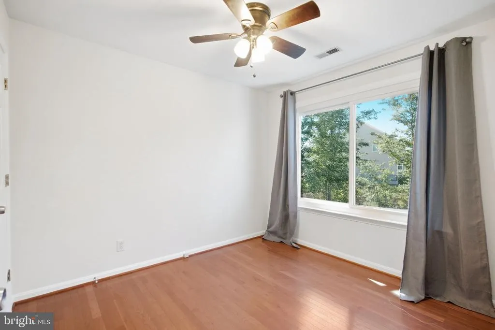
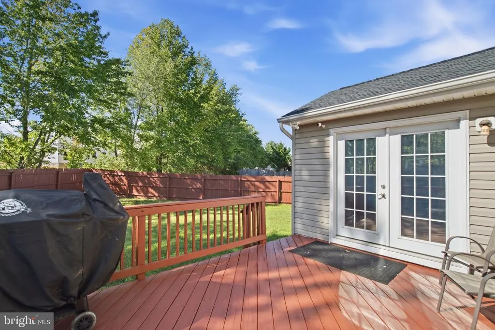
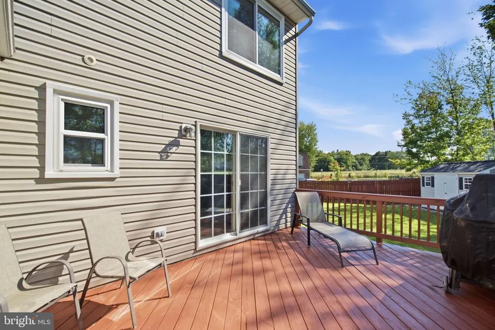
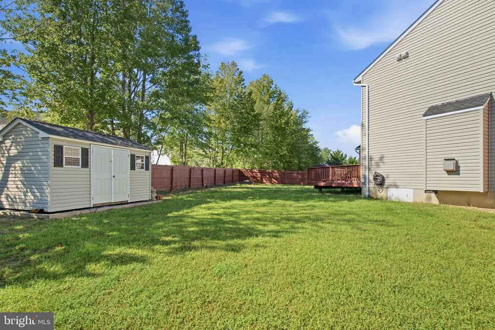
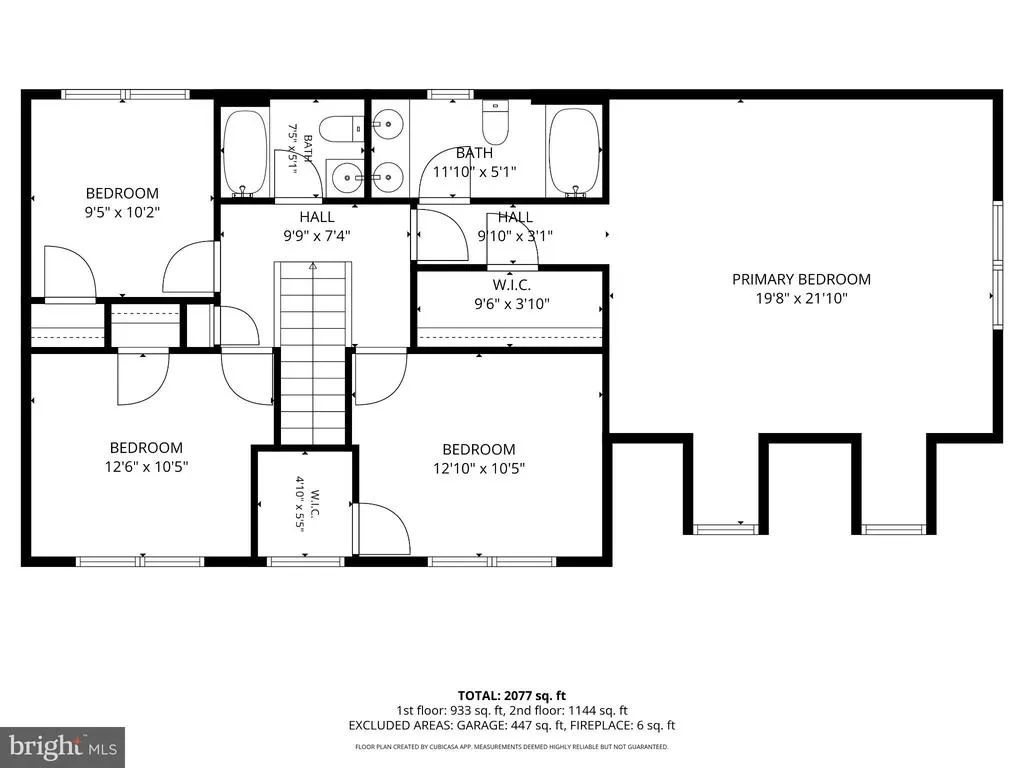
A MUST-SEE HOME IN THE SOUGHT-AFTER RIVERbend DISTRICT! This one-of-a-kind Colonial combines classic charm, modern updates, and an exceptional location on a large, level corner lot. From the inviting front porch and fresh landscaping to the private, fully fenced backyard, expansive deck, storage shed, and 2-car garage, this home offers wonderful indoor and outdoor spaces. Step inside to discover beautiful hardwood flooring, luxury vinyl tile, a separate dining room, stainless steel appliances, fresh interior paint, and an impressive primary suite featuring a spacious bedroom and bath with dual sinks. Triple-pane tinted windows provide added privacy, security, and energy efficiency. Smart-home upgrades include thermostats, front-door locks, and a smart garage-door opener. Major improvements provide added value and peace of mind, including HVAC replaced in 2021, NEW ROOF in 2025, professionally encapsulated crawl space in 2026, triple-pane windows installed in 2018, attic insulation replaced in 2018, and fencing installed in 2017. And here's an opportunity VA buyers won't want to overlook: the seller has an assumable VA mortgage for a qualified VA-eligible buyer, with an approximate $335,000 balance at an incredible 2.75% interest rate, subject to lender/VA approval and qualification. Enjoy a quiet neighborhood with a low HOA while remaining conveniently located near shopping, restaurants, everyday conveniences, and a nearby weekend farmers market. This home offers the space, updates, location, and financing opportunity buyers are looking for. Come experience it in person; you won't want to miss this one! The home is being sold As-Is; the seller is open to buyer home inspections.
| Elementary School | Middle School | High School |
|---|---|---|
| Wilderness Elementary School | Chancellor Middle School | Riverbend High School |
| Price History | |
|---|---|
| 9/11/2026 | Listed $475,000 |
General Features
| Living Area | 1952 |
|---|---|
| Sewer | Public Sewer |
| Heating | Heat Pump(s) |
| Cooling | Ceiling Fan(s),Central A/C,Heat Pump(s) |
| Possession | Settlement |
| Appliances | Dishwasher,Disposal,Dryer,Icemaker,Microwave,Refrigerator,Stove,Washer,Water Heater |
| Zoning | RU |
| HOA Fee | 150.00 |
| Garage Spaces | 2.00 |
| Patio/Porch Features | Deck(s),Porch(es) |
| Architectural Style | Colonial |
| Construction Materials | Vinyl Siding |
| School District | SPOTSYLVANIA COUNTY PUBLIC SCHOOLS |
| Year Built | 2000 |
| Levels | 2 |
| Tax Year | 2026 |
| Ownership | Fee Simple |
| Cool Fuel | Electric |
| Section | 5 |
| Accessibility | None |
| Assoc Fee Paid Per | Annually |
| County | SPOTSYLVANIA |
| New Construction | No |
| Property Type | Residential |
| HOA | Yes |
| Subdivision Name | ASHLEIGH PARK |
| Garage Y/N | Yes |
| Water Access Y/N | No |
| Other Structures | Above Grade,Below Grade |
| Full Baths | 2 |
| Status | ACTIVE |
| Directions | Take Route 3 towards Culpepper,Left on Old Plank Rd,Right on Ashleigh Park Blvd,left on Sterlin home is on the right |
| City | FREDERICKSBURG |
| Disclosures | Prop Disclosure |
| Senior Community Y/N | No |
| Lot Size Units | Square Feet |
| Lot Size Square Feet | 12766.00 |
| Tax Assessed Value | 453000.0 |
| Tax Annual Amount | 3340.0 |
| Structure Type | Detached |
| Condo/Coop Association fee Y/N | No |
| Bathrooms Count Main Level | 1.00 |
| Price Per Sq Ft Total AG | 243.34 |
| Acceptable Financing | Assumption,Cash,Conventional,VA |
| Historic Y/N | Yes |
| Vacation Rental Y/N | No |
| Total SQFT | 1952 |
| Standard Status | Active |
| Year Built Source | Assessor |
| Legal Subdivision | ASHLEIGH PARK |
| Tax Lot | 12 |
Interior Features
| Interior Amenities | Ceiling Fan(s),Chair Railings,Dining Area,Kitchen - Table Space,Primary Bath(s),Window Treatments,Wood Floors |
|---|---|
| Heating Fuel | Natural Gas |
| Total Fireplaces | 1 |
| Hot Water | Natural Gas |
| Basement (Y/N) | No |
| Heating Y/N | Yes |
| Window Features | Triple Pane |
| Fireplace Y/N | Yes |
| Above Grade Finished Area | 1952 |
| Half Baths | 1 |
| Central Air Y/N | Yes |
| Total Bedrooms | 4 |
| Below Grade Finished Area Unit Type | Square Feet |
| LivingAreaSource | Assessor |
| Laundry Type | Main Floor |
| Below Grade Unfin Area Units | Square Feet |
| Bedrooms Count All Upper Levels | 4 |
| Bedrooms Count Upper Level 1 | 4 |
| Bathrooms Half Main Level | 1 |
| Bathrooms Full Upper Level 1 | 2 |
| Bathrooms Full All Upper Levels | 2 |
| Bathrooms Count Upper Level 1 | 2.00 |
| Bathrooms Count All Upper Levels | 2 |
| Above Grade Finished Area Source | Assessor |
| Above Grade Finished Area Unit Type | Square Feet |
| Total Baths | 3 |
Exterior Features
| Exterior Amenities | Exterior Lighting |
|---|---|
| Pool | No Pool |
| Fencing | Privacy,Rear |
| Parking Features | Asphalt Driveway |
| Water Source | Public |
| Total Parking Spaces | 2 |
| Garage Features | Garage - Front Entry |
| Type of Parking | Attached Garage,Driveway,Off Street |
| Foundation Details | Crawl Space |
| Water View Y/N | No |
| Lot Size Acres | 0.29 |
| Lot Size Source | Assessor |
| Waterfront Y/N | No |
| Door Features | Insulated |
| Land Assessed Value | 155000.00 |
| Navigable Water Y/N | No |
| Water Oriented Y/N | No |
| # of Attached Garage Spaces | 2 |
Amenities
- Foreclosure
- Views
- Short Sale
- New Construction
- Adult 55+
- Lease To Own
- No HOA Fees
- Furnished
- Primary On Main
- Air Conditioning
- Seller Finance
- Green
- Fixer Upper
- Horse
- Golf
- Fireplace
- Deck
- Garage
- Basement
- Pool
Property vs Single Family Average in 22407
Price
Taxes
Year Built
Visits
 All information is believed to be accurate but is not guaranteed. Protected by Copyright© 2026 and is owned either by the Monmouth County Association of REALTORS; or by the developers of the software, Kunversion, LLC. All rights reserved. Each office independently owned and operated.
The New Jersey Real Estate Commission requires every licensed broker or salesperson with whom you list your property to give you a copy of this notice. The purpose is to help you comply with the New Jersey Law
All information is believed to be accurate but is not guaranteed. Protected by Copyright© 2026 and is owned either by the Monmouth County Association of REALTORS; or by the developers of the software, Kunversion, LLC. All rights reserved. Each office independently owned and operated.
The New Jersey Real Estate Commission requires every licensed broker or salesperson with whom you list your property to give you a copy of this notice. The purpose is to help you comply with the New Jersey Law
 © BRIGHT, All Rights Reserved
