
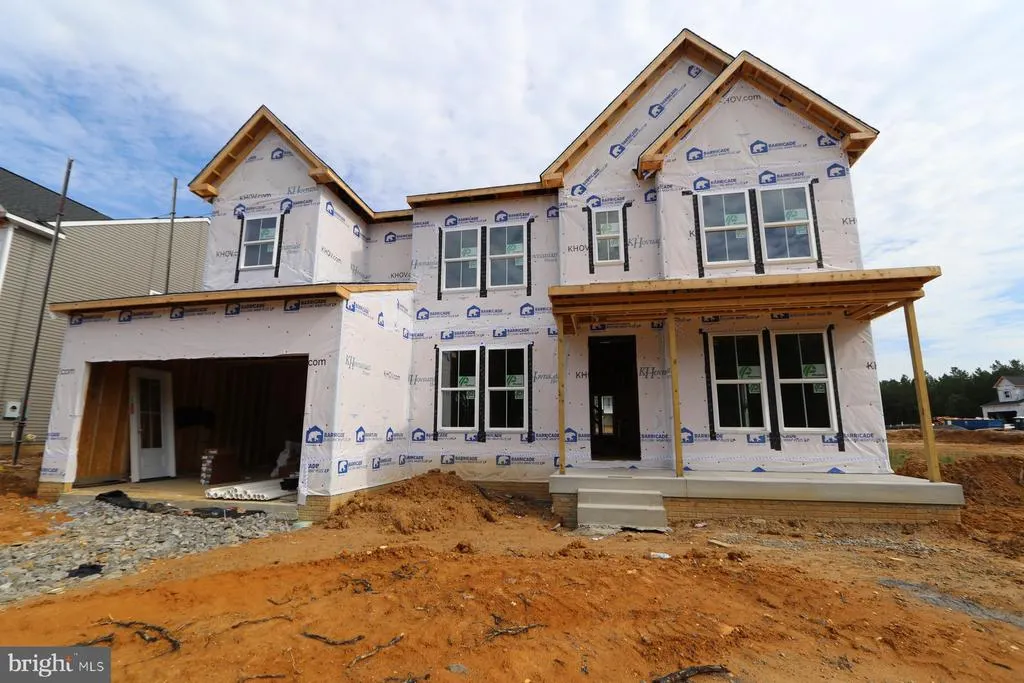
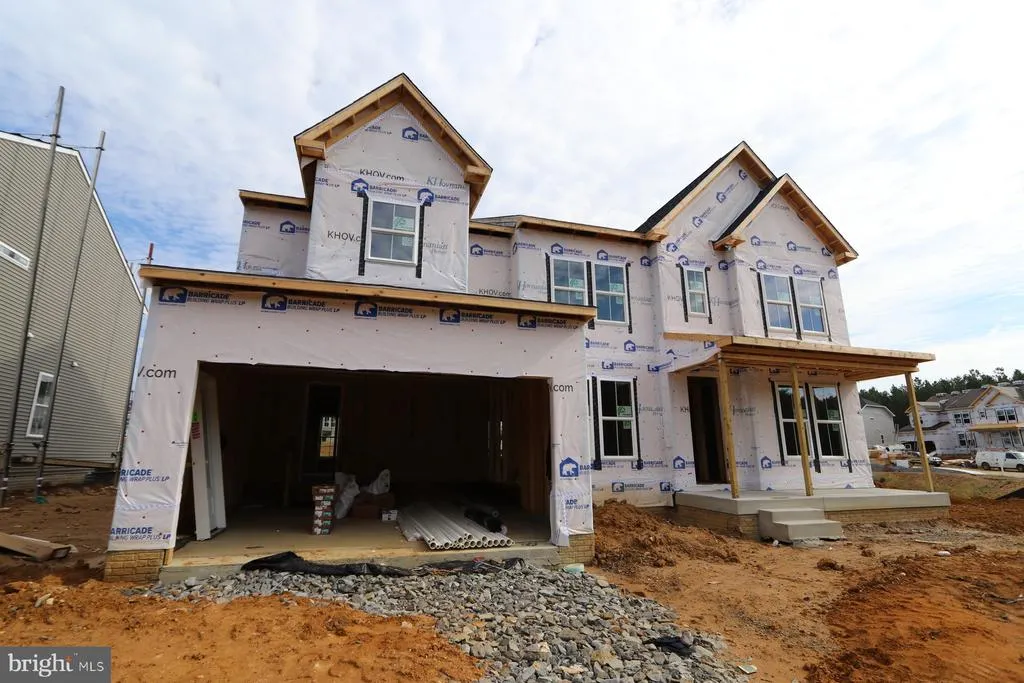
Price Reduction - New Construction - Primary on Main
Address
11140 Hazel Run Way, Fredericksburg, VA
Price
$ 804,263
Property Attributes
- MLS#VASP2045076
- TypeSingle Family
- Listing Status ACTIVE
- CountySPOTSYLVANIA
- CityFredericksburg
- NeighborhoodHazel Run Glen
- Zip22407
- StyleTraditional
- Year Built2026
- Taxes$ 1217
- Price$ 804,263
- Bedrooms5
- Full Bathrooms5
- Half Bathrooms1
- Sqr Footage4708
- Lot Size0.33 Acres
Data Source:
Bright MLS
Property Description
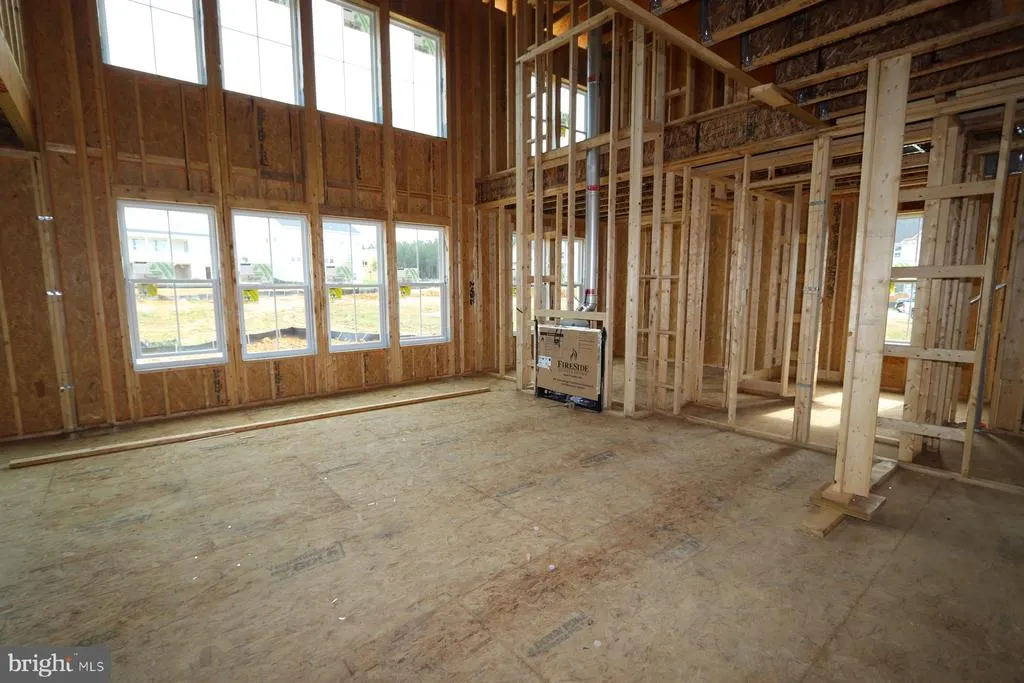
Quick Move-In Opportunity in Fredericksburg! Discover 11140 Hazel Run Way in Hazel Run Glena stunning Stavanger III offering 3,540 square feet of beautifully designed living space, 5 bedrooms, 5.5 baths, and an attached 2-car garage. This exceptional home features a well-appointed kitchen with light-stained cabinetry and pendant lighting, an elegant fireplace in the great room, a luxurious primary suite with a freestanding tub, and a private extra suite ideal for overnight guests. A dedicated home office and formal dining room add even more versatility to the thoughtfully designed floor plan. With its warm farmhouse-inspired finishes and spacious layout, this home is the perfect blend of style, comfort, and functionality. Available October 2026reach out today to learn more or schedule your private tour!
| Price History | |
|---|---|
| 8/12/2026 | Listed $839,263 |
| 8/17/2026 | 3$819,263 |
| 9/13/2026 | 2$804,263 |
General Features
| Living Area | 4708 |
|---|---|
| Sewer | Public Sewer |
| Heating | 90% Forced Air,Energy Star Heating System,Programmable Thermostat |
| Cooling | Energy Star Cooling System,Programmable Thermostat,Central A/C |
| Possession | Settlement |
| Roof | Asphalt,Metal |
| Appliances | Built-In Microwave,Dishwasher,Disposal,Dryer,ENERGY STAR Dishwasher,ENERGY STAR Refrigerator,Oven - Double,Oven/Range - Gas,Range Hood,Stainless Steel Appliances,Washer |
| Zoning | RESIDENTIAL |
| HOA Fee | 96.00 |
| Garage Spaces | 2.00 |
| Association Fee Includes | Common Area Maintenance,Snow Removal,Trash,Reserve Funds,Management |
| Patio/Porch Features | Porch(es) |
| Architectural Style | Traditional |
| Construction Materials | Vinyl Siding |
| School District | SPOTSYLVANIA COUNTY PUBLIC SCHOOLS |
| Year Built | 2026 |
| Levels | 3 |
| Tax Year | 2026 |
| Ownership | Fee Simple |
| Cool Fuel | Electric |
| Accessibility | None |
| Assoc Fee Paid Per | Monthly |
| County | SPOTSYLVANIA |
| New Construction | Yes |
| Property Type | Residential |
| Association Amenities | Dog Park,Tot Lots/Playground |
| HOA | Yes |
| Subdivision Name | HAZEL RUN GLEN |
| Garage Y/N | Yes |
| Water Access Y/N | No |
| Other Structures | Above Grade,Below Grade |
| Full Baths | 5 |
| Status | ACTIVE |
| Directions | I-95 S to Exit 130b/VA-3 Plank Rd. Left on Salem Church Rd,left on Harrison Rd,Right on Hazel Run Way to 11140 |
| City | FREDERICKSBURG |
| Senior Community Y/N | No |
| Lot Size Units | Square Feet |
| Lot Size Square Feet | 14375.00 |
| Tax Assessed Value | 165000.0 |
| Tax Annual Amount | 1217.0 |
| Home Warranty Y/N | Yes |
| Property Condition | Excellent |
| Structure Type | Detached |
| Condo/Coop Association fee Y/N | No |
| Bathrooms Full Main Level | 1 |
| Bathrooms Count Main Level | 2.00 |
| Price Per Sq Ft Total AG | 227.19 |
| Acceptable Financing | Cash,Contract,FHA,VA |
| Construction Completed Y/N | No |
| Vacation Rental Y/N | No |
| Total SQFT | 4708 |
| Builder Name | K Hovnanian |
| Standard Status | Active |
| Year Built Source | Estimated |
| Tax Lot | 42 |
Interior Features
| Interior Amenities | Bathroom - Walk-In Shower,Breakfast Area,Entry Level Bedroom,Kitchen - Island,Recessed Lighting |
|---|---|
| Heating Fuel | Natural Gas |
| Basement | Partially Finished,Rear Entrance,Walkout Stairs |
| Flooring | Carpet,Ceramic Tile,Luxury Vinyl Plank |
| Total Fireplaces | 1 |
| Hot Water | Electric |
| Basement (Y/N) | Yes |
| Heating Y/N | Yes |
| Window Features | Double Hung,Double Pane |
| Fireplace Y/N | Yes |
| Above Grade Finished Area | 3540 |
| Half Baths | 1 |
| Central Air Y/N | Yes |
| Total Bedrooms | 5 |
| Below Grade Finished Area | 1168 |
| Main Level Bedrooms | 1 |
| Below Grade Finished Area Unit Type | Square Feet |
| LivingAreaSource | Estimated |
| Below Grade Finished Area Source | Estimated |
| Bedrooms Count All Upper Levels | 4 |
| Bedrooms Count Upper Level 1 | 4 |
| Bathrooms Half Main Level | 1 |
| Bathrooms Full Upper Level 1 | 3 |
| Bathrooms Full Lower Level 1 | 1 |
| Bathrooms Full All Upper Levels | 3 |
| Bathrooms Full All Lower Levels | 1 |
| Bathrooms Count Upper Level 1 | 3.00 |
| Bathrooms Count Lower Level 1 | 1.00 |
| Bathrooms Count All Upper Levels | 3 |
| Bathrooms Count All Lower Levels | 1 |
| Above Grade Finished Area Unit Type | Square Feet |
| Total Baths | 6 |
Exterior Features
| Exterior Amenities | Exterior Lighting |
|---|---|
| Pool | No Pool |
| Water Source | Public |
| Total Parking Spaces | 2 |
| Garage Features | Garage Door Opener,Garage - Front Entry |
| Type of Parking | Attached Garage |
| Foundation Details | Slab |
| Water View Y/N | No |
| Lot Size Acres | 0.33 |
| Lot Size Source | Estimated |
| Waterfront Y/N | No |
| Door Features | ENERGY STAR Qualified Door(s),Insulated,Sliding Glass |
| Builder Model | Stavanger III |
| Land Assessed Value | 165000.00 |
| Navigable Water Y/N | No |
| Water Oriented Y/N | No |
| # of Attached Garage Spaces | 2 |
Amenities
- Foreclosure
- Views
- Short Sale
- New Construction
- Adult 55+
- Lease To Own
- No HOA Fees
- Furnished
- Primary On Main
- Air Conditioning
- Seller Finance
- Green
- Fixer Upper
- Horse
- Golf
- Fireplace
- Deck
- Garage
- Basement
- Pool
Property vs Single Family Average in 22407
Price
Taxes
Year Built
Visits
 All information is believed to be accurate but is not guaranteed. Protected by Copyright© 2026 and is owned either by the Monmouth County Association of REALTORS; or by the developers of the software, Kunversion, LLC. All rights reserved. Each office independently owned and operated.
The New Jersey Real Estate Commission requires every licensed broker or salesperson with whom you list your property to give you a copy of this notice. The purpose is to help you comply with the New Jersey Law
All information is believed to be accurate but is not guaranteed. Protected by Copyright© 2026 and is owned either by the Monmouth County Association of REALTORS; or by the developers of the software, Kunversion, LLC. All rights reserved. Each office independently owned and operated.
The New Jersey Real Estate Commission requires every licensed broker or salesperson with whom you list your property to give you a copy of this notice. The purpose is to help you comply with the New Jersey Law
 © BRIGHT, All Rights Reserved
