
Open House Sun, Sep 27th 1:00 PM - 3:00 PM - Water Views








Address
3210 Riverview Drive, Triangle, VA
Price
$ 619,000
Property Attributes
- MLS#VAPW2131256
- TypeSingle Family
- Listing Status ACTIVE
- CountyPRINCE WILLIAM
- CityTriangle
- NeighborhoodGraham Park Shores
- Zip22172
- StyleColonial
- Year Built1980
- Taxes$ 5681
- Price$ 619,000
- Bedrooms4
- Full Bathrooms2
- Half Bathrooms1
- Sqr Footage3428
- Lot Size0.48 Acres
Data Source:
Bright MLS
Property Description
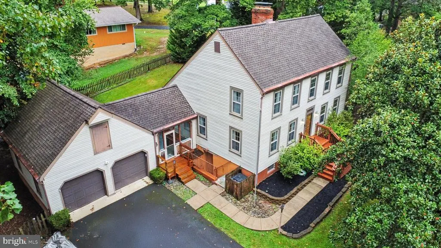
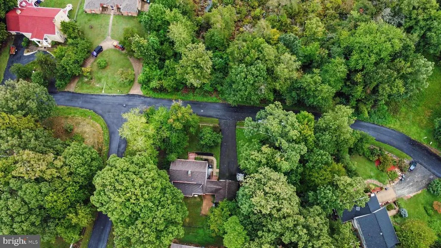
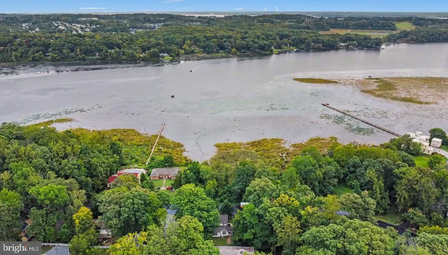
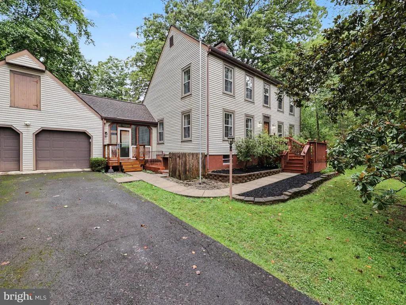
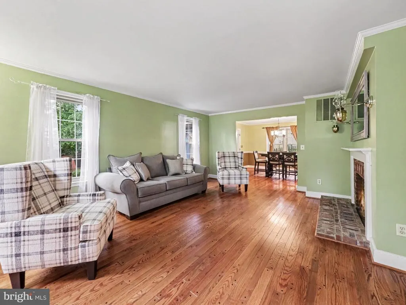
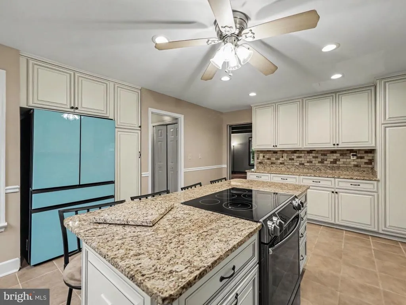
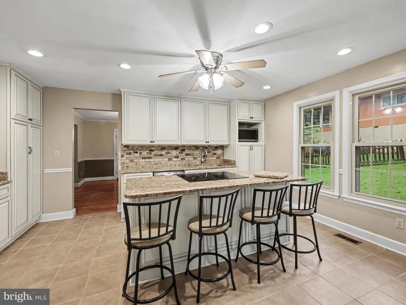
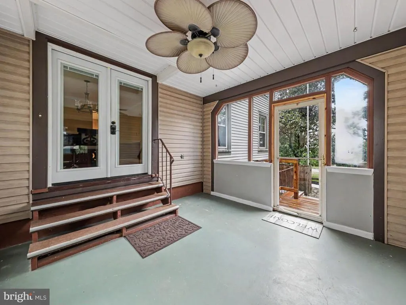
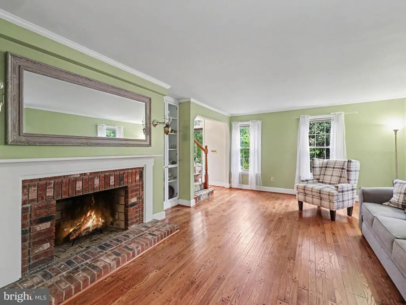
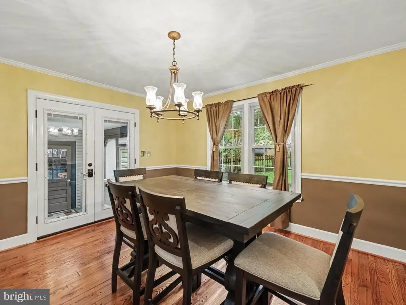
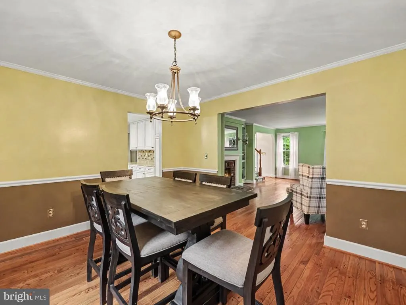
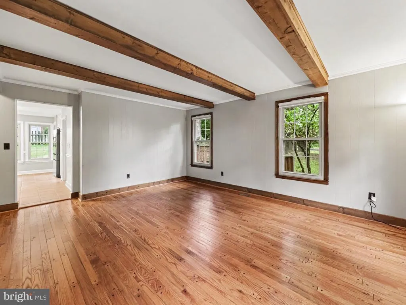
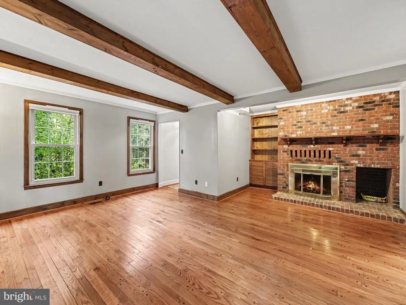
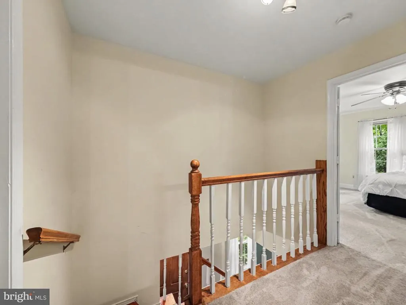
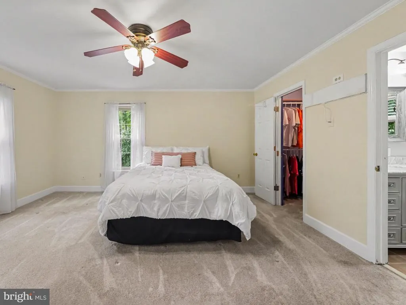
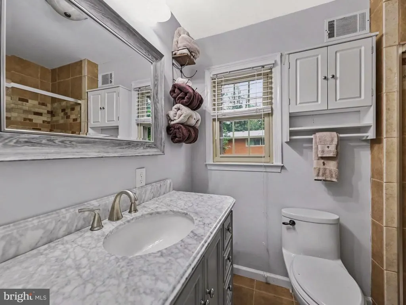
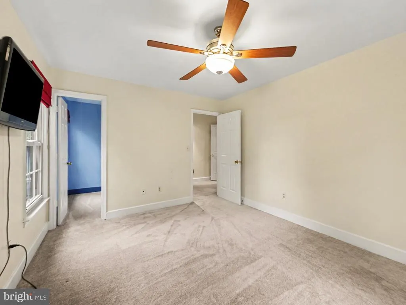
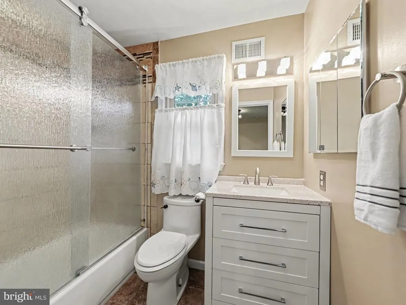
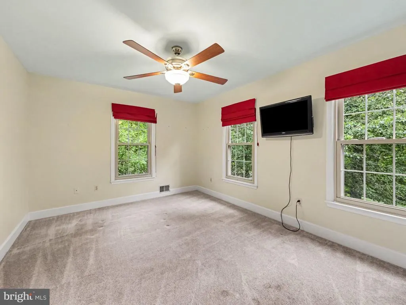
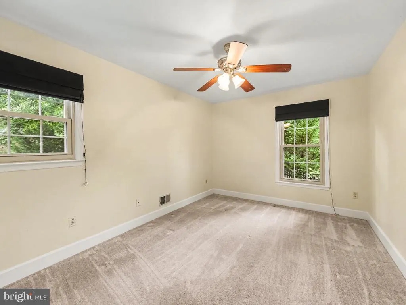
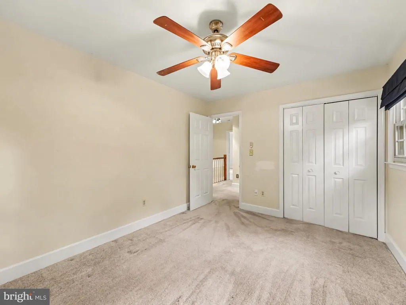
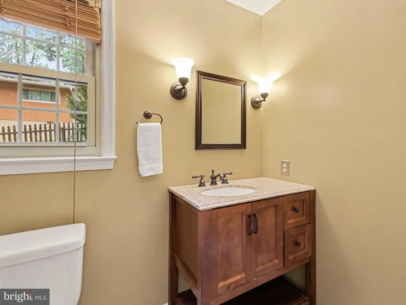
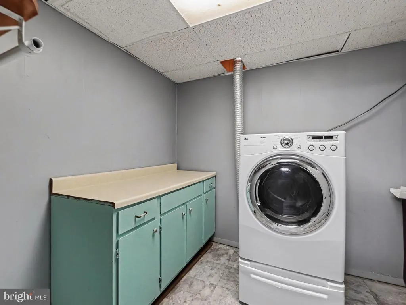
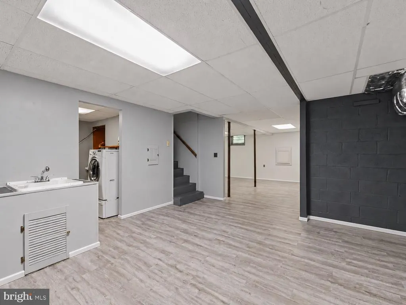
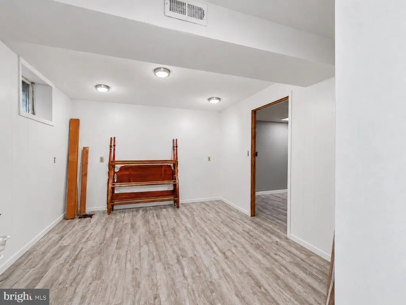
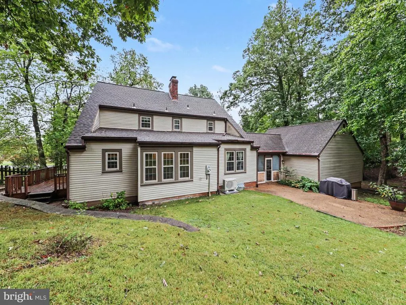
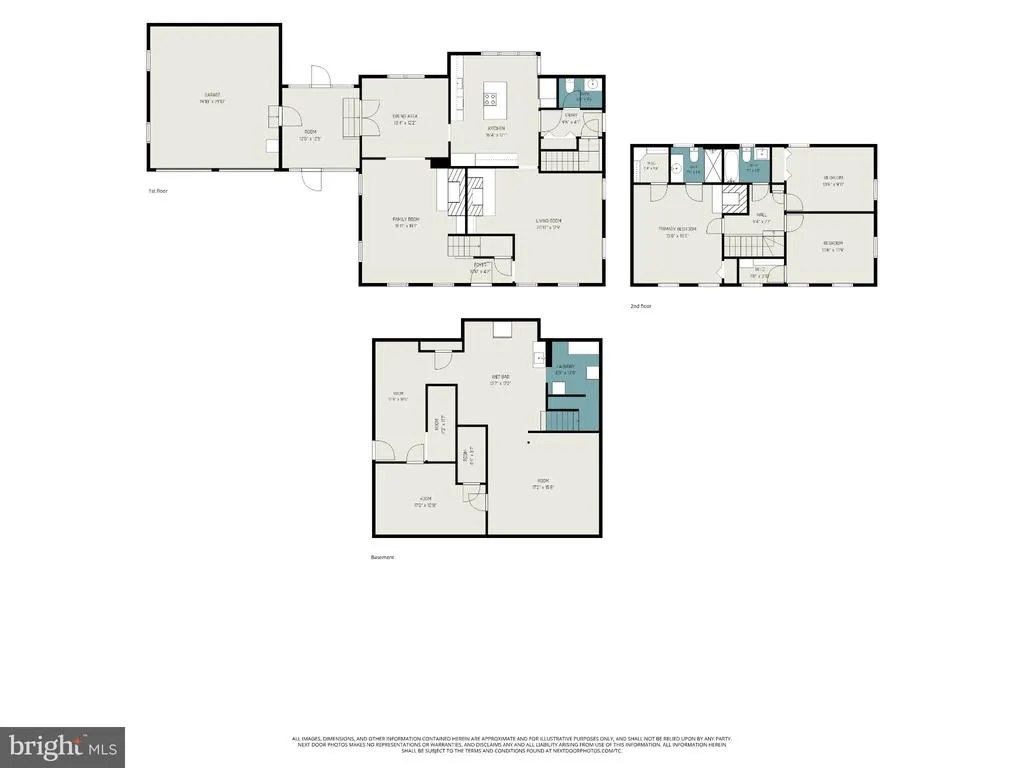
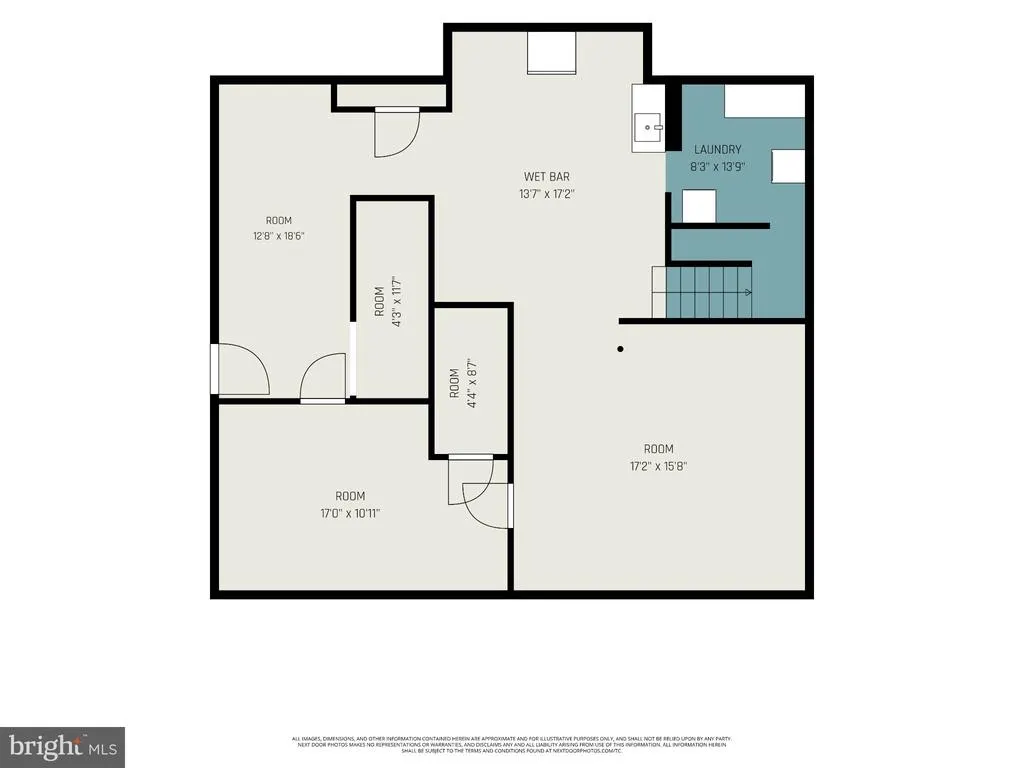
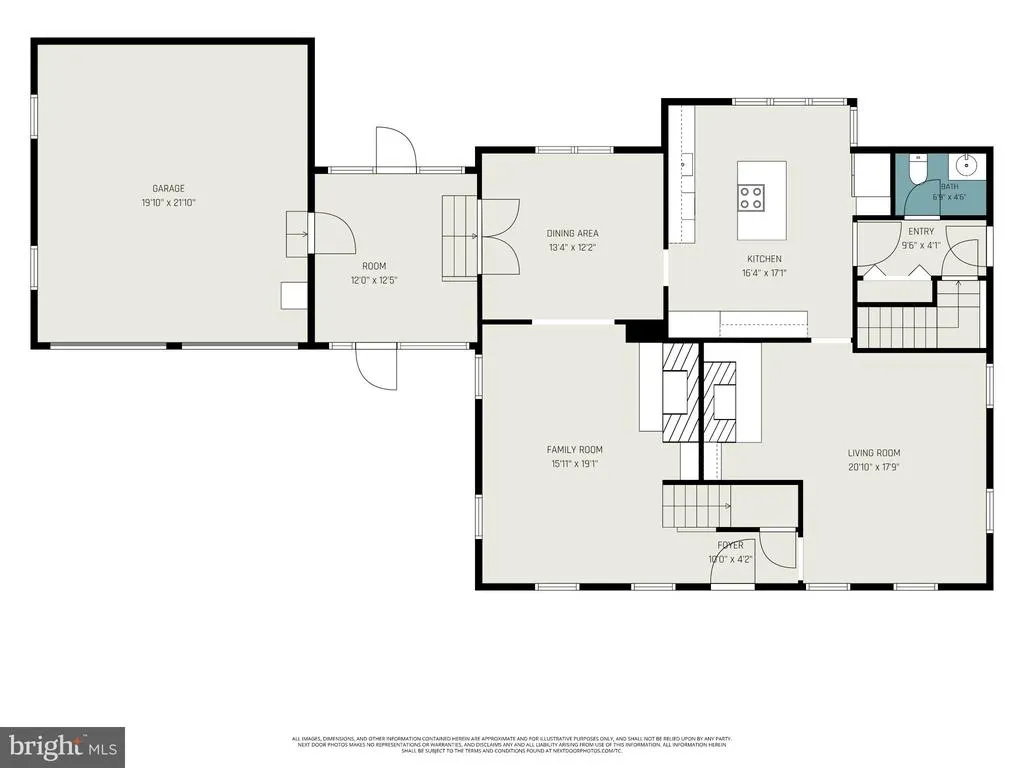
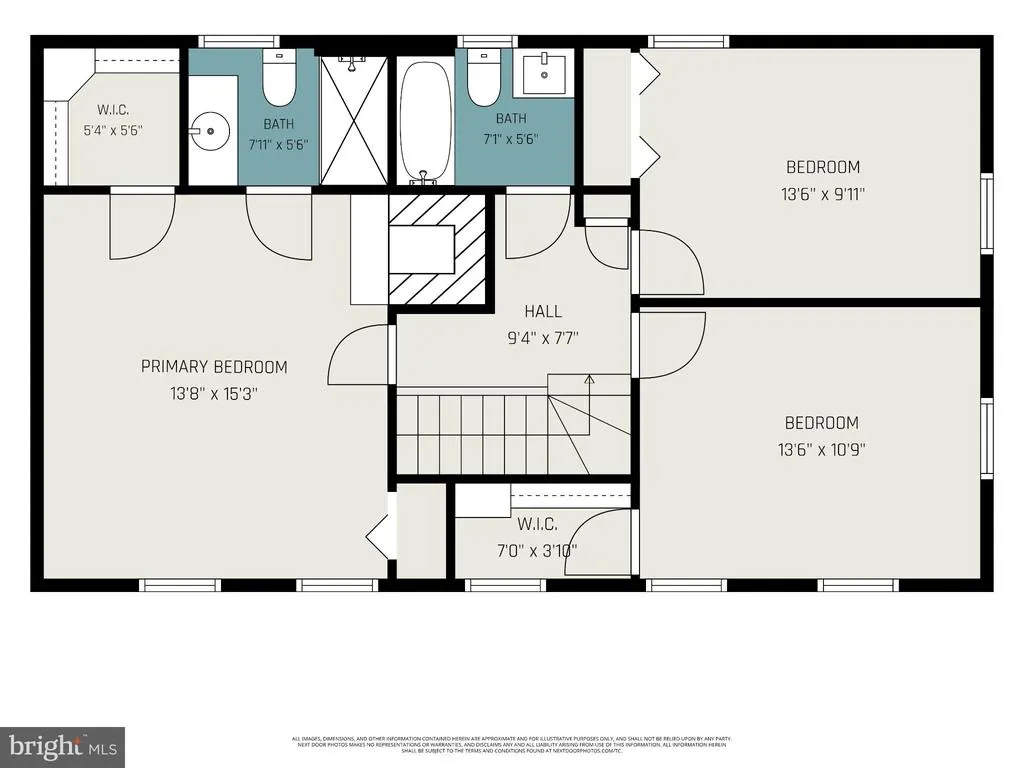
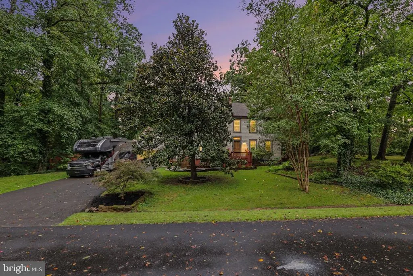
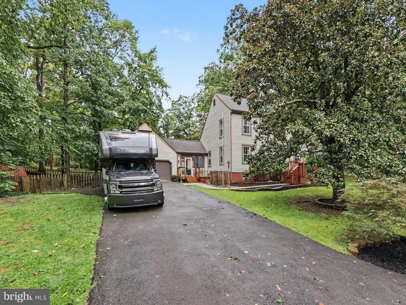
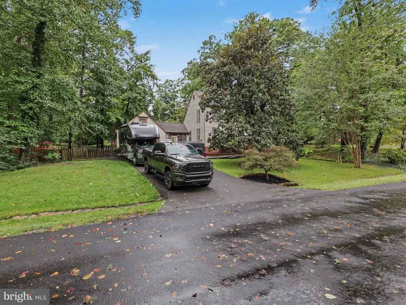
**NO HOA!** Welcome to Graham Park Shores, a Quantico Creek community in Triangle just minutes from MCB Quantico, I-95, and the Virginia Railway Express. Set on a private half-acre lot with winter views of Quantico Creek from the front-facing upstairs windows, this Colonial offers nearly 3,500 finished square feet, three bedrooms upstairs, and a fourth bedroom in the basement (NTC). It also features an oversized two-car garage, a huge driveway with plenty of room for an RV or boat, a fenced rear yard, and a large shed. An enclosed three-season breezeway, deck, and patio offer even more space to enjoy. The main level features hardwood floors, crown molding, and generously sized rooms. The living room has built-in shelving and a brick fireplace. The family room offers exposed wood beams, built-ins, a second brick fireplace, and direct access to the kitchen. The recently remodeled kitchen includes granite countertops, stainless steel appliances, a tile backsplash, recessed lighting, ample cabinetry, and a large island with a cooktop and bar seating. A separate dining room completes the main level. Upstairs, the primary bedroom has a private en suite bathroom and its own wood-burning fireplace. Two additional bedrooms share a full bathroom. The finished basement provides additional space for entertaining, a spacious laundry room, and the fourth bedroom (NTC). Other updates include bathroom renovations, a new HVAC system in 2026, updated lighting and ceiling fans, and a 50-year architectural shingle roof installed in 2015. The garage includes pull-down attic stairs for additional storage. Vacation at home in this peaceful park-like setting near Quantico Creek. Enjoy world-class shopping, dining, and entertainment at Stonebridge Potomac Town Center, The Rose Gaming Resort, Wegmans, and Potomac Mills Mallall just a short drive away. An unbeatable commuter location: less than 5 miles to the VRE, with easy access to I-95, Route 1, MCB Quantico, Metro Bus, Park & Ride, and commuter options to Fort Belvoir, the Pentagon, and DC. Close to parks, Quantico hiking trails, and scenic Quantico Creekyour ideal blend of nature, comfort, and convenience awaits!
| Elementary School | Middle School | High School |
|---|---|---|
| Triangle Elementary School | Graham Park Middle School | Potomac High School |
| Price History | |
|---|---|
| 9/25/2026 | Listed $619,000 |
General Features
| Living Area | 3428 |
|---|---|
| Sewer | Public Sewer |
| Heating | Heat Pump(s) |
| Cooling | Attic Fan,Ceiling Fan(s),Central A/C |
| Utilities | Cable TV Available,Under Ground,Electric Available,Phone Available,Sewer Available,Water Available |
| Possession | Settlement |
| Roof | Architectural Shingle |
| Appliances | Dishwasher,Disposal,Dryer,Humidifier,Refrigerator,Washer,Microwave,Oven/Range - Electric |
| Zoning | R4 |
| Garage Spaces | 2.00 |
| Patio/Porch Features | Deck(s),Patio(s),Porch(es),Screened |
| Architectural Style | Colonial |
| Construction Materials | Vinyl Siding |
| School District | PRINCE WILLIAM COUNTY PUBLIC SCHOOLS |
| Year Built | 1980 |
| View | Water |
| Levels | 3 |
| Tax Year | 2026 |
| Ownership | Fee Simple |
| Cool Fuel | Electric |
| Section | 1 |
| Accessibility | None |
| County | PRINCE WILLIAM |
| New Construction | No |
| Property Type | Residential |
| HOA | No |
| Subdivision Name | GRAHAM PARK SHORES |
| Garage Y/N | Yes |
| Water Access Y/N | No |
| Other Structures | Above Grade,Below Grade |
| Transportation | Commuter Lots less than 5 miles,Commuter Rail Station 1 to 5 miles |
| Full Baths | 2 |
| Status | ACTIVE |
| Directions | I 95 to Exit 152A to Rt 234 to Right on US 1 o Left on Graham Park Rd to Right on Cabin Rd to Left on 2nd Riverview Dr to home on Left |
| City | TRIANGLE |
| Body of Water | Quantico Creek |
| Disclosures | Prop Disclosure |
| Senior Community Y/N | No |
| Lot Size Units | Square Feet |
| Lot Size Square Feet | 20865.00 |
| Tax Assessed Value | 590200.0 |
| Tax Annual Amount | 5681.0 |
| Property Condition | Excellent |
| Structure Type | Detached |
| Condo/Coop Association fee Y/N | No |
| Bathrooms Count Main Level | 1.00 |
| Price Per Sq Ft Total AG | 276.59 |
| Acceptable Financing | Cash,Conventional,FHA,VA,VHDA,Other |
| Lease Considered Y/N | No |
| Vacation Rental Y/N | No |
| Total SQFT | 3492 |
| Location Type | River |
| Standard Status | Active |
| Year Built Source | Assessor |
| Legal Subdivision | GRAHAM PARK SHORES |
| Tax Lot | 35 |
Interior Features
| Interior Amenities | Built-Ins,Chair Railings,Dining Area,Primary Bath(s),Attic,Bathroom - Tub Shower,Breakfast Area,Carpet,Ceiling Fan(s),Crown Moldings,Family Room Off Kitchen,Floor Plan - Open,Formal/Separate Dining R |
|---|---|
| Heating Fuel | Electric |
| Basement | Full,Fully Finished,Connecting Stairway,Improved,Heated,Interior Access |
| Flooring | Carpet,Hardwood,Tile/Brick |
| Total Fireplaces | 3 |
| Fireplace Features | Brick,Mantel(s),Wood |
| Hot Water | Electric |
| Basement (Y/N) | Yes |
| Heating Y/N | Yes |
| Fireplace Y/N | Yes |
| Above Grade Finished Area | 2238 |
| Half Baths | 1 |
| Central Air Y/N | Yes |
| Total Bedrooms | 4 |
| Below Grade Finished Area | 1190 |
| Room Type | Living Room,Dining Room,Primary Bedroom,Bedroom 2,Bedroom 3,Bedroom 4,Kitchen,Family Room,Den,Great Room,Laundry,Other,Bathroom 2,Primary Bathroom,Screened Porch |
| Below Grade Finished Area Unit Type | Square Feet |
| LivingAreaSource | Assessor |
| Laundry Type | Basement,Dryer In Unit,Washer In Unit,Has Laundry |
| Below Grade Unfin Area Units | Square Feet |
| Below Grade Unfin SQFT | 64 |
| Below Grade Unfin SQFT Source | Assessor |
| Below Grade Finished Area Source | Assessor |
| Bedrooms Count All Lower Levels | 1 |
| Bedrooms Count All Upper Levels | 3 |
| Bedrooms Count Lower Level 1 | 1 |
| Bedrooms Count Upper Level 1 | 3 |
| Bathrooms Half Main Level | 1 |
| Bathrooms Full Upper Level 1 | 2 |
| Bathrooms Full All Upper Levels | 2 |
| Bathrooms Count Upper Level 1 | 2.00 |
| Bathrooms Count All Upper Levels | 2 |
| Above Grade Finished Area Source | Assessor |
| Above Grade Finished Area Unit Type | Square Feet |
| Total Baths | 3 |
Exterior Features
| Exterior Amenities | Extensive Hardscape |
|---|---|
| Pool | No Pool |
| Fencing | Rear |
| Parking Features | Asphalt Driveway |
| Lot Features | Corner,Landscaping,Premium,Trees/Wooded |
| Water Source | Public |
| Total Parking Spaces | 8 |
| Garage Features | Garage Door Opener,Garage - Front Entry,Inside Access,Oversized,Additional Storage Area |
| Type of Parking | Detached Garage,Off Street,Driveway |
| Foundation Details | Concrete Perimeter |
| Spa | No |
| Water View Y/N | Yes |
| Lot Size Acres | 0.48 |
| Water Body Type | River |
| Lot Size Source | Assessor |
| Waterfront Y/N | No |
| Door Features | French |
| Builder Model | LARGE COLONIAL |
| Land Assessed Value | 208100.00 |
| Navigable Water Y/N | No |
| Water Oriented Y/N | Yes |
| # of Detached Garage Spaces | 2 |
Room Details
| Room | Dimensions | Level | Flooring | Details |
|---|---|---|---|---|
| Bathroom 2 | Upper 1 | Bathroom - Tub Shower | ||
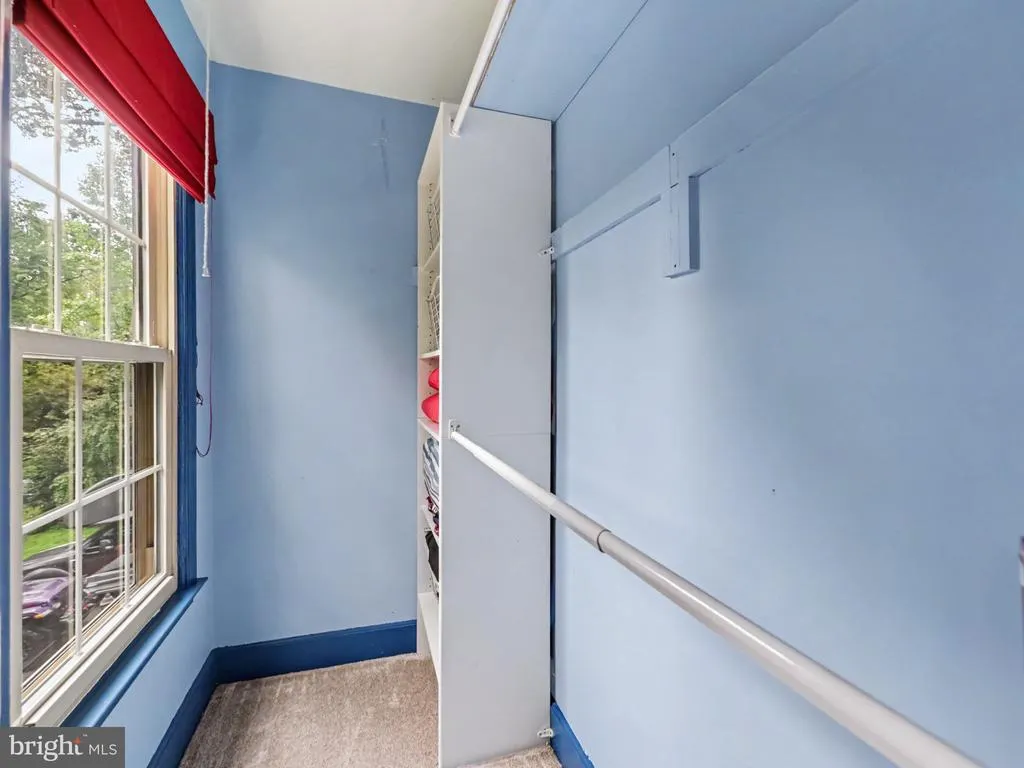
| Bedroom 2 | Upper 1 | Ceiling Fan(s),Flooring - Carpet,Walk-In Closet(s) | ||
| Bedroom 3 | Upper 1 | Ceiling Fan(s),Flooring - Carpet | ||
| Bedroom 4 | Lower 1 | Flooring - Laminate Plank | ||
| Den | Lower 1 | Flooring - Laminate Plank | ||
| Dining Room | Main | Flooring - HardWood,Crown Molding,Chair Rail | ||
| Family Room | Main | Fireplace - Wood Burning,Flooring - HardWood,Crown Molding | ||
| Great Room | Lower 1 | Flooring - Laminate Plank | ||
| Kitchen | Main | Ceiling Fan(s),Countertop(s) - Granite,Flooring - Ceramic Tile,Island,Kitchen - Eat-in,Kitchen - Electric Cooking,Pantry | ||
| Laundry | Lower 1 | |||
| Living Room | Main | Fireplace - Wood Burning,Flooring - HardWood,Crown Molding | ||
| Other | Lower 1 | |||
| Primary Bathroom | Upper 1 | Bathroom - Tub Shower | ||
| Primary Bedroom | Upper 1 | Fireplace - Wood Burning,Flooring - Carpet,Walk-In Closet(s) | ||
| Screened Porch | Main | Ceiling Fan(s) |
Amenities
- Foreclosure
- Views
- Short Sale
- New Construction
- Adult 55+
- Lease To Own
- No HOA Fees
- Furnished
- Primary On Main
- Air Conditioning
- Seller Finance
- Green
- Fixer Upper
- Horse
- Golf
- Fireplace
- Deck
- Garage
- Basement
- Pool
Property vs Single Family Average in 22172
Price
Taxes
Year Built
 All information is believed to be accurate but is not guaranteed. Protected by Copyright© 2026 and is owned either by the Monmouth County Association of REALTORS; or by the developers of the software, Kunversion, LLC. All rights reserved. Each office independently owned and operated.
The New Jersey Real Estate Commission requires every licensed broker or salesperson with whom you list your property to give you a copy of this notice. The purpose is to help you comply with the New Jersey Law
All information is believed to be accurate but is not guaranteed. Protected by Copyright© 2026 and is owned either by the Monmouth County Association of REALTORS; or by the developers of the software, Kunversion, LLC. All rights reserved. Each office independently owned and operated.
The New Jersey Real Estate Commission requires every licensed broker or salesperson with whom you list your property to give you a copy of this notice. The purpose is to help you comply with the New Jersey Law
 © BRIGHT, All Rights Reserved
