
Price Reduction - Water Views - New Construction - Primary on Main
Address
201 Seclusion Shores Drive, Mineral, VA
Price
$ 570,000
Property Attributes
- MLS#VALA2010290
- TypeSingle Family
- Listing Status ACTIVE
- CountyLOUISA
- CityMineral
- NeighborhoodSeclusion Shores
- Zip23117
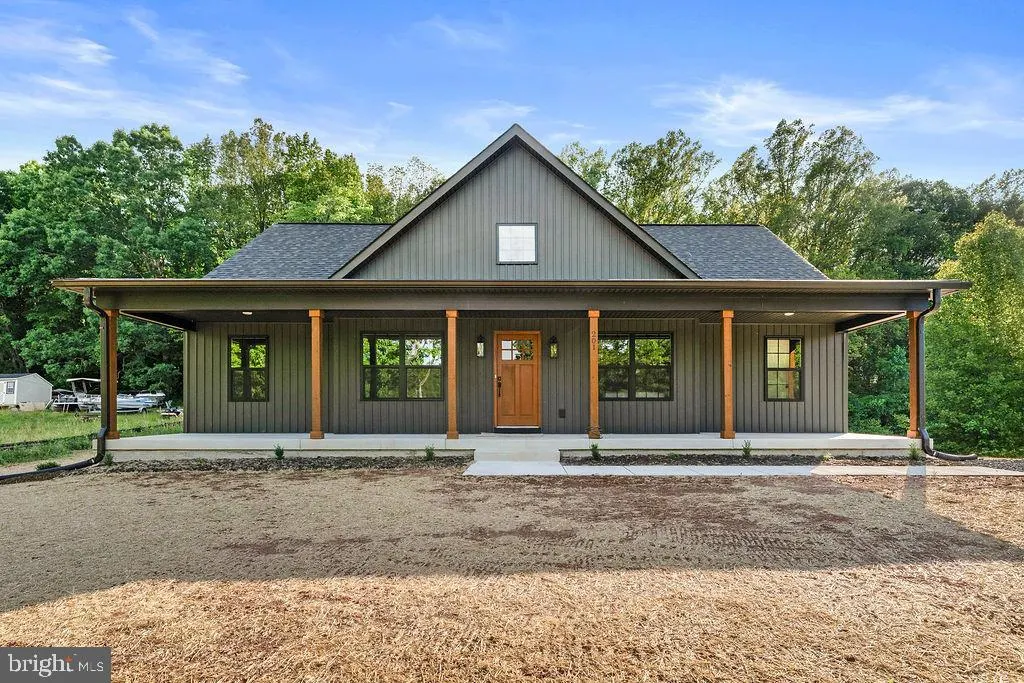
- StyleRanch/Rambler
- Year Built2026
- Taxes$ 433
- Price$ 570,000
- Bedrooms7
- Full Bathrooms4
- Half Bathrooms0
- Sqr Footage3367
- Lot Size0.93 Acres
Data Source:
Bright MLS
Property Description
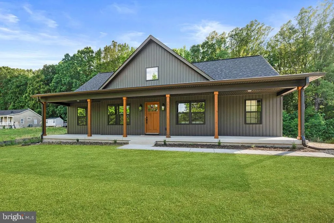
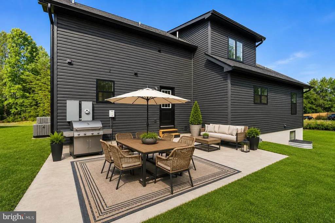
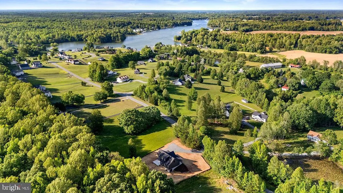
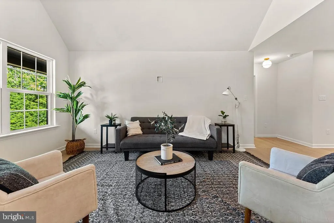
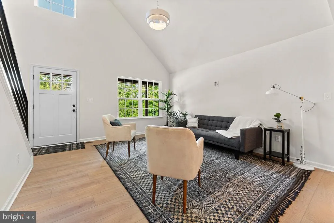
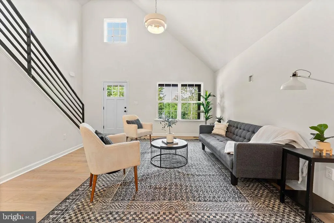
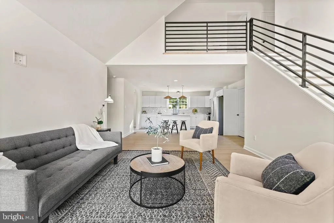
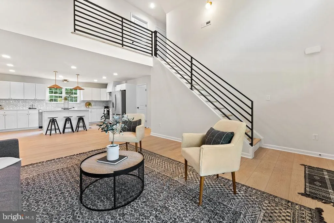
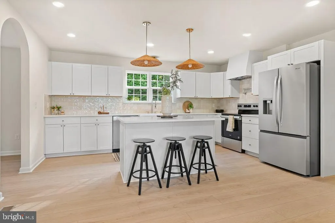
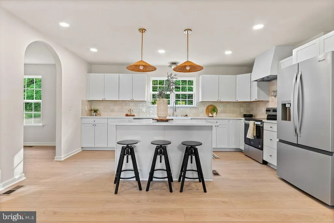
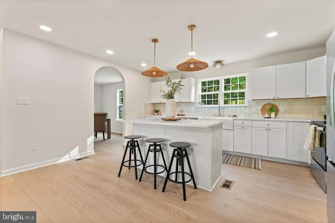
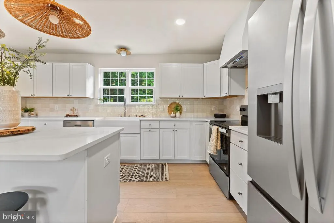
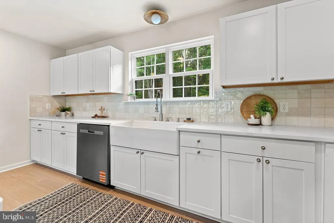
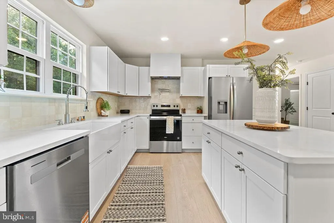
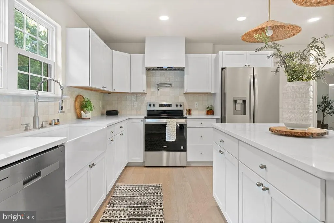
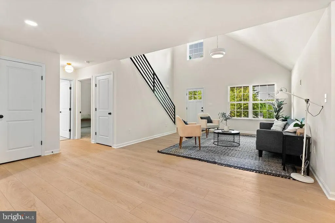
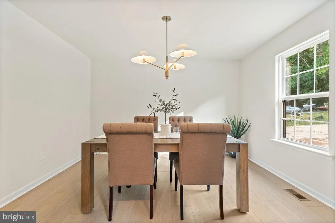
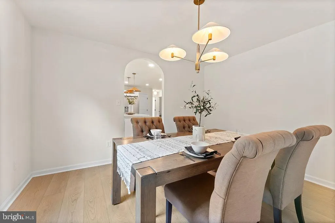
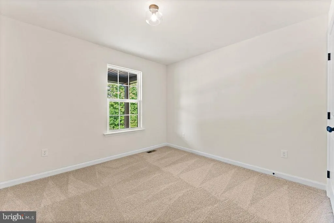
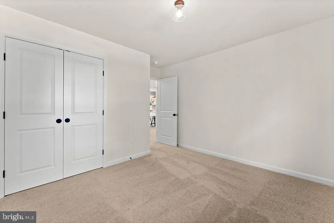
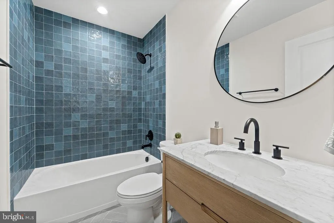
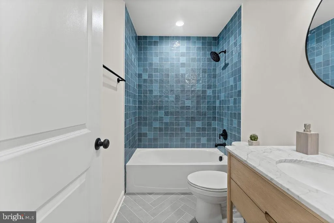
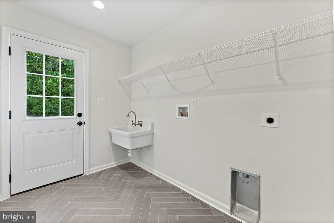
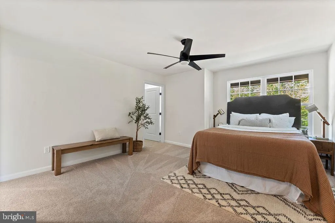
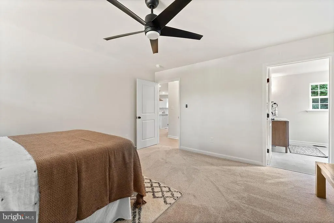
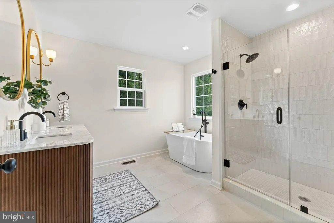
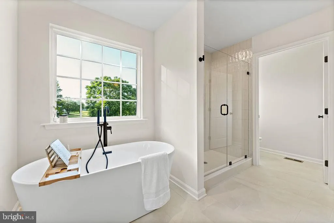
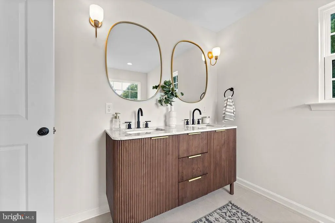
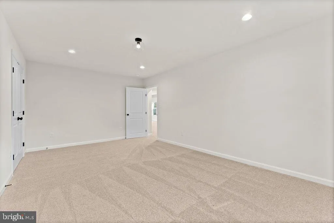
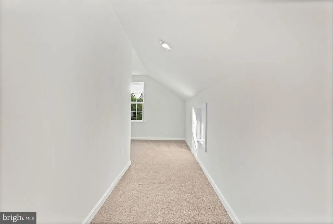
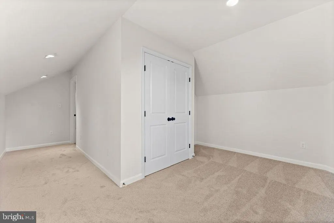
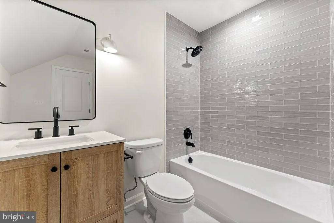
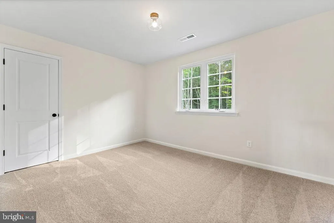
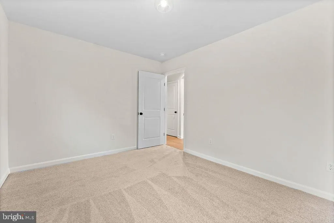
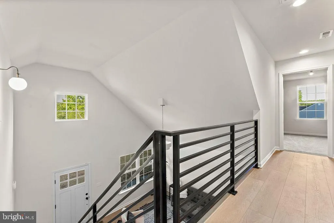
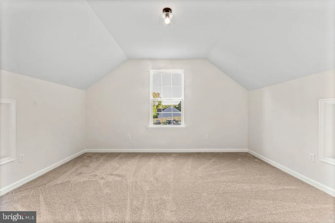
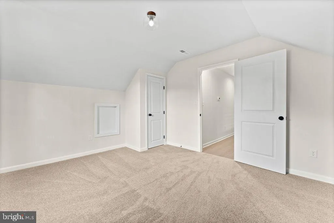

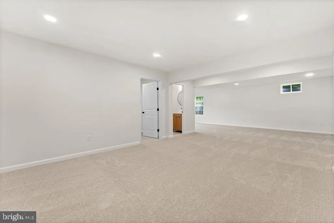
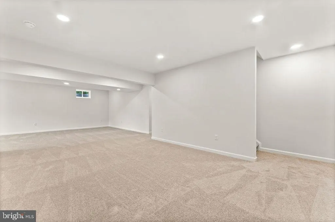
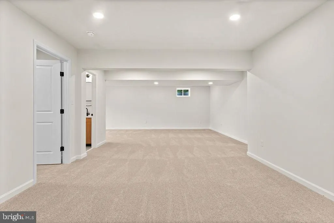
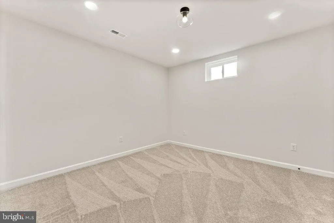
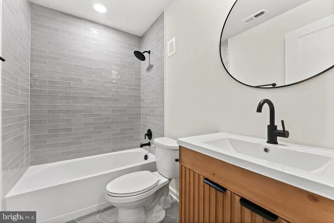
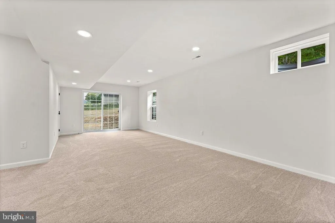
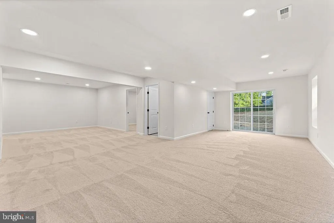
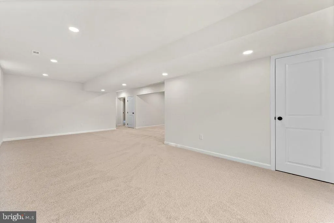
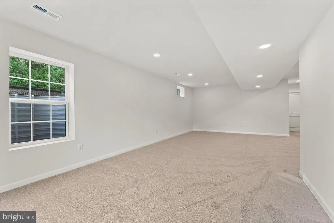
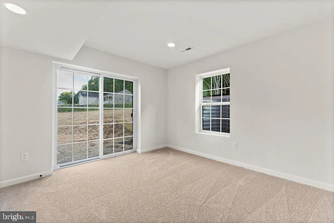
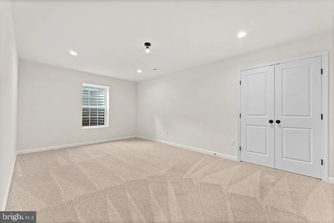
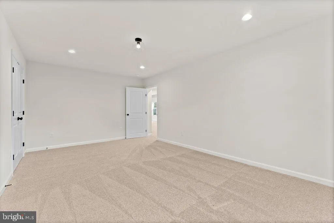
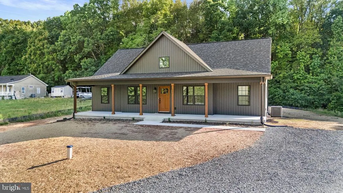
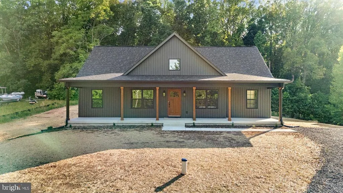
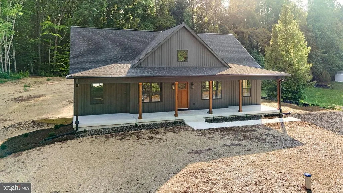
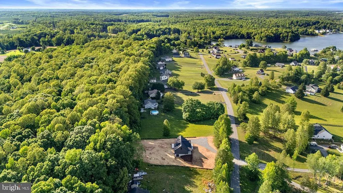
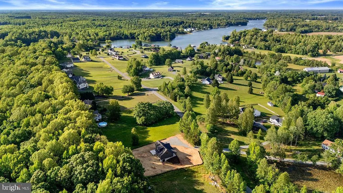
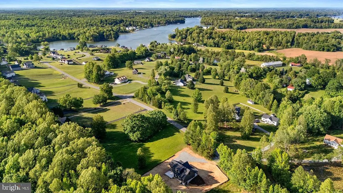
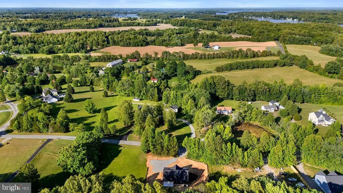
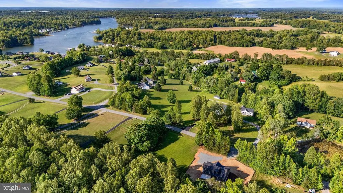
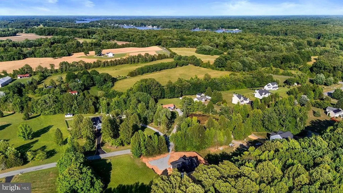
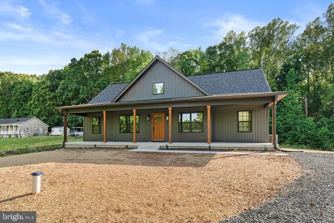
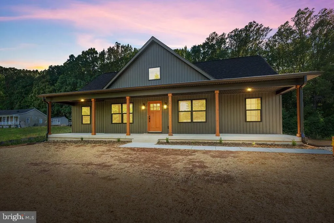
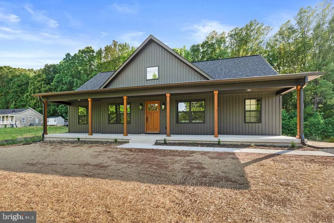
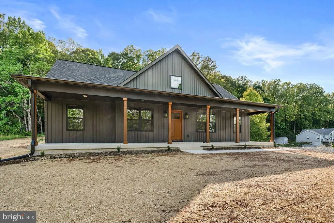
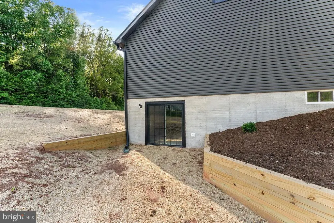
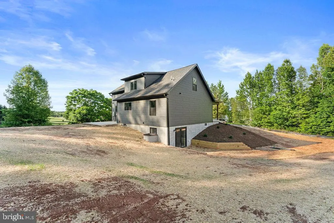
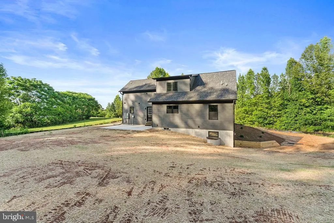
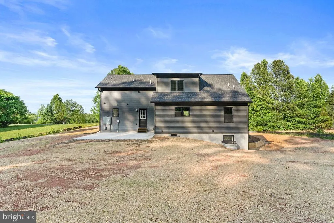
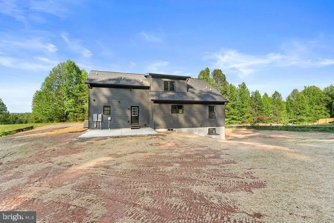
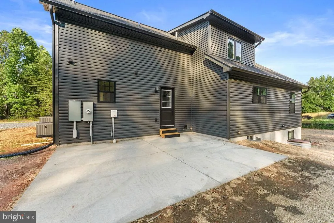
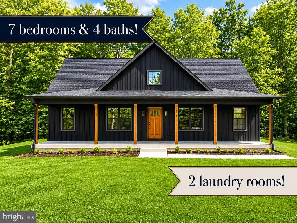
Introducing The Willow by Ironwood Homes in Seclusion Shores, a beautifully designed Cape Cod-style home offering over 3,600 finished square feet in one of Lake Anna's desirable lake-access communities. With 7 bedrooms, 4 full bathrooms, and two laundry rooms, this spacious floor plan provides exceptional flexibility for a primary residence, vacation home, or short-term rental. The main level features a spacious primary suite, an additional bedroom, two full bathrooms, a separate dining room, and an open-concept living area perfect for gathering and entertaining. The kitchen is beautifully appointed with quartz countertops, stainless steel appliances, abundant cabinetry, and a large center island. A convenient mudroom with a utility sink is located just off the garage. Upstairs, you'll find three additional bedrooms and a full bathroom, providing plenty of space for family and guests. The fully finished walkout basement adds even more living space with two additional bedrooms, a full bathroom, a large recreation room, and a second laundry roomideal for extended stays, multi-generational living, or maximizing vacation rental potential. Dual-zone HVAC provides added comfort throughout the home. Located in Seclusion Shores on the private side of Lake Anna, residents enjoy community lake access, a sandy beach, picnic area, boat ramp, and boat slips available through the HOA. Whether you're looking for a full-time home, weekend retreat, or investment property, The Willow offers an incredible combination of space, versatility, and lake-area living. Landscaping has been virtually enhanced.
| Price History | |
|---|---|
| 7/21/2026 | Listed $605,000 |
| 7/31/2026 | 1$600,000 |
| 8/7/2026 | 1$599,900 |
| 8/11/2026 | 1$599,800 |
| 8/14/2026 | 1$595,000 |
| 8/21/2026 | 1$594,900 |
| 8/27/2026 | 1$590,000 |
| 9/3/2026 | 3$575,000 |
| 9/18/2026 | 1$570,000 |
General Features
| Living Area | 3367 |
|---|---|
| Sewer | Septic Exists,Septic < # of BR |
| Heating | Heat Pump(s) |
| Cooling | Central A/C |
| Possession | Settlement |
| Appliances | Dishwasher,Icemaker,Oven/Range - Electric,Refrigerator,Stainless Steel Appliances,Washer/Dryer Hookups Only,Water Heater |
| Zoning | R2 |
| HOA Fee | 42.00 |
| Association Fee Includes | Common Area Maintenance,Pier/Dock Maintenance |
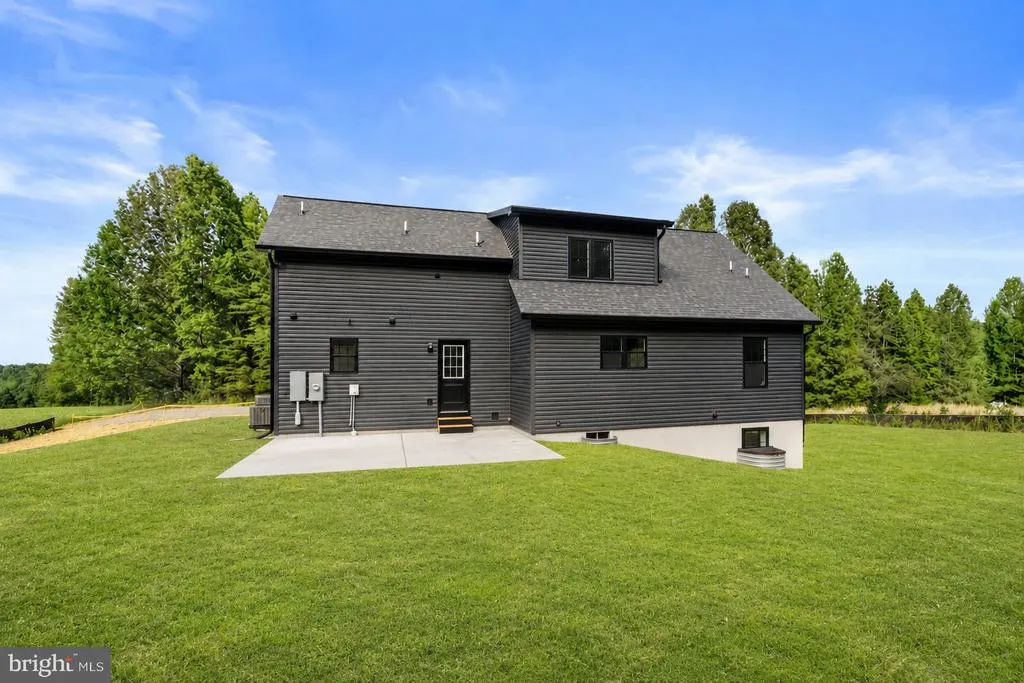
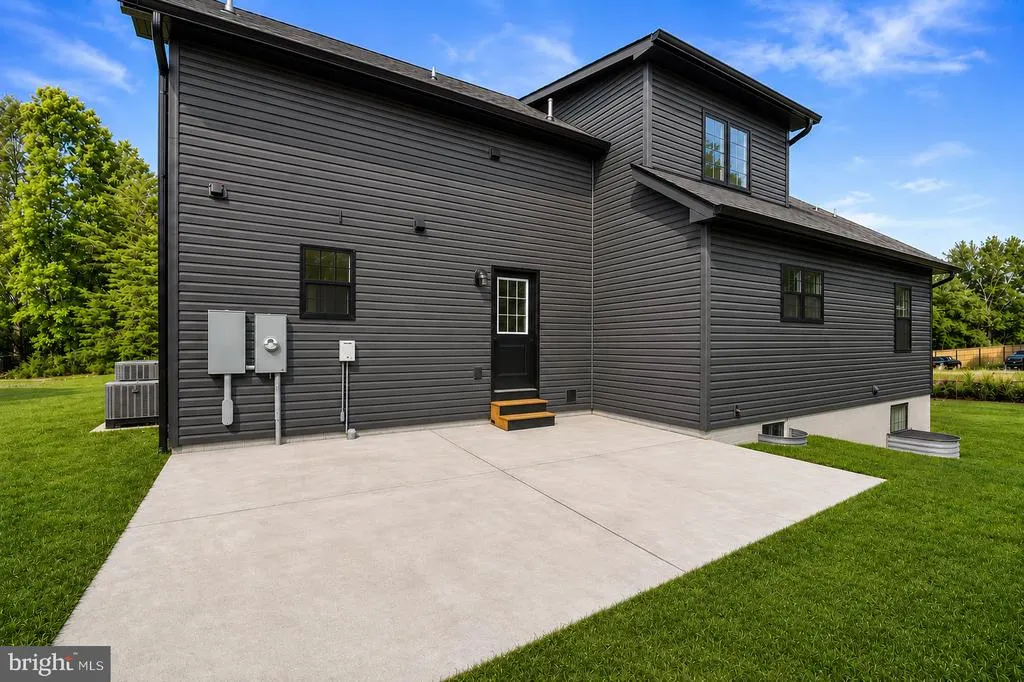
| Patio/Porch Features | Patio(s) |
| Architectural Style | Ranch/Rambler |
| Construction Materials | Stick Built |
| School District | LOUISA COUNTY PUBLIC SCHOOLS |
| Year Built | 2026 |
| View | Lake |
| Levels | 2 |
| Tax Year | 2023 |
| Ownership | Fee Simple |
| Cool Fuel | Electric |
| Accessibility | 2+ Access Exits |
| Assoc Fee Paid Per | Monthly |
| County | LOUISA |
| New Construction | Yes |
| Property Type | Residential |
| Association Amenities | Common Grounds,Beach,Boat Dock/Slip,Boat Ramp,Pier/Dock,Water/Lake Privileges,Picnic Area,Lake |
| HOA | Yes |
| Subdivision Name | SECLUSION SHORES |
| Garage Y/N | No |
| Water Access Y/N | No |
| Other Structures | Above Grade,Below Grade |
| Full Baths | 4 |
| Status | ACTIVE |
| Directions | Use GPS |
| City | MINERAL |
| Senior Community Y/N | No |
| Lot Size Units | Square Feet |
| Lot Size Square Feet | 40510.80 |
| Tax Assessed Value | 71300.0 |
| Tax Annual Amount | 433.0 |
| Property Condition | Excellent |
| Structure Type | Detached |
| Condo/Coop Association fee Y/N | No |
| Bathrooms Full Main Level | 2 |
| Bathrooms Count Main Level | 2.00 |
| Price Per Sq Ft Total AG | 260.99 |
| Additional Parcels Y/N | No |
| Construction Completed Y/N | No |
| Vacation Rental Y/N | No |
| Total SQFT | 3668 |
| Builder Name | Ironwood Homes Inc |
| Standard Status | Active |
| Year Built Source | Estimated |
Interior Features
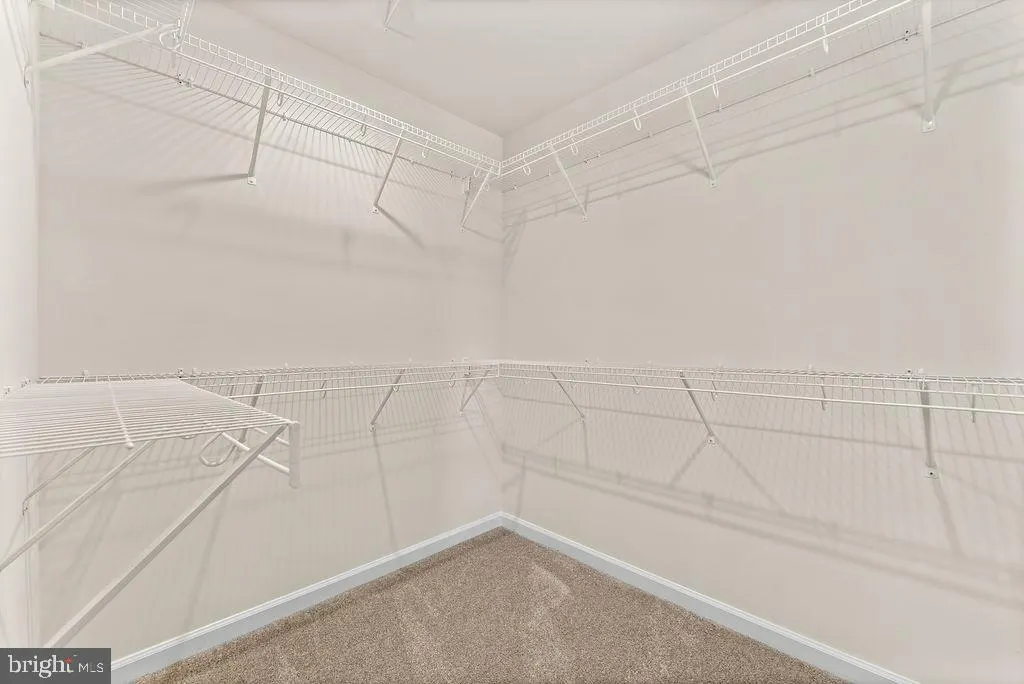
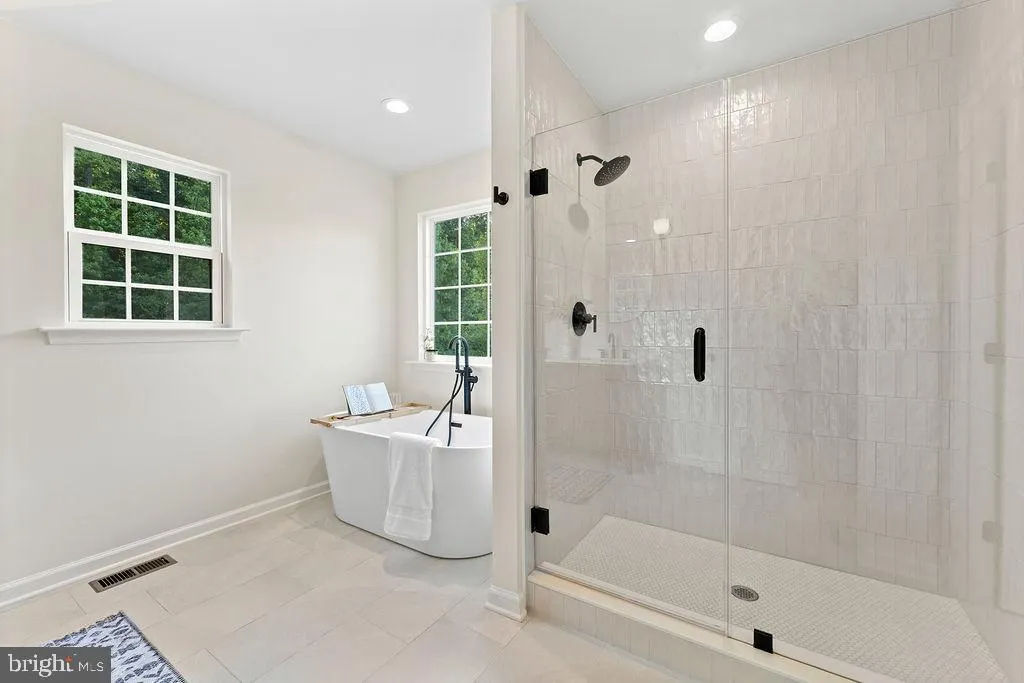
| Interior Amenities | Bathroom - Soaking Tub,Bathroom - Tub Shower,Bathroom - Walk-In Shower,Entry Level Bedroom,Kitchen - Island,Upgraded Countertops,Walk-in Closet(s) |
|---|---|
| Heating Fuel | Electric |
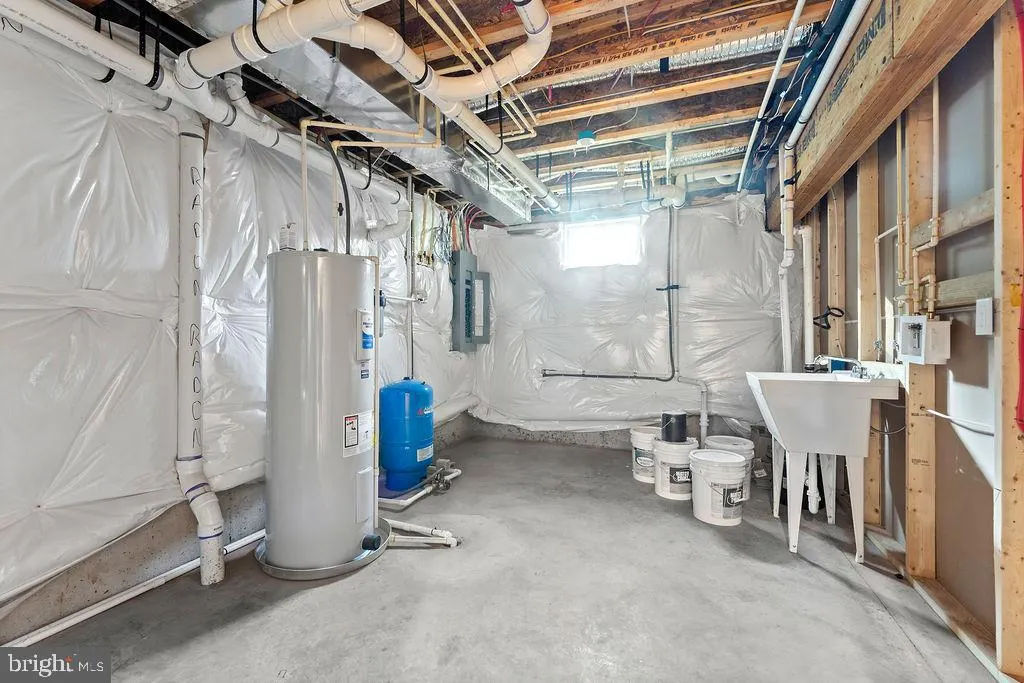
| Basement | Daylight,Full,Full,Fully Finished,Sump Pump,Walkout Level,Side Entrance |
| Hot Water | Electric |
| Basement (Y/N) | Yes |
| Heating Y/N | Yes |
| Above Grade Finished Area | 2184 |
| Central Air Y/N | Yes |
| Total Bedrooms | 7 |
| Below Grade Finished Area | 1183 |
| Room Type | Living Room,Dining Room,Primary Bedroom,Bedroom 2,Bedroom 3,Bedroom 1,Laundry,Recreation Room,Bathroom 1,Primary Bathroom |
| Main Level Bedrooms | 2 |
| Below Grade Finished Area Unit Type | Square Feet |
| LivingAreaSource | Estimated |
| Below Grade Unfin Area Units | Square Feet |
| Below Grade Unfin SQFT | 301 |
| Below Grade Unfin SQFT Source | Estimated |
| Below Grade Finished Area Source | Estimated |
| Bedrooms Count All Lower Levels | 2 |
| Bedrooms Count All Upper Levels | 3 |
| Bedrooms Count Lower Level 1 | 2 |
| Bedrooms Count Upper Level 1 | 3 |
| Bathrooms Full Upper Level 1 | 1 |
| Bathrooms Full Lower Level 1 | 1 |
| Bathrooms Full All Upper Levels | 1 |
| Bathrooms Full All Lower Levels | 1 |
| Bathrooms Count Upper Level 1 | 1.00 |
| Bathrooms Count Lower Level 1 | 1.00 |
| Bathrooms Count All Upper Levels | 1 |
| Bathrooms Count All Lower Levels | 1 |
| Above Grade Unfin Area Units | Square Feet |
| Above Grade Unfin SQFT Source | Estimated |
| Above Grade Finished Area Source | Estimated |
| Above Grade Finished Area Unit Type | Square Feet |
| Total Baths | 4 |
Exterior Features
| Pool | No Pool |
|---|---|
| Lot Features | Open |
| Water Source | Well |
| Type of Parking | Driveway |
| Foundation Details | Concrete Perimeter |
| Water View Y/N | Yes |
| Lot Size Acres | 0.93 |
| Lot Size Source | Estimated |
| Waterfront Y/N | No |
| Builder Model | Boxwood |
| Navigable Water Y/N | No |
| Water Oriented Y/N | No |
Room Details
| Room | Dimensions | Level | Flooring | Details |
|---|---|---|---|---|
| Bathroom 1 | Lower 1 | |||
| Bathroom 1 | Upper 1 | |||
| Bathroom 1 | Main | |||
| Bedroom 1 | Lower 1 | |||
| Bedroom 1 | Upper 1 | |||
| Bedroom 1 | Main | |||
| Bedroom 2 | Lower 1 | |||
| Bedroom 2 | Upper 1 | |||
| Bedroom 3 | Upper 1 | |||
| Dining Room | Main | |||
| Laundry | Main | |||
| Laundry | Lower 1 | |||
| Living Room | Main | |||
| Primary Bathroom | Main | |||
| Primary Bedroom | Main | |||
| Recreation Room | Lower 1 |
Amenities
- Foreclosure
- Views
- Short Sale
- New Construction
- Adult 55+
- Lease To Own
- No HOA Fees
- Furnished
- Primary On Main
- Air Conditioning
- Seller Finance
- Green
- Fixer Upper
- Horse
- Golf
- Fireplace
- Deck
- Garage
- Basement
- Pool
Property vs Single Family Average in 23117
Price
Taxes
Year Built
Visits
 All information is believed to be accurate but is not guaranteed. Protected by Copyright© 2026 and is owned either by the Monmouth County Association of REALTORS; or by the developers of the software, Kunversion, LLC. All rights reserved. Each office independently owned and operated.
The New Jersey Real Estate Commission requires every licensed broker or salesperson with whom you list your property to give you a copy of this notice. The purpose is to help you comply with the New Jersey Law
All information is believed to be accurate but is not guaranteed. Protected by Copyright© 2026 and is owned either by the Monmouth County Association of REALTORS; or by the developers of the software, Kunversion, LLC. All rights reserved. Each office independently owned and operated.
The New Jersey Real Estate Commission requires every licensed broker or salesperson with whom you list your property to give you a copy of this notice. The purpose is to help you comply with the New Jersey Law
 © BRIGHT, All Rights Reserved
