






















Address
9140 Mullen Road, King George, VA
Price
$ 580,000
Property Attributes
- MLS#VAKG2008736
- TypeSingle Family
- Listing Status ACTIVE
- CountyKING GEORGE
- CityKing George
- NeighborhoodOakland Park
- Zip22485
- StyleColonial
- Year Built2004
- Taxes$ 2758
- Price$ 580,000
- Bedrooms6
- Full Bathrooms3
- Half Bathrooms1
- Sqr Footage3380
- Lot Size0.45 Acres
Data Source:
Bright MLS
Property Description
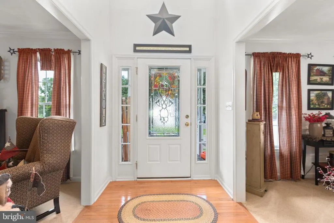
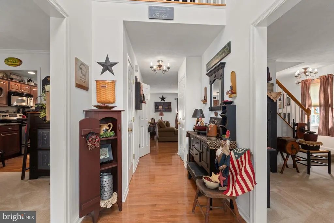
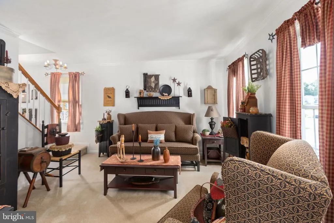
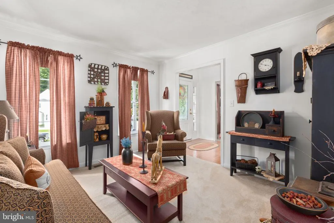
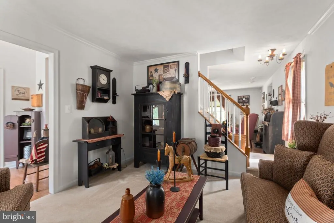
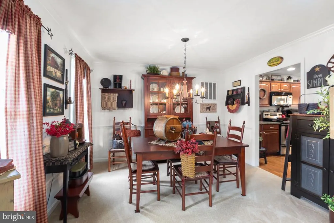
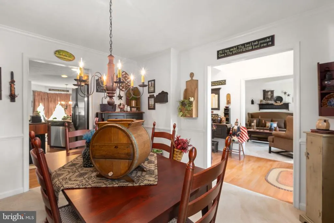
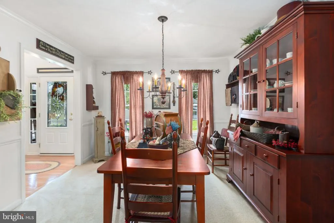
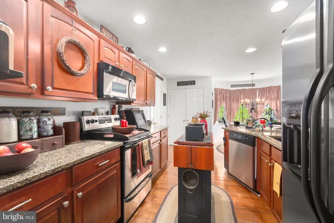
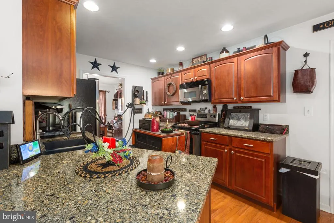
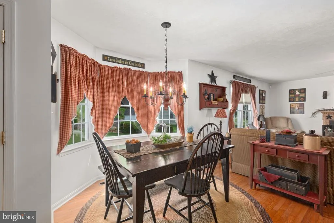
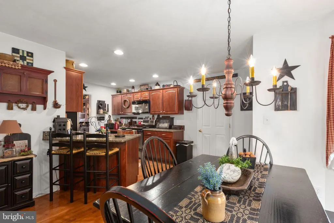
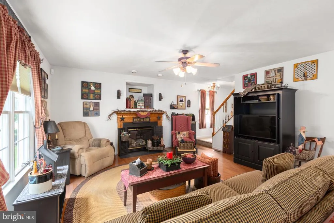
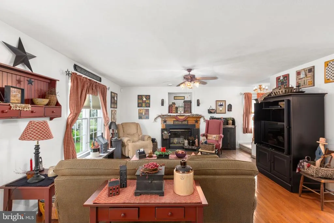
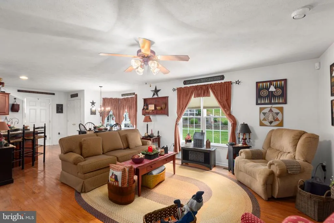
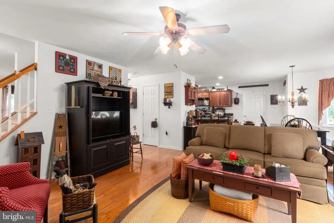
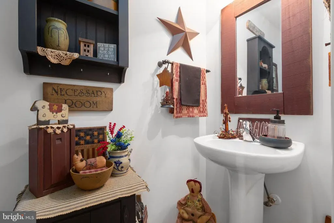
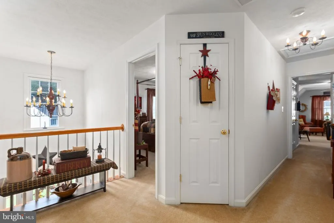
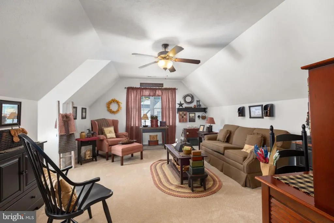
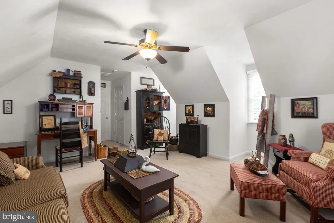
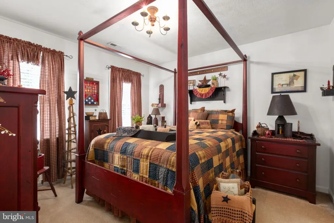
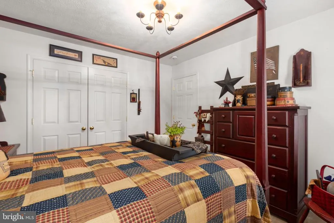
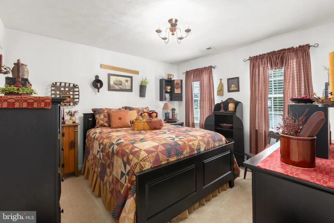
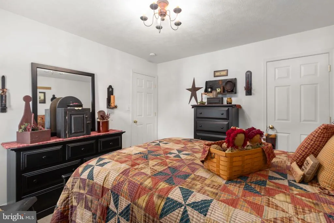
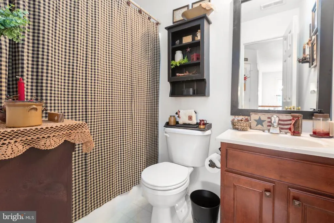
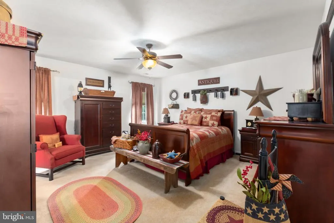
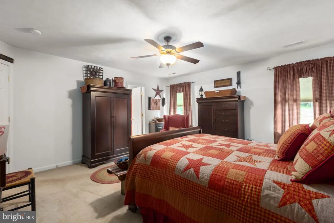
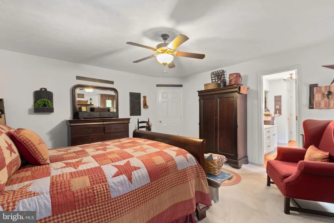
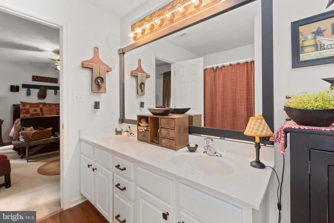
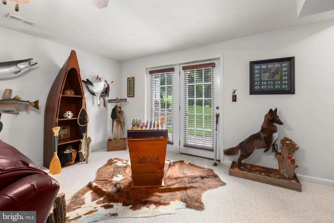
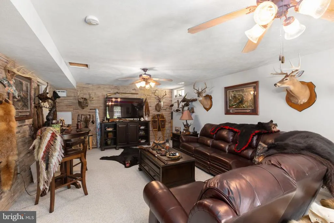
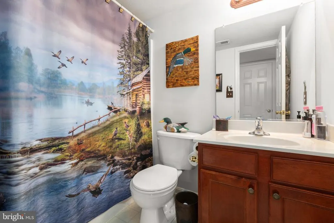
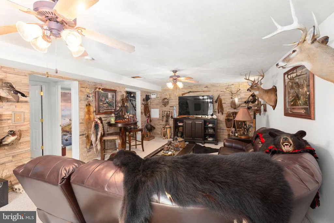
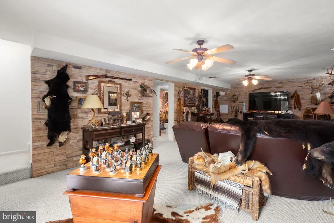
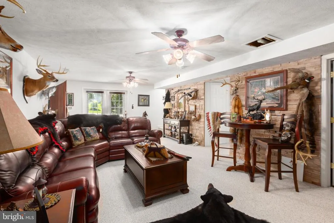
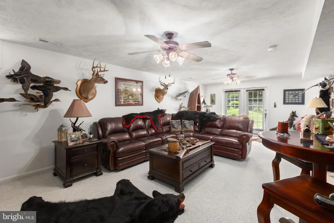
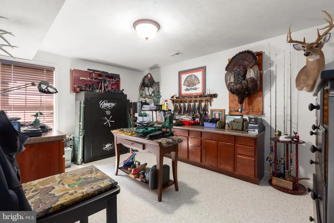
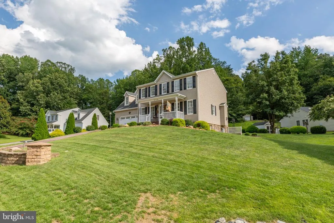
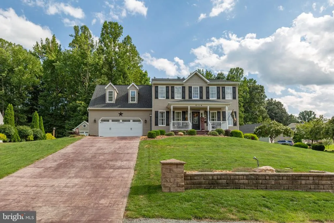
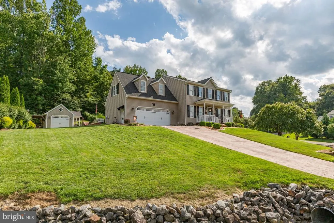
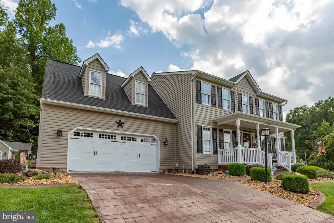
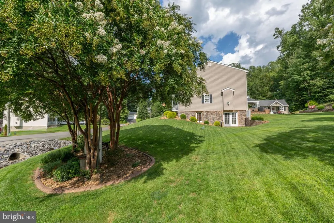
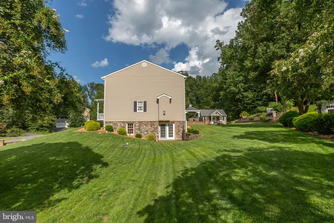
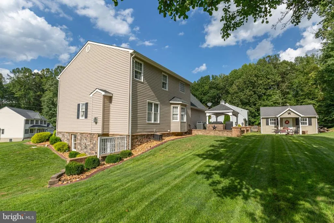
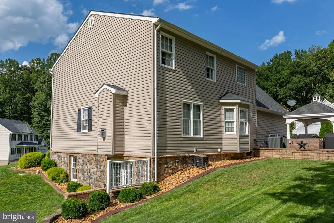
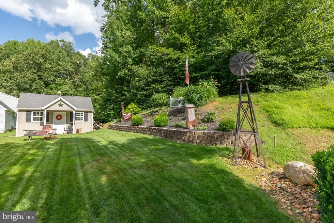
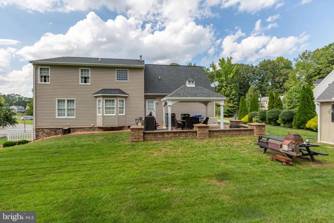
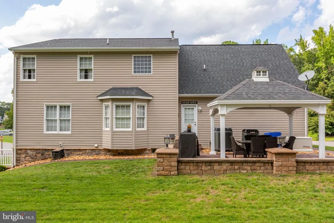
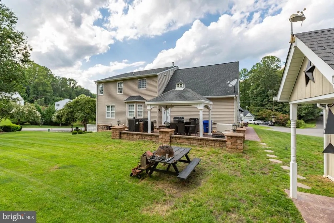
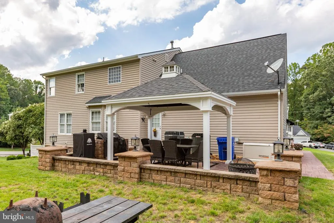
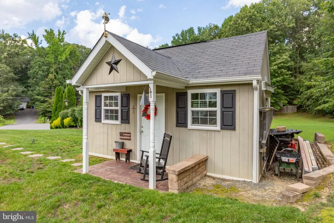
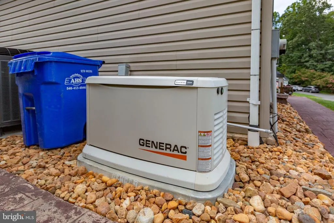
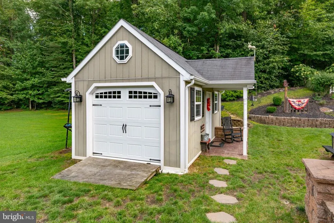
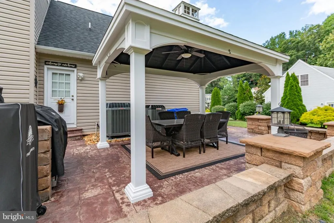
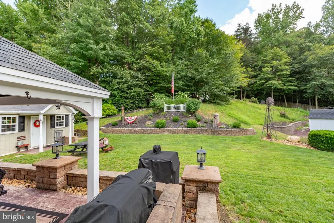
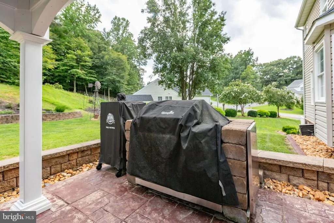
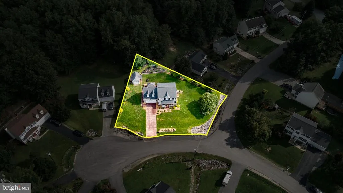
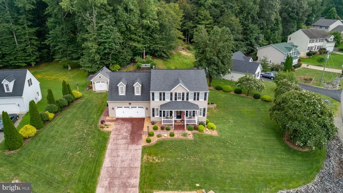
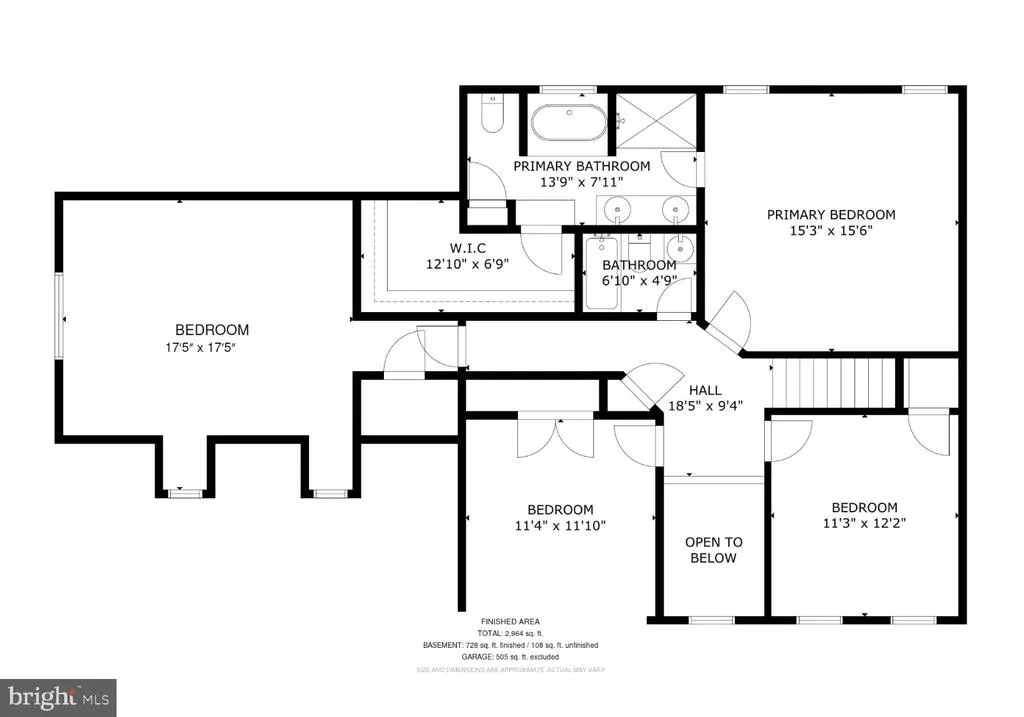
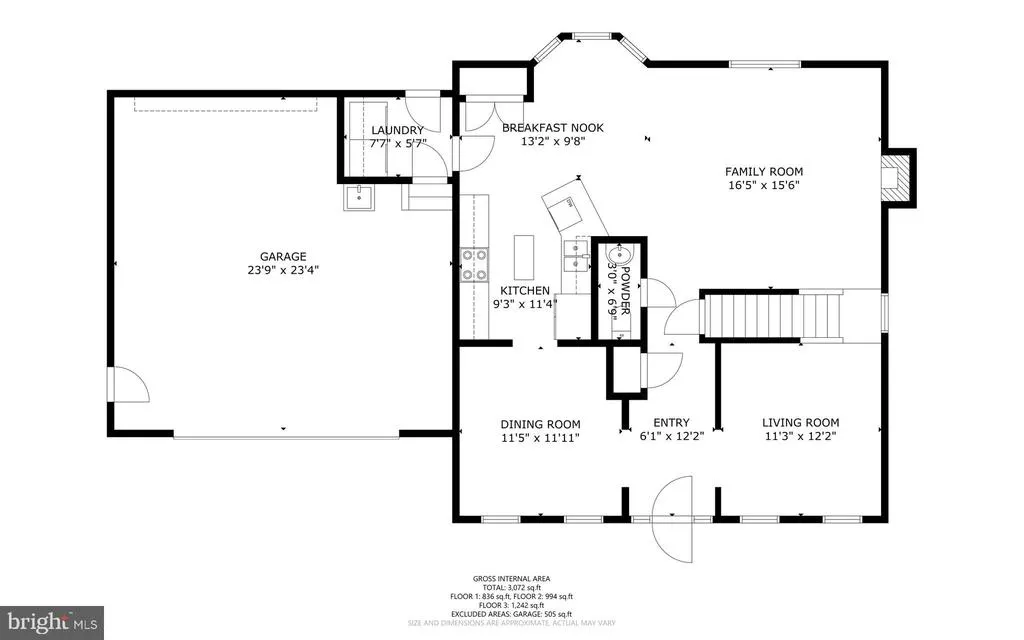
TRULY A MUST SEE! NO DETAIL WAS SPARED! This is the kind of home where the details make the difference. Thoughtful updates throughout include a newer roof, dual HVAC systems, hot water heater, replacement windows, a whole-house generator and a seven-zone sprinkler system, just to mention a few. Inside, the main level features 9-foot ceilings, hardwood floors through the kitchen, family room and breakfast nook, and a welcoming family room with gas-log fireplace. The kitchen offers granite countertops, stainless steel appliances, recessed lighting and a bright breakfast nook with bay window. Upstairs, the spacious primary bedroom includes a generous walk-in closet, while additional bedrooms provide plenty of room and storage. The finished walkout lower level expands the living space with custom stone walls, a bedroom, full bath and additional storage (Square footage completion is approx). Outside sets itself apart as well, with extensive landscaping and lighting, stamped concrete, a covered front porch, stone-accented foundation, custom stone mailbox and an impressive backyard setup designed for enjoying the outdoors. A large custom 12x20 shed with covered porch and additional storage is joined by three additional sheds, while the patio area features a custom grilling space and pergola with ceiling fan/light, exterior stone columns and additional custom lighting and dusk to dawn pole light. The two-car garage is equally well considered with coated flooring, built-in cabinetry, laundry sink, upgraded doors, abundant storage and a convenient side seperate exit. Washer and dryer convey. Alarm system.
| Price History | |
|---|---|
| 8/25/2026 | Listed $580,000 |
General Features
| Living Area | 3380 |
|---|---|
| Sewer | Public Sewer |
| Heating | Zoned,Forced Air |
| Cooling | Central A/C,Ceiling Fan(s) |
| Possession | Settlement |
| Appliances | Stainless Steel Appliances,Stove,Dishwasher,Refrigerator,Icemaker,Built-In Microwave,Washer,Dryer,Disposal |
| Zoning | RESIDENTIAL |
| HOA Fee | 32.00 |
| Garage Spaces | 2.00 |
| Patio/Porch Features | Porch(es),Patio(s) |
| Architectural Style | Colonial |
| Construction Materials | Vinyl Siding,Stone |
| School District | KING GEORGE COUNTY PUBLIC SCHOOLS |
| Year Built | 2004 |
| Levels | 3 |
| Tax Year | 2025 |
| Ownership | Fee Simple |
| Cool Fuel | Electric |
| Accessibility | None |
| Assoc Fee Paid Per | Monthly |
| County | KING GEORGE |
| New Construction | No |
| Property Type | Residential |
| HOA | Yes |
| Subdivision Name | OAKLAND PARK |
| Garage Y/N | Yes |
| Water Access Y/N | No |
| Other Structures | Above Grade,Below Grade |
| Full Baths | 3 |
| Status | ACTIVE |
| Directions | From Route 3,continue to Blue and Gray parkway to King George,left on Fletchers Chapel,Left on Oakand,right on Colby,to Mullen Dr to home in the cul de sac on right. |
| City | KING GEORGE |
| Association Name | OAKLAND PARK HOA |
| Senior Community Y/N | No |
| Lot Size Units | Square Feet |
| Lot Size Square Feet | 19733.00 |
| Tax Assessed Value | 405600.0 |
| Tax Annual Amount | 2758.0 |
| Home Warranty Y/N | No |
| Property Condition | Excellent |
| Structure Type | Detached |
| Condo/Coop Association fee Y/N | No |
| Bathrooms Count Main Level | 1.00 |
| Price Per Sq Ft Total AG | 224.81 |
| Additional Parcels Y/N | No |
| Lease Considered Y/N | No |
| Vacation Rental Y/N | No |
| Virtual Tour | https://regarday-llc.aryeo.com/sites/rjplxdnb/unbranded |
| Total SQFT | 3720 |
| Standard Status | Active |
| Year Built Source | Assessor |
| Legal Subdivision | OAKLAND PARK |
| Tax Lot | 82 |
Interior Features
| Interior Amenities | Chair Railings,Crown Moldings,Pantry,Upgraded Countertops,Recessed Lighting,Walk-in Closet(s) |
|---|---|
| Heating Fuel | Electric,Propane - Leased |
| Basement | Partially Finished,Interior Access,Walkout Level,Outside Entrance |
| Total Fireplaces | 1 |
| Fireplace Features | Gas/Propane |
| Hot Water | Propane |
| Basement (Y/N) | Yes |
| Heating Y/N | Yes |
| Fireplace Y/N | Yes |
| Above Grade Finished Area | 2580 |
| Half Baths | 1 |
| Central Air Y/N | Yes |
| Total Bedrooms | 6 |
| Below Grade Finished Area | 800 |
| Below Grade Finished Area Unit Type | Square Feet |
| LivingAreaSource | Estimated |
| Below Grade Unfin Area Units | Square Feet |
| Below Grade Unfin SQFT | 340 |
| Below Grade Unfin SQFT Source | Estimated |
| Below Grade Finished Area Source | Estimated |
| Bedrooms Count All Lower Levels | 1 |
| Bedrooms Count All Upper Levels | 5 |
| Bedrooms Count Lower Level 1 | 1 |
| Bedrooms Count Upper Level 1 | 5 |
| Bathrooms Half Main Level | 1 |
| Bathrooms Full Upper Level 1 | 2 |
| Bathrooms Full Lower Level 1 | 1 |
| Bathrooms Full All Upper Levels | 2 |
| Bathrooms Full All Lower Levels | 1 |
| Bathrooms Count Upper Level 1 | 2.00 |
| Bathrooms Count Lower Level 1 | 1.00 |
| Bathrooms Count All Upper Levels | 2 |
| Bathrooms Count All Lower Levels | 1 |
| Above Grade Finished Area Source | Assessor |
| Above Grade Finished Area Unit Type | Square Feet |
| Total Baths | 4 |
Exterior Features
| Exterior Amenities | Sidewalks,BBQ Grill,Exterior Lighting,Underground Lawn Sprinkler,Stone Retaining Walls |
|---|---|
| Pool | No Pool |
| Parking Features | Paved Driveway |
| Lot Features | Cul-de-sac,Landscaping |
| Water Source | Public |
| Inclusions | Refrigerator w/ ice maker,stove/range,built-in microwave,dishwasher,disposal,washer,dryer,central vacuum (garage only),alarm system,ceiling fans,fireplace screen/doors,window treatments,garage door o |
| Total Parking Spaces | 2 |
| Garage Features | Inside Access,Additional Storage Area,Garage - Front Entry,Garage Door Opener,Oversized,Other |
| Type of Parking | Attached Garage,Driveway |
| Land Use Code | 200R |
| Foundation Details | Stone,Concrete Perimeter |
| Water View Y/N | No |
| Lot Size Acres | 0.45 |
| Lot Size Source | Assessor |
| Waterfront Y/N | No |
| Land Assessed Value | 75000.00 |
| Navigable Water Y/N | No |
| Water Oriented Y/N | No |
| # of Attached Garage Spaces | 2 |
Amenities
- Foreclosure
- Views
- Short Sale
- New Construction
- Adult 55+
- Lease To Own
- No HOA Fees
- Furnished
- Primary On Main
- Air Conditioning
- Seller Finance
- Green
- Fixer Upper
- Horse
- Golf
- Fireplace
- Deck
- Garage
- Basement
- Pool
Property vs Single Family Average in 22485
Price
Taxes
Year Built
Visits
 All information is believed to be accurate but is not guaranteed. Protected by Copyright© 2026 and is owned either by the Monmouth County Association of REALTORS; or by the developers of the software, Kunversion, LLC. All rights reserved. Each office independently owned and operated.
The New Jersey Real Estate Commission requires every licensed broker or salesperson with whom you list your property to give you a copy of this notice. The purpose is to help you comply with the New Jersey Law
All information is believed to be accurate but is not guaranteed. Protected by Copyright© 2026 and is owned either by the Monmouth County Association of REALTORS; or by the developers of the software, Kunversion, LLC. All rights reserved. Each office independently owned and operated.
The New Jersey Real Estate Commission requires every licensed broker or salesperson with whom you list your property to give you a copy of this notice. The purpose is to help you comply with the New Jersey Law
 © BRIGHT, All Rights Reserved
