
Open House Fri, Sep 25th 5:00 PM - 7:00 PM



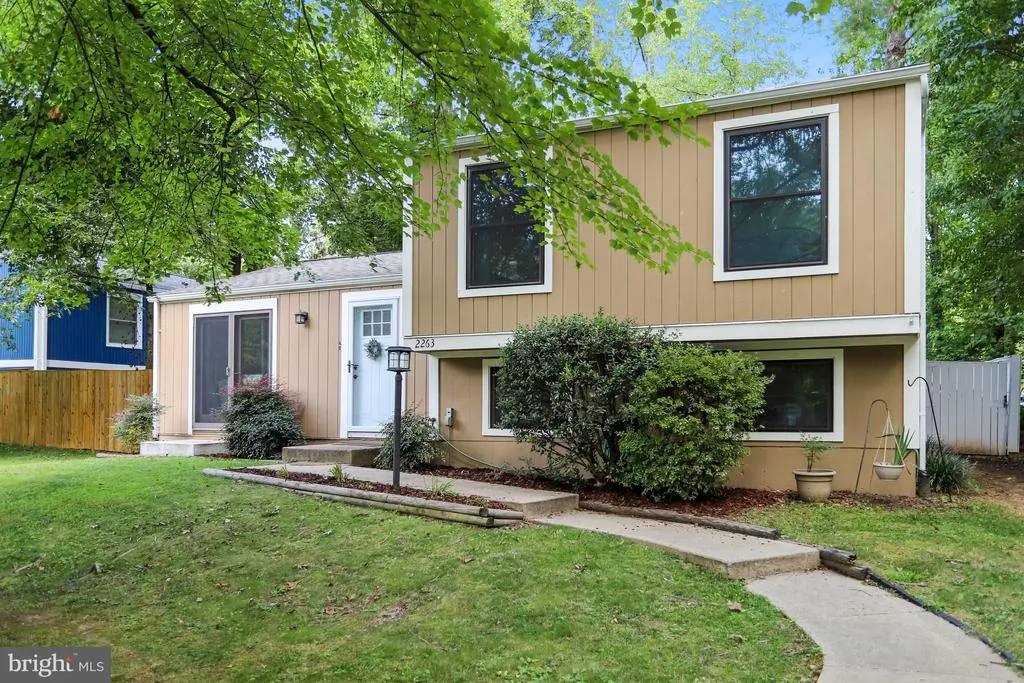
Address
2263 Cocquina Drive, Reston, VA
Price
$ 560,000
Property Attributes
- MLS#VAFX2340964
- TypeSingle Family
- Listing Status ACTIVE
- CountyFAIRFAX
- CityReston
- NeighborhoodReston
- Zip20191
- StyleSplit Level
- Year Built1977
- Taxes$ 6229
- Price$ 560,000
- Bedrooms4
- Full Bathrooms1
- Half Bathrooms1
- Sqr Footage1300
- Lot Size0.08 Acres
Data Source:
Bright MLS
Property Description
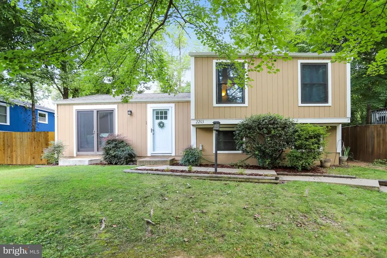
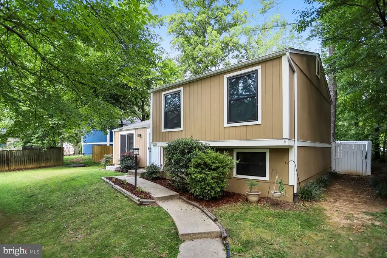
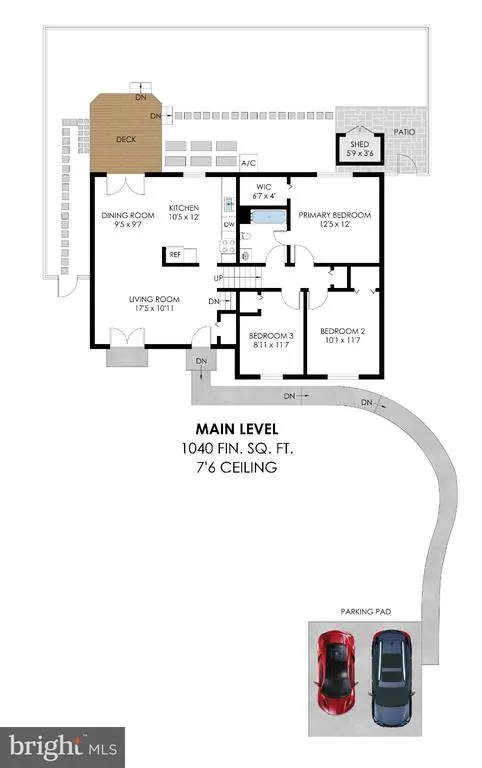
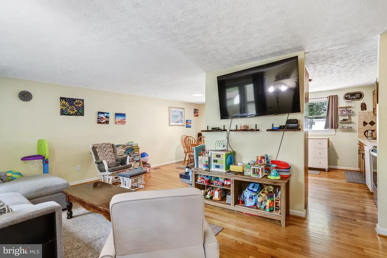
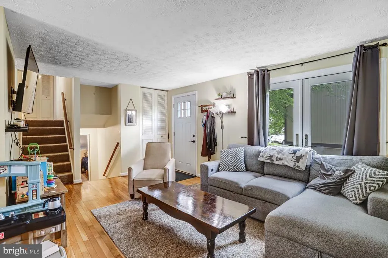
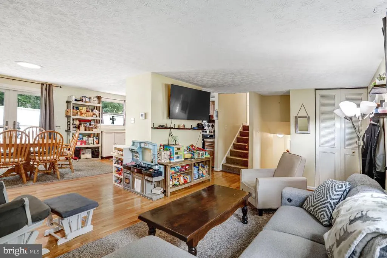
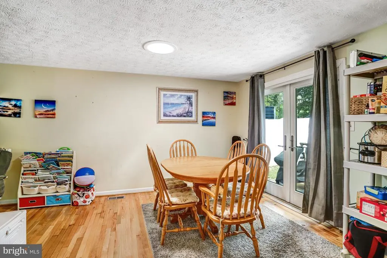
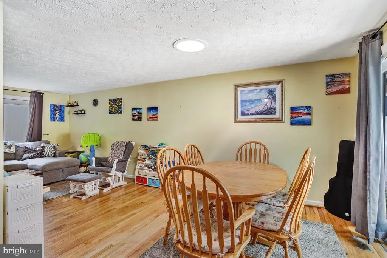
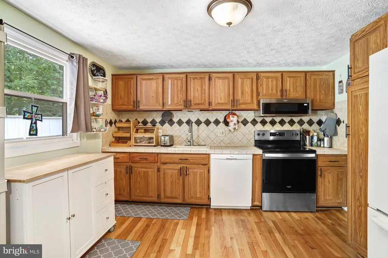
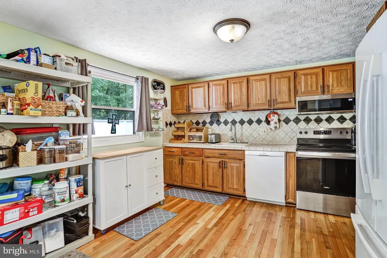
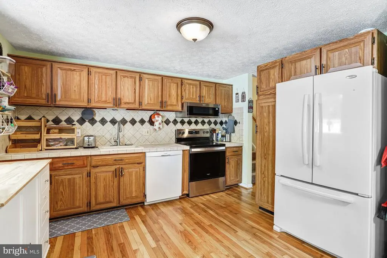
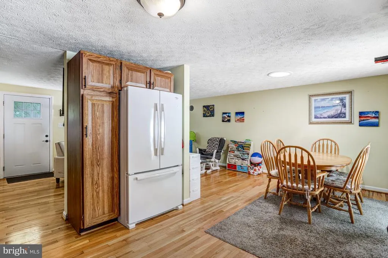
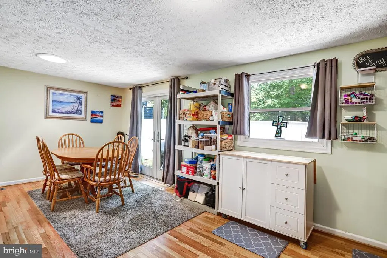
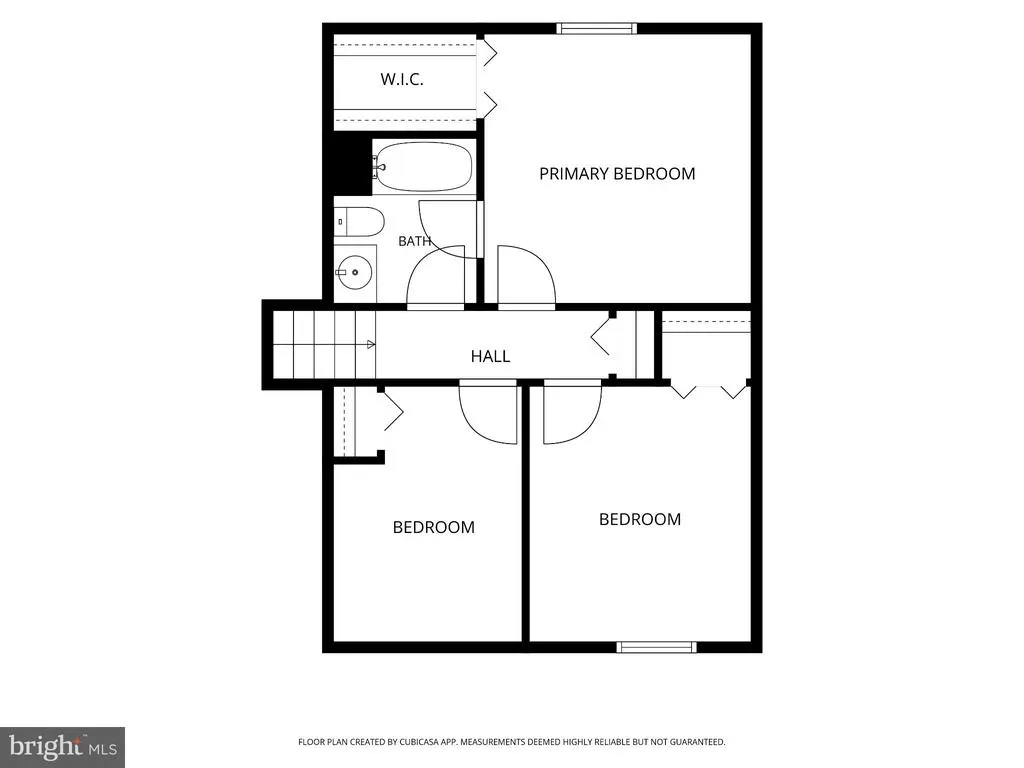
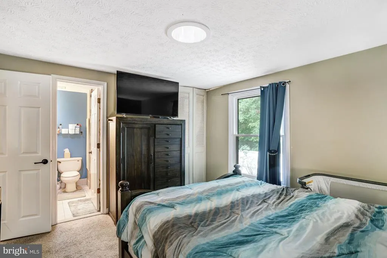
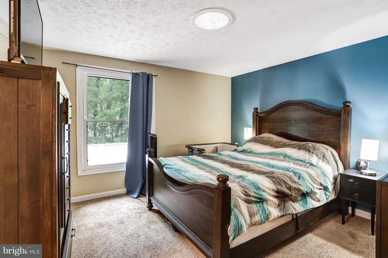
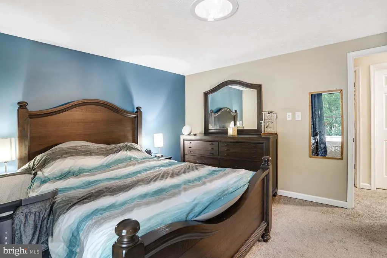
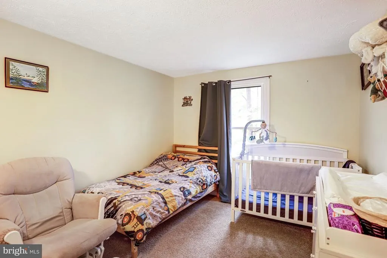
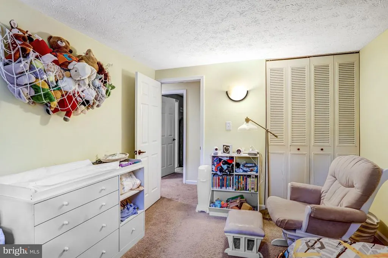
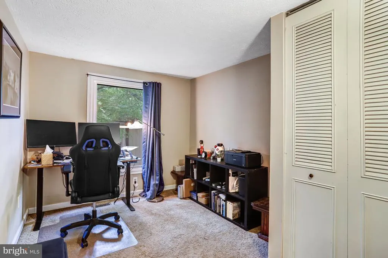
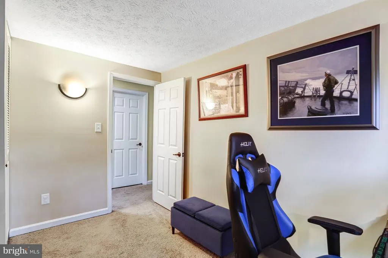
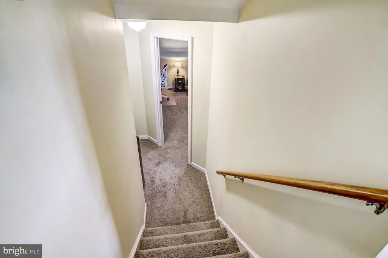
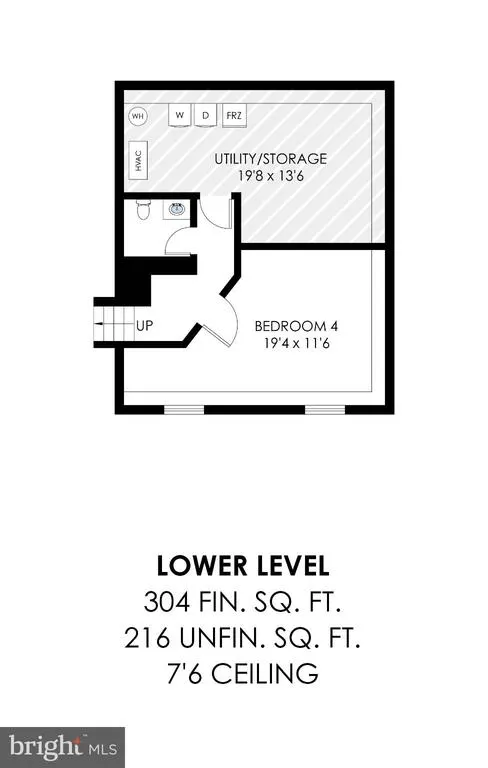
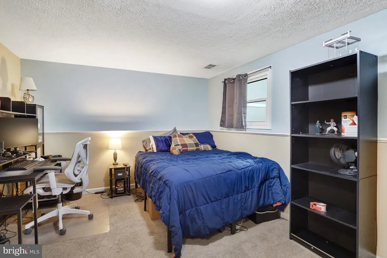
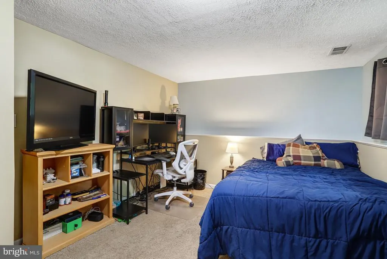
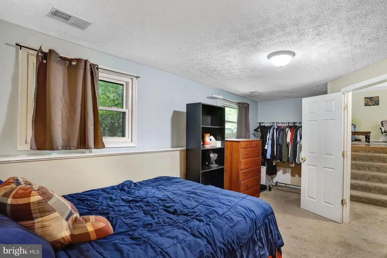
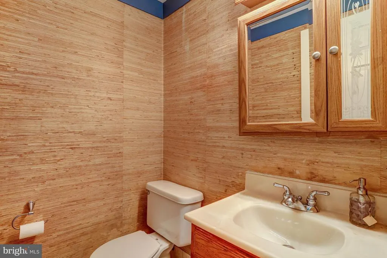
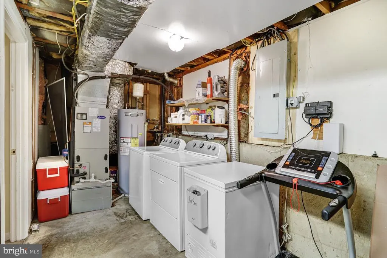
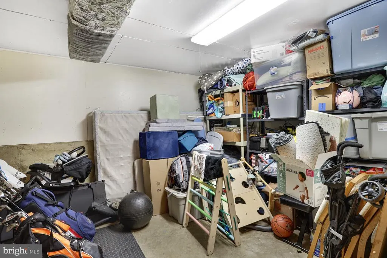
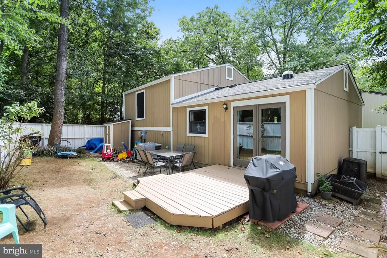
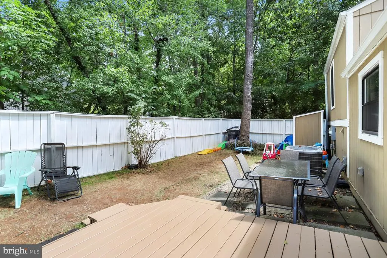
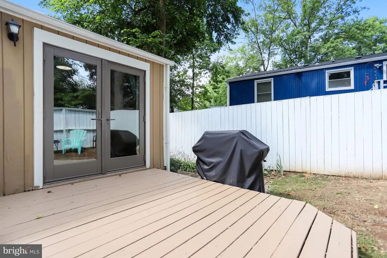
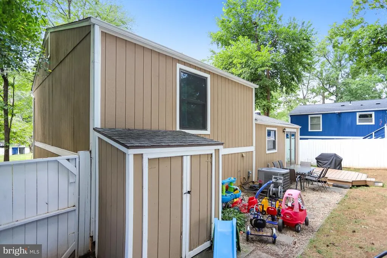
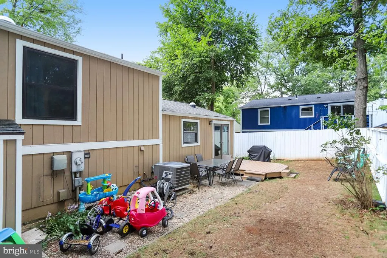
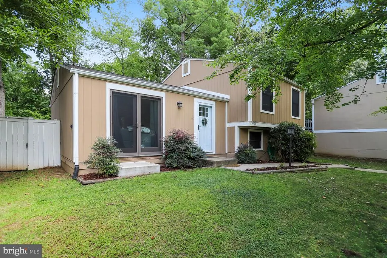
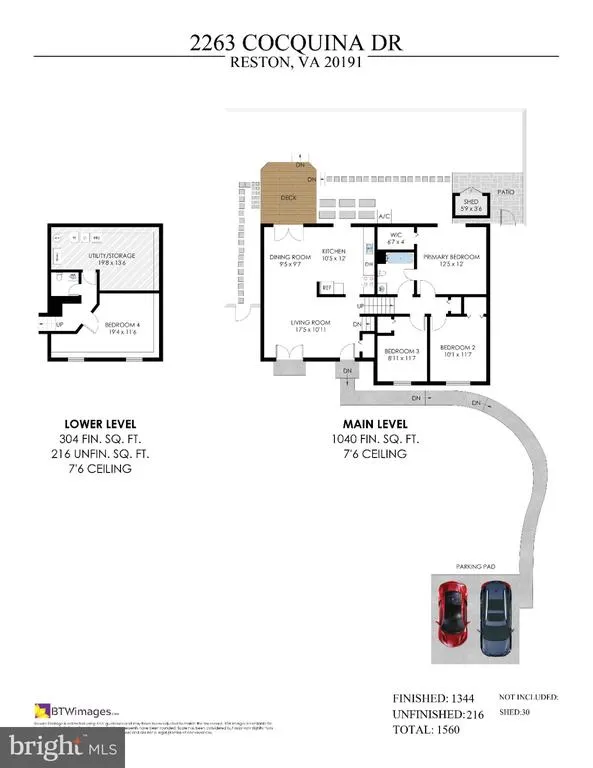
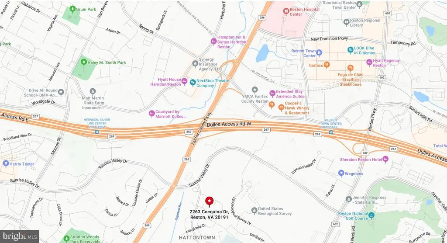
Welcome to 2263 Cocquina Drive! ** Wonderful split-level home with 4 bedrooms and 1.5 bathrooms ** Enter into the cozy living room with hardwood floors ** French door allows plenty of natural light ** Dining room features a solar tube skylight and French door opening to the deck and fully fenced back yard ** Updated kitchen with tile counters & custom backsplash and newer appliances ** Half-flight of stairs from living room up to the three bedrooms and the full bathroom on the upper level ** Primary bedroom features solar tube skylight, walk-in closet, and direct access to the full bathroom ** Updated full bathroom with custom tile and solar tube skylight ** Bedrooms 2 and 3 feature wall sconce lighting ** Half flight of stairs from living room down to lower level with 4th bedroom/Den, half bathroom, and large utility/laundry room with lots of storage space ** Parking pad with space for 2 cars ** Updates include new front door & storm door (2025), stainless steel electric range & microwave (2024), new roof, insulation, gutters, spouting (2022), hot water heater (2020), full bath remodel (2019), windows replaced (2016) ** This home is in a fantastic location, between two metro stations, Reston Town Center, Wegmans, shopping, restaurants, and easy commuting options via bus, metro, Dulles Toll Road, and more ** Enjoy all of the amazing amenities that Reston Association offers: swimming pools, tennis & ball courts, walking/biking trails, and so much more! **
| Elementary School | Middle School | High School |
|---|---|---|
| Dogwood Elementary School | Hughes Middle School | South Lakes High School |
| Price History | |
|---|---|
| 9/22/2026 | Listed $560,000 |
General Features
| Living Area | 1300 |
|---|---|
| Sewer | Public Sewer |
| Heating | Heat Pump(s) |
| Cooling | Central A/C |
| Possession | Negotiable |
| Appliances | Built-In Microwave,Dishwasher,Disposal,Dryer,Refrigerator,Stove,Washer |
| Zoning | 370 |
| HOA Fee | 890.00 |
| Association Fee Includes | Common Area Maintenance,Management,Snow Removal,Trash |
| Patio/Porch Features | Deck(s) |
| Architectural Style | Split Level |
| Construction Materials | Combination,Wood Siding |
| School District | FAIRFAX COUNTY PUBLIC SCHOOLS |
| Year Built | 1977 |
| Levels | 2.5 |
| Other Fees | 200.00 |
| Tax Year | 2026 |
| Ownership | Fee Simple |
| Cool Fuel | Electric |
| Section | 38B |
| Accessibility | None |
| Assoc Fee Paid Per | Annually |
| County | FAIRFAX |
| New Construction | No |
| Property Type | Residential |
| Association Amenities | Basketball Courts,Bike Trail,Common Grounds,Community Center,Dog Park,Jog/Walk Path,Lake,Picnic Area,Pool - Outdoor,Soccer Field,Tennis Courts,Tot Lots/Playground |
| HOA | Yes |
| Subdivision Name | RESTON |
| Garage Y/N | No |
| Water Access Y/N | No |
| Other Structures | Above Grade,Below Grade |
| Transportation | Airport less than 10 miles,Bus Stop less than 1 mile,Metro/Subway Station less than 1 mile |
| Full Baths | 1 |
| Status | ACTIVE |
| Directions | VA 267 to Exit 11 - VA 7100 S. LEFT on VA 7100 S/ Fairfax County Pkwy. LEFT on SUNRISE VALLEY DRIVE. RIGHT onto GLADE DRIVE. LEFT onto COCQUINA. |
| City | RESTON |
| Disclosures | Lead Based Paint - Federal,Subject to Condo/HOA Docs,Subject to VA POA |
| Other Fees Frequency | Quarterly |
| Association Name | RESTON ASSOCIATION |
| Senior Community Y/N | No |
| Lot Size Units | Square Feet |
| Lot Size Square Feet | 3445.00 |
| Tax Assessed Value | 518890.0 |
| Tax Annual Amount | 6229.0 |
| Property Condition | Very Good |
| Structure Type | Detached |
| Condo/Coop Association fee Y/N | No |
| Bathrooms Count Main Level | 0.00 |
| Price Per Sq Ft Total AG | 538.46 |
| Acceptable Financing | Cash,Conventional,FHA,VA |
| Vacation Rental Y/N | No |
| Total SQFT | 1560 |
| Standard Status | Active |
| Year Built Source | Assessor |
| Legal Subdivision | RESTON |
| Tax Lot | 75 |
Interior Features
| Interior Amenities | Carpet,Dining Area,Floor Plan - Traditional,Bathroom - Tub Shower,Walk-in Closet(s),Wood Floors |
|---|---|
| Heating Fuel | Electric |
| Basement | Full,Fully Finished,Heated,Improved,Interior Access |
| Hot Water | Electric |
| Basement (Y/N) | Yes |
| Heating Y/N | Yes |
| Fireplace Y/N | No |
| Above Grade Finished Area | 1040 |
| Half Baths | 1 |
| Central Air Y/N | Yes |
| Total Bedrooms | 4 |
| Below Grade Finished Area | 260 |
| Room Type | Living Room,Dining Room,Primary Bedroom,Bedroom 2,Bedroom 3,Bedroom 4,Kitchen,Utility Room |
| Below Grade Finished Area Unit Type | Square Feet |
| LivingAreaSource | Estimated |
| Below Grade Unfin Area Units | Square Feet |
| Below Grade Unfin SQFT | 260 |
| Below Grade Unfin SQFT Source | Estimated |
| Below Grade Finished Area Source | Estimated |
| Bedrooms Count All Lower Levels | 1 |
| Bedrooms Count All Upper Levels | 3 |
| Bedrooms Count Lower Level 1 | 1 |
| Bedrooms Count Upper Level 1 | 3 |
| Bathrooms Half Lower Level 1 | 1 |
| Bathrooms Half All Lower Levels | 1 |
| Bathrooms Full Upper Level 1 | 1 |
| Bathrooms Full All Upper Levels | 1 |
| Bathrooms Count Upper Level 1 | 1.00 |
| Bathrooms Count Lower Level 1 | 1.00 |
| Bathrooms Count All Upper Levels | 1 |
| Bathrooms Count All Lower Levels | 1 |
| Above Grade Unfin Area Units | Square Feet |
| Above Grade Finished Area Source | Assessor |
| Above Grade Finished Area Unit Type | Square Feet |
| Total Baths | 2 |
Exterior Features
| Pool | Yes - Community |
|---|---|
| Fencing | Fully |
| Parking Features | Assigned |
| Water Source | Public |
| Total Parking Spaces | 2 |
| Type of Parking | Off Street |
| Land Use Code | 011 |
| Foundation Details | Other |
| Water View Y/N | No |
| # of Assigned Spaces | 2 |
| Lot Size Acres | 0.08 |
| Lot Size Source | Assessor |
| Waterfront Y/N | No |
| Builder Model | JEFFERSON |
| Land Assessed Value | 227000.00 |
| Navigable Water Y/N | No |
| Water Oriented Y/N | No |
| Off Street - # of Spaces | 2 |
Room Details
| Room | Dimensions | Level | Flooring | Details |
|---|---|---|---|---|
| Bedroom 2 | Upper 1 | Flooring - Carpet,Lighting - Wall sconces | ||
| Bedroom 3 | Upper 1 | Flooring - Carpet,Lighting - Wall sconces | ||
| Bedroom 4 | Lower 1 | Flooring - Carpet,Lighting - Ceiling | ||
| Dining Room | Main | Balcony Access,Flooring - HardWood | ||
| Kitchen | Main | Countertop(s) - Ceramic,Flooring - HardWood,Kitchen - Eat-in | ||
| Living Room | Main | Flooring - HardWood | ||
| Primary Bedroom | Upper 1 | Attached Bathroom,Flooring - Carpet,Walk-In Closet(s) | ||
| Utility Room | Lower 1 | Flooring - Concrete,Lighting - Ceiling |
Amenities
- Foreclosure
- Views
- Short Sale
- New Construction
- Adult 55+
- Lease To Own
- No HOA Fees
- Furnished
- Primary On Main
- Air Conditioning
- Seller Finance
- Green
- Fixer Upper
- Horse
- Golf
- Fireplace
- Deck
- Garage
- Basement
- Pool
Property vs Single Family Average in 20191
Price
Taxes
Year Built
Visits
 All information is believed to be accurate but is not guaranteed. Protected by Copyright© 2026 and is owned either by the Monmouth County Association of REALTORS; or by the developers of the software, Kunversion, LLC. All rights reserved. Each office independently owned and operated.
The New Jersey Real Estate Commission requires every licensed broker or salesperson with whom you list your property to give you a copy of this notice. The purpose is to help you comply with the New Jersey Law
All information is believed to be accurate but is not guaranteed. Protected by Copyright© 2026 and is owned either by the Monmouth County Association of REALTORS; or by the developers of the software, Kunversion, LLC. All rights reserved. Each office independently owned and operated.
The New Jersey Real Estate Commission requires every licensed broker or salesperson with whom you list your property to give you a copy of this notice. The purpose is to help you comply with the New Jersey Law
 © BRIGHT, All Rights Reserved
