
Open House Thu, Sep 24th 5:00 PM - 7:00 PM






Address
8164 American Holly Road, Lorton, VA
Price
$ 1,149,000
Property Attributes
- MLS#VAFX2340398
- TypeSingle Family
- Listing Status ACTIVE
- CountyFAIRFAX
- CityLorton
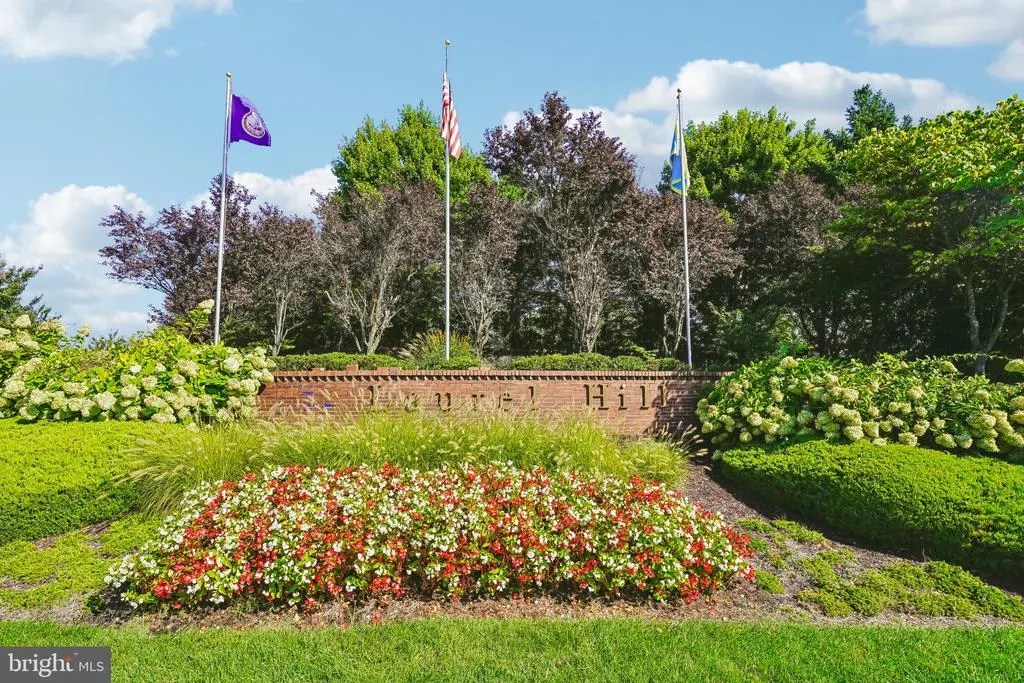
- NeighborhoodLaurel Hill
- Zip22079
- StyleColonial
- Year Built2004
- Taxes$ 12002
- Price$ 1,149,000
- Bedrooms5
- Full Bathrooms3
- Half Bathrooms1
- Sqr Footage4206
- Lot Size0.19 Acres
Data Source:
Bright MLS
Property Description
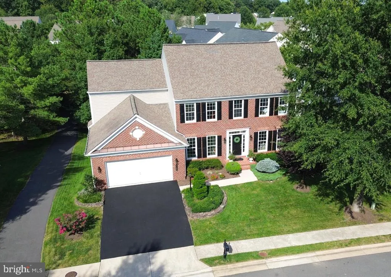
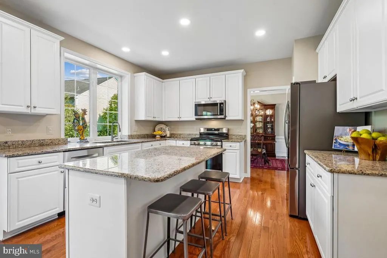
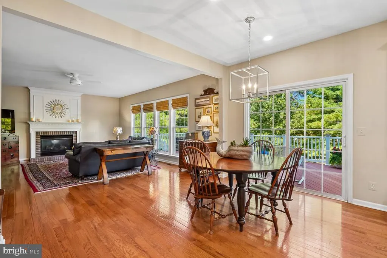
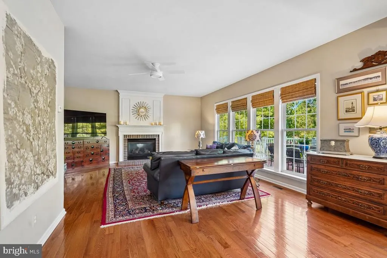
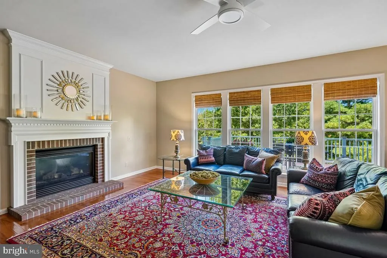
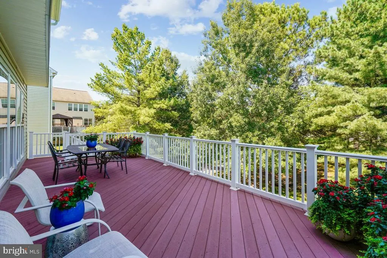
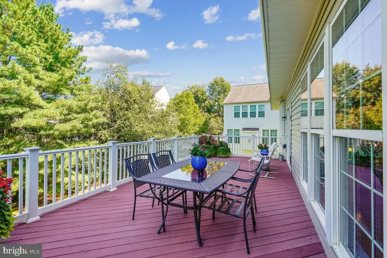
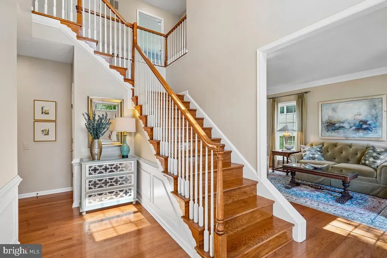
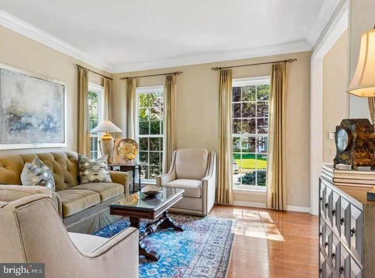
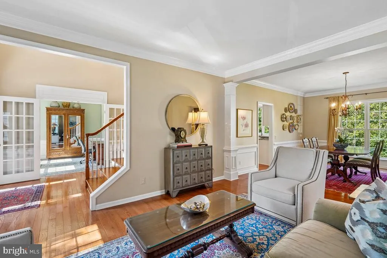
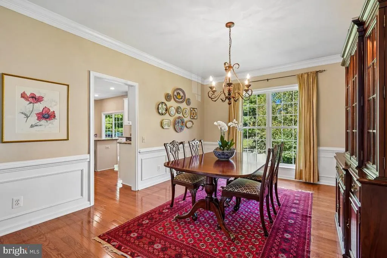
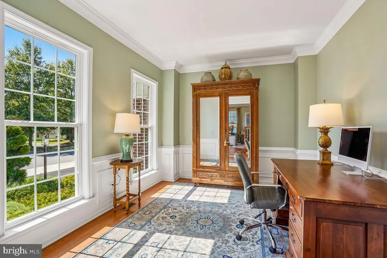
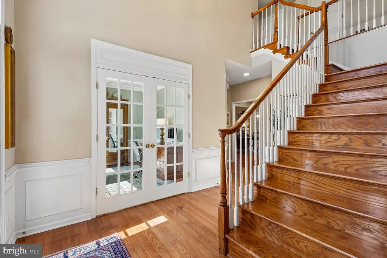
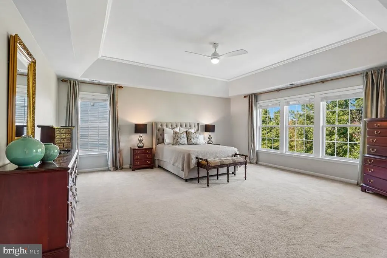
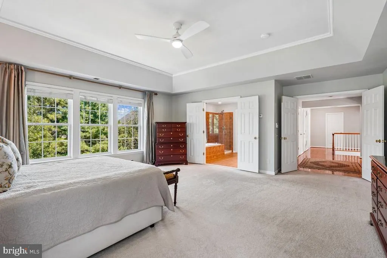
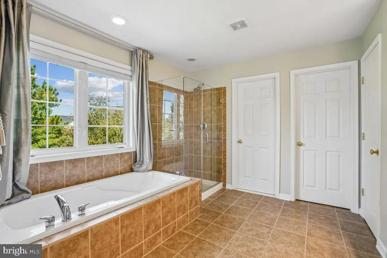
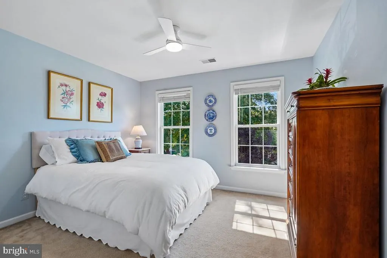
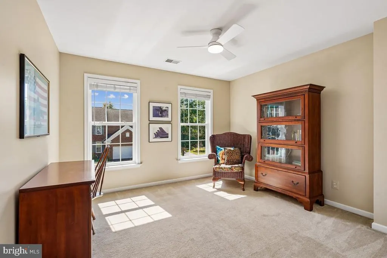
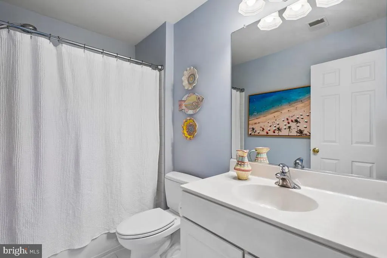
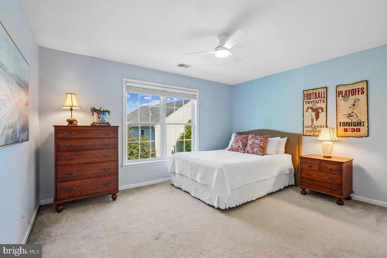
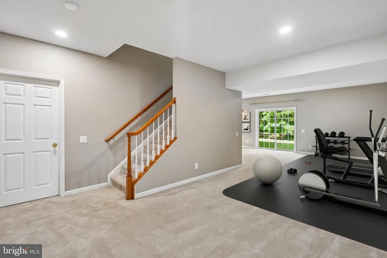
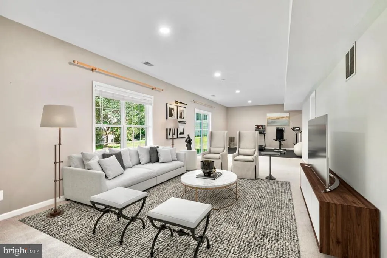
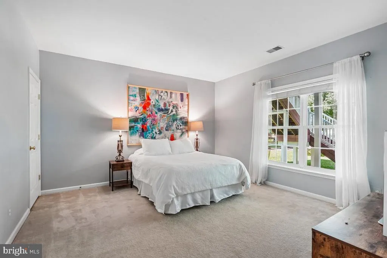
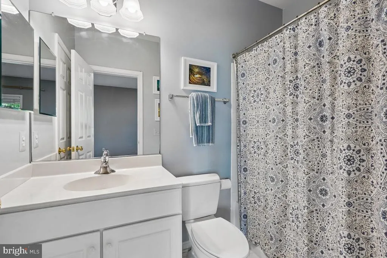
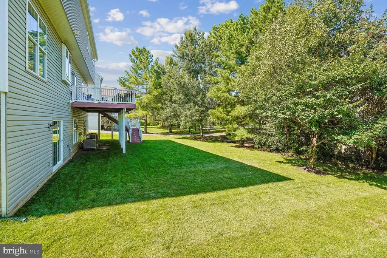
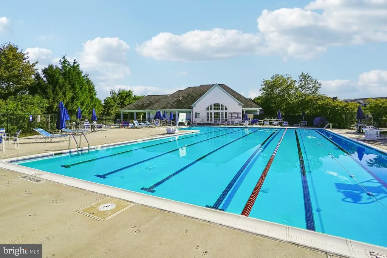
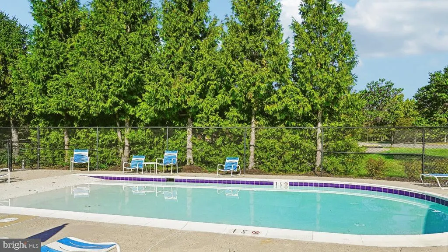
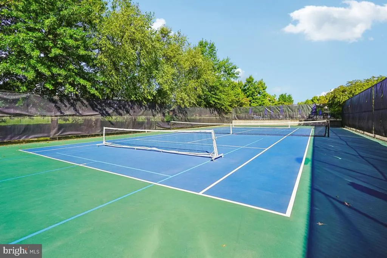
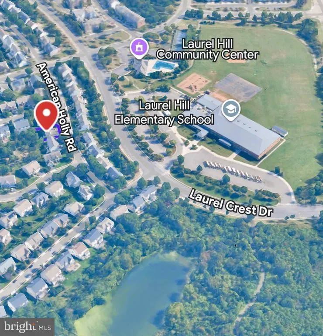
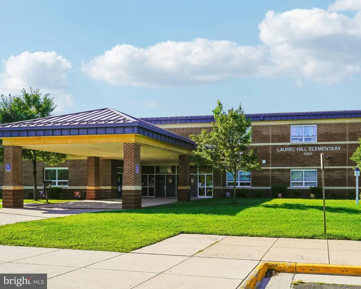
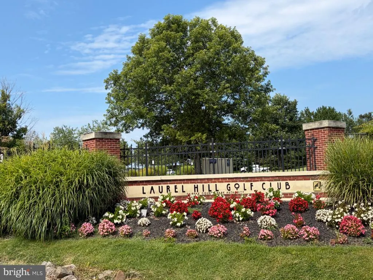
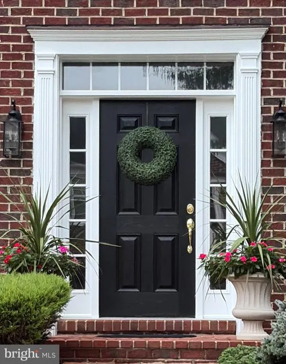
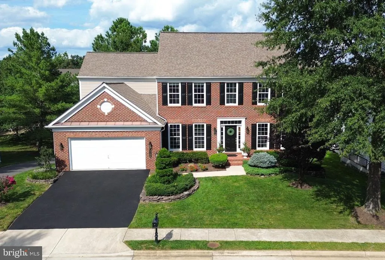
Live the Laurel Hill lifestyle at 8164 American Holly Roadan exceptional home perfectly positioned for space, recreation, schools and everyday convenience. Tucked against a peaceful wooded common area and just one block from the community clubhouse and pool complex with tennis and pickleball courts, this beautifully maintained 5-bedroom, 3.5-bath home puts the best of the neighborhood right outside your door. Inside the bright, light-filled main level features gleaming wide plank hardwood floors and fresh paint. A gourmet kitchen at the center of the home boasts an island, 42 white cabinetry, newer appliances and a window overlooking the peaceful rear yard. The kitchen flows to the breakfast area with glass doors to the maintenance free deck and to the family room with remote controlled gas fireplace. French doors lead to a main level office for privacy on work at home days. The living room opens to an elegant dining room with large window and detailed crown molding and chair rail. The entire front of the home has brand new windows and high ceilings. On the upper level, the primary suite is a true retreat with a tray ceiling & a huge walk in closet. The spa like primary bathroom includes double vanities with quartz countertops, glass enclosed shower, soaking tub and private water closet. Three additional bedrooms, another full bathroom and a CONVENIENT laundry room are on the upper level (no more hauling laundry up & down steps). The FULLY finished lower level features a spacious 5th bedroom and full bathroom for overnight guest. The lower level also has excellent flexible space for recreation, fitness or movie nights, in addition to a storage room. Lower level walkout to the flat backyard with common area tot lot along the adjacent trail and mature trees. Laurel Hill Elementary School is just one block away and South County Middle and High School are just 3 blocks away. Fairfax Cross County Trail (CCT) multi-use trails are also nearby. With the VRE just minutes away and convenient I-95 and HOV access, this is an exceptional lifestyle home where recreation, community and convenience come together.A home ready to be enjoyed for years to come. Don't miss it! Open House Thursday, 9/24 from 5 - 7 pm and Saturday, 9/26 from 1-3 pm.
| Elementary School | Middle School | High School |
|---|---|---|
| Laurel Hill Elementary School | South County Middle School | South County High School |
| Price History | |
|---|---|
| 9/11/2026 | Listed $1,149,000 |
General Features
| Living Area | 4206 |
|---|---|
| Sewer | Public Sewer |
| Heating | Forced Air |
| Cooling | Central A/C,Ceiling Fan(s) |
| Utilities | Cable TV Available |
| Possession | Settlement,Negotiable |
| Roof | Asphalt |
| Appliances | Built-In Microwave,Dishwasher,Disposal,Dryer,Exhaust Fan,Stove,Washer,Water Heater |
| Zoning | 304 |
| HOA Fee | 122.00 |
| Garage Spaces | 2.00 |
| Association Fee Includes | Common Area Maintenance,Management,Pool(s),Trash,Other |
| Patio/Porch Features | Deck(s) |
| Architectural Style | Colonial |
| Construction Materials | Aluminum Siding,Brick |
| School District | FAIRFAX COUNTY PUBLIC SCHOOLS |
| Year Built | 2004 |
| Levels | 3 |
| Tax Year | 2026 |
| Ownership | Fee Simple |
| Cool Fuel | Electric |
| Section | 1 |
| Accessibility | None |
| Assoc Fee Paid Per | Monthly |
| County | FAIRFAX |
| New Construction | No |
| Property Type | Residential |
| Association Amenities | Basketball Courts,Club House,Common Grounds,Jog/Walk Path,Meeting Room,Pickleball Courts,Pool - Outdoor,Swimming Pool,Tennis Courts,Tot Lots/Playground |
| HOA | Yes |
| Subdivision Name | LAUREL HILL |
| Garage Y/N | Yes |
| Water Access Y/N | No |
| Other Structures | Above Grade,Below Grade |
| Full Baths | 3 |
| Status | ACTIVE |
| Directions | Silverbrook Rd into Laurel Hill community via Laurel Crest Dr; left on Western Hemlock; Right on American Holly; house on the left |
| City | LORTON |
| Disclosures | Prop Disclosure,Subject to Condo/HOA Docs |
| Association Name | LAUREL HILL HOA |
| Senior Community Y/N | No |
| Lot Size Units | Square Feet |
| Lot Size Square Feet | 8089.00 |
| Tax Assessed Value | 1040460.0 |
| Tax Annual Amount | 12002.0 |
| Property Condition | Excellent |
| Structure Type | Detached |
| Condo/Coop Association fee Y/N | No |
| Bathrooms Count Main Level | 1.00 |
| Price Per Sq Ft Total AG | 382.24 |
| Acceptable Financing | Cash,Conventional,VA,Other |
| Vacation Rental Y/N | No |
| Virtual Tour | https://player.vimeo.com/video/1228912029?badge=0&autopause=0&player_id=0&app_id=58479 |
| Total SQFT | 4206 |
| Standard Status | Active |
| Year Built Source | Assessor |
| Legal Subdivision | LAUREL HILL LANDBAY C |
| Tax Lot | 8 |
| Association Recreation Fee | No |
Interior Features
| Heating Fuel | Natural Gas |
|---|---|
| Basement | Full,Fully Finished,Heated,Interior Access,Outside Entrance,Windows,Other |
| Total Fireplaces | 1 |
| Fireplace Features | Gas/Propane,Mantel(s),Screen |
| Hot Water | Natural Gas |
| Basement (Y/N) | Yes |
| Heating Y/N | Yes |
| Window Features | Double Hung |
| Fireplace Y/N | Yes |
| Above Grade Finished Area | 3006 |
| Half Baths | 1 |
| Central Air Y/N | Yes |
| Total Bedrooms | 5 |
| Below Grade Finished Area | 1200 |
| Below Grade Finished Area Unit Type | Square Feet |
| LivingAreaSource | Estimated |
| Laundry Type | Main Floor |
| Below Grade Finished Area Source | Estimated |
| Bedrooms Count All Lower Levels | 1 |
| Bedrooms Count All Upper Levels | 4 |
| Bedrooms Count Lower Level 1 | 1 |
| Bedrooms Count Upper Level 1 | 4 |
| Bathrooms Half Main Level | 1 |
| Bathrooms Full Upper Level 1 | 2 |
| Bathrooms Full Lower Level 1 | 1 |
| Bathrooms Full All Upper Levels | 2 |
| Bathrooms Full All Lower Levels | 1 |
| Bathrooms Count Upper Level 1 | 2.00 |
| Bathrooms Count Lower Level 1 | 1.00 |
| Bathrooms Count All Upper Levels | 2 |
| Bathrooms Count All Lower Levels | 1 |
| Above Grade Finished Area Source | Assessor |
| Above Grade Finished Area Unit Type | Square Feet |
| Total Baths | 4 |
Exterior Features
| Exterior Amenities | Lawn Sprinkler,Sidewalks,Street Lights,Underground Lawn Sprinkler,Other |
|---|---|
| Pool | Yes - Community |
| Lot Features | Backs - Open Common Area,Backs to Trees,Landscaping |
| Water Source | Community |
| Total Parking Spaces | 4 |
| Garage Features | Additional Storage Area,Garage - Front Entry,Garage Door Opener,Inside Access |
| Type of Parking | Attached Garage,Off Street,On Street |
| Foundation Details | Slab |
| Water View Y/N | No |
| Lot Size Acres | 0.19 |
| Lot Size Source | Assessor |
| Waterfront Y/N | No |
| Land Assessed Value | 409000.00 |
| Navigable Water Y/N | No |
| Water Oriented Y/N | No |
| # of Attached Garage Spaces | 2 |
| Off Street - # of Spaces | 2 |
Amenities
- Foreclosure
- Views
- Short Sale
- New Construction
- Adult 55+
- Lease To Own
- No HOA Fees
- Furnished
- Primary On Main
- Air Conditioning
- Seller Finance
- Green
- Fixer Upper
- Horse
- Golf
- Fireplace
- Deck
- Garage
- Basement
- Pool
Property vs Single Family Average in 22079
Price
Taxes
Year Built
Visits
 All information is believed to be accurate but is not guaranteed. Protected by Copyright© 2026 and is owned either by the Monmouth County Association of REALTORS; or by the developers of the software, Kunversion, LLC. All rights reserved. Each office independently owned and operated.
The New Jersey Real Estate Commission requires every licensed broker or salesperson with whom you list your property to give you a copy of this notice. The purpose is to help you comply with the New Jersey Law
All information is believed to be accurate but is not guaranteed. Protected by Copyright© 2026 and is owned either by the Monmouth County Association of REALTORS; or by the developers of the software, Kunversion, LLC. All rights reserved. Each office independently owned and operated.
The New Jersey Real Estate Commission requires every licensed broker or salesperson with whom you list your property to give you a copy of this notice. The purpose is to help you comply with the New Jersey Law
 © BRIGHT, All Rights Reserved
