
Open House Sun, Sep 27th 1:00 PM - 3:00 PM - Views




Address
14287 Jameson Court, Centreville, VA
Price
$ 815,000
Property Attributes
- MLS#VAFX2333070
- TypeSingle Family
- Listing Status ACTIVE
- CountyFAIRFAX
- CityCentreville
- NeighborhoodSequoia Farms
- Zip20120
- StyleTraditional
- Year Built1984
- Taxes$ 8790
- Price$ 815,000
- Bedrooms4
- Full Bathrooms2
- Half Bathrooms1
- Sqr Footage2336
- Lot Size0.25 Acres
Data Source:
Bright MLS
Property Description
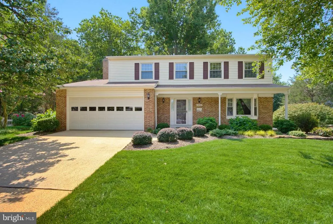
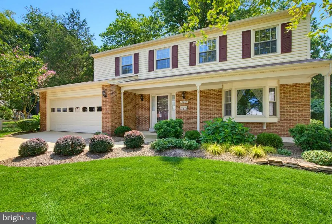
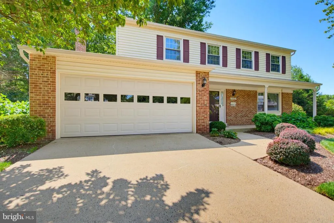
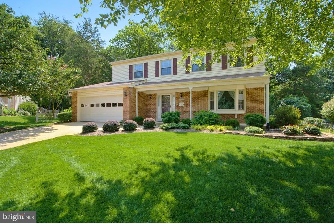
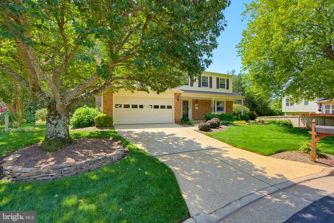
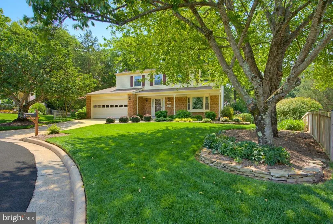
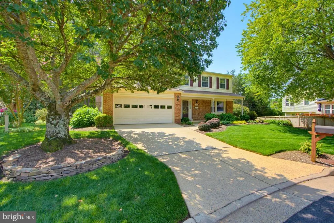
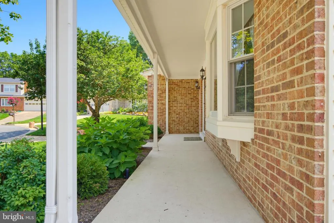
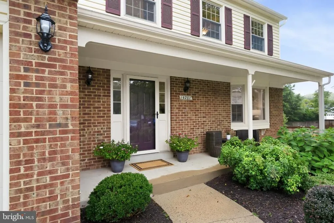
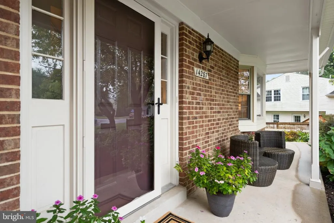
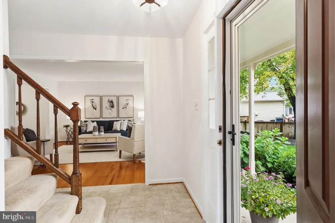
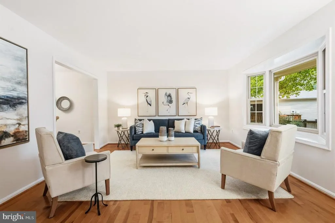
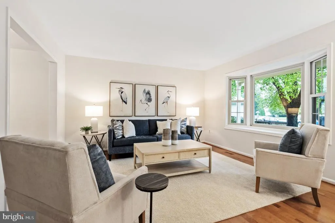
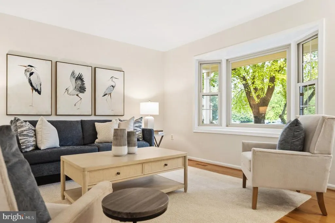
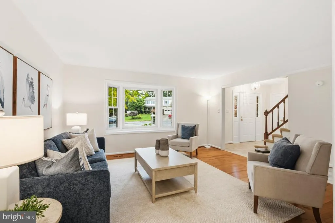
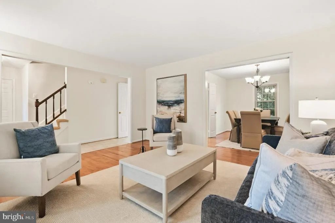
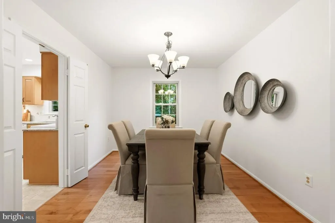
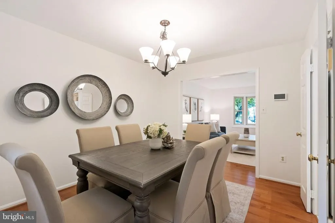
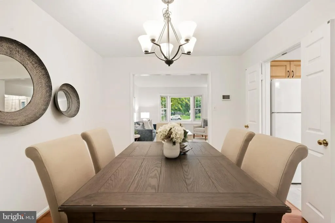
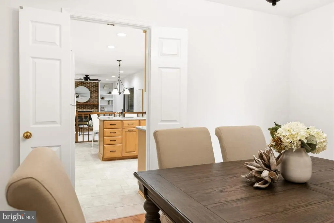
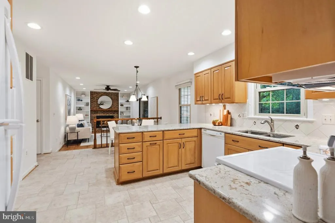
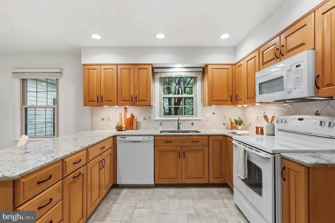
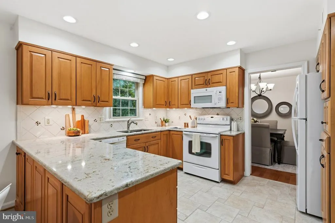
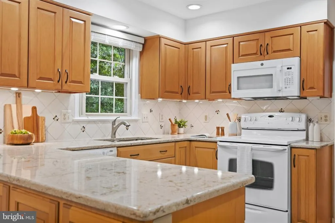
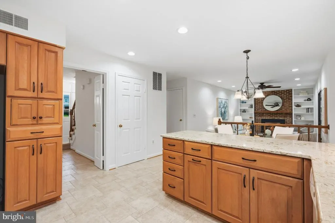
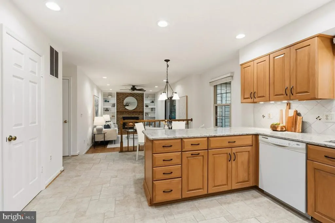
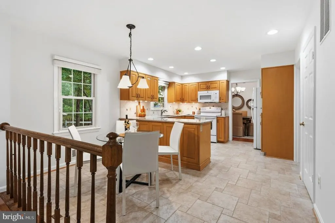
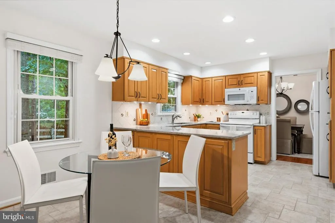
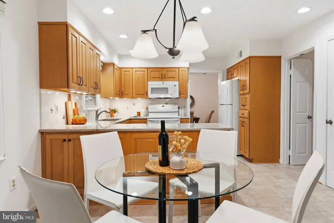
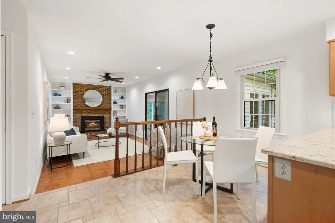
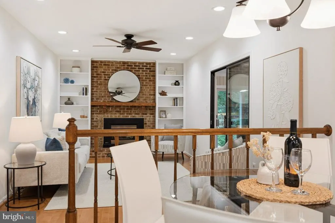
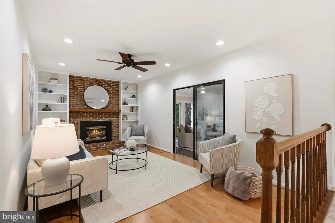
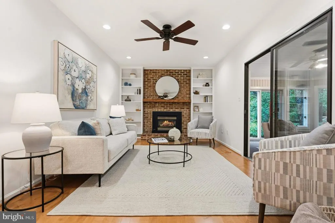
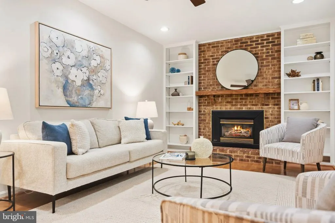
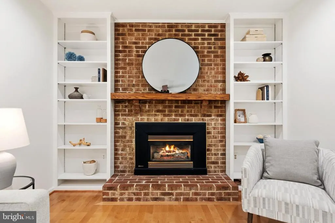
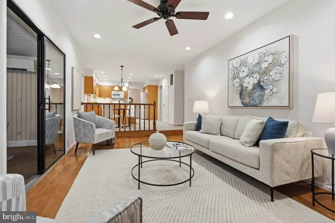
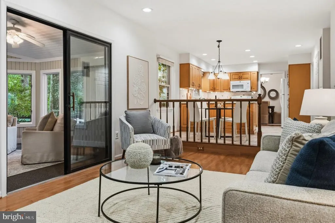
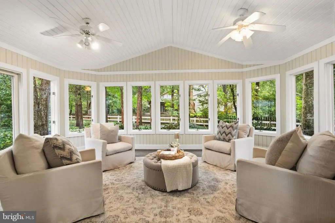
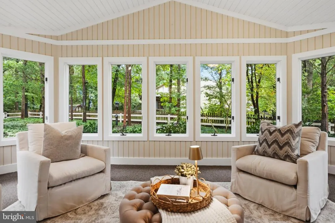
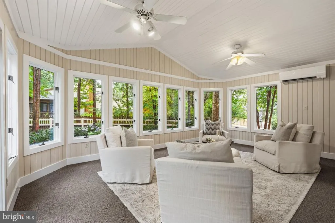
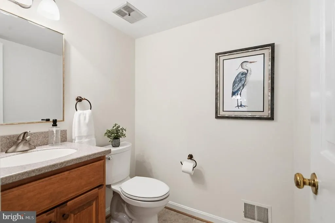
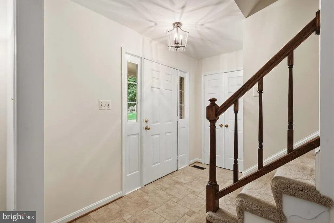
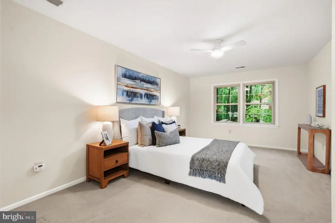
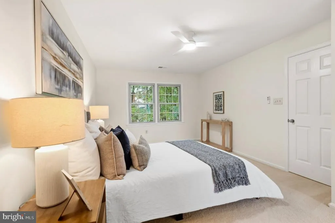
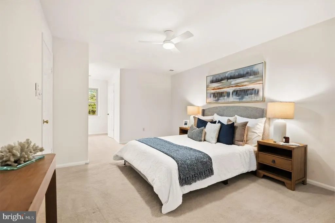
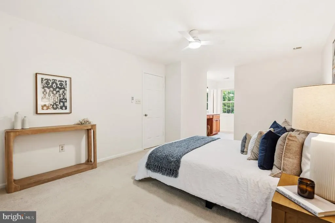
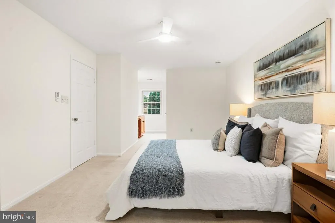
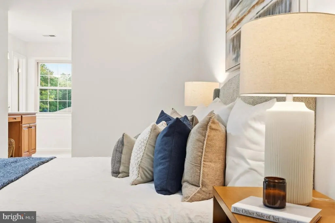
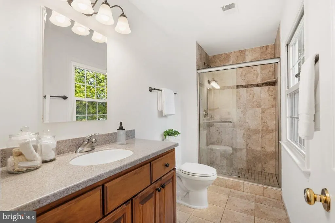
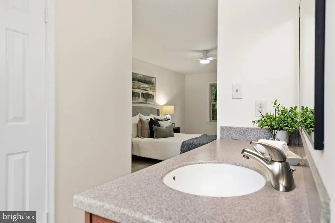
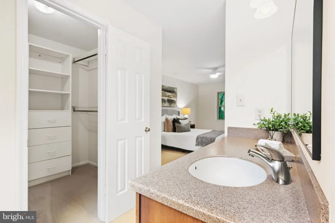
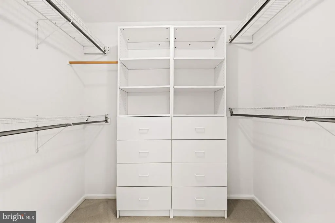
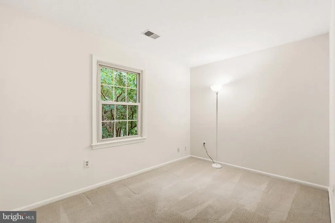
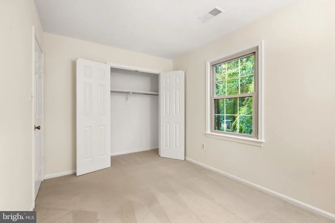
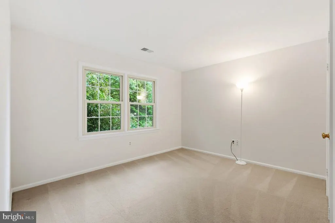
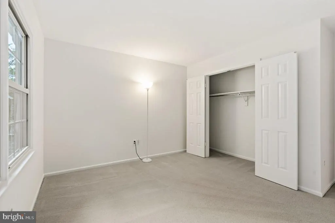
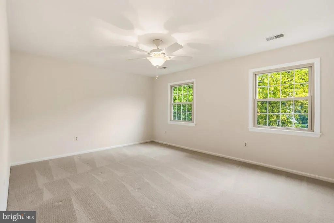
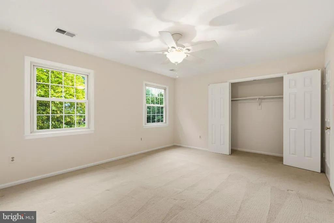
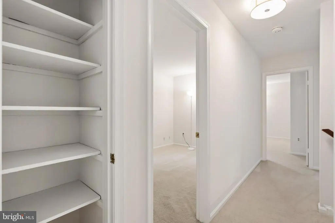
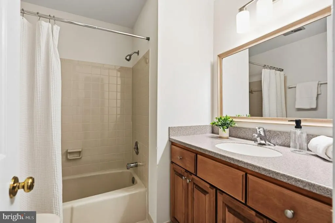
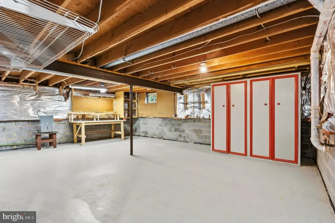
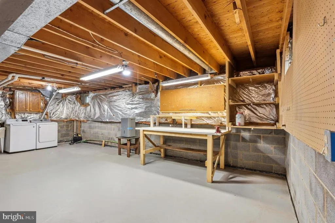
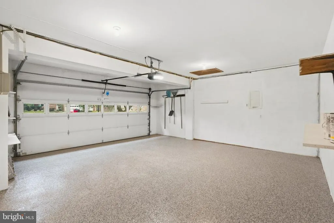
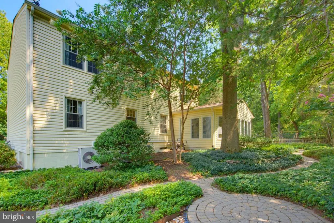
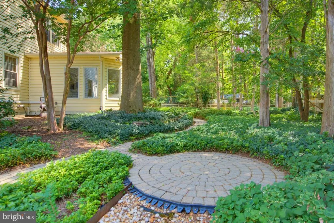
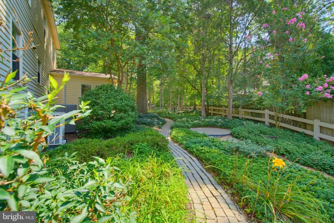
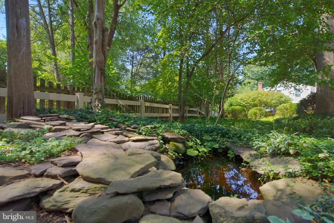
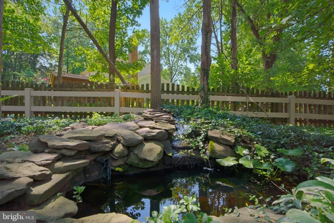
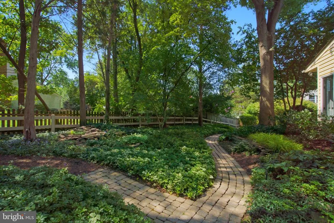
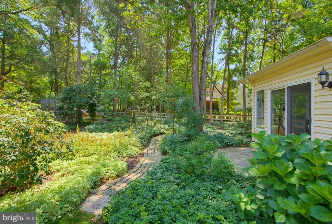
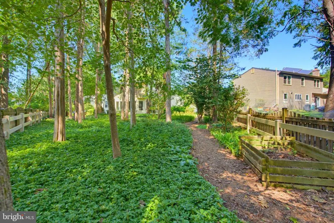
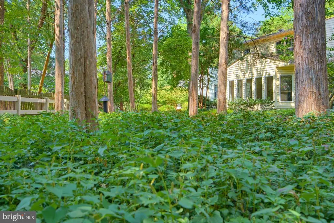
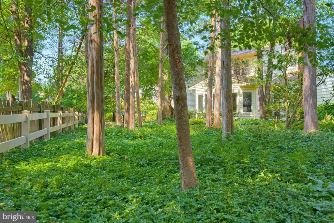
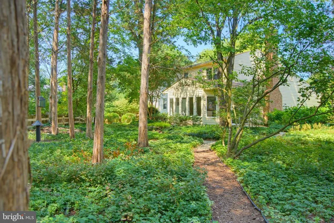
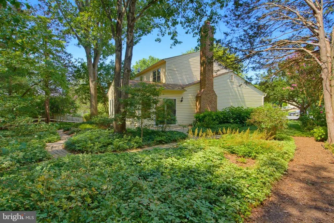
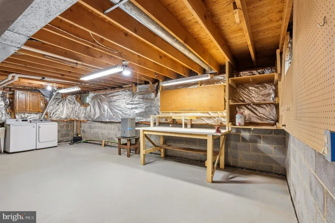
Welcome to this beautifully maintained and thoughtfully enhanced home in the desirable Sequoia Farms community of Centreville, ideally situated on a quiet cul-de-sac. Offering a wonderful combination of comfort, updates, and exceptional outdoor living, this home is ready to welcome its next owners. The main level features hardwood floors throughout and an inviting living room with a charming bay window. The spacious family room is designed for comfortable everyday living and entertaining, featuring a gas fireplace and built-in bookcases. The updated kitchen provides a fresh and functional space for preparing meals and gathering with family and friends. One of the home's most distinctive features is the large all-season, climate-controlled sunroom overlooking the backyard. Equipped with a mini-split system, this versatile space can be enjoyed throughout the year as a relaxing retreat, entertaining area, home office, or additional living space. Upstairs, the generously sized primary suite offers a private retreat with a walk-in closet and en-suite bath featuring an upgraded shower. Additional bedrooms provide flexibility for guests, work-from-home needs, hobbies, or a growing household. The lower level provides additional space, along with the peace of mind of basement waterproofing and a sump pump. It is wonderfully configured and prepped to be finished. Outside, extensive mature landscaping and hardscaping create an established and inviting setting, while the irrigation system helps maintain the beautiful grounds. The cul-de-sac location provides a peaceful residential environment. Numerous improvements provide added peace of mind, including 2026 new paint throughout, newly epoxied garage floor, freshly steamed carpet, 2020 hot water heater, a 2019 roof, and HVAC system installed in 2013 and serviced every six months. Attic insulation was replaced in 2011. The home also features basement waterproofing with sump pump and an irrigation system. Sequoia Farms offers a wonderful array of neighborhood amenities, including a community swimming pool, tennis courts, tot lot/playground, and walking/jogging paths. The community also features an active swim team, creating opportunities for recreation and neighborhood connection. Enjoy the convenience of this excellent Centreville location with easy access to Route 28 and I-66, providing convenient commuting throughout Northern Virginia and the greater Washington, DC area. The home is also close to numerous parks and recreational destinations, offering opportunities for walking, hiking, biking, sports, and enjoying the outdoors. Nearby Ellanor C. Lawrence Park provides scenic trails, natural areas, wildlife, and historic features to explore. With its desirable cul-de-sac location, mature landscaping, extensive hardscaping, exceptional year-round sunroom, spacious primary suite, updated kitchen, and numerous important system updates, this Sequoia Farms home offers an appealing blend of comfort, convenience, recreation, and peace of mind.
| Elementary School | Middle School | High School |
|---|---|---|
| Cub Run Elementary School | Stone Middle School | Westfield High School |
| Price History | |
|---|---|
| 9/16/2026 | Listed $815,000 |
General Features
| Living Area | 2336 |
|---|---|
| Sewer | Public Sewer |
| Heating | Heat Pump(s) |
| Cooling | Central A/C |
| Possession | Negotiable |
| Roof | Architectural Shingle,Asphalt |
| Appliances | Built-In Microwave,Refrigerator,Dishwasher,Oven/Range - Electric |
| Zoning | 131 |
| HOA Fee | 826.00 |
| Garage Spaces | 2.00 |
| Association Fee Includes | Management,Reserve Funds |
| Patio/Porch Features | Enclosed,Porch(es) |
| Architectural Style | Traditional |
| Construction Materials | Brick,Vinyl Siding |
| School District | FAIRFAX COUNTY PUBLIC SCHOOLS |
| Year Built | 1984 |
| View | Garden/Lawn,Trees/Woods |
| Levels | 3 |
| Tax Year | 2026 |
| Ownership | Fee Simple |
| Cool Fuel | Electric |
| Section | 1 |
| Accessibility | None |
| Assoc Fee Paid Per | Annually |
| County | FAIRFAX |
| New Construction | No |
| Property Type | Residential |
| Association Amenities | Jog/Walk Path,Pickleball Courts,Pool - Outdoor,Tot Lots/Playground |
| HOA | Yes |
| Subdivision Name | SEQUOIA FARMS |
| Garage Y/N | Yes |
| Water Access Y/N | No |
| Other Structures | Above Grade |
| Total Rooms | 13 |
| Full Baths | 2 |
| Status | ACTIVE |
| Directions | From Braddock Road West turn right onto Cedar Break Drive and right onto Jameson Court. |
| City | CENTREVILLE |
| Disclosures | Prop Disclosure |
| Association Name | SEQUOIA FARMS OWNERS ASSOCIATION |
| Senior Community Y/N | No |
| Lot Size Units | Square Feet |
| Lot Size Square Feet | 10890.00 |
| Tax Assessed Value | 762030.0 |
| Tax Annual Amount | 8790.0 |
| Property Condition | Excellent |
| Structure Type | Detached |
| Condo/Coop Association fee Y/N | No |
| Bathrooms Count Main Level | 1.00 |
| Price Per Sq Ft Total AG | 348.89 |
| Vacation Rental Y/N | No |
| Total SQFT | 3224 |
| Standard Status | Active |
| Year Built Source | Estimated |
| Legal Subdivision | SEQUOIA FARMS |
| Tax Lot | 13 |
| Association Recreation Fee | No |
Interior Features
| Interior Amenities | Bathroom - Walk-In Shower,Breakfast Area,Ceiling Fan(s),Family Room Off Kitchen,Formal/Separate Dining Room,Floor Plan - Traditional,Recessed Lighting,Sprinkler System,Wood Floors |
|---|---|
| Heating Fuel | Natural Gas |
| Basement | Poured Concrete,Sump Pump,Unfinished,Water Proofing System |
| Flooring | Hardwood,Ceramic Tile,Carpet |
| Total Fireplaces | 1 |
| Fireplace Features | Gas/Propane |
| Hot Water | Natural Gas |
| Total Stories | 3 |
| Basement (Y/N) | Yes |
| Heating Y/N | Yes |
| Fireplace Y/N | Yes |
| Above Grade Finished Area | 2336 |
| Half Baths | 1 |
| Central Air Y/N | Yes |
| Total Bedrooms | 4 |
| Room Type | Living Room,Dining Room,Primary Bedroom,Bedroom 2,Bedroom 3,Bedroom 4,Kitchen,Sun/Florida Room,Laundry,Bathroom 2,Primary Bathroom,Half Bath |
| LivingAreaSource | Assessor |
| Laundry Type | Basement |
| Below Grade Unfin Area Units | Square Feet |
| Below Grade Unfin SQFT | 888 |
| Below Grade Unfin SQFT Source | Estimated |
| Bedrooms Count All Upper Levels | 4 |
| Bedrooms Count Upper Level 1 | 4 |
| Bathrooms Half Main Level | 1 |
| Bathrooms Full Upper Level 1 | 2 |
| Bathrooms Full All Upper Levels | 2 |
| Bathrooms Count Upper Level 1 | 2.00 |
| Bathrooms Count Lower Level 1 | 0.00 |
| Bathrooms Count All Upper Levels | 2 |
| Above Grade Finished Area Source | Assessor |
| Above Grade Finished Area Unit Type | Square Feet |
| Total Baths | 3 |
Exterior Features
| Exterior Amenities | Extensive Hardscape,Gutter System,Stone Retaining Walls,Underground Lawn Sprinkler |
|---|---|
| Pool | Yes - Community |
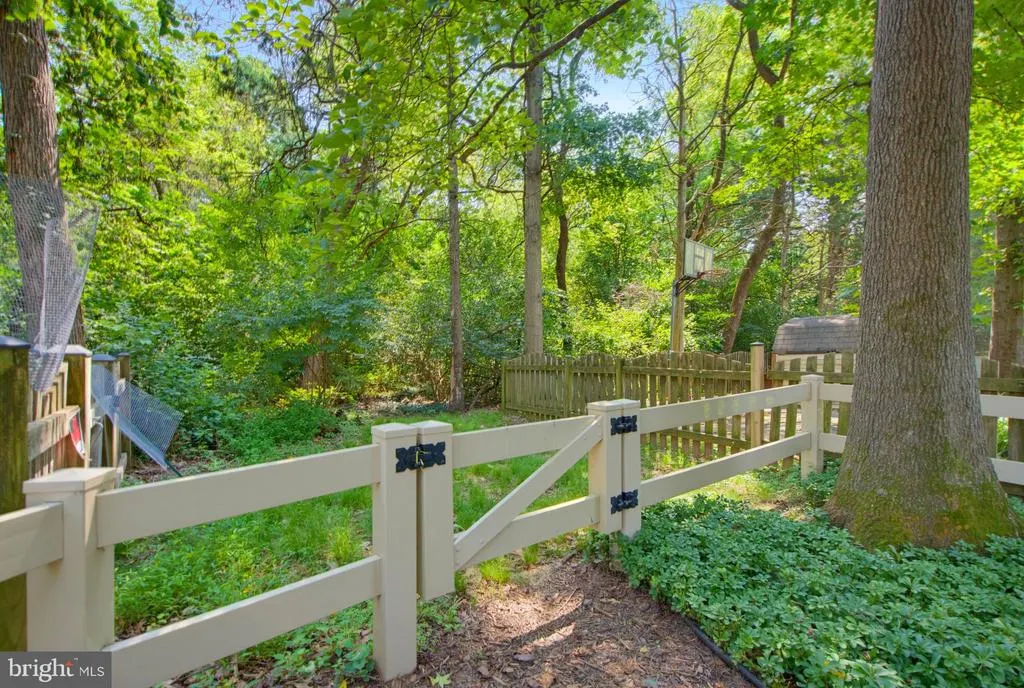
| Fencing | Split Rail |
| Parking Features | Concrete Driveway |
| Lot Features | Cul-de-sac,Landscaping,No Thru Street,Partly Wooded,Secluded |
| Water Source | Public |
| Total Parking Spaces | 2 |
| Garage Features | Garage - Front Entry,Inside Access |
| Type of Parking | Attached Garage,Driveway |
| Foundation Details | Block |
| Water View Y/N | No |
| Lot Size Acres | 0.25 |
| Lot Size Source | Estimated |
| Waterfront Y/N | No |
| Land Assessed Value | 306000.00 |
| Navigable Water Y/N | No |
| Water Oriented Y/N | No |
| # of Attached Garage Spaces | 2 |
Room Details
| Room | Dimensions | Level | Flooring | Details |
|---|---|---|---|---|
| Bathroom 2 | Upper 1 | Flooring - Ceramic Tile,Bathroom - Tub Shower,Countertop(s) - Solid Surface | ||
| Bedroom 2 | Upper 1 | |||
| Bedroom 3 | Upper 1 | |||
| Bedroom 4 | Upper 1 | |||
| Dining Room | Main | Flooring - HardWood | ||
| Half Bath | Main | Flooring - Ceramic Tile | ||
| Kitchen | Main | Countertop(s) - Granite,Flooring - Ceramic Tile | ||
| Laundry | Lower 1 | |||
| Living Room | Main | Flooring - HardWood | ||
| Primary Bathroom | Upper 1 | Bathroom - Walk-In Shower,Countertop(s) - Solid Surface,Flooring - Ceramic Tile | ||
| Primary Bedroom | Upper 1 | Walk-In Closet(s),Attached Bathroom,Ceiling Fan(s) | ||
| Sun/Florida Room | Main |
Amenities
- Foreclosure
- Views
- Short Sale
- New Construction
- Adult 55+
- Lease To Own
- No HOA Fees
- Furnished
- Primary On Main
- Air Conditioning
- Seller Finance
- Green
- Fixer Upper
- Horse
- Golf
- Fireplace
- Deck
- Garage
- Basement
- Pool
Property vs Single Family Average in 20120
Price
Taxes
Year Built
Visits
 All information is believed to be accurate but is not guaranteed. Protected by Copyright© 2026 and is owned either by the Monmouth County Association of REALTORS; or by the developers of the software, Kunversion, LLC. All rights reserved. Each office independently owned and operated.
The New Jersey Real Estate Commission requires every licensed broker or salesperson with whom you list your property to give you a copy of this notice. The purpose is to help you comply with the New Jersey Law
All information is believed to be accurate but is not guaranteed. Protected by Copyright© 2026 and is owned either by the Monmouth County Association of REALTORS; or by the developers of the software, Kunversion, LLC. All rights reserved. Each office independently owned and operated.
The New Jersey Real Estate Commission requires every licensed broker or salesperson with whom you list your property to give you a copy of this notice. The purpose is to help you comply with the New Jersey Law
 © BRIGHT, All Rights Reserved
