
New Construction - Golf Course
Address
107 Moore Avenue Se, Vienna, VA
Price
$ 3,175,000
Property Attributes
- MLS#VAFX2285870
- TypeSingle Family
- Listing Status ACTIVE
- CountyFAIRFAX
- CityVienna
- NeighborhoodVienna Woods
- Zip22180
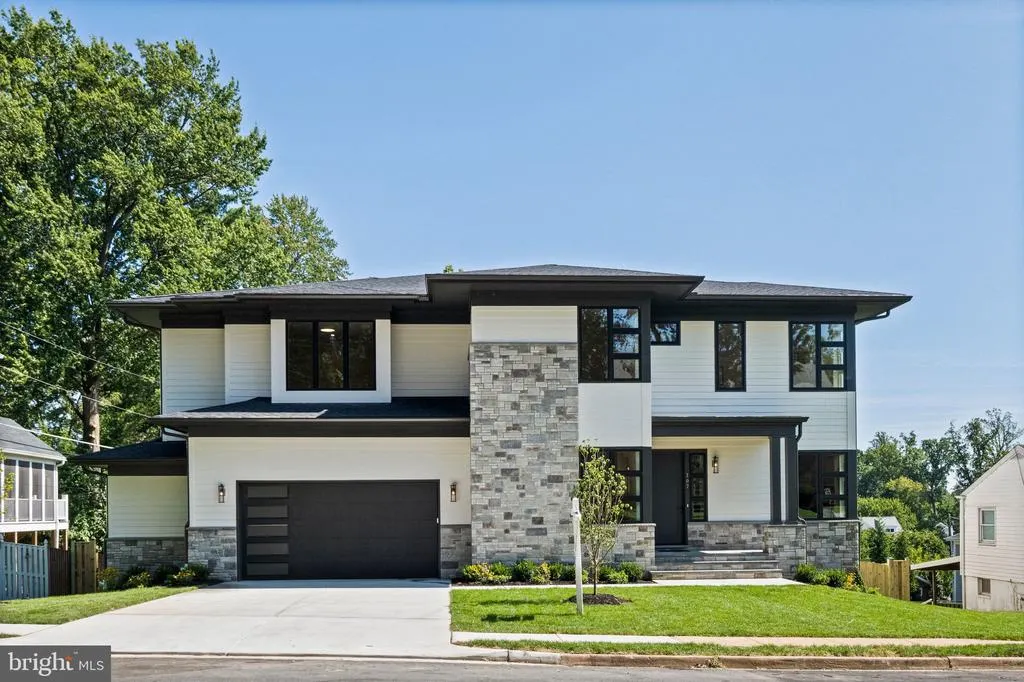
- StyleContemporary,Craftsman,Farmhouse/National Folk,Tra
- Year Built2026
- Taxes$ 11668
- Price$ 3,175,000
- Bedrooms6
- Full Bathrooms5
- Half Bathrooms1
- Sqr Footage7130
- Lot Size0.34 Acres
Data Source:
Bright MLS
Property Description
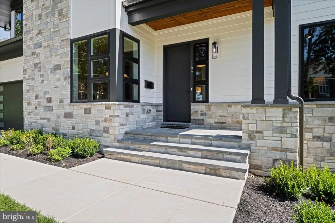
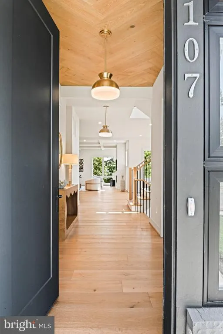
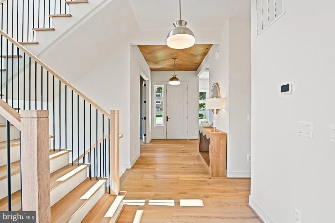
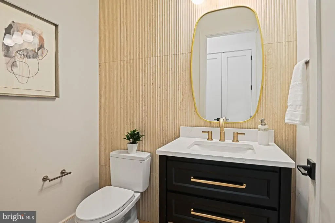
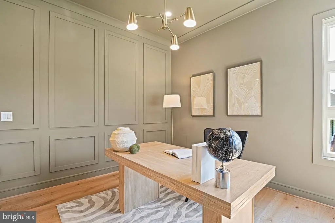
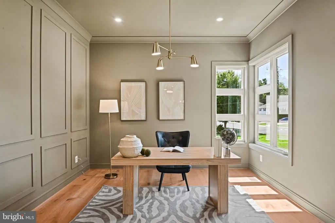
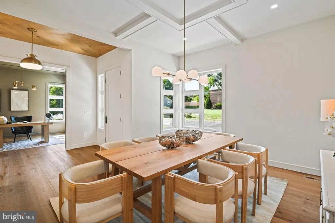
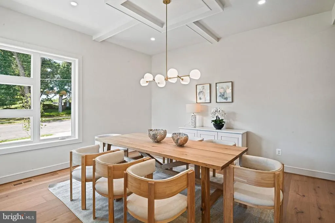
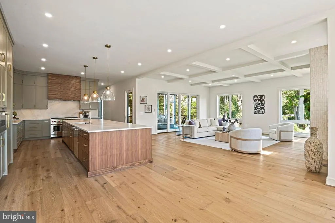
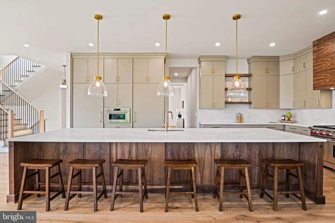
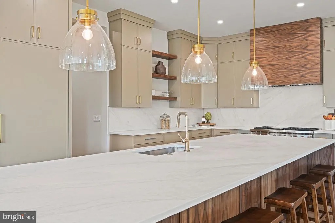
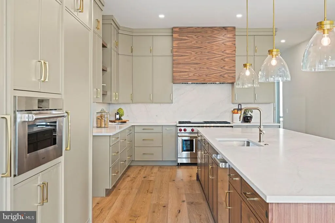
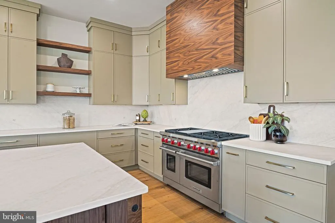
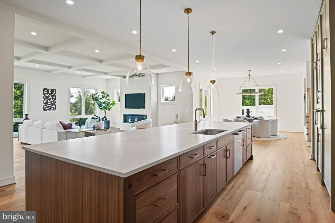
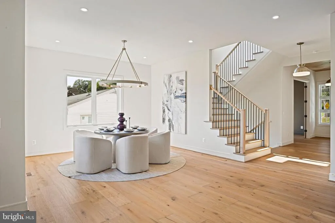
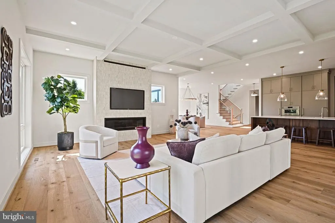
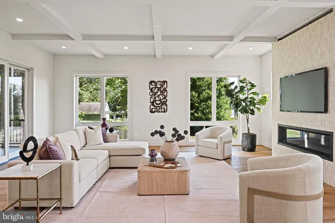
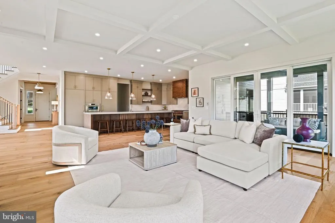
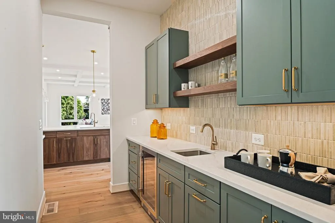
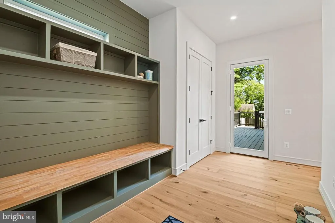
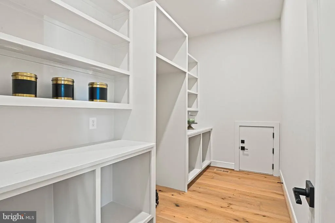
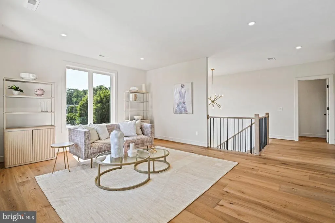
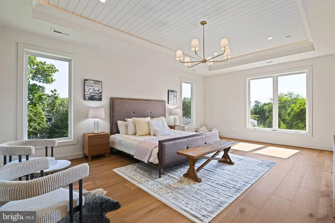
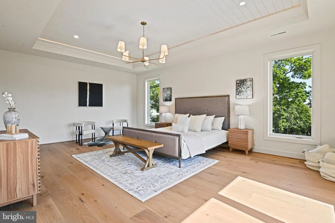
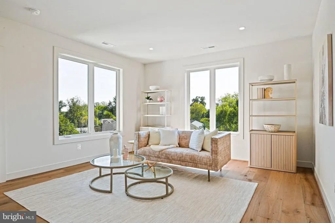
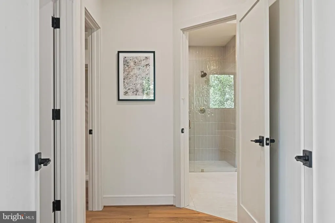
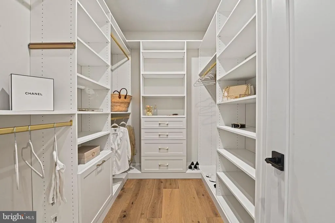
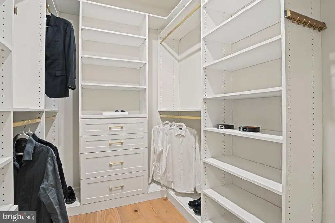
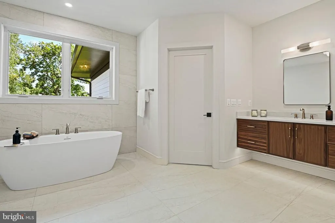
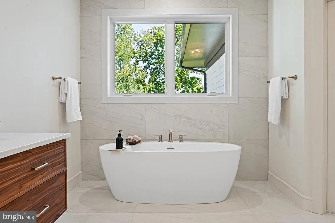
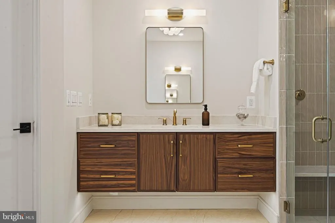
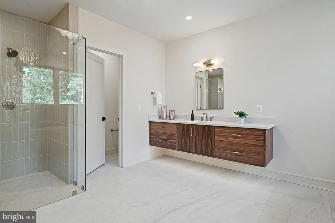
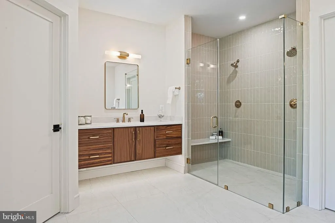
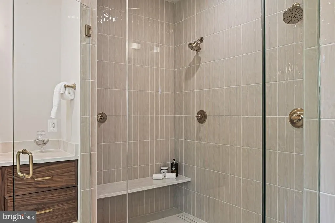
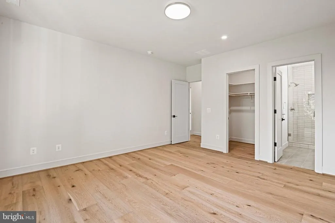
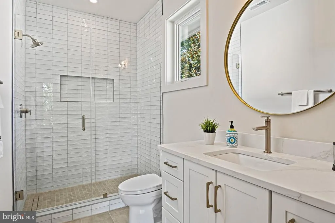
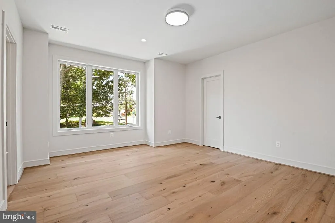
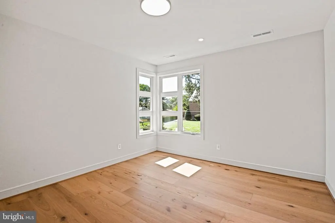
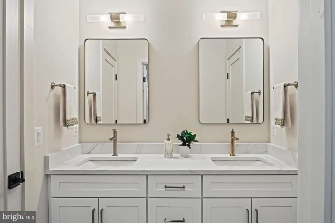
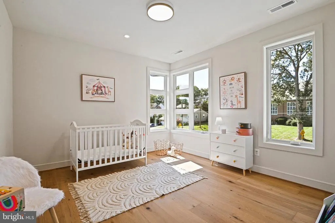
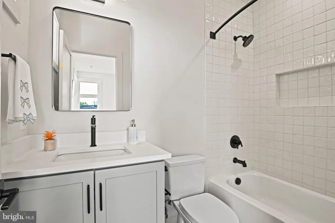
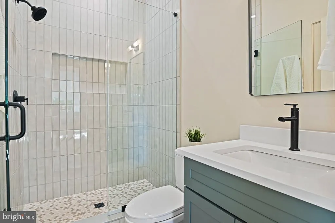
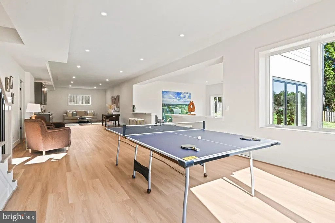
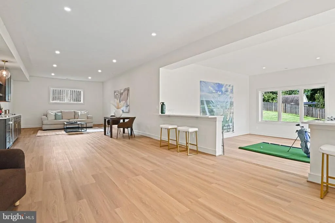
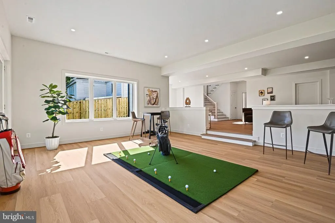
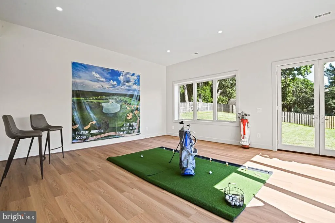
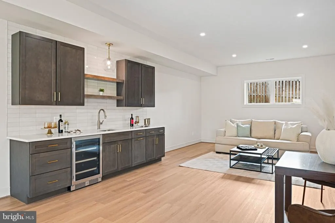
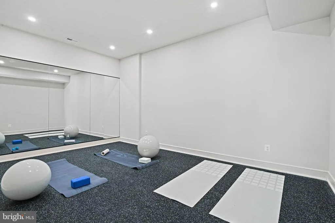
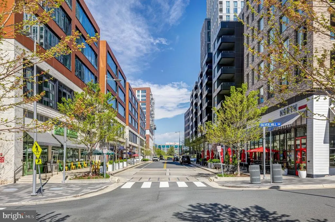
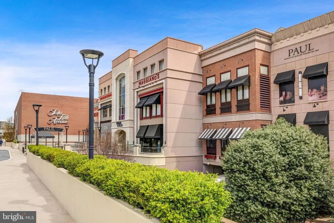
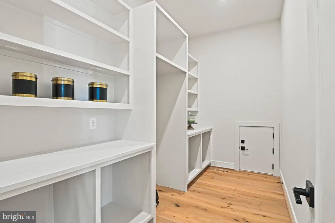
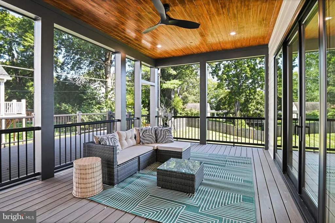
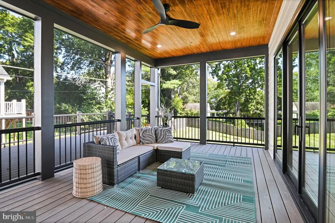
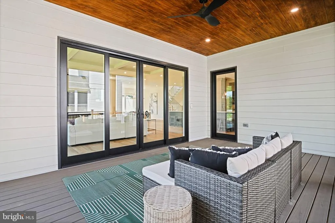
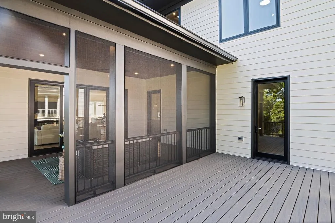
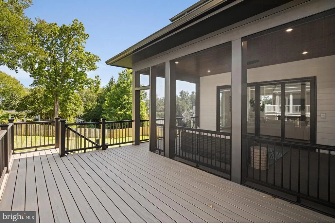
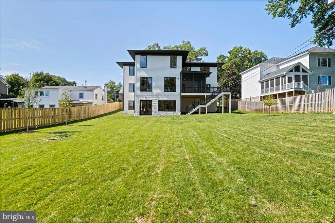
Experience luxury living in the heart of Vienna in this craftsman-transitional masterpiece, perfectly positioned near top-rated schools (Vienna/Thoreau/Madison), the W&OD Trail, and vibrant downtown dining. Boasting over 7,100 square feet on an expansive, flat lot, this 6-bedroom, 5.5-bath residence features 10-foot main-level ceilings and wide-plank flooring throughout. The gourmet centerpiece kitchen pairs custom cabinetry with professional-grade Sub-Zero and Wolf appliances, a sprawling island, and both a butler's and storage pantry complete with a full-sized second refrigerator and "costco door". Upstairs, enjoy a versatile lounge loft and a primary suite with dual walk-in closets, dual vanities, and a custom tile shower. The light-filled lower level features 11-foot ceilings engineered for golf simulator enthusiasts, a wet bar with beverage center, a dedicated gym with athletic flooring and mirrors, plus a full bedroom and bath. Outdoor entertaining is effortless on the custom deck and heated screened porch, while the oversized garage includes a secondary storage bay for motorcycles or any other outdoor equipment. A must see from Oakview Homes.
| Elementary School | Middle School | High School |
|---|---|---|
| Vienna Elementary School | Thoreau Middle School | Madison High School |
| Price History | |
|---|---|
| 1/15/2026 | Listed $2,965,000 |
General Features
| Living Area | 7130 |
|---|---|
| Sewer | Public Septic |
| Heating | Forced Air |
| Cooling | Central A/C |
| Possession | Settlement |
| Zoning | 904 |
| Garage Spaces | 2.00 |
| Architectural Style | Contemporary,Craftsman,Farmhouse/National Folk,Transitional |
| Construction Materials | HardiPlank Type |
| School District | FAIRFAX COUNTY PUBLIC SCHOOLS |
| Year Built | 2026 |
| Levels | 3 |
| Tax Year | 2025 |
| Ownership | Fee Simple |
| Cool Fuel | Electric |
| Section | 2 |
| Accessibility | None |
| County | FAIRFAX |
| New Construction | Yes |
| Property Type | Residential |
| HOA | No |
| Subdivision Name | VIENNA WOODS |
| Garage Y/N | Yes |
| Water Access Y/N | No |
| Other Structures | Above Grade,Below Grade |
| Full Baths | 5 |
| Status | ACTIVE |
| Directions | From Maple Ave headed East take a right on to Park then right on Moore. |
| City | VIENNA |
| Senior Community Y/N | No |
| Lot Size Units | Square Feet |
| Lot Size Square Feet | 14801.00 |
| Tax Assessed Value | 863620.0 |
| Tax Annual Amount | 11668.0 |
| Home Warranty Y/N | Yes |
| Property Condition | Excellent |
| Structure Type | Detached |
| Condo/Coop Association fee Y/N | No |
| Bathrooms Count Main Level | 1.00 |
| Price Per Sq Ft Total AG | 637.04 |
| Construction Completed Y/N | Yes |
| Lease Considered Y/N | No |
| Vacation Rental Y/N | No |
| Total SQFT | 7229 |
| Standard Status | Active |
| Year Built Source | Estimated |
| Legal Subdivision | EDGEKNOLL |
| Tax Lot | 1A |
Interior Features
| Interior Amenities | Floor Plan - Open,Kitchen - Gourmet,Walk-in Closet(s),Wet/Dry Bar |
|---|---|
| Heating Fuel | Natural Gas |
| Basement | Fully Finished |
| Total Fireplaces | 1 |
| Hot Water | Natural Gas |
| Basement (Y/N) | Yes |
| Heating Y/N | Yes |
| Fireplace Y/N | Yes |
| Above Grade Finished Area | 4984 |
| Half Baths | 1 |
| Central Air Y/N | Yes |
| Total Bedrooms | 6 |
| Below Grade Finished Area | 2146 |
| Below Grade Finished Area Unit Type | Square Feet |
| LivingAreaSource | Estimated |
| Below Grade Unfin Area Units | Square Feet |
| Below Grade Unfin SQFT | 99 |
| Below Grade Unfin SQFT Source | Estimated |
| Below Grade Finished Area Source | Estimated |
| Bedrooms Count All Lower Levels | 1 |
| Bedrooms Count All Upper Levels | 5 |
| Bedrooms Count Lower Level 1 | 1 |
| Bedrooms Count Upper Level 1 | 5 |
| Bathrooms Half Main Level | 1 |
| Bathrooms Full Upper Level 1 | 4 |
| Bathrooms Full Lower Level 1 | 1 |
| Bathrooms Full All Upper Levels | 4 |
| Bathrooms Full All Lower Levels | 1 |
| Bathrooms Count Upper Level 1 | 4.00 |
| Bathrooms Count Lower Level 1 | 1.00 |
| Bathrooms Count All Upper Levels | 4 |
| Bathrooms Count All Lower Levels | 1 |
| Above Grade Finished Area Source | Estimated |
| Above Grade Finished Area Unit Type | Square Feet |
| Total Baths | 6 |
Exterior Features
| Pool | No Pool |
|---|---|
| Water Source | Public |
| Total Parking Spaces | 2 |
| Garage Features | Garage - Front Entry |
| Type of Parking | Attached Garage |
| Land Use Code | 011 |
| Foundation Details | Concrete Perimeter |
| Water View Y/N | No |
| Lot Size Acres | 0.34 |
| Lot Size Source | Assessor |
| Waterfront Y/N | No |
| Land Assessed Value | 422000.00 |
| Navigable Water Y/N | No |
| Water Oriented Y/N | No |
| # of Attached Garage Spaces | 2 |
Amenities
- Foreclosure
- Views
- Short Sale
- New Construction
- Adult 55+
- Lease To Own
- No HOA Fees
- Furnished
- Primary On Main
- Air Conditioning
- Seller Finance
- Green
- Fixer Upper
- Horse
- Golf
- Fireplace
- Deck
- Garage
- Basement
- Pool
Property vs Single Family Average in 22180
Price
Taxes
Year Built
Visits
 All information is believed to be accurate but is not guaranteed. Protected by Copyright© 2026 and is owned either by the Monmouth County Association of REALTORS; or by the developers of the software, Kunversion, LLC. All rights reserved. Each office independently owned and operated.
The New Jersey Real Estate Commission requires every licensed broker or salesperson with whom you list your property to give you a copy of this notice. The purpose is to help you comply with the New Jersey Law
All information is believed to be accurate but is not guaranteed. Protected by Copyright© 2026 and is owned either by the Monmouth County Association of REALTORS; or by the developers of the software, Kunversion, LLC. All rights reserved. Each office independently owned and operated.
The New Jersey Real Estate Commission requires every licensed broker or salesperson with whom you list your property to give you a copy of this notice. The purpose is to help you comply with the New Jersey Law
 © BRIGHT, All Rights Reserved
