
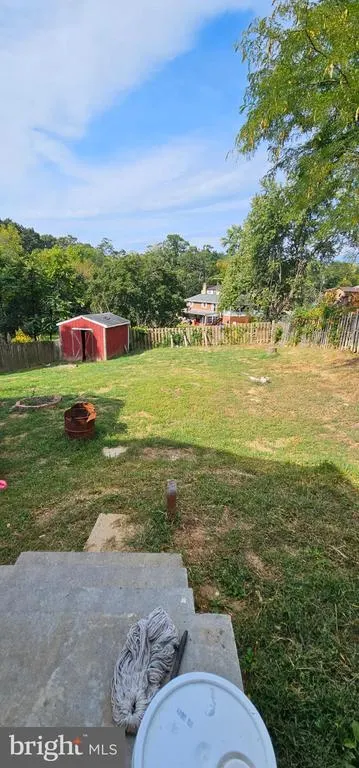
Address
122 Cherry Hill Circle, Winchester, VA
Price
$ 435,000
Property Attributes
- MLS#VAFV2036714
- TypeSingle Family
- Listing Status ACTIVE
- CountyFREDERICK
- CityWinchester
- NeighborhoodGreen Acres
- Zip22602
- StyleSplit Level
- Year Built1965
- Taxes$ 1705
- Price$ 435,000
- Bedrooms5
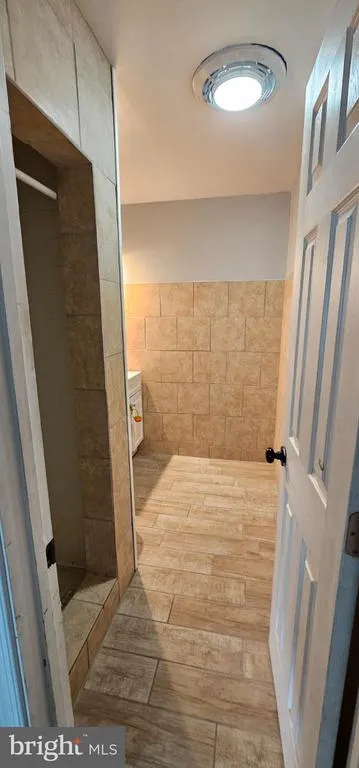
- Full Bathrooms4
- Half Bathrooms0
- Sqr Footage2014
Data Source:
Bright MLS
Property Description
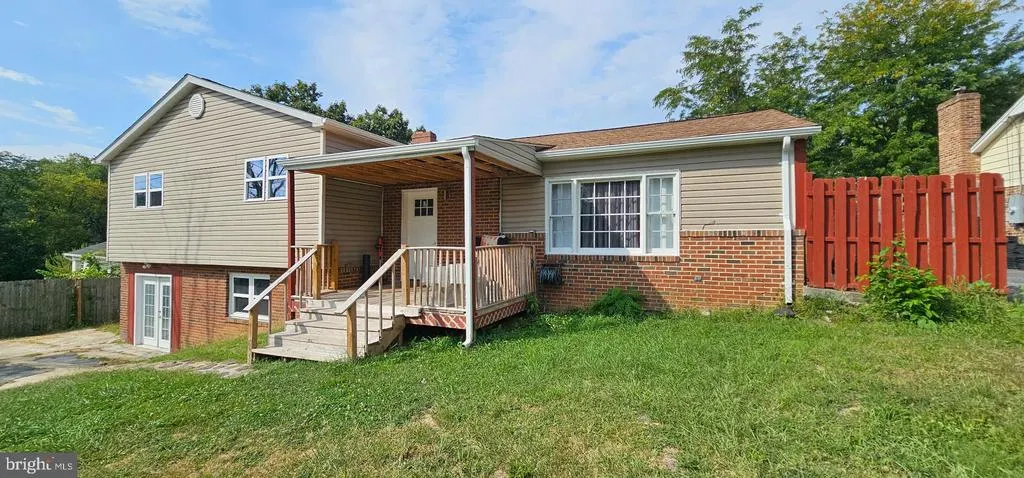
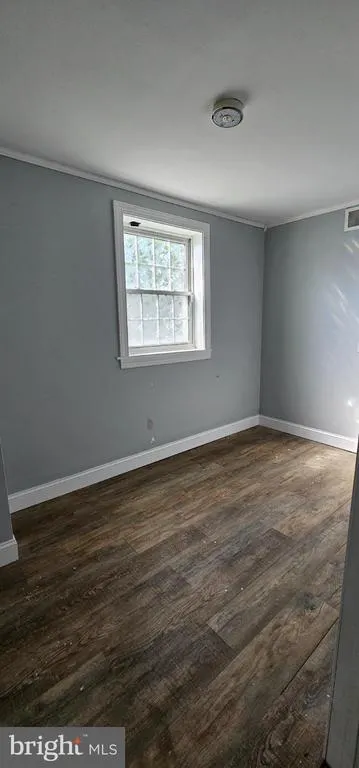
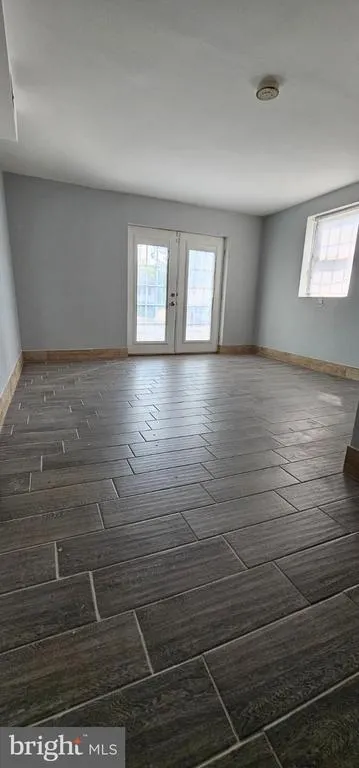
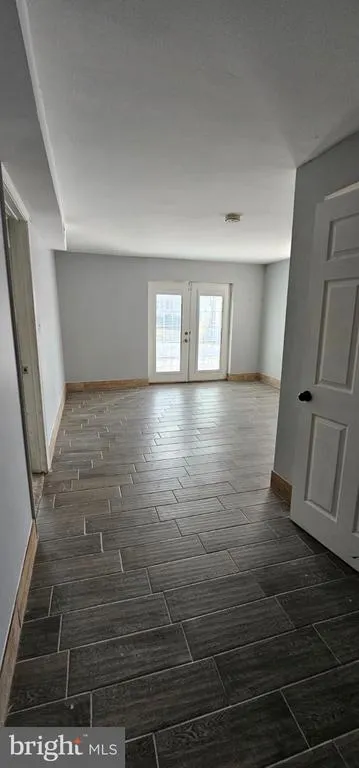
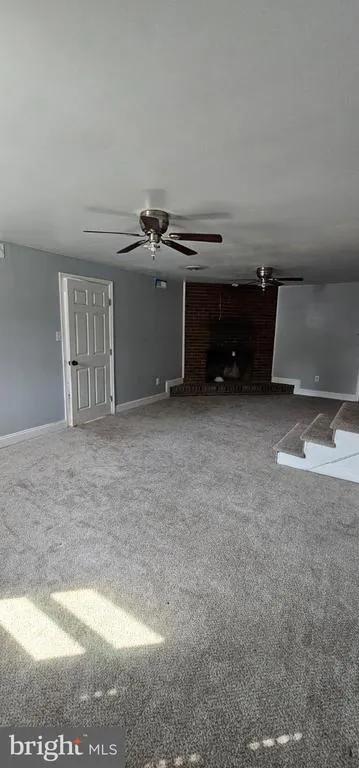
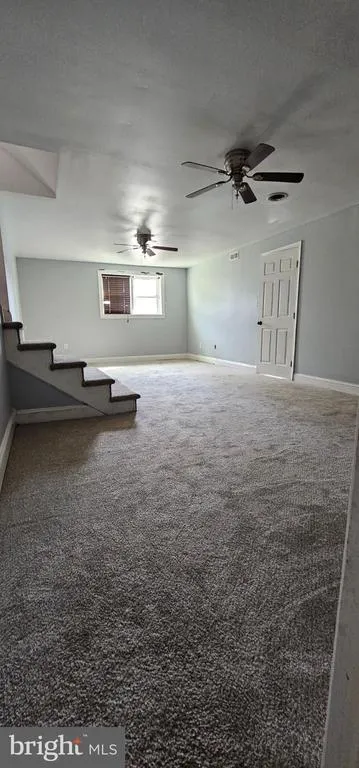

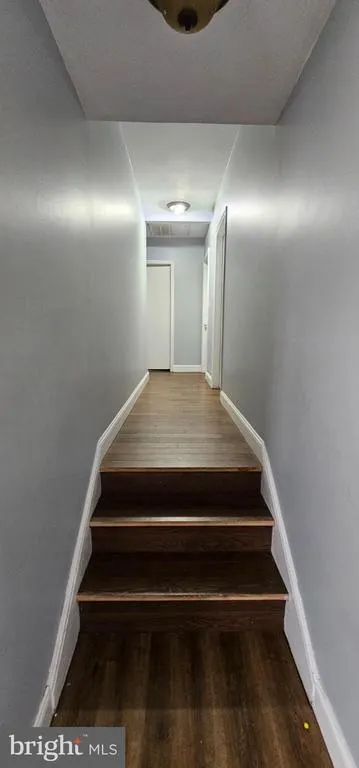
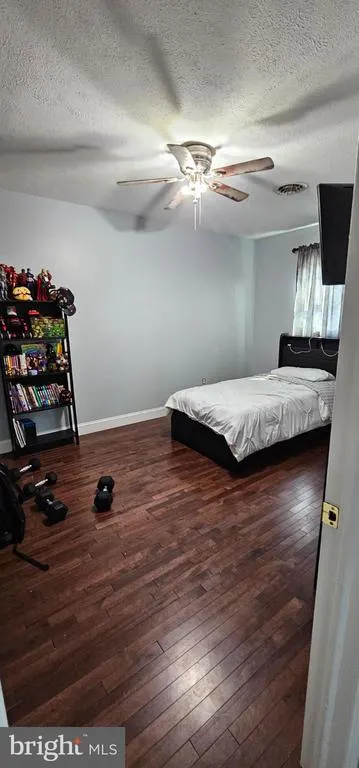
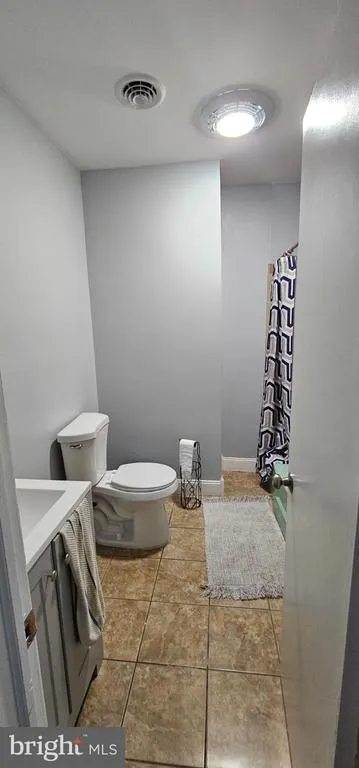
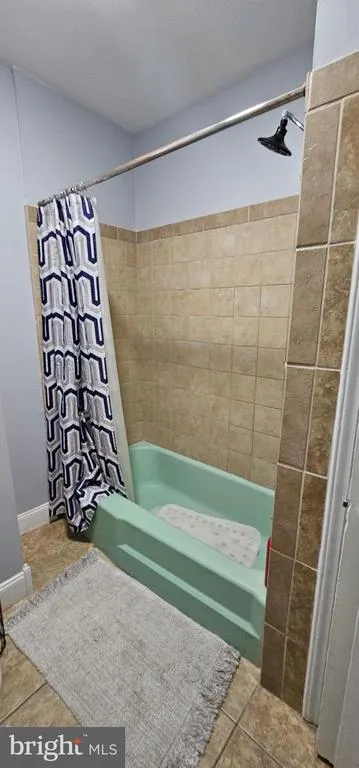
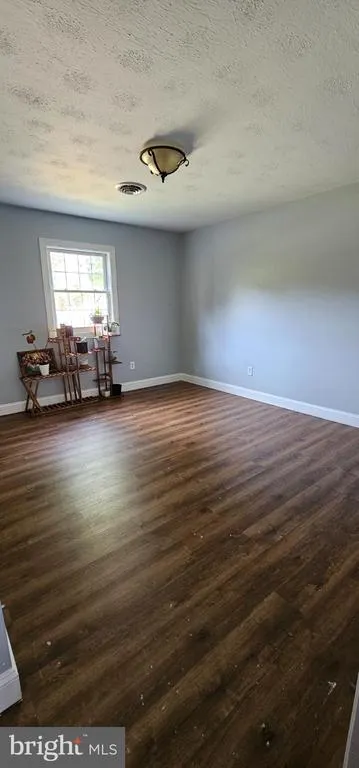
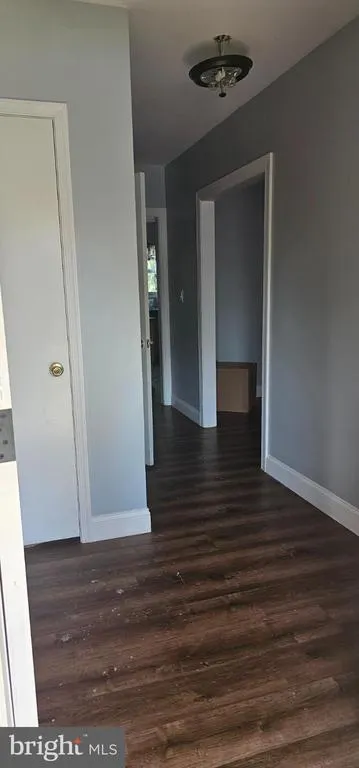
Nestled in the charming Green Acres subdivision, this delightful split-level home offers a perfect blend of comfort and functionality. With five spacious bedrooms and four full bathrooms, there's ample room for everyone to unwind and thrive. The heart of the home features a cozy fireplace, inviting you to gather with loved ones during chilly evenings. The fully finished basement, complete with multiple entrances and windows, provides endless possibilities-think a playroom, home office, or guest suite. The exterior boasts a classic combination of block, brick, and vinyl siding, ensuring durability and timeless appeal.
| Price History | |
|---|---|
| 9/7/2025 | Listed $435,000 |
General Features
| Living Area | 2014 |
|---|---|
| Sewer | Public Sewer |
| Heating | Heat Pump(s) |
| Cooling | Heat Pump(s) |
| Possession | Settlement |
| Roof | Composite |
| Zoning | RP |
| Architectural Style | Split Level |
| Construction Materials | Block,Brick,Vinyl Siding |
| School District | FREDERICK COUNTY PUBLIC SCHOOLS |
| Year Built | 1965 |
| Levels | 3 |
| Tax Year | 2024 |
| Ownership | Fee Simple |
| Cool Fuel | Electric |
| Accessibility | None |
| County | FREDERICK |
| New Construction | No |
| Property Type | Residential |
| HOA | No |
| Subdivision Name | GREEN ACRES |
| Garage Y/N | No |
| Water Access Y/N | No |
| Other Structures | Above Grade |
| Total Rooms | 16 |
| Full Baths | 4 |
| Status | ACTIVE |
| Directions | Turn right on Wilkens Dr. Turn Left on Cherry Hill Circle,home near end of Cul-de-Sac on right hand side. |
| City | WINCHESTER |
| Disclosures | Lead Based Paint - State,Prop Disclosure |
| Senior Community Y/N | No |
| Lot Size Units | Square Feet |
| Lot Size Square Feet | 0.00 |
| Tax Assessed Value | 406000.0 |
| Tax Annual Amount | 1705.0 |
| Home Warranty Y/N | No |
| Structure Type | Detached |
| Condo/Coop Association fee Y/N | No |
| Bathrooms Count Main Level | 0.00 |
| Price Per Sq Ft Total AG | 215.99 |
| Lease Considered Y/N | No |
| Vacation Rental Y/N | No |
| Total SQFT | 2014 |
| Standard Status | Active |
| Year Built Source | Estimated |
| Legal Subdivision | GREEN ACRES |
Interior Features
| Heating Fuel | Electric |
|---|---|
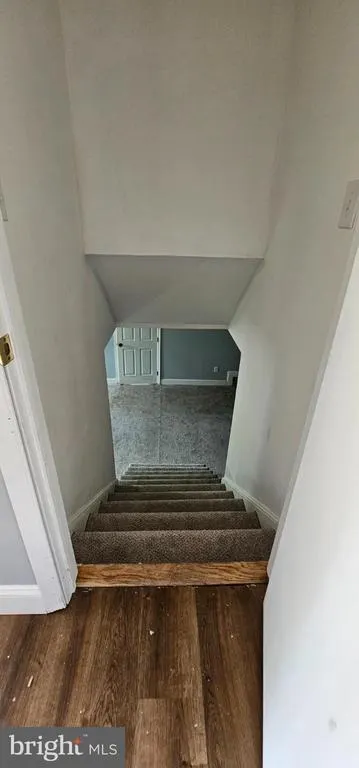
| Basement | Front Entrance,Fully Finished,Outside Entrance,Rear Entrance,Space For Rooms,Walkout Level,Windows |
| Total Fireplaces | 1 |
| Hot Water | Electric |
| Basement (Y/N) | Yes |
| Heating Y/N | Yes |
| Fireplace Y/N | Yes |
| Above Grade Finished Area | 2014 |
| Central Air Y/N | No |
| Total Bedrooms | 5 |
| Room Type | Dining Room,Bedroom 2,Bedroom 3,Bedroom 4,Kitchen,Family Room,Bedroom 1,Sun/Florida Room,Laundry,Bathroom 1,Bathroom 2,Bathroom 3,Bonus Room |
| LivingAreaSource | Estimated |
| Bedrooms Count All Lower Levels | 1 |
| Bedrooms Count All Upper Levels | 4 |
| Bedrooms Count Lower Level 1 | 1 |
| Bedrooms Count Upper Level 1 | 4 |
| Bathrooms Full Upper Level 1 | 3 |
| Bathrooms Full Lower Level 1 | 1 |
| Bathrooms Full All Upper Levels | 3 |
| Bathrooms Full All Lower Levels | 1 |
| Bathrooms Count Upper Level 1 | 3.00 |
| Bathrooms Count Lower Level 1 | 1.00 |
| Bathrooms Count All Upper Levels | 3 |
| Bathrooms Count All Lower Levels | 1 |
| Above Grade Finished Area Source | Estimated |
| Above Grade Finished Area Unit Type | Square Feet |
| Total Baths | 4 |
Exterior Features
| Pool | No Pool |
|---|---|
| Water Source | Public |
| Type of Parking | Driveway,On Street |
| Foundation Details | Block |
| Water View Y/N | No |
| Lot Size Acres | 0.00 |
| Lot Size Source | Estimated |
| Waterfront Y/N | No |
| Navigable Water Y/N | No |
| Water Oriented Y/N | No |
Room Details
| Room | Dimensions | Level | Flooring | Details |
|---|---|---|---|---|
| Bathroom 1 | Upper 1 | |||
| Bathroom 1 | Lower 1 | |||
| Bathroom 2 | Upper 1 | |||
| Bathroom 3 | Upper 1 | |||
| Bedroom 1 | Lower 1 | |||
| Bedroom 1 | Upper 1 | |||
| Bedroom 2 | Upper 1 | |||
| Bedroom 3 | Upper 1 | |||
| Bedroom 4 | Upper 1 | |||
| Bonus Room | Lower 1 | |||
| Dining Room | Main | |||
| Family Room | Lower 1 | |||
| Family Room | Main | |||
| Kitchen | Main | |||
| Laundry | Lower 1 | |||
| Sun/Florida Room | Lower 1 |
Amenities
- Foreclosure
- Views
- Short Sale
- New Construction
- Adult 55+
- Lease To Own
- No HOA Fees
- Furnished
- Primary On Main
- Air Conditioning
- Seller Finance
- Green
- Fixer Upper
- Horse
- Golf
- Fireplace
- Deck
- Garage
- Basement
- Pool
Property vs Single Family Average in 22602
Price
Taxes
Year Built
Visits
In The Neighborhood
New Construction
Purcellville
$ 1,680,000
- Type
- Single Family
- Size
- 3,150 SqFt
- Rooms
- 4 Beds + 3.5 Baths
New Construction
Purcellville
$ 1,975,000
- Type
- Single Family
- Size
- 5,200 SqFt
- Rooms
- 4 Beds + 4.5 Baths
New Construction
Purcellville
$ 1,745,000
- Type
- Single Family
- Size
- 4,250 SqFt
- Rooms
- 4 Beds + 4.5 Baths
 All information is believed to be accurate but is not guaranteed. Protected by Copyright© 2026 and is owned either by the Monmouth County Association of REALTORS; or by the developers of the software, Kunversion, LLC. All rights reserved. Each office independently owned and operated.
The New Jersey Real Estate Commission requires every licensed broker or salesperson with whom you list your property to give you a copy of this notice. The purpose is to help you comply with the New Jersey Law
All information is believed to be accurate but is not guaranteed. Protected by Copyright© 2026 and is owned either by the Monmouth County Association of REALTORS; or by the developers of the software, Kunversion, LLC. All rights reserved. Each office independently owned and operated.
The New Jersey Real Estate Commission requires every licensed broker or salesperson with whom you list your property to give you a copy of this notice. The purpose is to help you comply with the New Jersey Law
 © BRIGHT, All Rights Reserved
