
Views - Primary on Main
Address
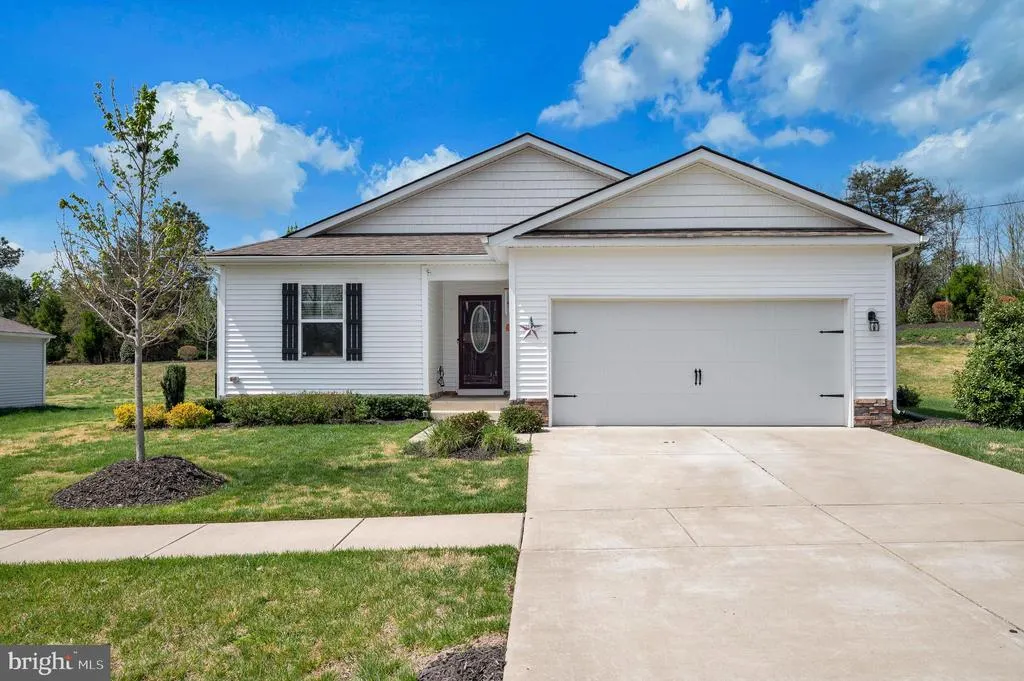
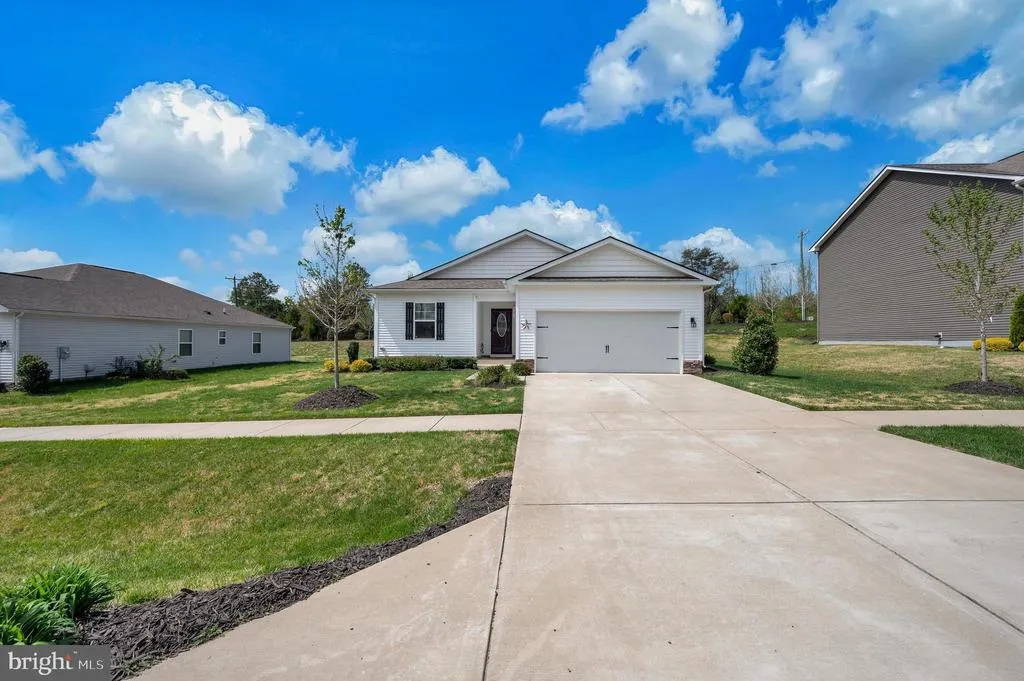
16032 Grant Court, Bowling Green, VA
Price
$ 374,000
Property Attributes
- MLS#VACV2009952
- TypeSingle Family
- Listing Status ACTIVE
- CountyCAROLINE
- CityBowling Green
- NeighborhoodMaury Heights
- Zip22427
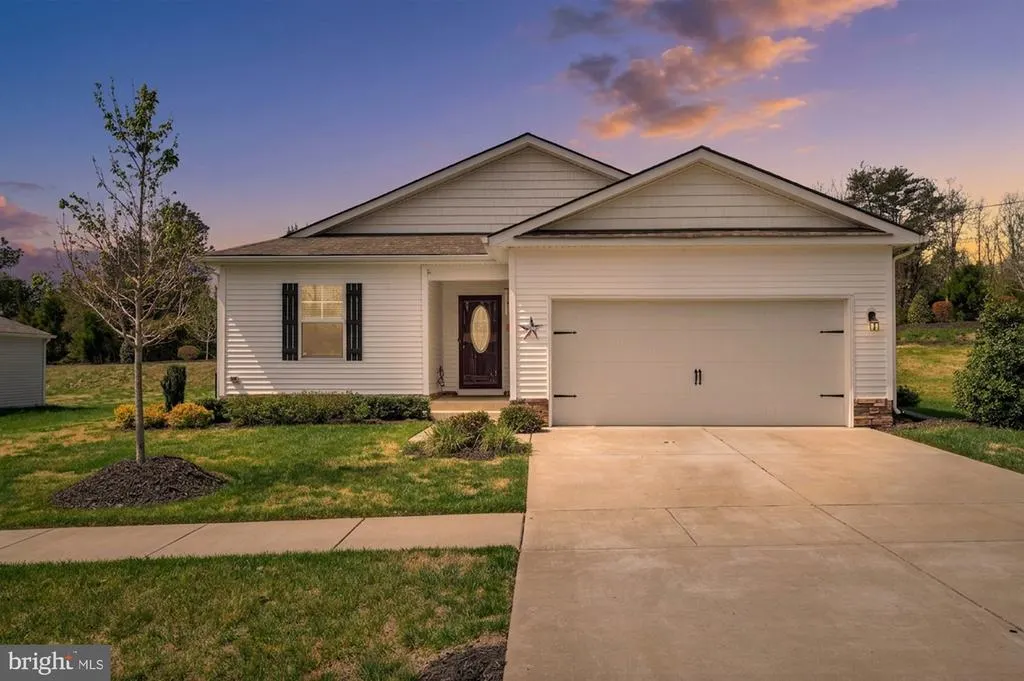
- StyleRanch/Rambler
- Year Built2021
- Taxes$ 1923
- Price$ 374,000
- Bedrooms3
- Full Bathrooms2
- Half Bathrooms0
- Sqr Footage1531
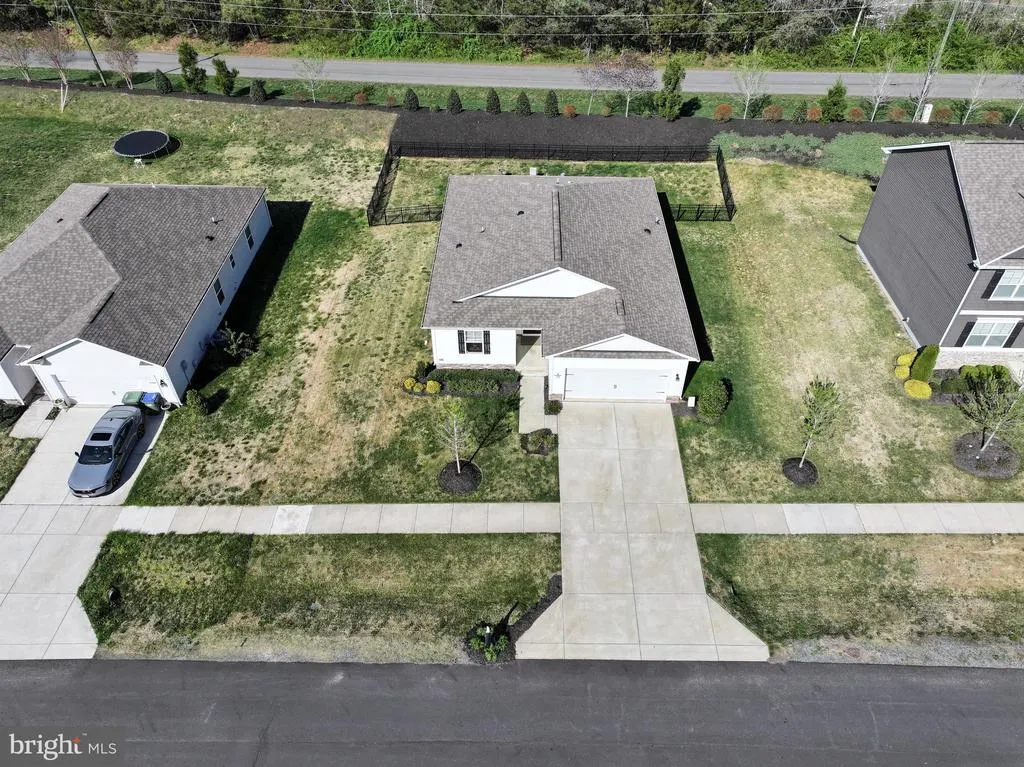
- Lot Size0.25 Acres
Data Source:
Bright MLS
Property Description
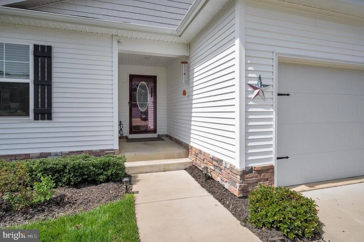
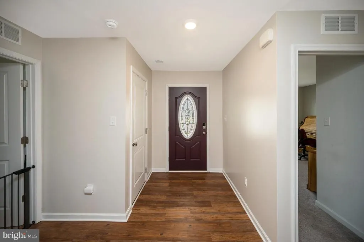
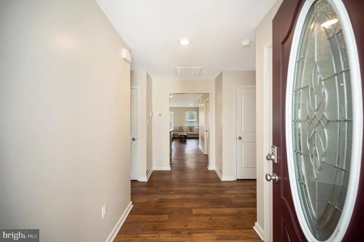
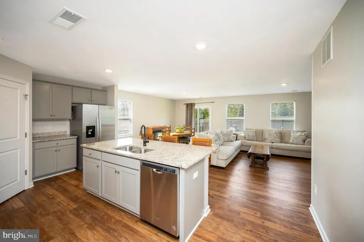
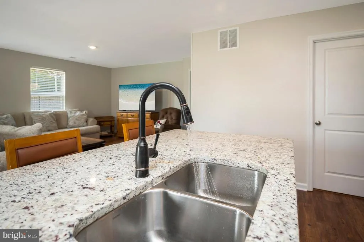
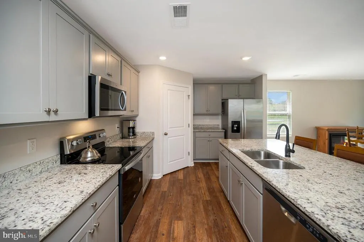
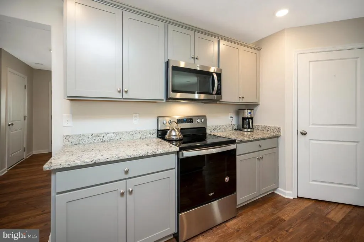
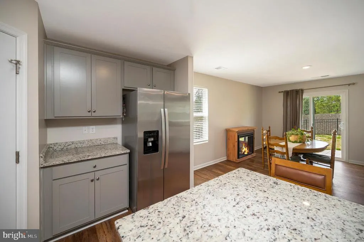
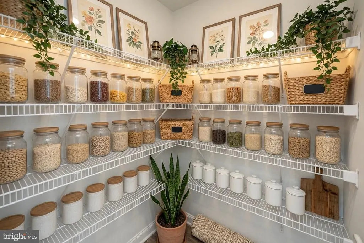
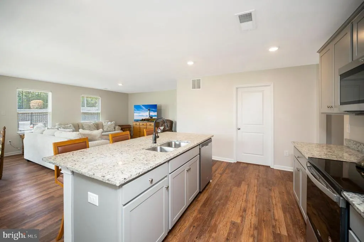
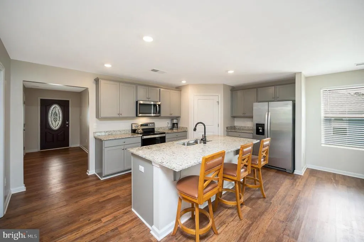
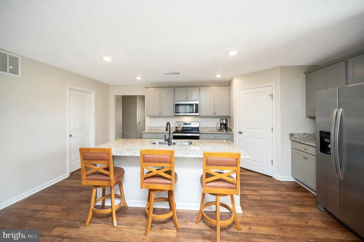
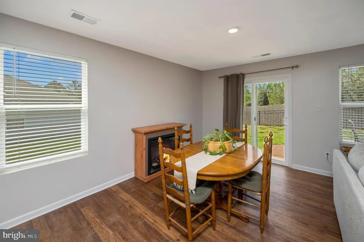
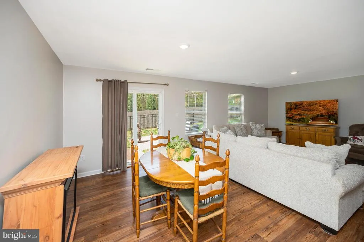
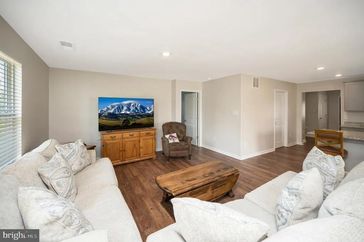
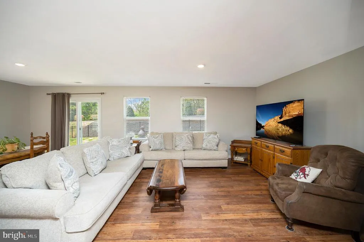
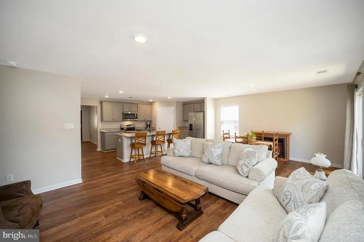
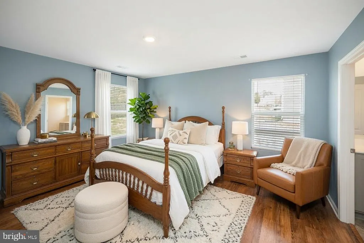
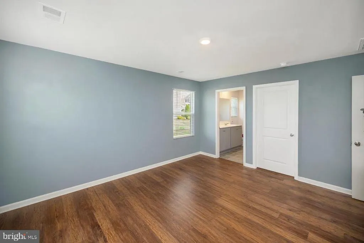
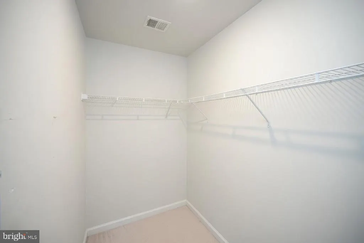
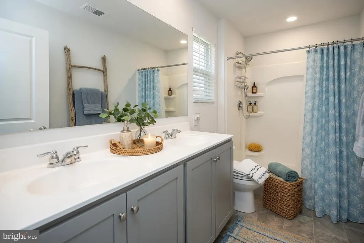
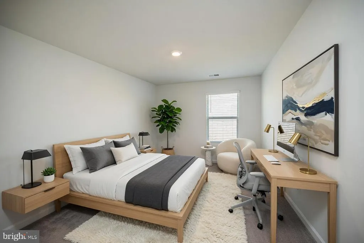
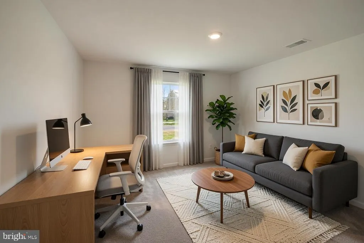
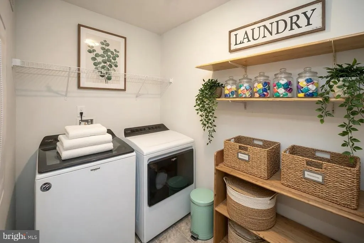
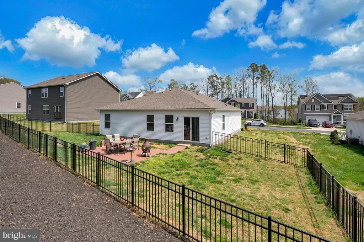
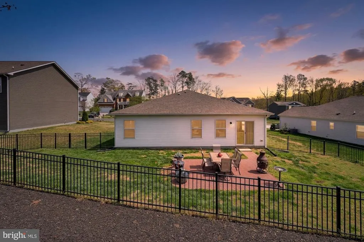
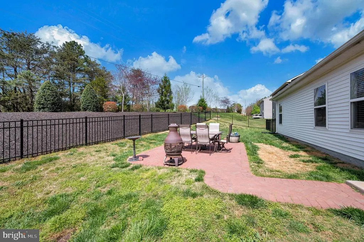
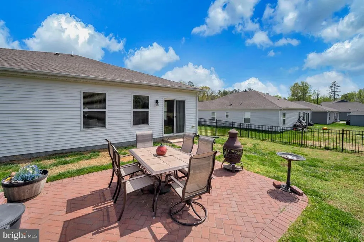
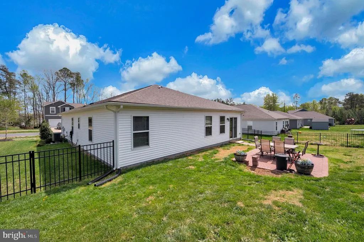
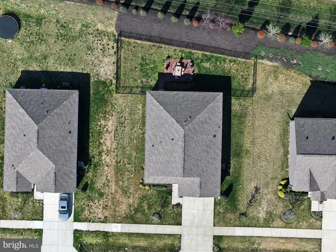
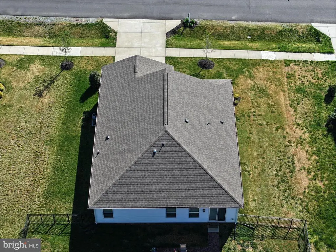
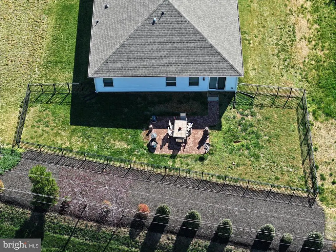
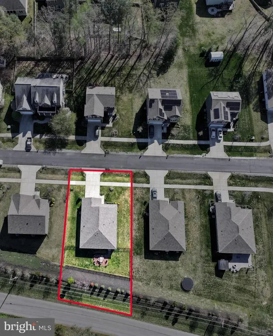
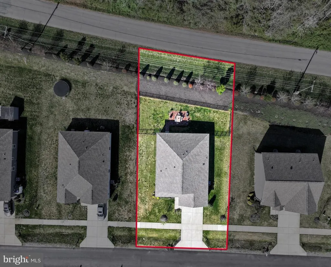
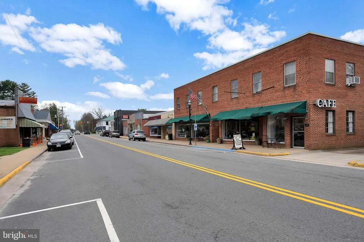
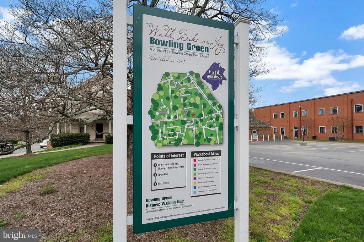
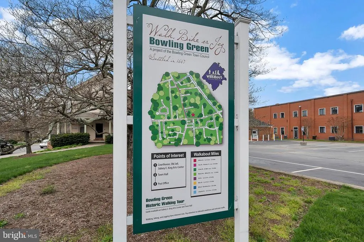
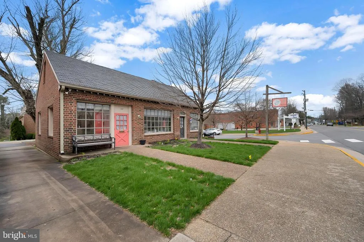
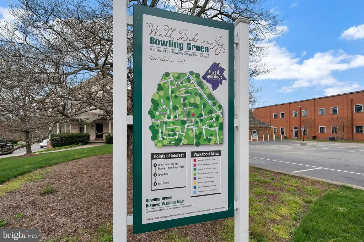
Move-In Ready One-Level Ranch in Bowling Green $30K+ Updates! NOW AVAILABLE! This beautifully updated 2021 DR Horton Lismore model at 16032 Grant Ct offers 1,531 sqft of comfortable one-level living with 3 bedrooms and 2 full baths. Fresh custom paint throughout and over $30,000 in recent upgrades (2022-2023 luxury vinyl plank flooring, stone paver patio & walkway, aluminum fencing, generator rough-in, new AC unit, and more) make this home truly turnkey. Highlights Include: Open Kitchen & Living: Granite counters, upgraded stainless appliances, oversized island, spacious pantryperfect for entertaining or everyday meals. Primary Suite: Private bath with walk-in closet for ultimate convenience. Outdoor Oasis: Fully fenced rear yard with paver patio, irrigation systemideal for pets, relaxation, or BBQs. Practical Perks: 2-car garage, main-level laundry with washer/dryer included, functional layout ideal for starters, downsizers, or commuters. Located minutes from downtown Bowling Green shops, restaurants (try Mixing Bowl Bakery!), and with easy access to I-95 (quick trips to Fredericksburg or Richmond) and Route 17. Enjoy the upcoming Kalahari Resorts & ConventionsVirginias largest indoor waterpark just 15 minutes away! Priced at $374,000 with low HOA ( $47/mo). Dont miss this opportunityschedule your showing today and move right in! *Some photos staged using AI*
| Price History | |
|---|---|
| 4/9/2026 | Listed $385,000 |
| 7/28/2026 | 3$376,000 |
| 8/12/2026 | 1$374,000 |
General Features
| Living Area | 1531 |
|---|---|
| Sewer | Public Sewer |
| Heating | Heat Pump(s) |
| Cooling | Central A/C |
| Utilities | Under Ground |
| Possession | Settlement |
| Roof | Unknown,Asphalt |
| Appliances | Built-In Microwave,Dishwasher,Disposal,Dryer,Oven/Range - Electric,Refrigerator,Stainless Steel Appliances,Washer |
| Zoning | R1 |
| HOA Fee | 47.00 |
| Garage Spaces | 2.00 |
| Association Fee Includes | Common Area Maintenance,Trash |
| Patio/Porch Features | Patio(s),Breezeway |
| Architectural Style | Ranch/Rambler |
| Construction Materials | Vinyl Siding |
| School District | CAROLINE COUNTY PUBLIC SCHOOLS |
| Year Built | 2021 |
| Electric | 200+ Amp Service |
| View | Garden/Lawn |
| Levels | 1 |
| Tax Year | 2025 |
| Ownership | Fee Simple |
| Cool Fuel | Electric |
| Section | 3 |
| Accessibility | Level Entry - Main |
| Assoc Fee Paid Per | Monthly |
| County | CAROLINE |
| New Construction | No |
| Property Type | Residential |
| Association Amenities | Common Grounds |
| HOA | Yes |
| Subdivision Name | MAURY HEIGHTS |
| Garage Y/N | Yes |
| Water Access Y/N | No |
| Other Structures | Above Grade,Below Grade |
| Total Rooms | 8 |
| Full Baths | 2 |
| Status | ACTIVE |
| Directions | Start on State Rd 207 Bypass,Turn Left on US-301S. Turn Left at the first cross street onto US 301 S/Richmond Turnpike. Turn Left onto School Rd. Turn Right onto Jackson Dr. Turn Right onto Grant Ct |
| City | BOWLING GREEN |
| Disclosures | Prop Disclosure |
| Senior Community Y/N | No |
| Lot Size Units | Square Feet |
| Lot Size Square Feet | 10711.00 |
| Tax Assessed Value | 369800.0 |
| Tax Annual Amount | 1923.0 |
| Home Warranty Y/N | No |
| Property Condition | Excellent,Very Good,Good,Average |
| Structure Type | Detached |
| Condo/Coop Association fee Y/N | No |
| Bathrooms Full Main Level | 2 |
| Bathrooms Count Main Level | 2.00 |
| Price Per Sq Ft Total AG | 244.28 |
| Acceptable Financing | Cash,Conventional,FHA,VA |
| Additional Parcels Y/N | No |
| Historic Y/N | No |
| Lease Considered Y/N | No |
| Vacation Rental Y/N | No |
| Total SQFT | 1531 |
| Builder Name | DR HORTON |
| Standard Status | Active |
| Year Built Source | Assessor |
| Legal Subdivision | MAURY HEIGHTS |
| Tax Lot | 3 |
| Association Recreation Fee | No |
Interior Features
| Interior Amenities | Attic,Breakfast Area,Carpet,Combination Kitchen/Living,Combination Kitchen/Dining,Dining Area,Entry Level Bedroom,Floor Plan - Open,Kitchen - Eat-In,Kitchen - Table Space,Pantry,Primary Bath(s),Sprin |
|---|---|
| Heating Fuel | Electric |
| Flooring | Carpet,Luxury Vinyl Plank,Vinyl |
| Hot Water | Electric |
| Basement (Y/N) | No |
| Heating Y/N | Yes |
| Window Features | Double Pane,Insulated,Low-E |
| Fireplace Y/N | No |
| Above Grade Finished Area | 1531 |
| Central Air Y/N | Yes |
| Total Bedrooms | 3 |
| Room Type | Dining Room,Primary Bedroom,Bedroom 2,Bedroom 3,Kitchen,Family Room,Foyer,Laundry,Primary Bathroom,Full Bath |
| Main Level Bedrooms | 3 |
| Below Grade Finished Area Unit Type | Square Feet |
| LivingAreaSource | Assessor |
| Laundry Type | Main Floor |
| Below Grade Unfin Area Units | Square Feet |
| Below Grade Unfin SQFT Source | Assessor |
| Below Grade Finished Area Source | Assessor |
| Above Grade Finished Area Source | Assessor |
| Above Grade Finished Area Unit Type | Square Feet |
| Total Baths | 2 |
Exterior Features
| Exterior Amenities | Underground Lawn Sprinkler |
|---|---|
| Pool | No Pool |
| Fencing | Aluminum,Fully |
| Parking Features | Concrete Driveway |
| Lot Features | Front Yard,Landscaping,Level,Private,Rear Yard,SideYard(s) |
| Water Source | Public |
| Total Parking Spaces | 6 |
| Garage Features | Garage - Front Entry,Garage Door Opener,Inside Access |
| Type of Parking | Attached Garage,Driveway |
| Land Use Code | 004 |
| Foundation Details | Slab |
| Spa | No |
| Water View Y/N | No |
| Lot Size Acres | 0.25 |
| Lot Size Source | Assessor |
| Waterfront Y/N | No |
| Builder Model | Lismore |
| Horse Y/N | No |
| Navigable Water Y/N | No |
| Water Oriented Y/N | No |
| # of Attached Garage Spaces | 2 |
Room Details
| Room | Dimensions | Level | Flooring | Details |
|---|---|---|---|---|
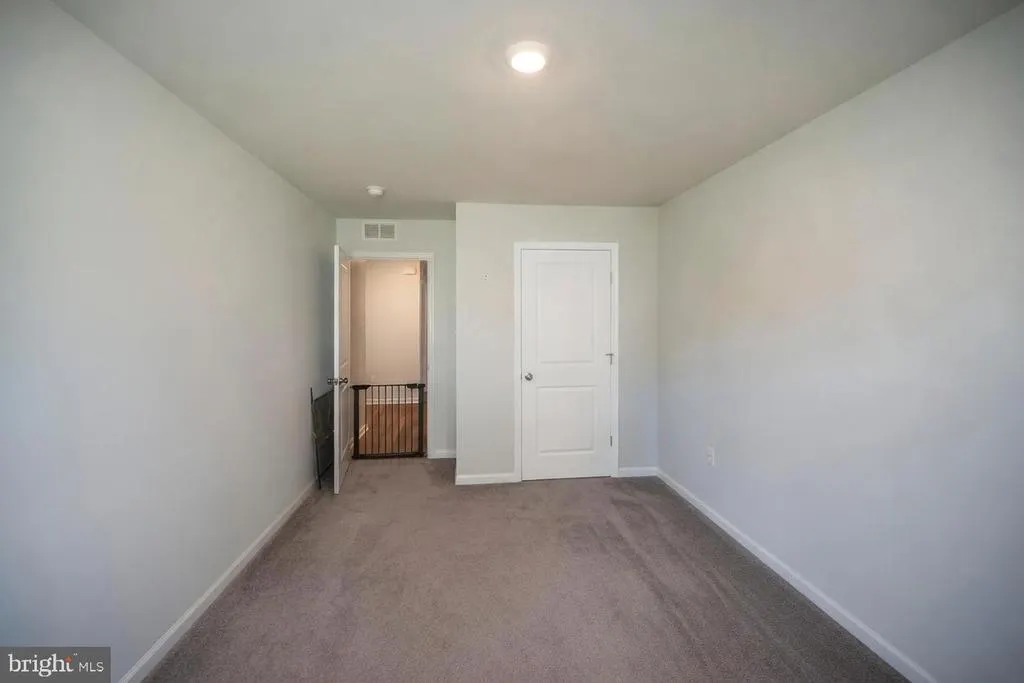
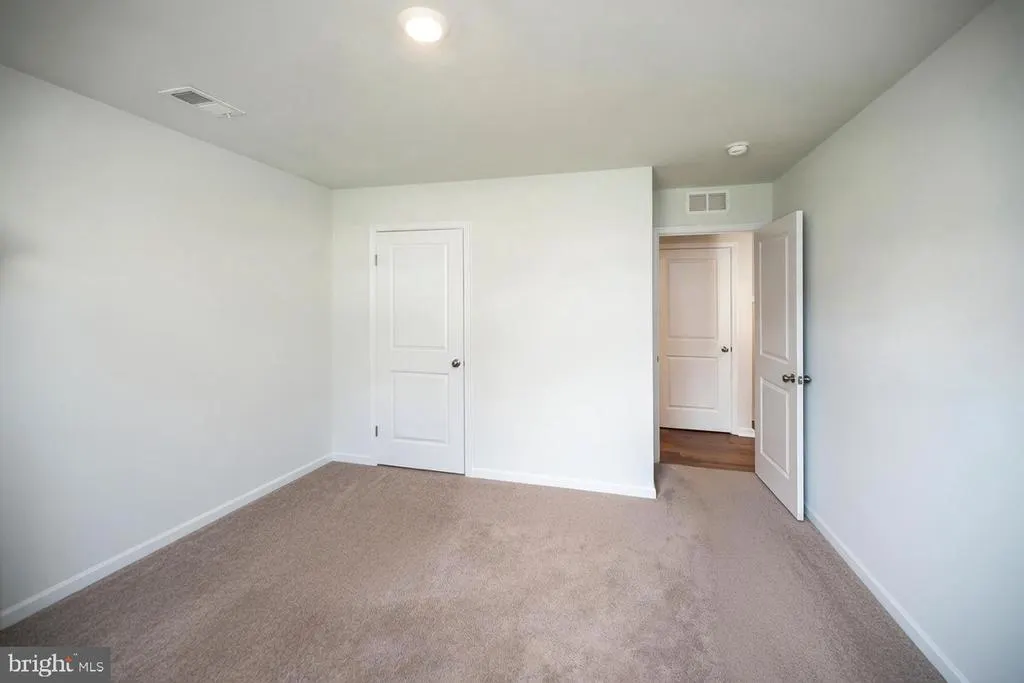
| Bedroom 2 | Main | Flooring - Carpet,Lighting - LED | ||
| Bedroom 3 | Main | Flooring - Carpet,Lighting - LED | ||
| Dining Room | Main | Flooring - Luxury Vinyl Plank,Lighting - LED,Living/Dining Room Combo | ||
| Family Room | Main | Flooring - Luxury Vinyl Plank,Lighting - LED | ||
| Foyer | Main | Flooring - Luxury Vinyl Plank | ||
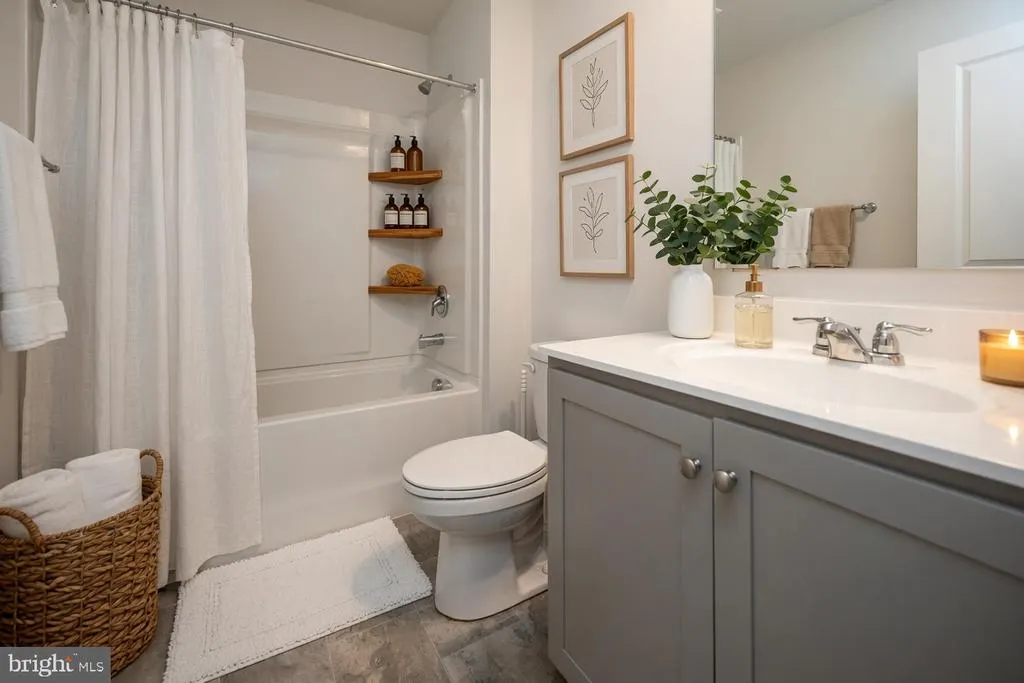
| Full Bath | Main | Flooring - Vinyl,Bathroom - Tub Shower | ||
| Kitchen | Main | Flooring - Luxury Vinyl Plank,Lighting - LED,Island,Countertop(s) - Granite,Pantry,Kitchen - Electric Cooking,Kitchen - Eat-in,Breakfast Bar | ||
| Laundry | Main | Flooring - Vinyl | ||
| Primary Bathroom | Main | Flooring - Vinyl,Double Sink,Bathroom - Walk-In Shower | ||
| Primary Bedroom | Main | Flooring - Luxury Vinyl Plank,Lighting - LED |
Amenities
- Foreclosure
- Views
- Short Sale
- New Construction
- Adult 55+
- Lease To Own
- No HOA Fees
- Furnished
- Primary On Main
- Air Conditioning
- Seller Finance
- Green
- Fixer Upper
- Horse
- Golf
- Fireplace
- Deck
- Garage
- Basement
- Pool
Property vs Single Family Average in 22427
Price
Taxes
Year Built
Visits
 All information is believed to be accurate but is not guaranteed. Protected by Copyright© 2026 and is owned either by the Monmouth County Association of REALTORS; or by the developers of the software, Kunversion, LLC. All rights reserved. Each office independently owned and operated.
The New Jersey Real Estate Commission requires every licensed broker or salesperson with whom you list your property to give you a copy of this notice. The purpose is to help you comply with the New Jersey Law
All information is believed to be accurate but is not guaranteed. Protected by Copyright© 2026 and is owned either by the Monmouth County Association of REALTORS; or by the developers of the software, Kunversion, LLC. All rights reserved. Each office independently owned and operated.
The New Jersey Real Estate Commission requires every licensed broker or salesperson with whom you list your property to give you a copy of this notice. The purpose is to help you comply with the New Jersey Law
 © BRIGHT, All Rights Reserved
