
Views - Golf Course - Eco Friendly






Address
909 N Madison Street, Arlington, VA
Price
$ 750,000
Property Attributes
- MLS#VAAR2079952
- TypeSingle Family
- Listing Status ACTIVE
- CountyARLINGTON
- CityArlington
- NeighborhoodDominion Hills
- Zip22205
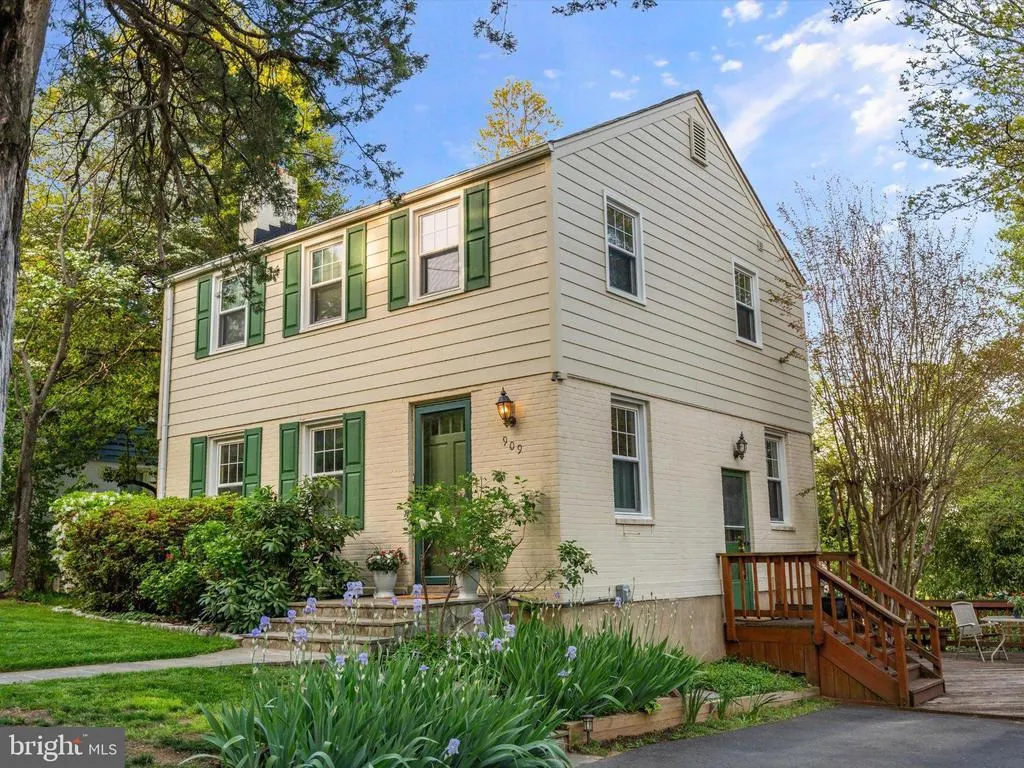
- StyleColonial
- Year Built1947
- Taxes$ 8565
- Price$ 750,000
- Bedrooms3
- Full Bathrooms2
- Half Bathrooms0
- Sqr Footage1640
- Lot Size0.14 Acres
Data Source:
Bright MLS
Property Description
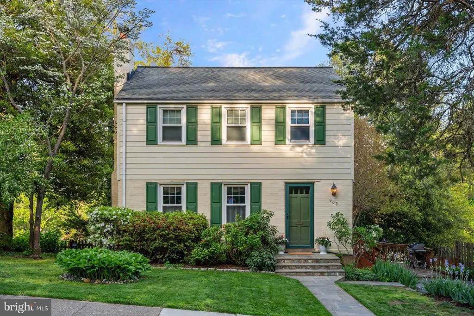
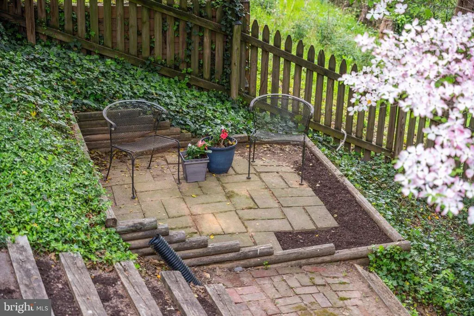
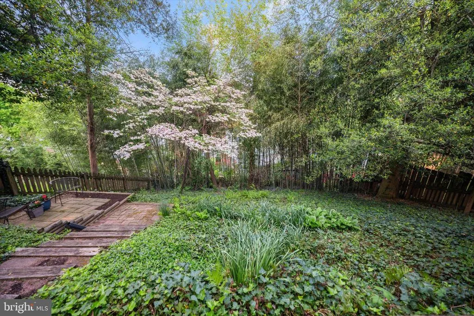
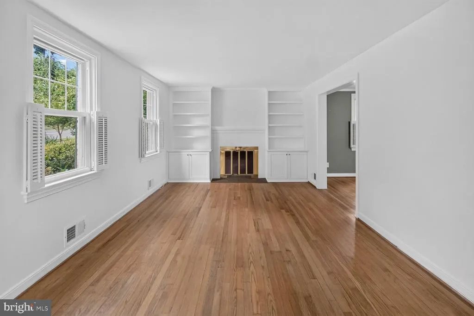
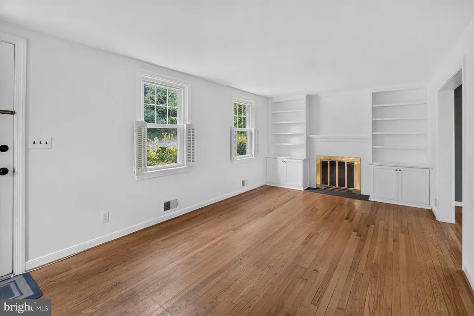
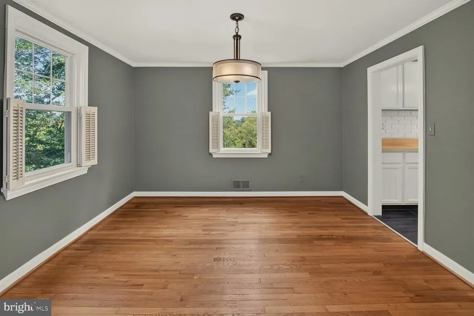
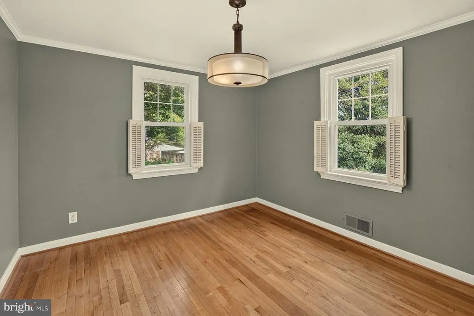
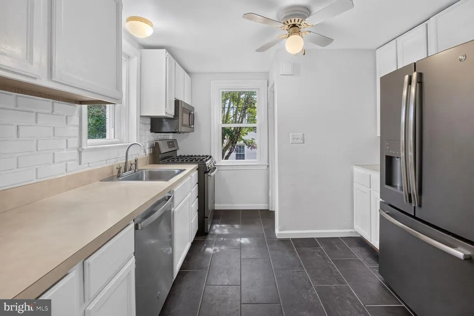
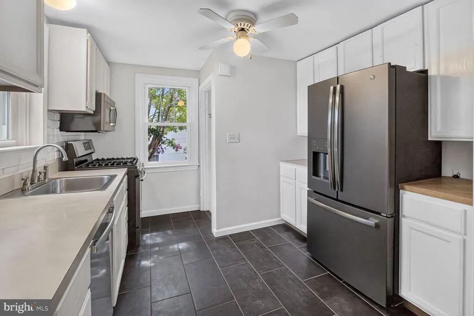
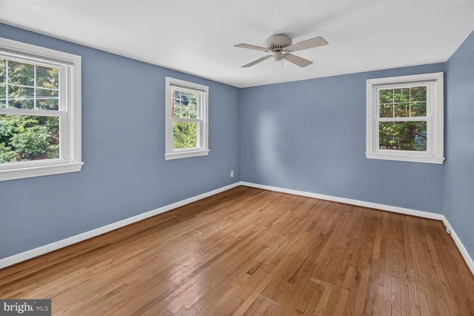
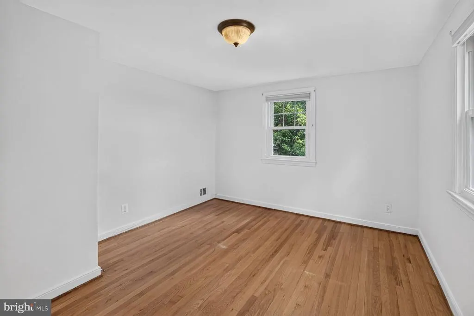
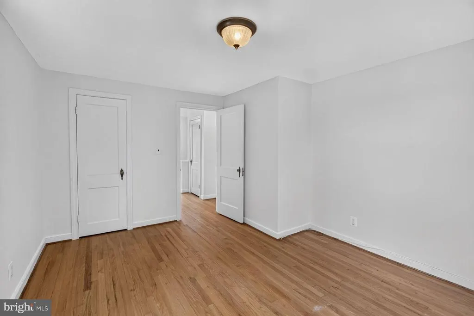
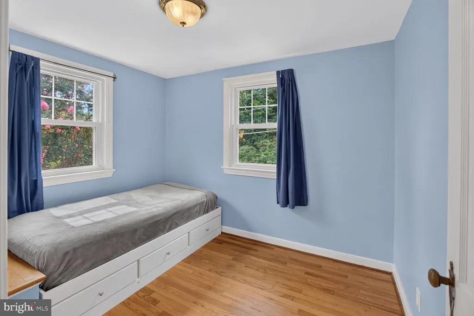
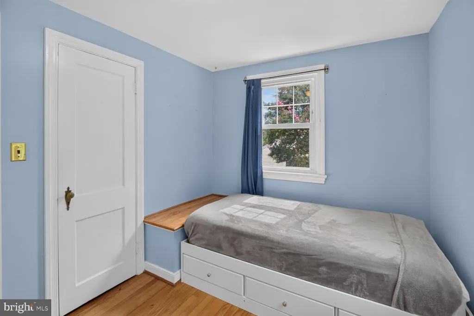
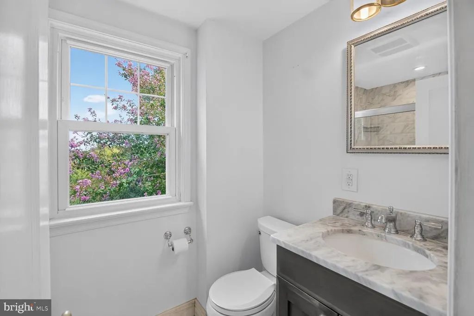
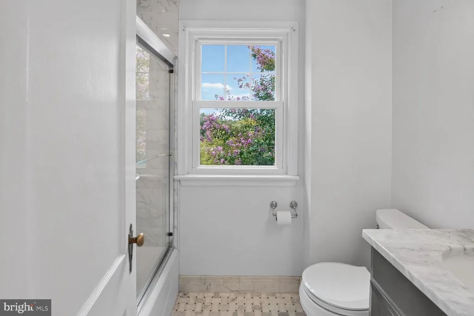
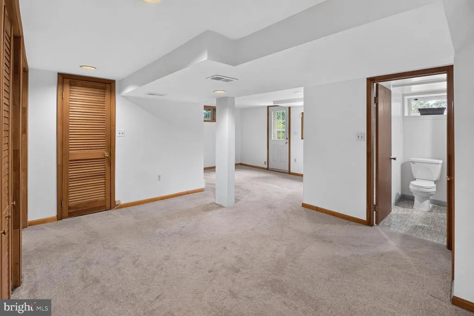
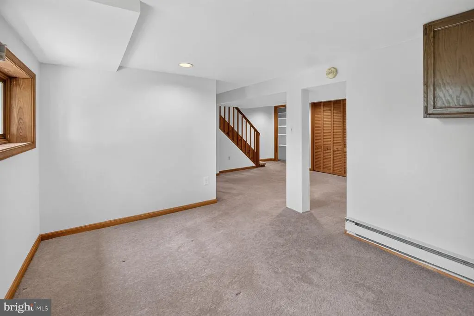
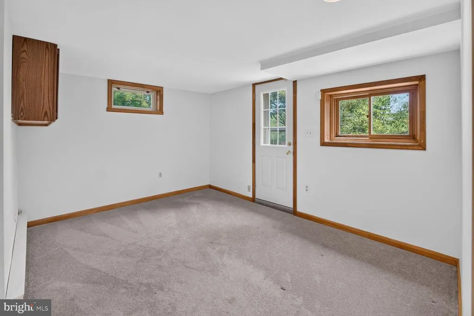
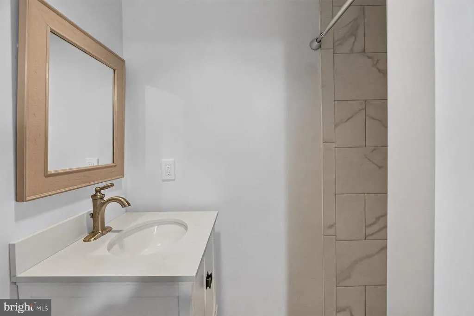
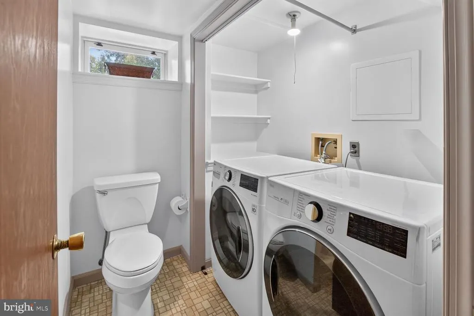
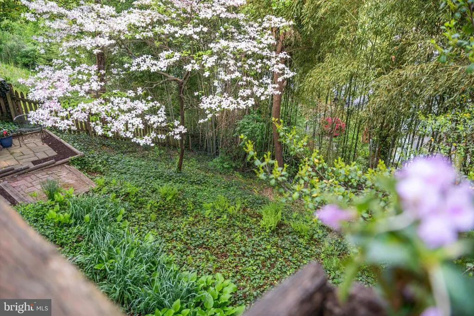
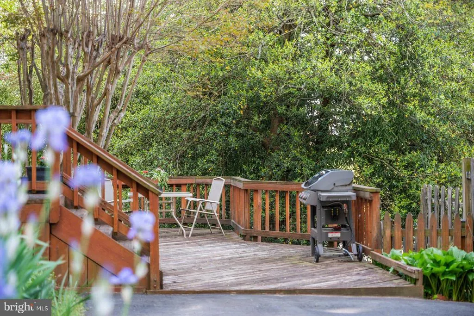
Tucked away on a quiet side street in the popular Dominion Hills neighborhood, this much-loved home has been thoughtfully updated through the years, but definitely needs a buyer willing to renovate. The home's original hardwood floors, crown moldings and many custom built-ins add character and charm to its cozy interior. Energy-efficient triple-pane windows, a built-in EV charger, and a Rinnai tankless water heater are a few eco-friendly highlights. The finished basement, with a walkout entrance and a wall of bookshelves and closets, provides additional living space that can be tailored to your needs. You'll step outside to discover a hilly, landscaped yard, where mature trees provide shade and privacy. The back patio and large but aged deck provide space for outdoor gatherings, and the surrounding wooded views (from both the front and back) create a serene backdrop. The yard's abundant blooms include hydrangeas, rhododendrons, azaleas, sassafras, irises, crepe myrtles and more. Updates include: driveway repaved and gutter system replaced in early 2026, new HardiPlank siding installed in 2024, new sump pump in 2023,HVAC replaced in late 2020, downstairs bathroom renovated in 2020, kitchen updated in 2018, upstairs bathroom fully renovated in 2015. This home is part of a vibrant, pet-friendly community with very highly rated public schools (Yorktown/Swanson/Cardinal) and is walking distance to the alternative Arlington Traditional School program. Dominion Hill neighbors enjoy easy access to too many amenities to list, including: shops & restaurants, a weekly Farmer's Market, the Westover Library, Upton Hill Regional Park (which has the Ocean Dunes Waterpark, pool, batting cages, climbing course & mini golf), the Powhatan Springs Skate Park, the Eden Center, multiple walking/hiking/biking trails, tennis courts, playgrounds, and more. The East Falls Church metro stop is 1.2 miles away via a mostly nature-lined trail. Please note that due to the condition of the home/lot, it is being offered in STRICTLY AS-IS condition and the asking price is significantly below market value, reflecting its need for structural and other improvements. Disclosures are available. Note: the Listing Agent is also one of the owners and thus has a financial interest in the sale.
| Elementary School | Middle School | High School |
|---|---|---|
| Cardinal Elementary School | Swanson Middle School | Yorktown High School |
| Price History | |
|---|---|
| 9/22/2026 | Listed $750,000 |
General Features
| Living Area | 1640 |
|---|---|
| Sewer | Public Sewer |
| Heating | Forced Air |
| Cooling | Ceiling Fan(s),Central A/C |
| Possession | 0-30 Days CD,Negotiable,Settlement |
| Roof | Architectural Shingle |
| Appliances | Built-In Microwave,Dishwasher,Disposal,Dryer,Energy Efficient Appliances,Oven/Range - Gas,Refrigerator,Stainless Steel Appliances,Washer,Water Heater - Tankless |
| Zoning | R-6 |
| Patio/Porch Features | Deck(s),Patio(s) |
| Architectural Style | Colonial |
| Security Features | Carbon Monoxide Detector(s),Smoke Detector |
| Construction Materials | Brick,HardiPlank Type |
| School District | ARLINGTON COUNTY PUBLIC SCHOOLS |
| Year Built | 1947 |
| View | Trees/Woods |
| Levels | 3 |
| Tax Year | 2025 |
| Ownership | Fee Simple |
| Cool Fuel | Electric |
| Section | 2 |
| Accessibility | None |
| County | ARLINGTON |
| New Construction | No |
| Property Type | Residential |
| HOA | No |
| Subdivision Name | DOMINION HILLS |
| Facing Direction | West |
| Garage Y/N | No |
| Water Access Y/N | No |
| Other Structures | Above Grade,Below Grade |
| Transportation | Bus Stop less than 1 mile,Metro/Subway Station 1 to 3 miles |
| Full Baths | 2 |
| Status | ACTIVE |
| Directions | Follow GPS,but easy to find. Feel free to park in driveway during showings. Do not show without appointment. All inspections must be scheduled as such. |
| City | ARLINGTON |
| Disclosures | Agent has Financial Interest,Agent Related to Owner,Lead Based Paint - Federal,Owner RE Licensee,Prop Disclaimer,Prop Disclosure,Other |
| Senior Community Y/N | No |
| Lot Size Units | Square Feet |
| Lot Size Square Feet | 6100.00 |
| Tax Assessed Value | 829100.0 |
| Tax Annual Amount | 8565.0 |
| Home Warranty Y/N | No |
| Structure Type | Detached |
| Condo/Coop Association fee Y/N | No |
| Bathrooms Count Main Level | 0.00 |
| Price Per Sq Ft Total AG | 625.0 |
| Acceptable Financing | Cash,Conventional,Negotiable |
| Additional Parcels Y/N | No |
| Historic Y/N | No |
| Lease Considered Y/N | No |
| Vacation Rental Y/N | No |
| Total SQFT | 1700 |
| Location Type | Suburban |
| Standard Status | Active |
| Year Built Source | Estimated |
| Legal Subdivision | DOMINION HILLS |
| Tax Lot | 19O |
| Association Recreation Fee | No |
Interior Features
| Interior Amenities | Attic,Attic/House Fan,Built-Ins,Ceiling Fan(s),Crown Moldings,Window Treatments,Wood Floors |
|---|---|
| Heating Fuel | Natural Gas |
| Basement | Connecting Stairway,Full,Fully Finished,Outside Entrance,Rear Entrance,Walkout Level |
| Flooring | Hardwood,Ceramic Tile,Marble,Carpet |
| Total Fireplaces | 1 |
| Fireplace Features | Fireplace - Glass Doors,Mantel(s),Other |
| Hot Water | Natural Gas |
| Basement (Y/N) | Yes |
| Heating Y/N | Yes |
| Window Features | Energy Efficient,Screens,Triple Pane |
| Fireplace Y/N | Yes |
| Above Grade Finished Area | 1200 |
| Central Air Y/N | Yes |
| Total Bedrooms | 3 |
| Below Grade Finished Area | 440 |
| Room Type | Living Room,Dining Room,Kitchen |
| Below Grade Finished Area Unit Type | Square Feet |
| LivingAreaSource | Assessor |
| Laundry Type | Lower Floor |
| Below Grade Unfin Area Units | Square Feet |
| Below Grade Unfin SQFT | 60 |
| Below Grade Unfin SQFT Source | Estimated |
| Bedrooms Count All Upper Levels | 3 |
| Bedrooms Count Upper Level 1 | 3 |
| Bathrooms Full Upper Level 1 | 1 |
| Bathrooms Full Lower Level 1 | 1 |
| Bathrooms Full All Upper Levels | 1 |
| Bathrooms Full All Lower Levels | 1 |
| Bathrooms Count Upper Level 1 | 1.00 |
| Bathrooms Count Lower Level 1 | 1.00 |
| Bathrooms Count All Upper Levels | 1 |
| Bathrooms Count All Lower Levels | 1 |
| Above Grade Unfin Area Units | Square Feet |
| Above Grade Unfin SQFT Source | Estimated |
| Above Grade Finished Area Unit Type | Square Feet |
| Total Baths | 2 |
Exterior Features
| Exterior Amenities | Gutter System,Sidewalks,Other |
|---|---|
| Pool | No Pool |
| Fencing | Partially |
| Parking Features | Electric Vehicle Charging Station(s),Paved Driveway |
| Lot Features | Landscaping,Trees/Wooded,Other |
| Water Source | Public |
| Inclusions | These items can convey: built-in custom bed in third bedroom,dehumidifier in utility room,exterior shed,grill. |
| Total Parking Spaces | 2 |
| Type of Parking | Driveway |
| Foundation Details | Other |
| Spa | No |
| Water View Y/N | No |
| Lot Size Acres | 0.14 |
| Lot Size Source | Estimated |
| Waterfront Y/N | No |
| Door Features | Six Panel,Storm |
| Other Equipment | See Remarks |
| Road Responsibility | City/County |
| Horse Y/N | No |
| Land Assessed Value | 708500.00 |
| Navigable Water Y/N | No |
| Water Oriented Y/N | No |
Room Details
| Room | Dimensions | Level | Flooring | Details |
|---|---|---|---|---|
| Dining Room | Main | |||
| Kitchen | Main | |||
| Living Room | Main |
Amenities
- Foreclosure
- Views
- Short Sale
- New Construction
- Adult 55+
- Lease To Own
- No HOA Fees
- Furnished
- Primary On Main
- Air Conditioning
- Seller Finance
- Green
- Fixer Upper
- Horse
- Golf
- Fireplace
- Deck
- Garage
- Basement
- Pool
Property vs Single Family Average in 22205
Price
Taxes
Year Built
Visits
 All information is believed to be accurate but is not guaranteed. Protected by Copyright© 2026 and is owned either by the Monmouth County Association of REALTORS; or by the developers of the software, Kunversion, LLC. All rights reserved. Each office independently owned and operated.
The New Jersey Real Estate Commission requires every licensed broker or salesperson with whom you list your property to give you a copy of this notice. The purpose is to help you comply with the New Jersey Law
All information is believed to be accurate but is not guaranteed. Protected by Copyright© 2026 and is owned either by the Monmouth County Association of REALTORS; or by the developers of the software, Kunversion, LLC. All rights reserved. Each office independently owned and operated.
The New Jersey Real Estate Commission requires every licensed broker or salesperson with whom you list your property to give you a copy of this notice. The purpose is to help you comply with the New Jersey Law
 © BRIGHT, All Rights Reserved
