
Primary on Main - Eco Friendly
Address
179 Darcy Drive, Saylorsburg, PA
Price
$ 315,000
Property Attributes
- MLS#PAMR2006728
- TypeSingle Family
- Listing Status ACTIVE
- CountyMONROE
- CitySaylorsburg
- AreaChestnuthill Twp
- NeighborhoodBirches Iii
- Zip18353
- StyleRanch/Rambler
- Year Built1988
- Taxes$ 4694
- Price$ 315,000
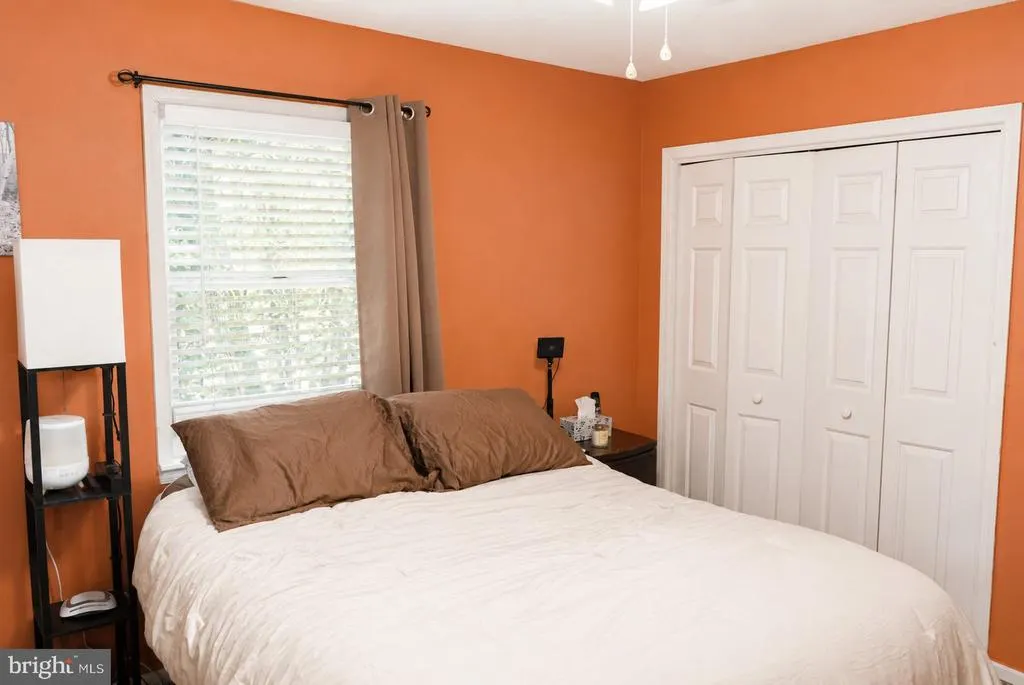
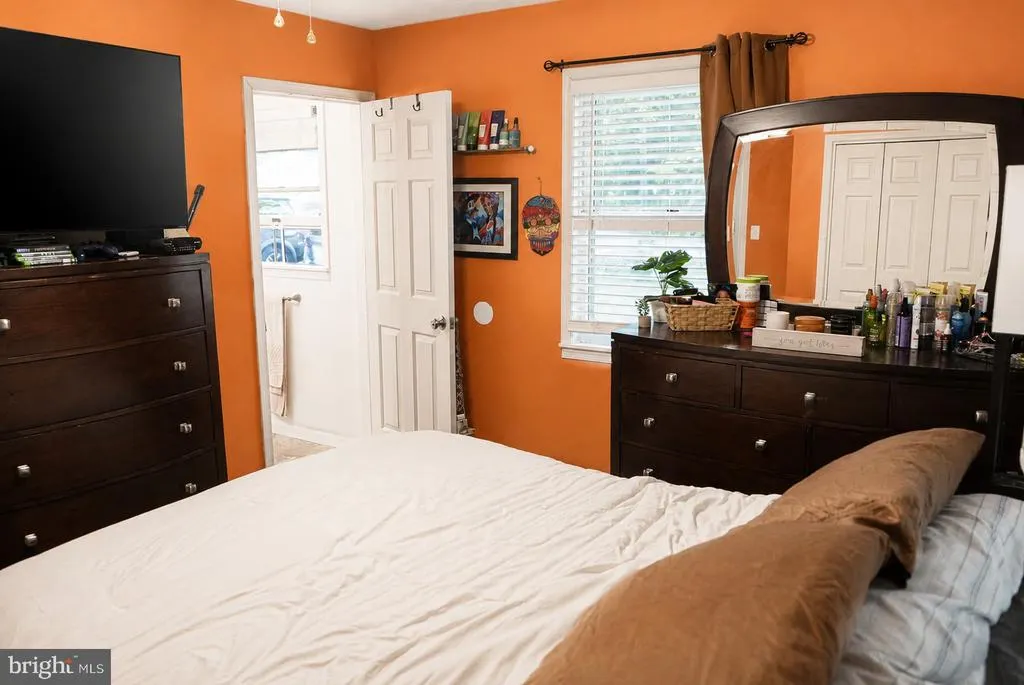
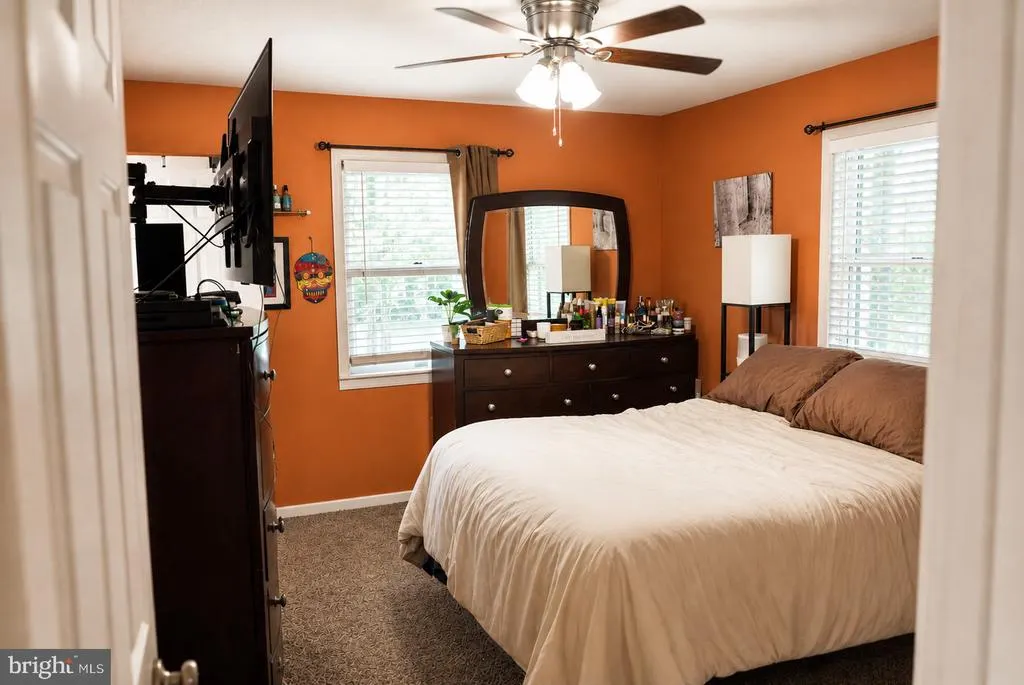
- Bedrooms4
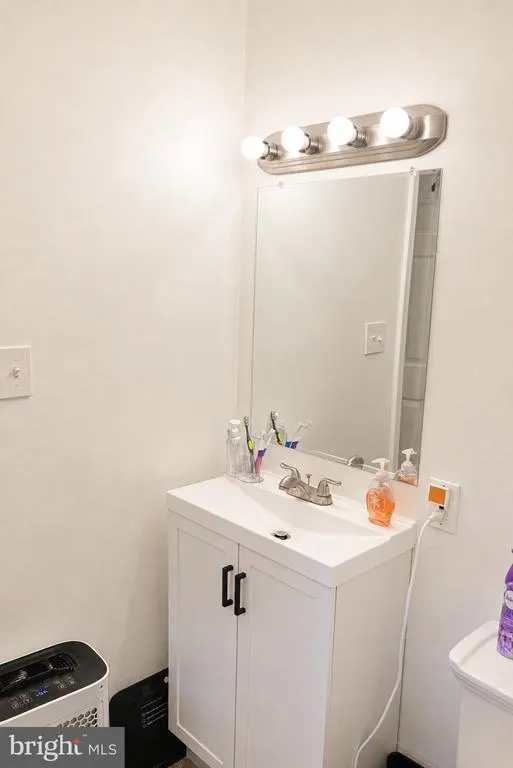
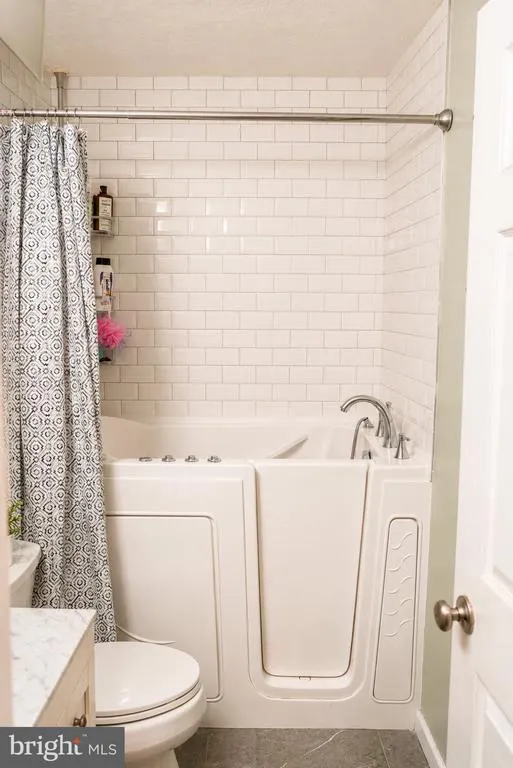
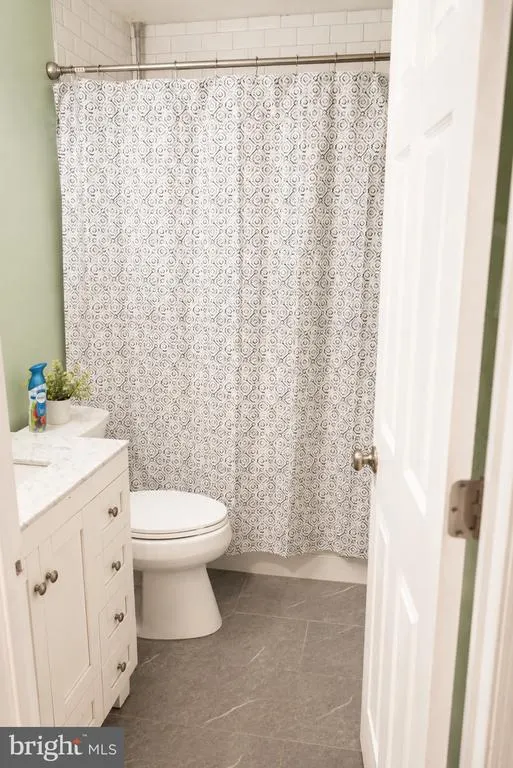
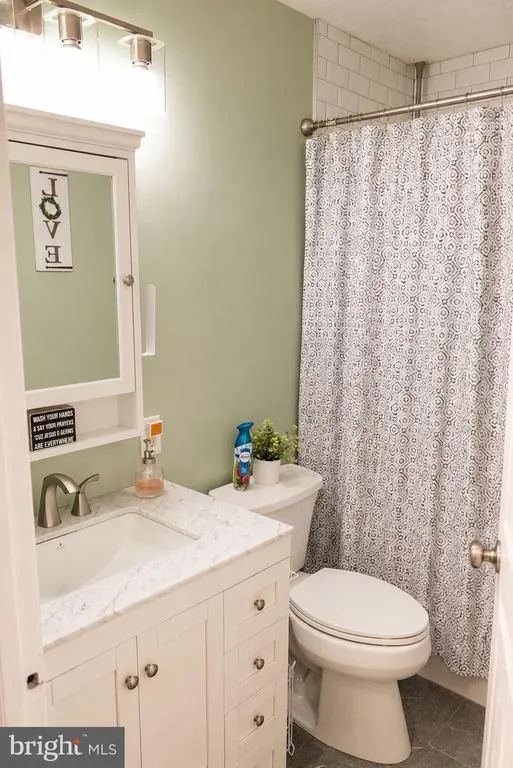
- Full Bathrooms2
- Half Bathrooms0
- Sqr Footage2380
- Lot Size1 Acres
Data Source:
Bright MLS
Property Description
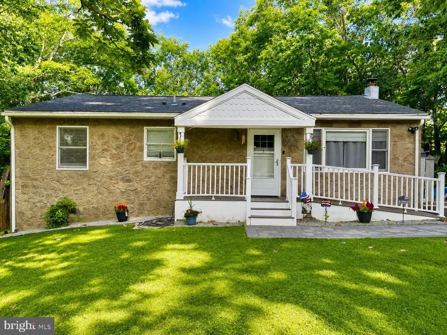
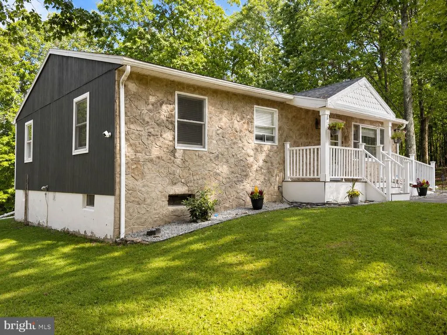
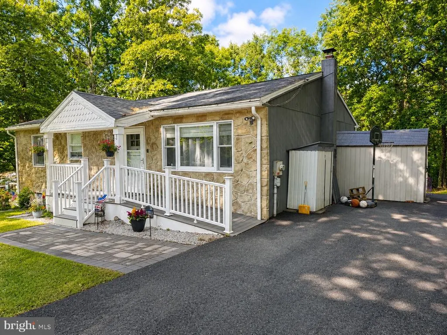
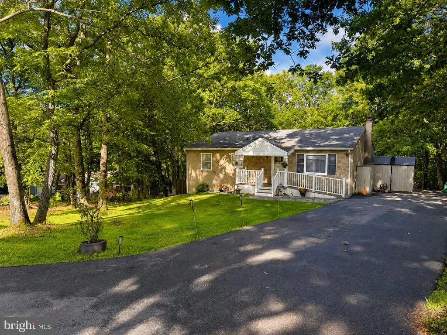
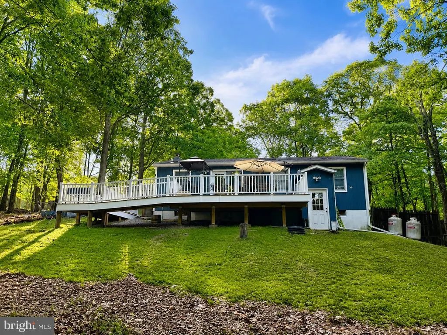
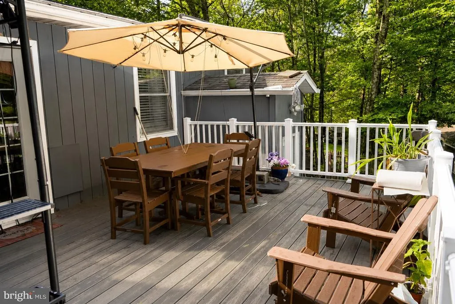
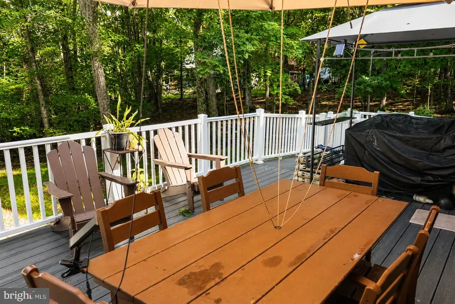
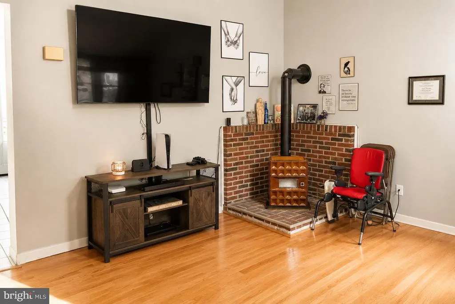
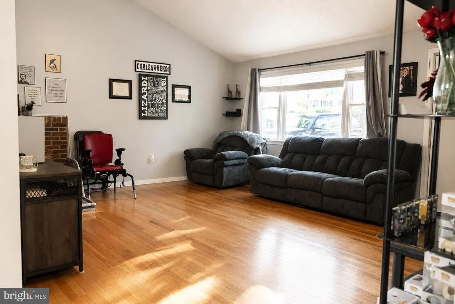
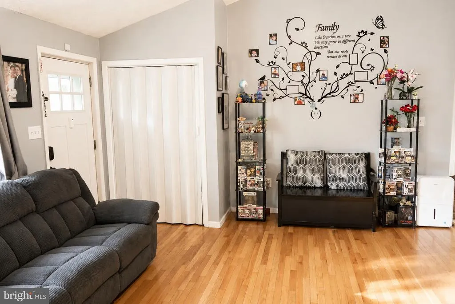
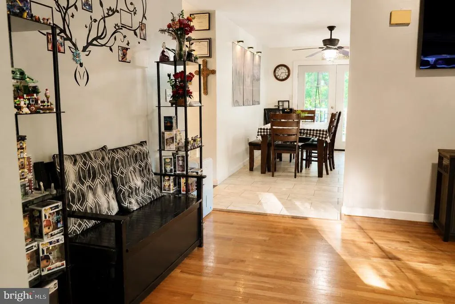
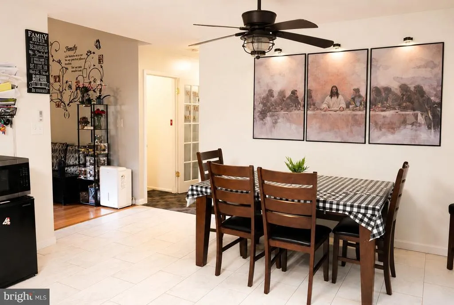
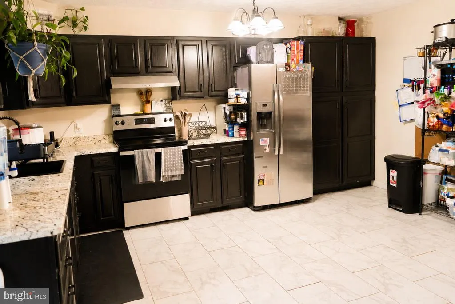
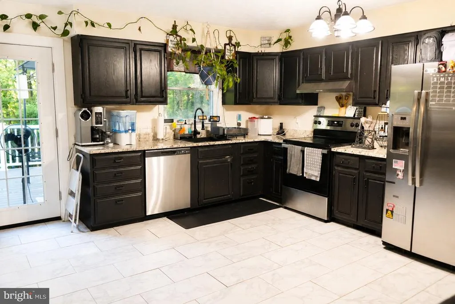
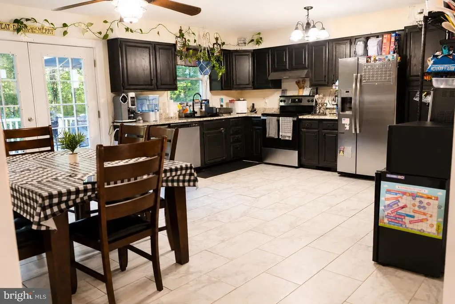
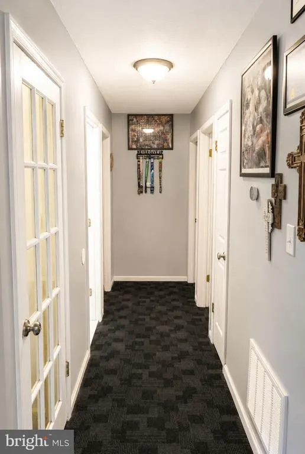
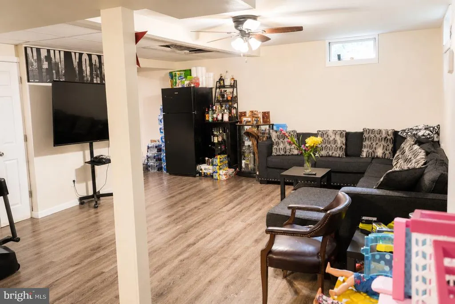
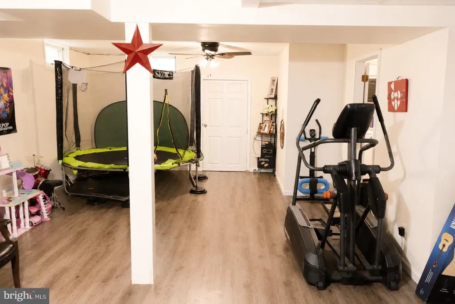
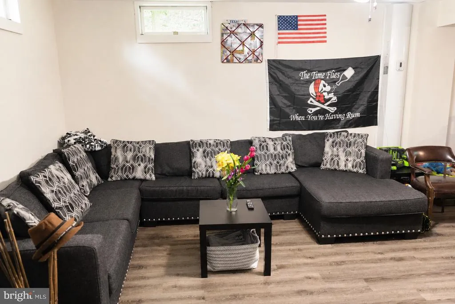
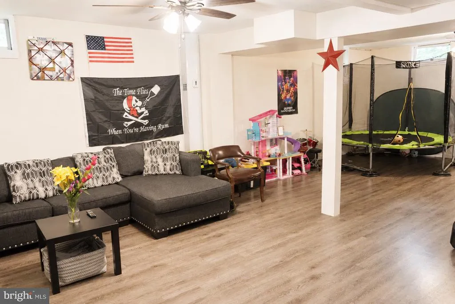
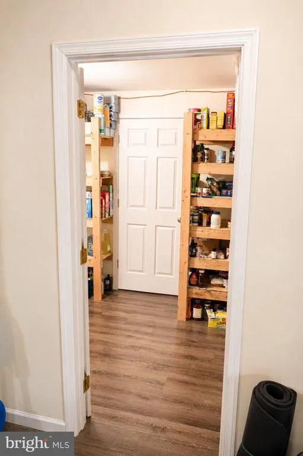
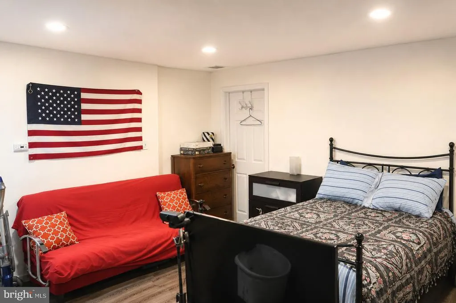
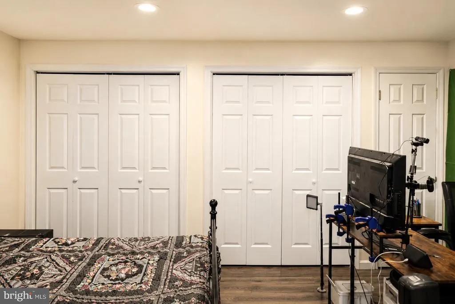
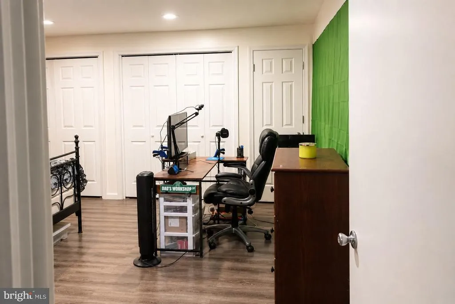
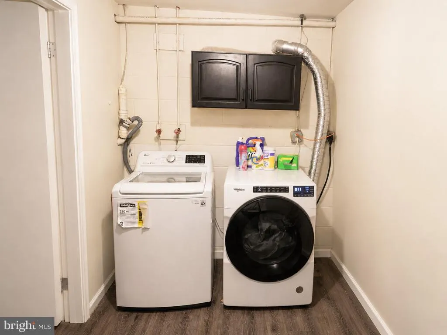
Discover unparalleled comfort and serene living in this charming ranch home, perfectly situated on a private, wooded lot. This stone and wood-sided residence offers a welcoming facade with convenient ramp access, blending accessibility with aesthetic appeal. The heart of the home features a kitchen and dining area boasting ample cabinet space, a generous pantry, gleaming granite counters, and modern stainless steel appliances, ideal for culinary enthusiasts and entertaining alike. Relax in the cozy living space, warmed by a free-standing coal stove providing supplemental heat, ensuring comfort during cooler months. The home is also equipped with central air and energy-efficient forced air heat for year-round climate control. Enjoy seamless indoor-outdoor living with a large, maintenance-free deck overlooking the tranquil, wooded backyard, creating an idyllic setting for relaxation or social gatherings. The walk-out lower level expands the living space significantly, offering a full finished area that includes a fourth bedroom and a dedicated laundry area, adding exceptional versatility and convenience. Passing water test performed for that extra layer of peace of mind. This residence provides a peaceful retreat while offering modern amenities and thoughtful design elements throughout. Experience the perfect blend of privacy and comfort.
| Price History | |
|---|---|
| 6/18/2026 | Listed $350,000 |
| 7/14/2026 | 3$339,900 |
| 8/22/2026 | 8$315,000 |
General Features
| Living Area | 2380 |
|---|---|
| Sewer | On Site Septic |
| Heating | Forced Air |
| Cooling | Ceiling Fan(s),Central A/C |
| Possession | Settlement |
| Roof | Asphalt,Shingle |
| Appliances | Dishwasher,Oven/Range - Electric,Stainless Steel Appliances,Water Heater |
| Zoning | R1 |
| HOA Fee | 75.00 |
| Association Fee Includes | Road Maintenance |
| Patio/Porch Features | Deck(s),Patio(s),Porch(es) |
| Architectural Style | Ranch/Rambler |
| Construction Materials | Frame,T-1-11,Stone |
| School District | PLEASANT VALLEY |
| Year Built | 1988 |
| Electric | 200+ Amp Service |
| Levels | 1 |
| Tax Year | 2025 |
| Ownership | Fee Simple |
| Cool Fuel | Electric |
| Accessibility | Level Entry - Main,Low Pile Carpeting,Mobility Improvements |
| Assoc Fee Paid Per | Annually |
| County | MONROE |
| New Construction | No |
| Property Type | Residential |
| HOA | Yes |
| Subdivision Name | BIRCHES III |
| Garage Y/N | No |
| Water Access Y/N | No |
| Other Structures | Above Grade,Below Grade |
| Total Rooms | 8 |
| Full Baths | 2 |
| Status | ACTIVE |
| Directions | PA-115N,R/Sugar Hollow Rd 3.4 mi,L/Hawk Terrace 0.1 mi,L/Darcy Dr |
| City | SAYLORSBURG |
| Association Name | BIRCHES III |
| Senior Community Y/N | No |
| MLS Area | Chestnuthill Twp (13502) |
| Lot Size Units | Square Feet |
| Lot Size Square Feet | 43560.00 |
| Tax Assessed Value | 138010.0 |
| Tax Annual Amount | 4694.0 |
| Home Warranty Y/N | No |
| Structure Type | Detached |
| Condo/Coop Association fee Y/N | No |
| Bathrooms Full Main Level | 2 |
| Bathrooms Count Main Level | 2.00 |
| Price Per Sq Ft Total AG | 246.09 |
| Acceptable Financing | Cash,FHA,USDA,VA |
| Additional Parcels Y/N | No |
| Historic Y/N | No |
| Lease Considered Y/N | No |
| Vacation Rental Y/N | No |
| Total SQFT | 2480 |
| Standard Status | Active |
| Year Built Source | Estimated |
| Legal Subdivision | BIRCHES THREE |
| Tax Lot | 34 |
| Association Recreation Fee | No |
Interior Features
| Interior Amenities | Bathroom - Stall Shower,Carpet,Ceiling Fan(s),Combination Kitchen/Dining,Dining Area,Entry Level Bedroom,Kitchen - Eat-In,Pantry |
|---|---|
| Heating Fuel | Propane - Leased |
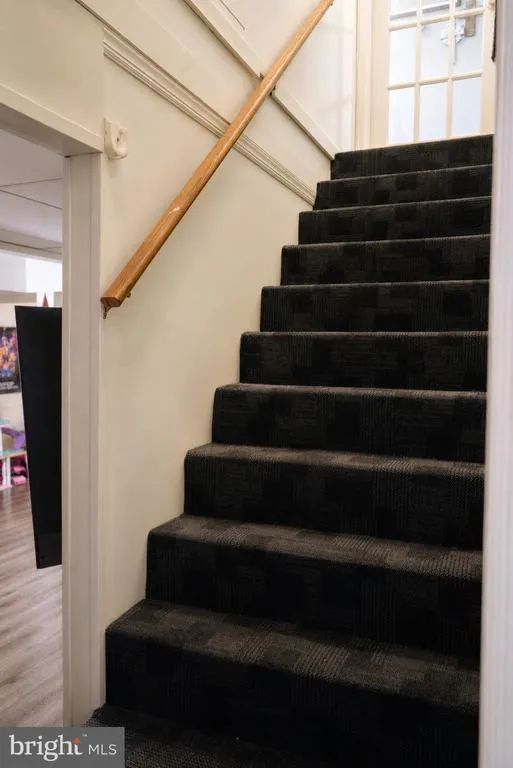
| Basement | Daylight,Full,Fully Finished,Heated,Improved,Interior Access,Outside Entrance,Poured Concrete |
| Flooring | Carpet,Ceramic Tile,Hardwood,Laminated |
| Total Fireplaces | 1 |
| Fireplace Features | Free Standing,Other |
| Hot Water | Electric |
| Total Stories | 1 |
| Basement (Y/N) | Yes |
| Heating Y/N | Yes |
| Fireplace Y/N | Yes |
| Above Grade Finished Area | 1280 |
| Central Air Y/N | Yes |
| Total Bedrooms | 4 |
| Below Grade Finished Area | 1100 |
| Room Type | Living Room,Bedroom 2,Bedroom 3,Bedroom 4,Kitchen,Family Room,Bedroom 1,Laundry,Storage Room,Bathroom 1,Bathroom 2 |
| Main Level Bedrooms | 3 |
| Below Grade Finished Area Unit Type | Square Feet |
| LivingAreaSource | Estimated |
| Laundry Type | Basement,Lower Floor |
| Below Grade Unfin Area Units | Square Feet |
| Below Grade Unfin SQFT | 100 |
| Below Grade Unfin SQFT Source | Estimated |
| Below Grade Finished Area Source | Estimated |
| Bedrooms Count All Lower Levels | 1 |
| Bedrooms Count Lower Level 1 | 1 |
| Above Grade Unfin Area Units | Square Feet |
| Above Grade Unfin SQFT Source | Estimated |
| Above Grade Finished Area Source | Assessor |
| Above Grade Finished Area Unit Type | Square Feet |
| Total Baths | 2 |
Exterior Features
| Pool | No Pool |
|---|---|
| Parking Features | Asphalt Driveway,Paved Driveway |
| Lot Features | Front Yard,Interior,Partly Wooded,Rear Yard,Road Frontage,SideYard(s),Sloping |
| Water Source | Well |
| Total Parking Spaces | 4 |
| Type of Parking | Driveway |
| Foundation Details | Concrete Perimeter |
| Spa | No |
| Water View Y/N | No |
| Lot Size Acres | 1.00 |
| Road Surface Type | Black Top |
| Road Frontage Length | 147 |
| Lot Size Source | Estimated |
| Waterfront Y/N | No |
| Road Responsibility | HOA |
| Horse Y/N | No |
| Land Assessed Value | 27000.00 |
| Navigable Water Y/N | No |
| Water Oriented Y/N | No |
Room Details
| Room | Dimensions | Level | Flooring | Details |
|---|---|---|---|---|
| Bathroom 1 | Main | |||
| Bathroom 2 | Main | |||
| Bedroom 1 | Main | |||
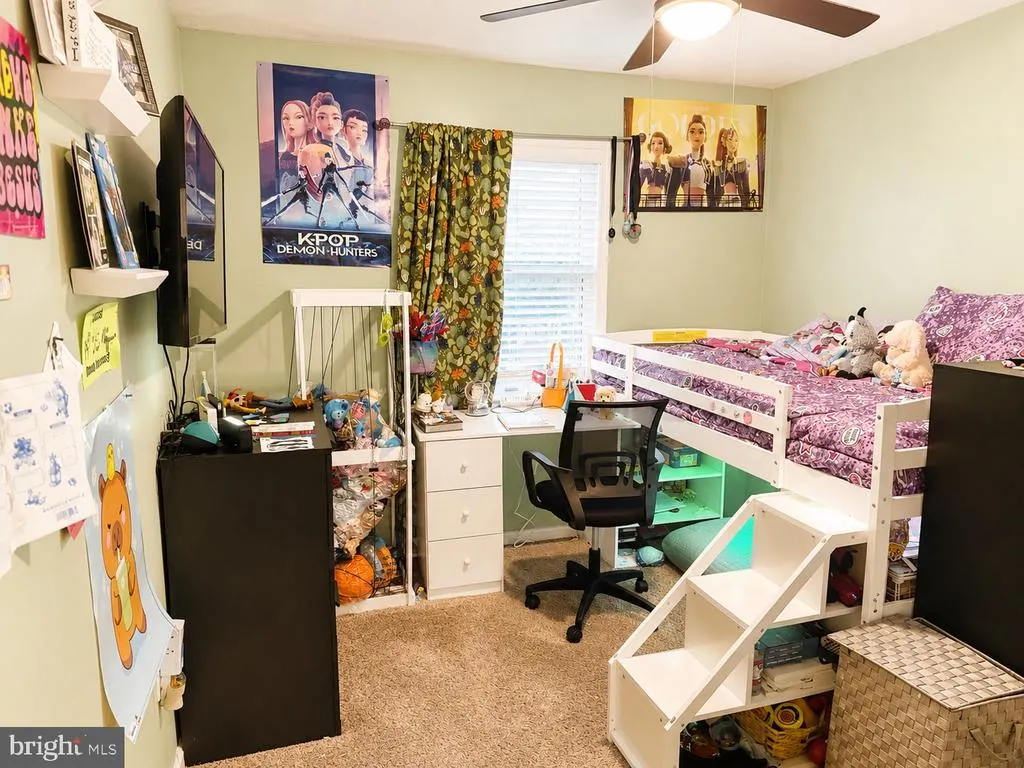
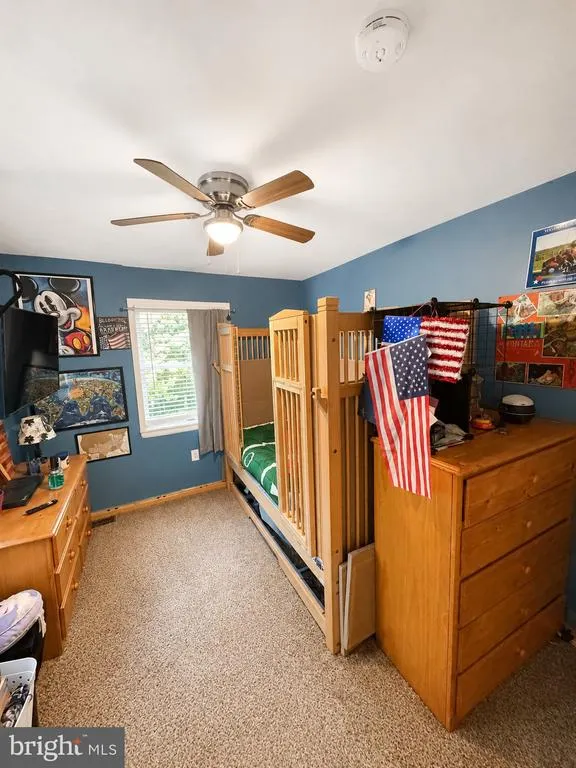
| Bedroom 2 | Main | |||
| Bedroom 3 | Main | |||
| Bedroom 4 | Lower 1 | |||
| Family Room | Lower 1 | |||
| Kitchen | Main | |||
| Laundry | Lower 1 | |||
| Living Room | Main | |||
| Storage Room | Lower 1 |
Amenities
- Foreclosure
- Views
- Short Sale
- New Construction
- Adult 55+
- Lease To Own
- No HOA Fees
- Furnished
- Primary On Main
- Air Conditioning
- Seller Finance
- Green
- Fixer Upper
- Horse
- Golf
- Fireplace
- Deck
- Garage
- Basement
- Pool
Property vs Single Family Average in 18353
Price
Taxes
Year Built
Visits
 All information is believed to be accurate but is not guaranteed. Protected by Copyright© 2026 and is owned either by the Monmouth County Association of REALTORS; or by the developers of the software, Kunversion, LLC. All rights reserved. Each office independently owned and operated.
The New Jersey Real Estate Commission requires every licensed broker or salesperson with whom you list your property to give you a copy of this notice. The purpose is to help you comply with the New Jersey Law
All information is believed to be accurate but is not guaranteed. Protected by Copyright© 2026 and is owned either by the Monmouth County Association of REALTORS; or by the developers of the software, Kunversion, LLC. All rights reserved. Each office independently owned and operated.
The New Jersey Real Estate Commission requires every licensed broker or salesperson with whom you list your property to give you a copy of this notice. The purpose is to help you comply with the New Jersey Law
 © BRIGHT, All Rights Reserved
