
Primary on Main - Eco Friendly













Address
2345 Blair Mill Road #, Willow Grove, PA
Price
$ 518,000
Property Attributes
- MLS#PAMC2194732
- TypeSingle Family
- Listing Status ACTIVE
- CountyMONTGOMERY
- CityWillow Grove
- AreaUpper Moreland Twp
- NeighborhoodWillow Grove
- Zip19090
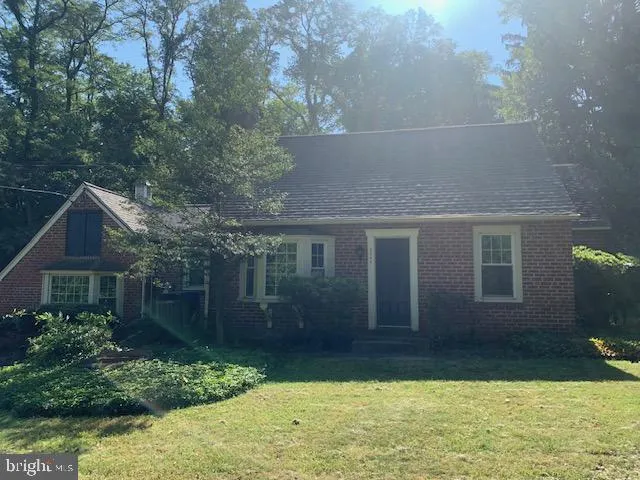
- StyleCape Cod
- Year Built1950
- Taxes$ 7948
- Price$ 518,000
- Bedrooms4
- Full Bathrooms1
- Half Bathrooms0
- Sqr Footage1918
- Lot Size0.33 Acres
Data Source:
Bright MLS
Property Description
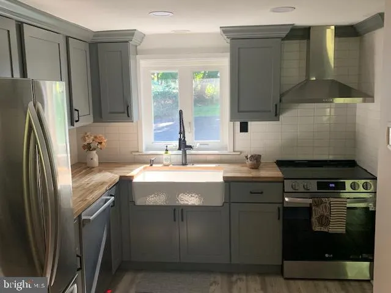
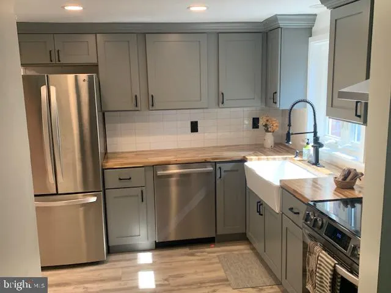
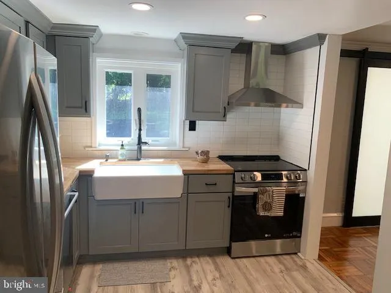
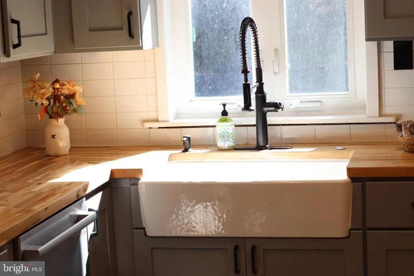
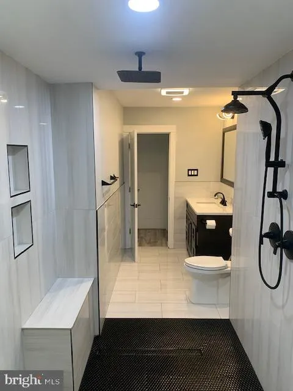
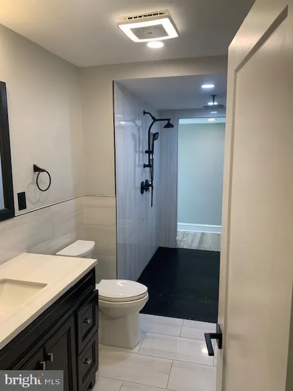
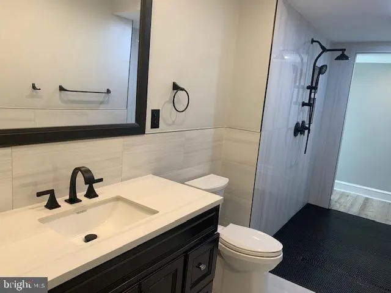
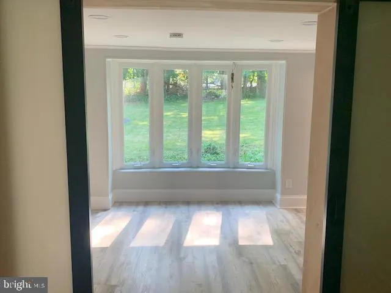
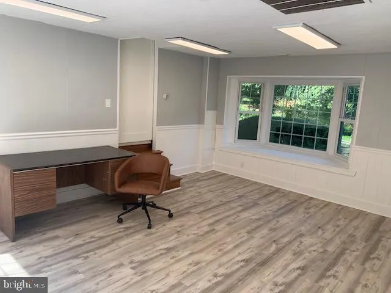
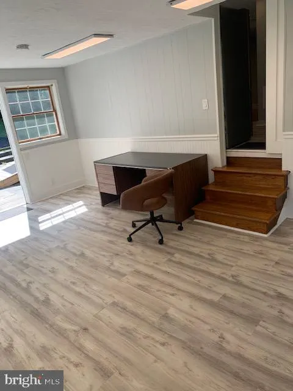
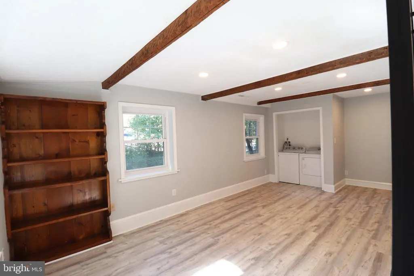
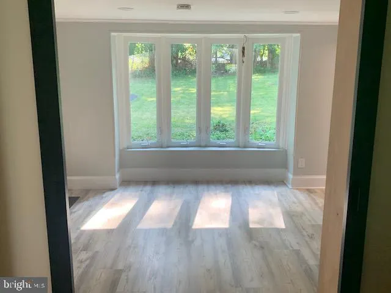
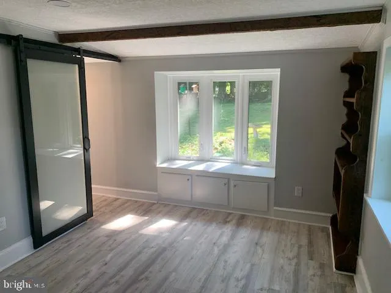
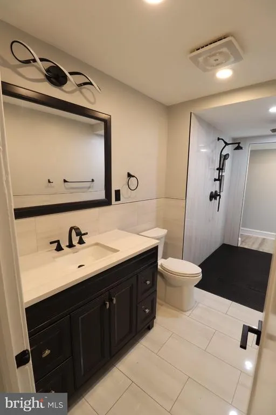
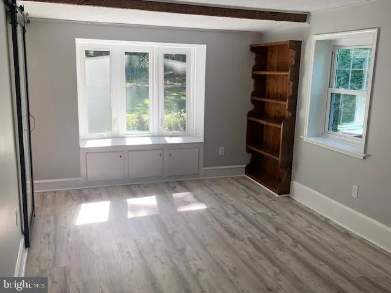
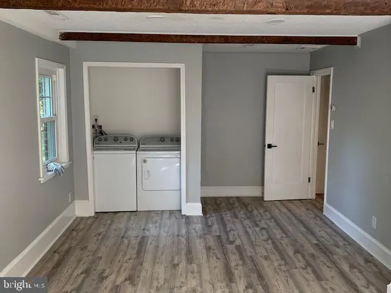
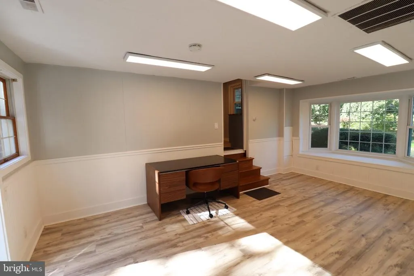
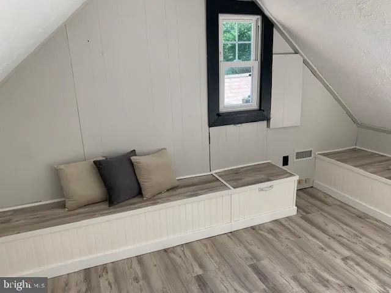
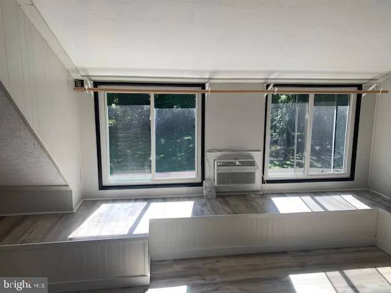
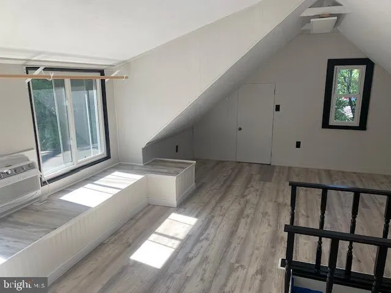
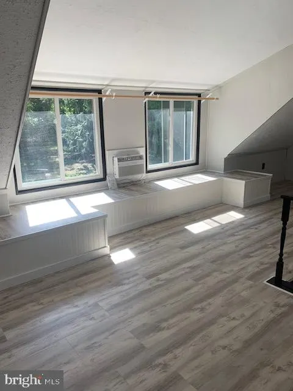
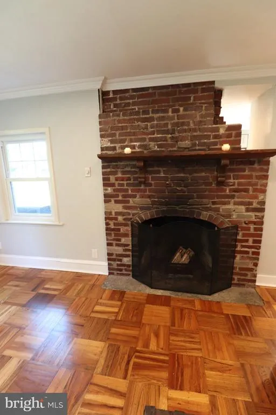
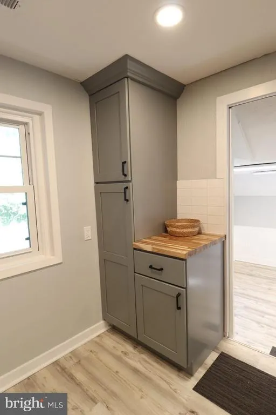
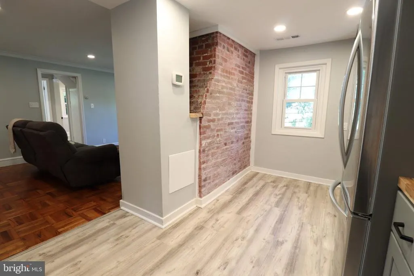
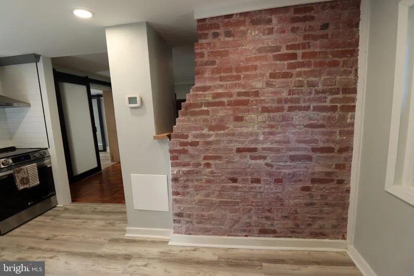
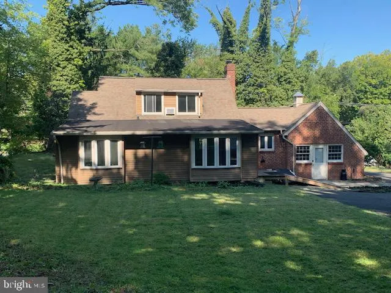
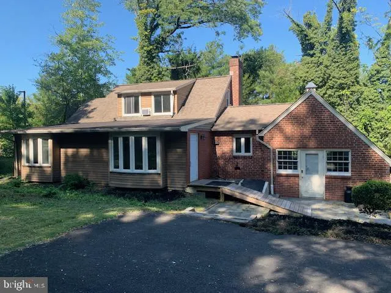
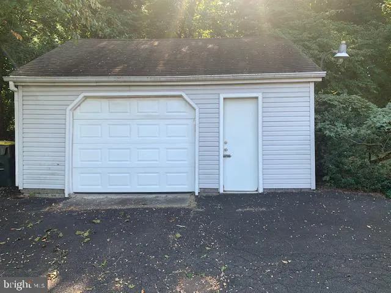
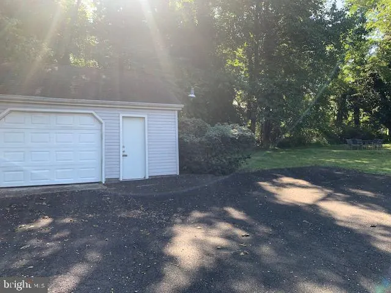
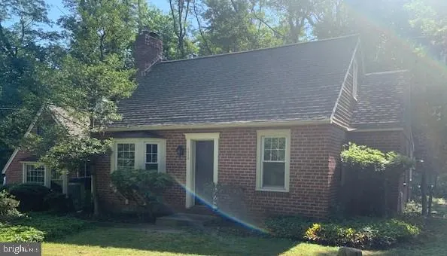
Residential Commercial Mixed-Use opportunity with possibility of commercial or residential tenants. House/Office Space updated all rooms with new flooring throughout home as well as bathroom with handicap accessible shower (waterfall shower) installed with new energy efficient stainless-steel appliances in kitchen. Residential Home that has been used for Office space which features central air HVAC system, windows for natural light, living Room with a brick fireplace and angle bay window. Updated Kitchen with stainless steel dishwasher, porcelain farmers sink, new cabinets. Lower-Level Family Room or office space with bay window with separate backdoor entrance. Front Bedroom and Second Large Bedroom with sitting room that could be a 4th Bedroom. Walk up second floor loft for additional 3rd or 4th Bedroom or additional office space with new wall AC unit. In backyard enjoy a private setting on slate rear patio 21 X 16, alongside a detached 2 car garage W/Loft with separate single door entrance. Location with superior access to conveniences such as Sprouts with shopping down street: located near Turnpike, Abington-Jefferson Expansion, UPS, and Route 63.
| Price History | |
|---|---|
| 9/17/2026 | Listed $518,000 |
General Features
| Living Area | 1918 |
|---|---|
| Sewer | On Site Septic |
| Heating | Baseboard - Electric,Heat Pump(s) |
| Cooling | Central A/C |
| Utilities | Sewer Available,Water Available |
| Possession | 31-60 Days CD,61-90 Days CD,90-120 Days CD |
| Roof | Asphalt,Built-Up,Flat,Shingle |
| Zoning | O |
| Association Fee Includes | None |
| Architectural Style | Cape Cod |
| Construction Materials | Brick,Wood Siding |
| School District | UPPER MORELAND |
| Exclusions | Personal Property |
| Year Built | 1950 |
| Electric | 200+ Amp Service |
| Levels | 2 |
| Tax Year | 2026 |
| Ownership | Fee Simple |
| Cool Fuel | Electric |
| Accessibility | Level Entry - Main |
| County | MONTGOMERY |
| New Construction | No |
| Property Type | Residential |
| HOA | No |
| Subdivision Name | WILLOW GROVE |
| Garage Y/N | No |
| Water Access Y/N | No |
| Other Structures | Above Grade,Below Grade |
| Full Baths | 1 |
| Status | ACTIVE |
| Directions | 2345 Blair Mill Road use GPS: From Route 611,Easton Rd,take Blair Mill Road towards Welsh Road,Property on left across street diagonally from UPS. |
| City | WILLOW GROVE |
| Senior Community Y/N | No |
| MLS Area | Upper Moreland Twp (10659) |
| Lot Size Units | Square Feet |
| Lot Size Square Feet | 14519.00 |
| Tax Assessed Value | 145390.0 |
| Tax Annual Amount | 7948.0 |
| Home Warranty Y/N | Yes |
| Structure Type | Detached |
| Condo/Coop Association fee Y/N | No |
| Bathrooms Full Main Level | 1 |
| Bathrooms Count Main Level | 1.00 |
| Price Per Sq Ft Total AG | 270.07 |
| Acceptable Financing | Cash,Contract,Conventional,VA,USDA |
| Lease Considered Y/N | No |
| Vacation Rental Y/N | No |
| Total SQFT | 1918 |
| Location Type | Suburban |
| Standard Status | Active |
| Year Built Source | Assessor |
| Tax Lot | 010 |
| Association Recreation Fee | No |
Interior Features
| Heating Fuel | Electric |
|---|---|
| Basement | Partial |
| Flooring | Laminate Plank,Hardwood,Tile/Brick,Ceramic Tile |
| Total Fireplaces | 1 |
| Fireplace Features | Brick |
| Hot Water | Electric |
| Basement (Y/N) | Yes |
| Heating Y/N | Yes |
| Fireplace Y/N | Yes |
| Above Grade Finished Area | 1918 |
| Central Air Y/N | Yes |
| Total Bedrooms | 4 |
| Entry Level | 1 |
| Main Level Bedrooms | 4 |
| Below Grade Finished Area Unit Type | Square Feet |
| LivingAreaSource | Assessor |
| Laundry Type | Has Laundry,Main Floor |
| Below Grade Unfin Area Units | Square Feet |
| Below Grade Finished Area Source | Assessor |
| Above Grade Finished Area Unit Type | Square Feet |
| Total Baths | 1 |
Exterior Features
| Pool | No Pool |
|---|---|
| Parking Features | Paved Parking |
| Lot Features | Front Yard,Rear Yard,SideYard(s) |
| Water Source | Well,Public Hook-up Available |
| Inclusions | All Appliances and fixtures |
| Type of Parking | Driveway,Other,Parking Lot |
| Land Use Code | 4100 |
| Foundation Details | Block |
| Spa | No |
| Water View Y/N | No |
| Lot Dimensions | 100.00 x 0.00 |
| Lot Size Acres | 0.33 |
| Road Surface Type | Black Top |
| Road Frontage Length | 100 |
| Lot Size Source | Assessor |
| Waterfront Y/N | No |
| Road Responsibility | City/County |
| Horse Y/N | No |
| Land Assessed Value | 0.00 |
| Navigable Water Y/N | No |
| Water Oriented Y/N | No |
Amenities
- Foreclosure
- Views
- Short Sale
- New Construction
- Adult 55+
- Lease To Own
- No HOA Fees
- Furnished
- Primary On Main
- Air Conditioning
- Seller Finance
- Green
- Fixer Upper
- Horse
- Golf
- Fireplace
- Deck
- Garage
- Basement
- Pool
Property vs Single Family Average in 19090
Price
Taxes
Year Built
Visits
 All information is believed to be accurate but is not guaranteed. Protected by Copyright© 2026 and is owned either by the Monmouth County Association of REALTORS; or by the developers of the software, Kunversion, LLC. All rights reserved. Each office independently owned and operated.
The New Jersey Real Estate Commission requires every licensed broker or salesperson with whom you list your property to give you a copy of this notice. The purpose is to help you comply with the New Jersey Law
All information is believed to be accurate but is not guaranteed. Protected by Copyright© 2026 and is owned either by the Monmouth County Association of REALTORS; or by the developers of the software, Kunversion, LLC. All rights reserved. Each office independently owned and operated.
The New Jersey Real Estate Commission requires every licensed broker or salesperson with whom you list your property to give you a copy of this notice. The purpose is to help you comply with the New Jersey Law
 © BRIGHT, All Rights Reserved
