
Open House Sat, Sep 26th 11:00 AM - 1:00 PM - Views - Primary on Main







Address
1484 Grasshopper Road, Huntingdon Valley, PA
Price
$ 1,050,000
Property Attributes
- MLS#PAMC2193288
- TypeSingle Family
- Listing Status ACTIVE
- CountyMONTGOMERY
- CityHuntingdon Valley
- AreaLower Moreland Twp
- NeighborhoodHuntingdon Valley
- Zip19006
- StyleRanch/Rambler
- Year Built1955
- Taxes$ 15214
- Price$ 1,050,000
- Bedrooms4
- Full Bathrooms6
- Half Bathrooms0
- Sqr Footage3561
- Lot Size0.93 Acres
Data Source:
Bright MLS
Property Description
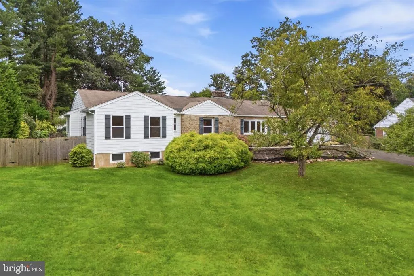
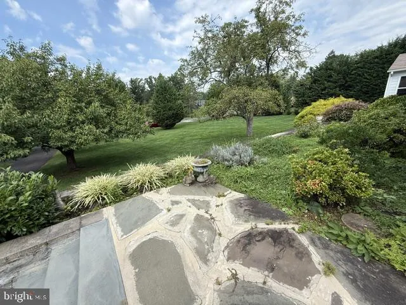
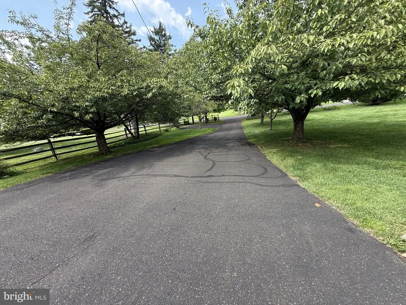
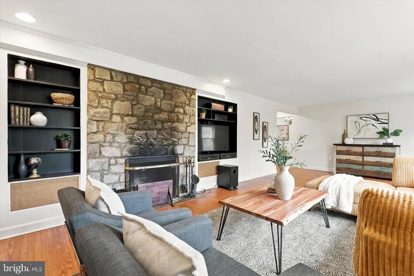
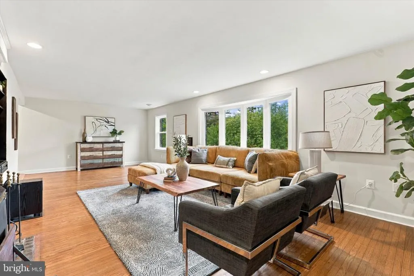
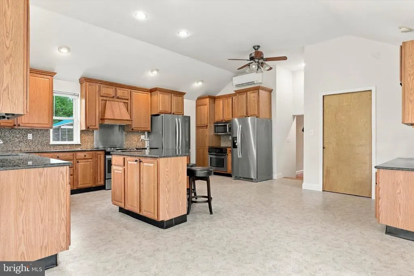
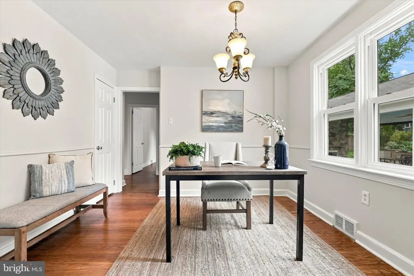
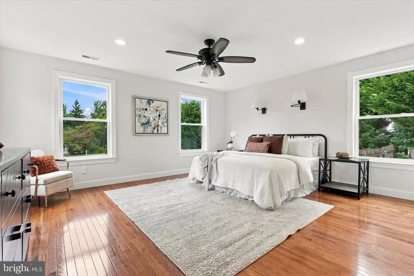
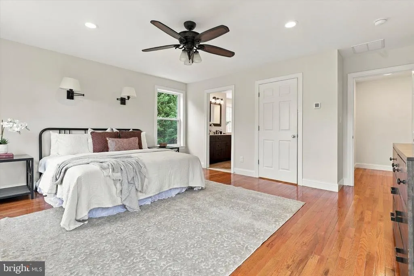
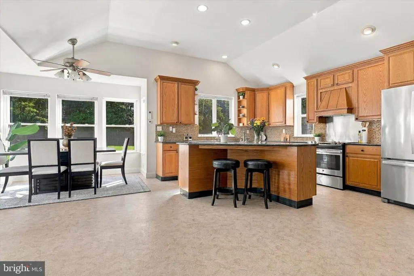
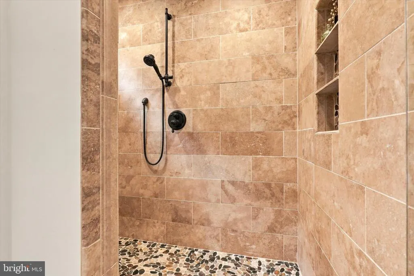
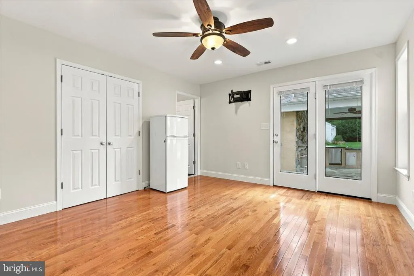
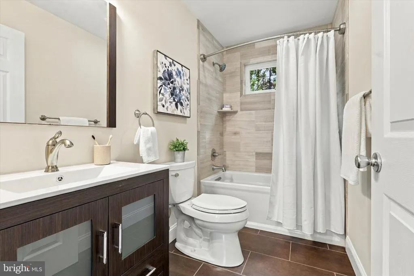
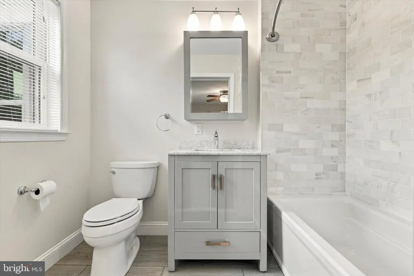
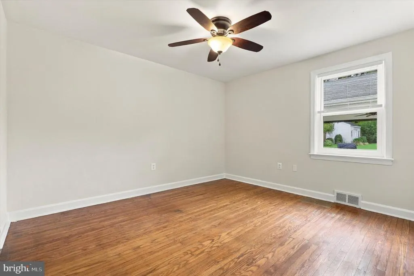
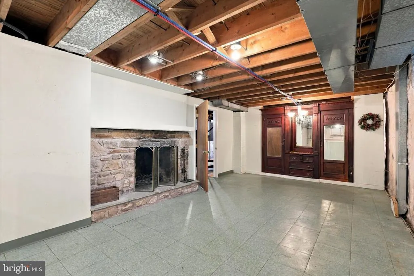
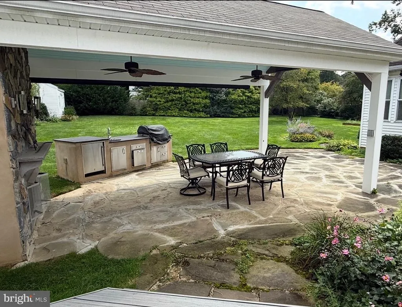
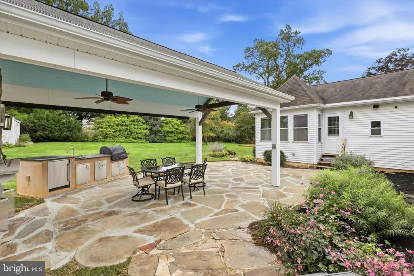
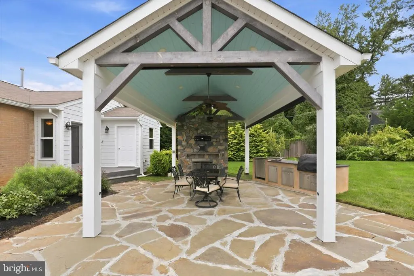
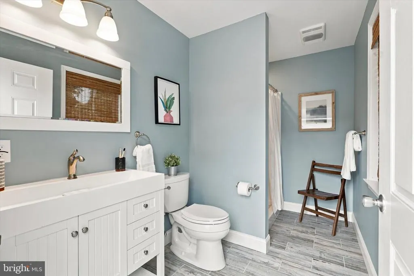
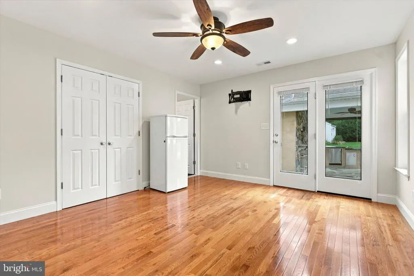
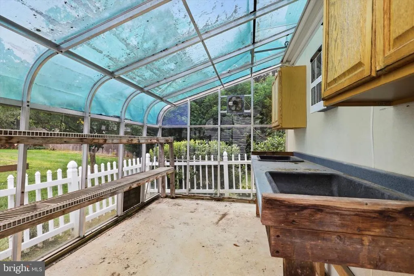
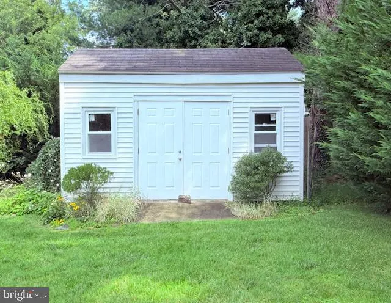
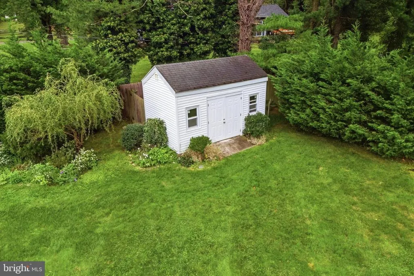
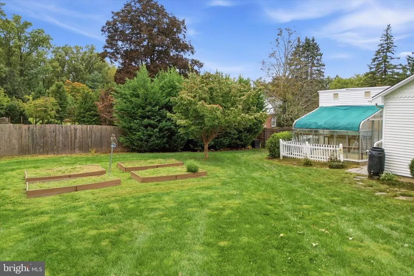
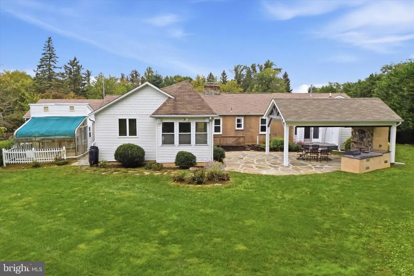
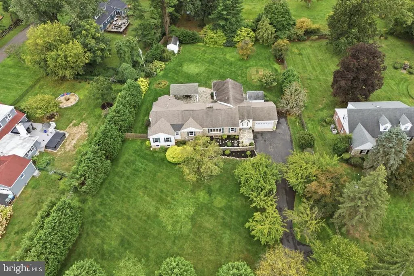
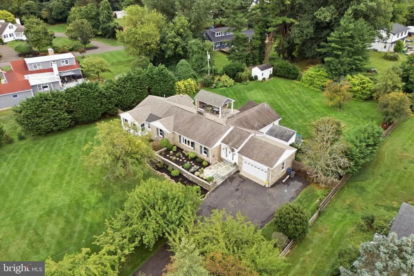
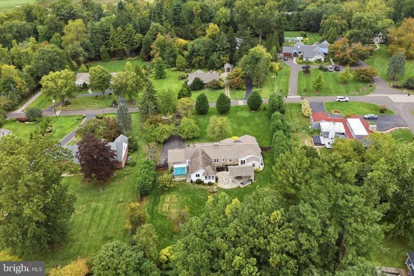
What began as a modest two-bedroom, one-and-a-half-bath single home has been transformed into over 3,000 square feet of magnificent one-floor living, with four bedrooms and six full bathrooms. Situated on a beautifully landscaped acre along one of Huntingdon Valleys most desirable streets, this expanded Lower Moreland ranch home brings together an exceptionally spacious eat-in kitchen, a generous primary suite, and a backyard oasis designed to be enjoyed. The 28-by-13-foot living room features a wood-burning fireplace, built-ins, and a bank of bow windows framing beautiful views of the front lawn. Hardwood floors add warmth and character throughout much of the home. The impressive 24-by-20-foot eat-in kitchen features vaulted ceilings, and beautiful views of the backyard. Granite countertops, a large island with a sink, stainless steel appliancesincluding two refrigerator/freezersand a large pantry provide extensive workspace and storage. Additional built-ins and a built-in desk area offer everyday convenience, while abundant natural light and generous dining space make this kitchen a natural gathering place. Three of the four bedrooms feature their own en suite bathrooms. The spacious primary suite includes a walk-in closet and a bathroom with double sinks, a soaking tub, and an oversized shower. Sliding doors from the fourth bedroom open to a small deck overlooking the backyard. The expansive backyard is enclosed by wood fencing and bordered by lush trees, creating a beautiful, private setting. A covered entertaining area with a fireplace, television above, and a grilling wall extends the homes living space outdoors. The grounds are large enough to envision a future pool, which the current owners considered but never installed. A full outdoor bathroom with a shower, a small greenhouse, and two storage sheds complete this backyard oasis. A spiral staircase leads to the basement, which offers both finished and unfinished areas. The finished portion has a wood burning fireplace, while the unfinished section includes a small designated office with a pocke tdoor and additional storage space. A full bathroom with a small shower completes the lower level. Add to all this an entirely repainted interior, including all doors, all new windows throughout the home in 2024, a Generac whole-house generator, an attached two-car garage, an extended driveway with additional parking spaces, beautiful landscaping, award-winning Lower Moreland schools, and so much more. An exceptional opportunity to enjoy spacious one-floor living and outstanding outdoor space in a beautiful Huntingdon Valley setting.
| Elementary School | Middle School | High School |
|---|---|---|
| Pine Road Elementary School | Murray Avenue School Middle School | Lower Moreland High School |
| Price History | |
|---|---|
| 9/3/2026 | Listed $1,050,000 |
General Features
| Living Area | 3561 |
|---|---|
| Sewer | Public Sewer |
| Heating | 90% Forced Air |
| Cooling | Central A/C |
| Utilities | Cable TV |
| Possession | 0-30 Days CD |
| Appliances | Oven - Self Cleaning |
| Zoning | RESI |
| Garage Spaces | 2.00 |
| Patio/Porch Features | Breezeway |
| Architectural Style | Ranch/Rambler |
| Construction Materials | Stone |
| School District | LOWER MORELAND TOWNSHIP |
| Year Built | 1955 |
| Electric | 200+ Amp Service |
| Levels | 1 |
| Tax Year | 2026 |
| Ownership | Fee Simple |
| Cool Fuel | Electric |
| Accessibility | None |
| County | MONTGOMERY |
| New Construction | No |
| Property Type | Residential |
| HOA | No |
| Subdivision Name | HUNTINGDON VALLEY |
| Garage Y/N | Yes |
| Water Access Y/N | No |
| Other Structures | Above Grade,Below Grade |
| Full Baths | 6 |
| Status | ACTIVE |
| Directions | From Edge Hill Rd S to Papermill Rd. Left on Papermill to right on Grasshopper. |
| City | HUNTINGDON VALLEY |
| Disclosures | Lead Based Paint - State,Prop Disclosure |
| Senior Community Y/N | No |
| MLS Area | Lower Moreland Twp (10641) |
| Lot Size Units | Square Feet |
| Lot Size Square Feet | 40636.00 |
| Tax Assessed Value | 261580.0 |
| Tax Annual Amount | 15214.0 |
| Structure Type | Detached |
| Condo/Coop Association fee Y/N | No |
| Bathrooms Full Main Level | 5 |
| Bathrooms Count Main Level | 5.00 |
| Price Per Sq Ft Total AG | 294.86 |
| Acceptable Financing | Cash,Conventional |
| Lease Considered Y/N | No |
| Vacation Rental Y/N | No |
| Total SQFT | 3561 |
| Standard Status | Active |
| Year Built Source | Assessor |
| Tax Lot | 043 |
Interior Features
| Interior Amenities | Breakfast Area,Kitchen - Eat-In,Primary Bath(s) |
|---|---|
| Heating Fuel | Natural Gas |
| Basement | Full,Outside Entrance,Unfinished |
| Flooring | Wood |
| Total Fireplaces | 2 |
| Hot Water | Electric |
| Basement (Y/N) | Yes |
| Heating Y/N | Yes |
| Fireplace Y/N | Yes |
| Above Grade Finished Area | 3561 |
| Central Air Y/N | Yes |
| Total Bedrooms | 4 |
| Main Level Bedrooms | 4 |
| Below Grade Finished Area Unit Type | Square Feet |
| LivingAreaSource | Estimated |
| Laundry Type | Basement |
| Below Grade Finished Area Source | Assessor |
| Bathrooms Full Lower Level 1 | 1 |
| Bathrooms Full All Lower Levels | 1 |
| Bathrooms Count Lower Level 1 | 1.00 |
| Bathrooms Count All Lower Levels | 1 |
| Above Grade Finished Area Source | Estimated |
| Above Grade Finished Area Unit Type | Square Feet |
| Total Baths | 6 |
Exterior Features
| Exterior Amenities | BBQ Grill |
|---|---|
| Pool | No Pool |
| Lot Features | Front Yard,Level,Rear Yard |
| Water Source | Public |
| Inclusions | Washer,Dryer,2 Refrigerators in Kitchen,1 small Refrigerator in 3rd bedroom,(all in as-is condition with no monetary value). outdoor grilling wall. |
| Total Parking Spaces | 2 |
| Garage Features | Garage - Front Entry,Garage Door Opener,Inside Access |
| Type of Parking | Attached Garage |
| Foundation Details | Stone |
| Water View Y/N | No |
| Lot Dimensions | 177 X 287 IRR |
| Lot Size Acres | 0.93 |
| Lot Size Source | Assessor |
| Waterfront Y/N | No |
| Land Assessed Value | 0.00 |
| Navigable Water Y/N | No |
| Water Oriented Y/N | No |
| # of Attached Garage Spaces | 2 |
Amenities
- Foreclosure
- Views
- Short Sale
- New Construction
- Adult 55+
- Lease To Own
- No HOA Fees
- Furnished
- Primary On Main
- Air Conditioning
- Seller Finance
- Green
- Fixer Upper
- Horse
- Golf
- Fireplace
- Deck
- Garage
- Basement
- Pool
Property vs Single Family Average in 19006
Price
Taxes
Year Built
Visits
In The Neighborhood
Primary On Main
Huntingdon Valley
$ 725,000
- Type
- Single Family
- Size
- 2,491 SqFt
- Rooms
- 4 Beds + 2.5 Baths
Primary On Main
Huntingdon Valley
$ 1,374,000
- Type
- Single Family
- Size
- 4,398 SqFt
- Rooms
- 5 Beds + 4.5 Baths
Primary On Main
Huntingdon Valley
$ 1,350,000
- Type
- Single Family
- Size
- 5,600 SqFt
- Rooms
- 6 Beds + 5 Baths
 All information is believed to be accurate but is not guaranteed. Protected by Copyright© 2026 and is owned either by the Monmouth County Association of REALTORS; or by the developers of the software, Kunversion, LLC. All rights reserved. Each office independently owned and operated.
The New Jersey Real Estate Commission requires every licensed broker or salesperson with whom you list your property to give you a copy of this notice. The purpose is to help you comply with the New Jersey Law
All information is believed to be accurate but is not guaranteed. Protected by Copyright© 2026 and is owned either by the Monmouth County Association of REALTORS; or by the developers of the software, Kunversion, LLC. All rights reserved. Each office independently owned and operated.
The New Jersey Real Estate Commission requires every licensed broker or salesperson with whom you list your property to give you a copy of this notice. The purpose is to help you comply with the New Jersey Law
 © BRIGHT, All Rights Reserved
