
Primary on Main




Address
114 Twin Creeks Drive, Jonestown, PA
Price
$ 334,900
Property Attributes
- MLS#PALN2028714
- TypeSingle Family
- Listing Status ACTIVE
- CountyLEBANON
- CityJonestown
- AreaJonestown Boro
- NeighborhoodTwin Creeks
- Zip17038
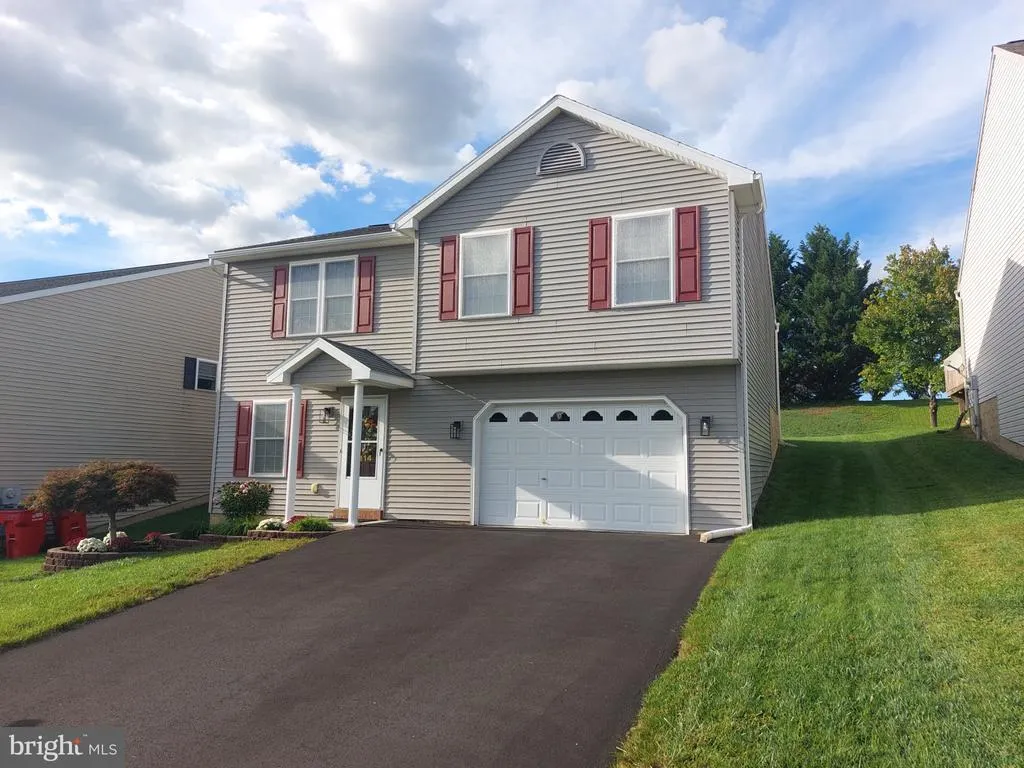
- StyleBi-level
- Year Built2007
- Taxes$ 4194
- Price$ 334,900
- Bedrooms3
- Full Bathrooms1
- Half Bathrooms1
- Sqr Footage1640
- Lot Size0.17 Acres
Data Source:
Bright MLS
Property Description
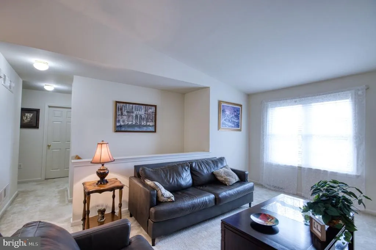
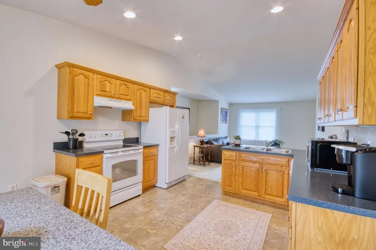
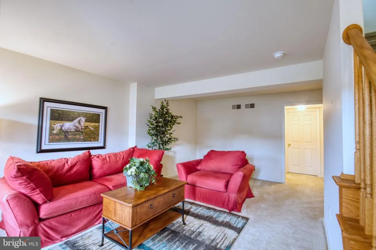
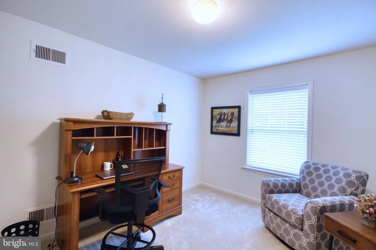
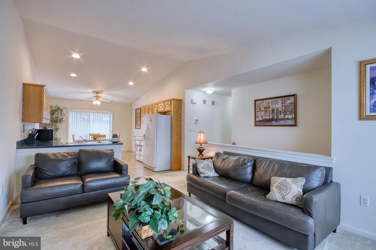
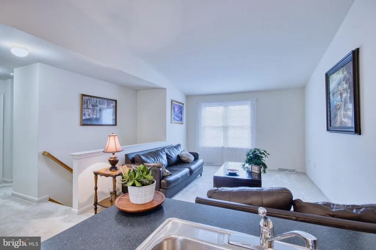
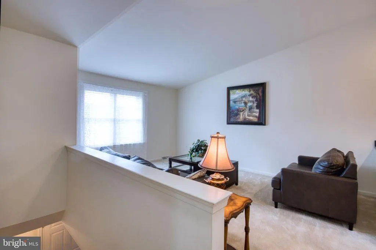
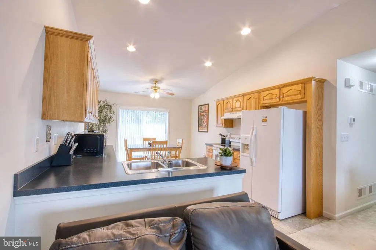
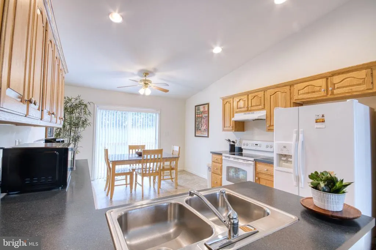
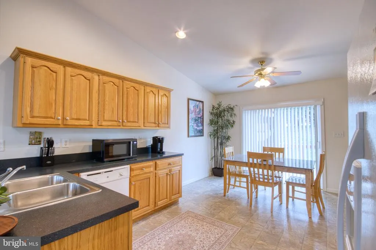
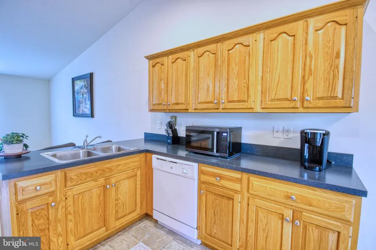
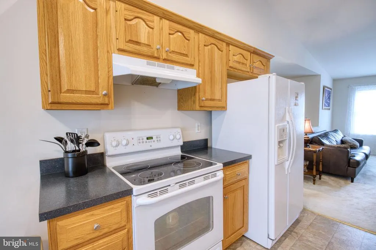
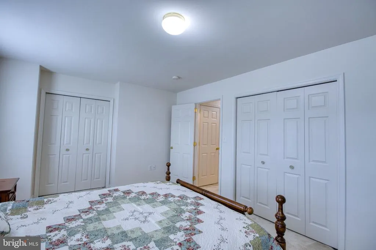
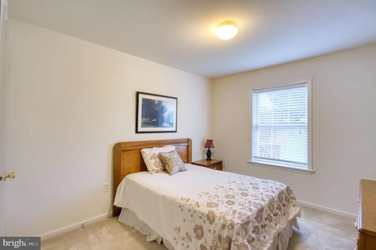
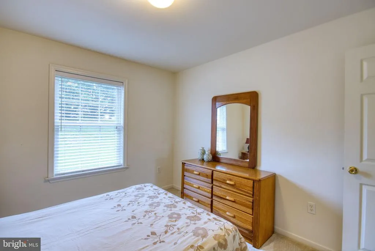
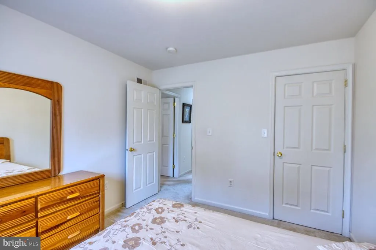
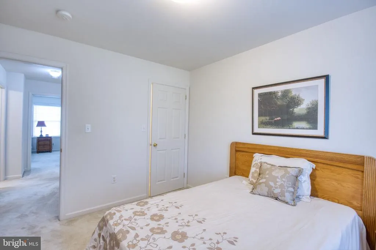
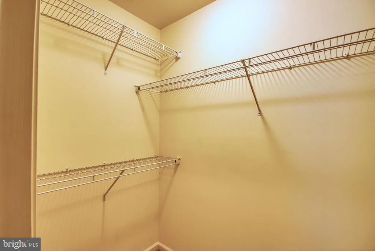
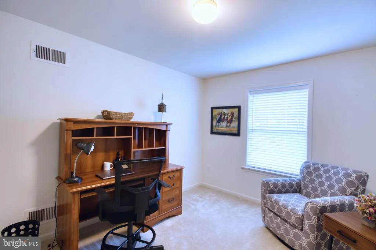
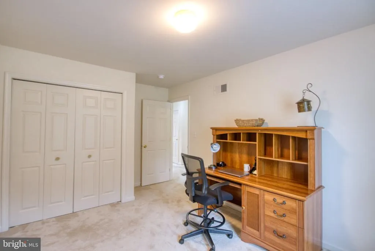
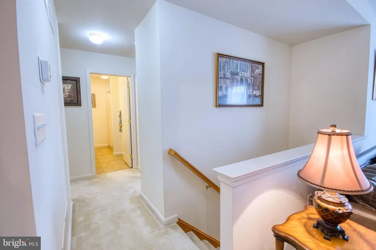
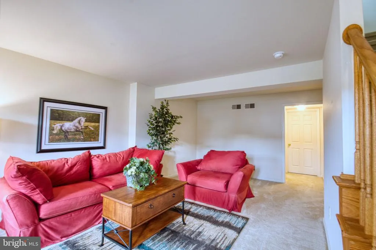
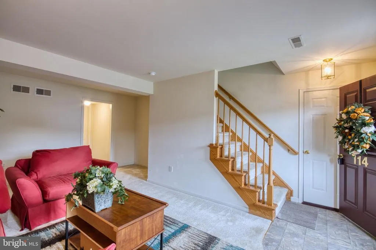
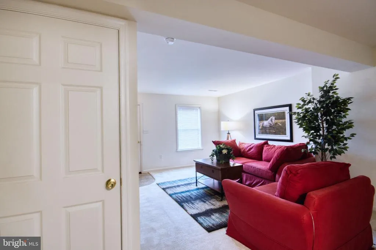
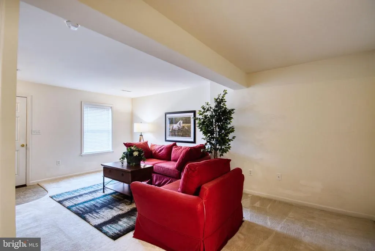
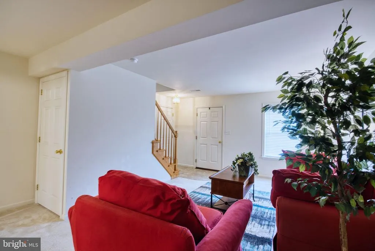
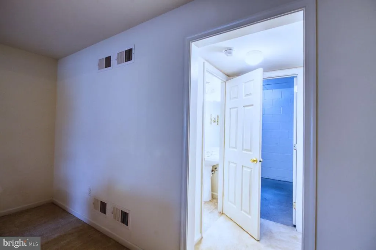
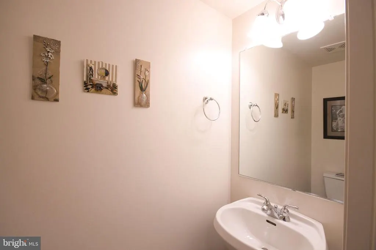
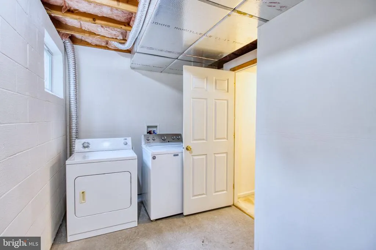
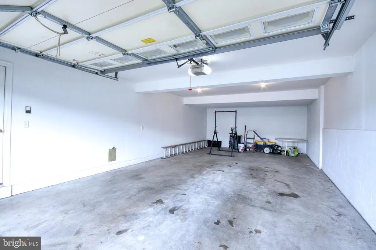
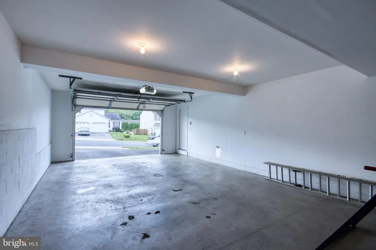
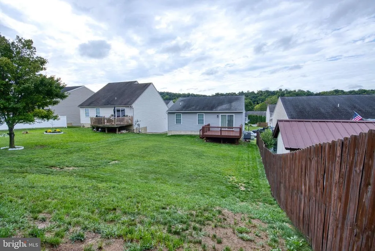
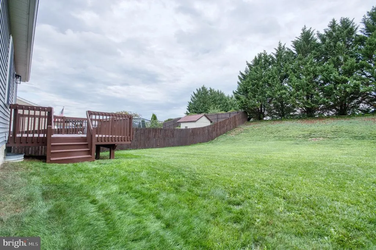
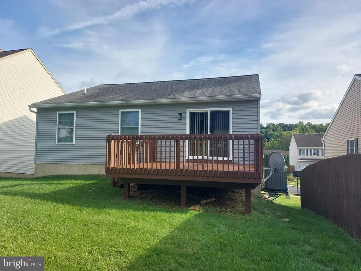
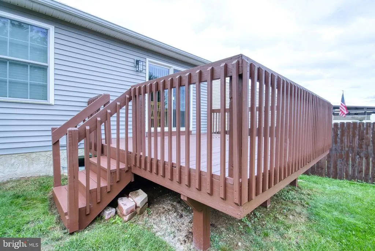
Located in the Twin Creeks neighborhood, this delightful bi-level home offers a perfect blend of comfort and functionality. With a total of 1,640 sq. ft. of thoughtfully designed living space, this residence features three inviting bedrooms and one and a half bathrooms, ideal for both relaxation and entertaining. Step inside to discover an open floor plan that seamlessly connects the living and dining areas, enhanced by recessed lighting and an abundance of natural light. The eat-in kitchen is equipped with modern appliances, including a refrigerator and microwave, which will remain. The washer and dryer located in the LL laundry room are also included, making daily tasks a breeze. The fully finished basement provides additional space for recreation or storage, while the outdoor deck invites you to enjoy serene evenings in your private backyard. The exterior boasts low-maintenance vinyl siding, exterior lighting, and well-maintained sidewalks, creating a welcoming atmosphere. Living in Twin Creeks means enjoying a vibrant community with easy access to local parks, schools, and public services, as well as highways for commuting and a close proximity to Ft. Indiantown Gap. The neighborhood is known for its friendly atmosphere and well-kept surroundings, making it a wonderful place to call home. With ample parking options, including an oversized attached garage and driveway space for four vehicles, convenience is at your fingertips. This home is not just a property; it's a place where memories are made. Experience the warmth and charm of Twin Creeks today!
| Price History | |
|---|---|
| 9/17/2026 | Listed $334,900 |
General Features
| Living Area | 1640 |
|---|---|
| Sewer | Public Sewer |
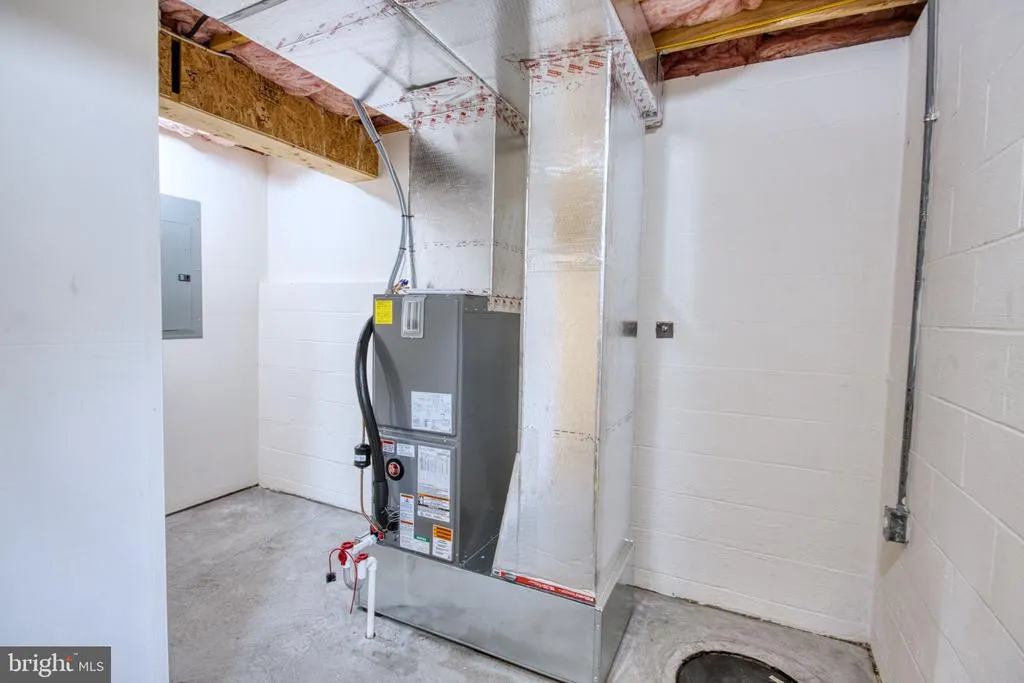
| Heating | Heat Pump - Electric BackUp |
| Cooling | Central A/C |
| Utilities | Cable TV Available,Phone Available |
| Possession | 31-60 Days CD,Settlement |
| Roof | Composite |
| Appliances | Refrigerator,Oven/Range - Electric,Dishwasher,Microwave,Washer,Dryer |
| Zoning | RESIDENTIAL |
| Garage Spaces | 1.00 |
| Patio/Porch Features | Deck(s) |
| Architectural Style | Bi-level |
| Construction Materials | Frame,Vinyl Siding |
| School District | NORTHERN LEBANON |
| Year Built | 2007 |
| Electric | 200+ Amp Service |
| Levels | 1.5 |
| Tax Year | 2026 |
| Ownership | Fee Simple |
| Cool Fuel | Electric |
| Accessibility | None |
| County | LEBANON |
| New Construction | No |
| Property Type | Residential |
| HOA | No |
| Subdivision Name | TWIN CREEKS |
| Garage Y/N | Yes |
| Water Access Y/N | No |
| Other Structures | Above Grade,Below Grade |
| Full Baths | 1 |
| Status | ACTIVE |
| Directions | From Rt. 72. turn East onto Jonestown Rd/Market St.,Right onto S Lancaster St.,Right onto Twin Creeks Dr.,to home on the Right. |
| City | JONESTOWN |
| Senior Community Y/N | No |
| MLS Area | Jonestown Boro (13213) |
| Lot Size Units | Square Feet |
| Lot Size Square Feet | 7405.00 |
| Tax Assessed Value | 168000.0 |
| Tax Annual Amount | 4194.0 |
| Home Warranty Y/N | No |
| Structure Type | Detached |
| Condo/Coop Association fee Y/N | No |
| Bathrooms Full Main Level | 1 |
| Bathrooms Count Main Level | 1.00 |
| Price Per Sq Ft Total AG | 280.96 |
| Acceptable Financing | Cash,Conventional,FHA,PHFA,USDA,VA |
| Historic Y/N | No |
| Lease Considered Y/N | No |
| Vacation Rental Y/N | No |
| Total SQFT | 1640 |
| Standard Status | Active |
| Year Built Source | Assessor |
| Association Recreation Fee | No |
Interior Features
| Interior Amenities | Bathroom - Tub Shower,Ceiling Fan(s),Floor Plan - Open,Kitchen - Eat-In,Recessed Lighting,Window Treatments |
|---|---|
| Heating Fuel | Electric |
| Basement | Fully Finished |
| Flooring | Carpet,Vinyl |
| Hot Water | Electric |
| Basement (Y/N) | Yes |
| Heating Y/N | Yes |
| Fireplace Y/N | No |
| Above Grade Finished Area | 1192 |
| Half Baths | 1 |
| Central Air Y/N | Yes |
| Total Bedrooms | 3 |
| Below Grade Finished Area | 448 |
| Room Type | Living Room,Primary Bedroom,Bedroom 2,Bedroom 3,Kitchen,Family Room,Laundry,Bathroom 1 |
| Main Level Bedrooms | 3 |
| Below Grade Finished Area Unit Type | Square Feet |
| LivingAreaSource | Assessor |
| Laundry Type | Lower Floor |
| Below Grade Finished Area Source | Assessor |
| Bathrooms Half Lower Level 1 | 1 |
| Bathrooms Half All Lower Levels | 1 |
| Bathrooms Count Lower Level 1 | 1.00 |
| Bathrooms Count All Lower Levels | 1 |
| Above Grade Finished Area Source | Assessor |
| Above Grade Finished Area Unit Type | Square Feet |
| Total Baths | 2 |
Exterior Features
| Exterior Amenities | Exterior Lighting,Sidewalks,Street Lights |
|---|---|
| Pool | No Pool |
| Parking Features | Asphalt Driveway |
| Water Source | Public |
| Inclusions | Refrigerator,Washer,Dryer,Microwave,Window Treatments |
| Total Parking Spaces | 5 |
| Garage Features | Basement Garage,Garage - Front Entry,Garage Door Opener,Inside Access,Oversized |
| Type of Parking | Attached Garage,Driveway,On Street |
| Foundation Details | Block |
| Spa | No |
| Water View Y/N | No |
| Lot Size Acres | 0.17 |
| Lot Size Source | Assessor |
| Waterfront Y/N | No |
| Horse Y/N | No |
| Land Assessed Value | 38600.00 |
| Navigable Water Y/N | No |
| Water Oriented Y/N | No |
| # of Attached Garage Spaces | 1 |
Room Details
| Room | Dimensions | Level | Flooring | Details |
|---|---|---|---|---|
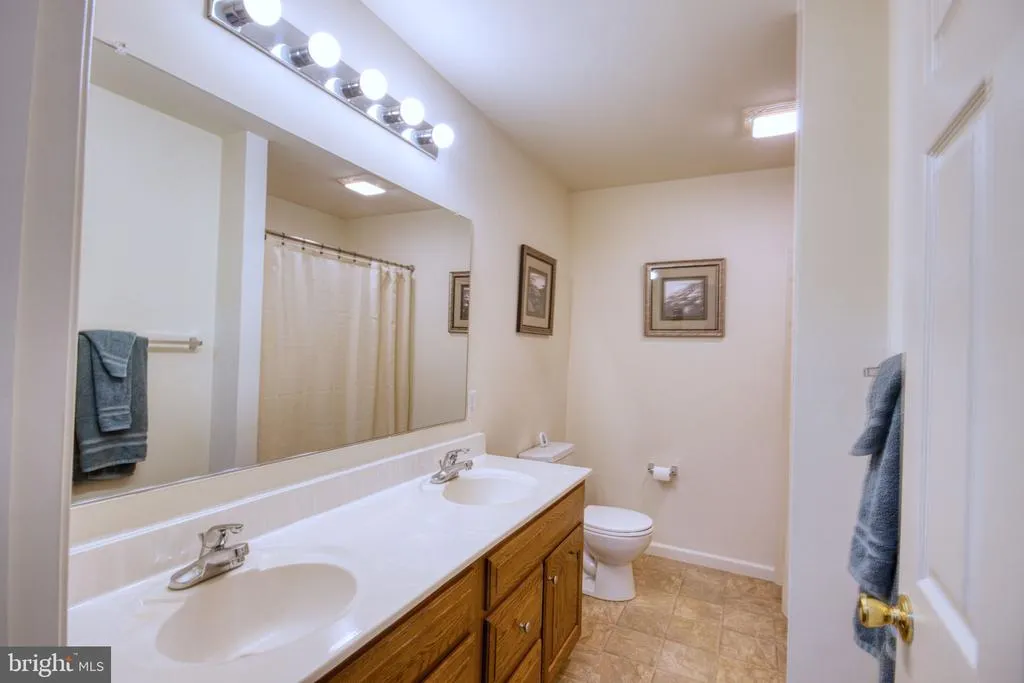
| Bathroom 1 | Main | Bathroom - Tub Shower,Double Sink | ||
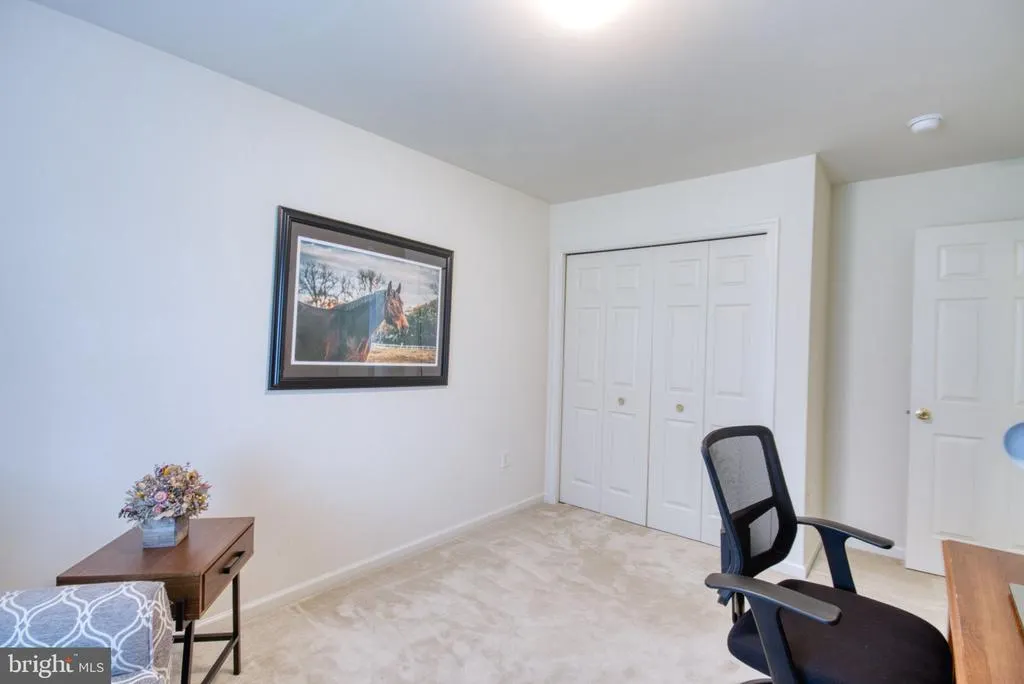
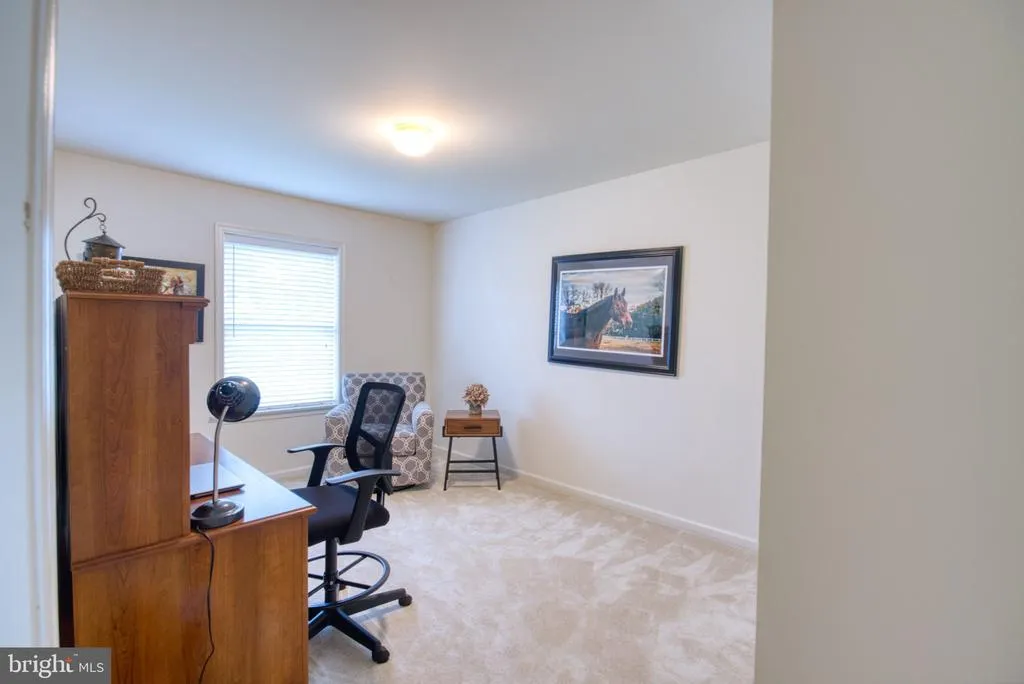
| Bedroom 2 | Main | Flooring - Carpet | ||
| Bedroom 3 | Main | Flooring - Carpet | ||
| Family Room | Lower 1 | Flooring - Carpet | ||
| Kitchen | Main | Breakfast Bar,Cathedral/Vaulted Ceiling,Ceiling Fan(s),Dining Area,Flooring - Vinyl,Lighting - Recessed | ||
| Laundry | Lower 1 | |||
| Living Room | Main | Flooring - Carpet,Cathedral/Vaulted Ceiling | ||
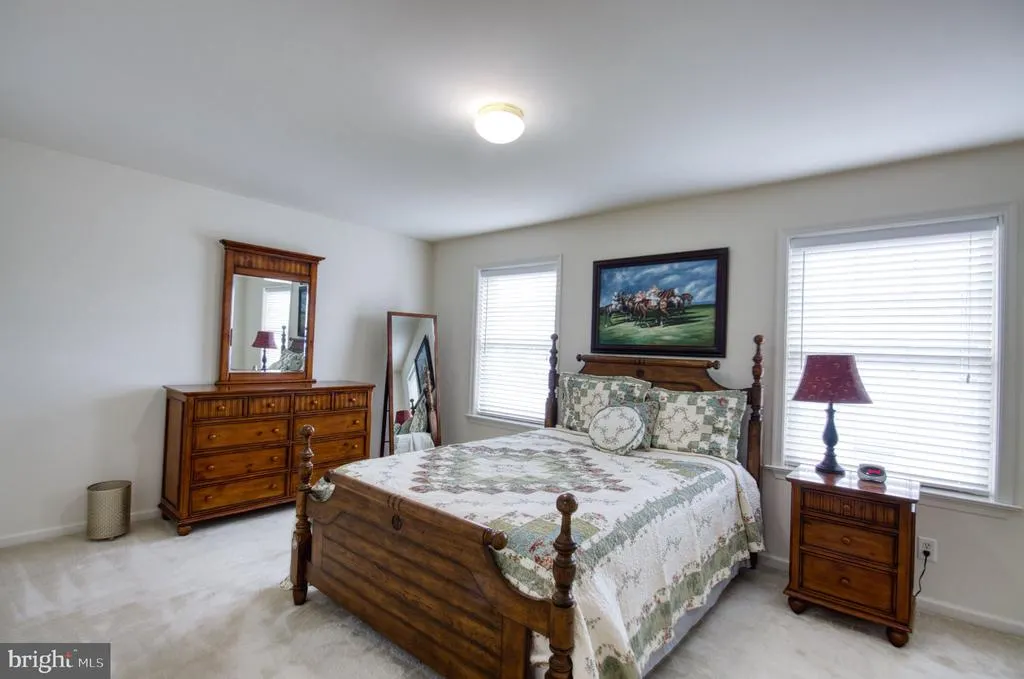
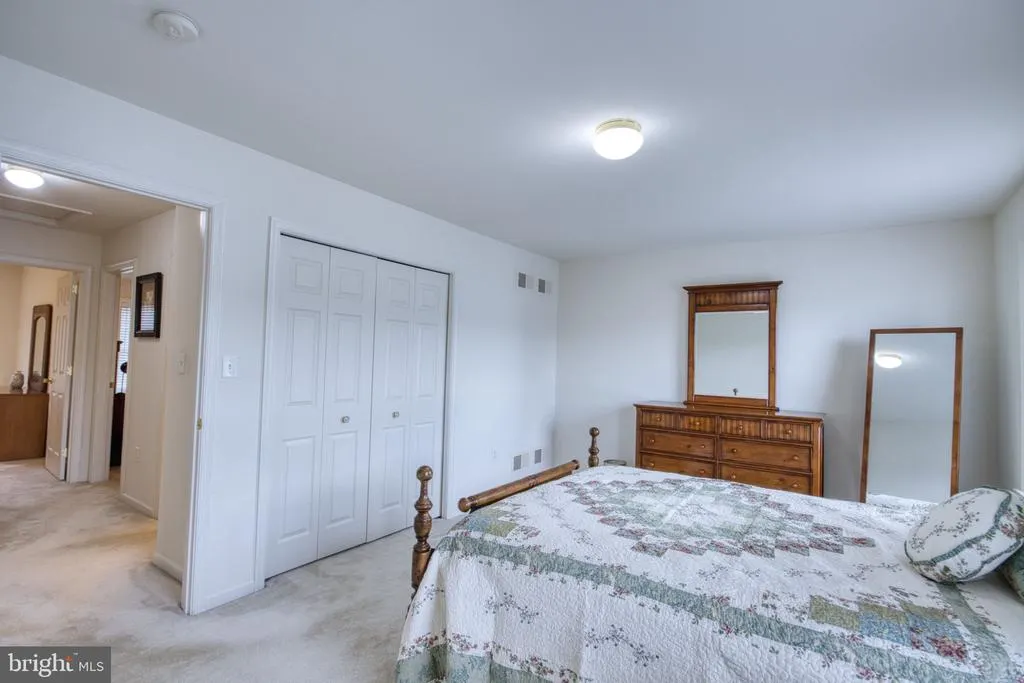
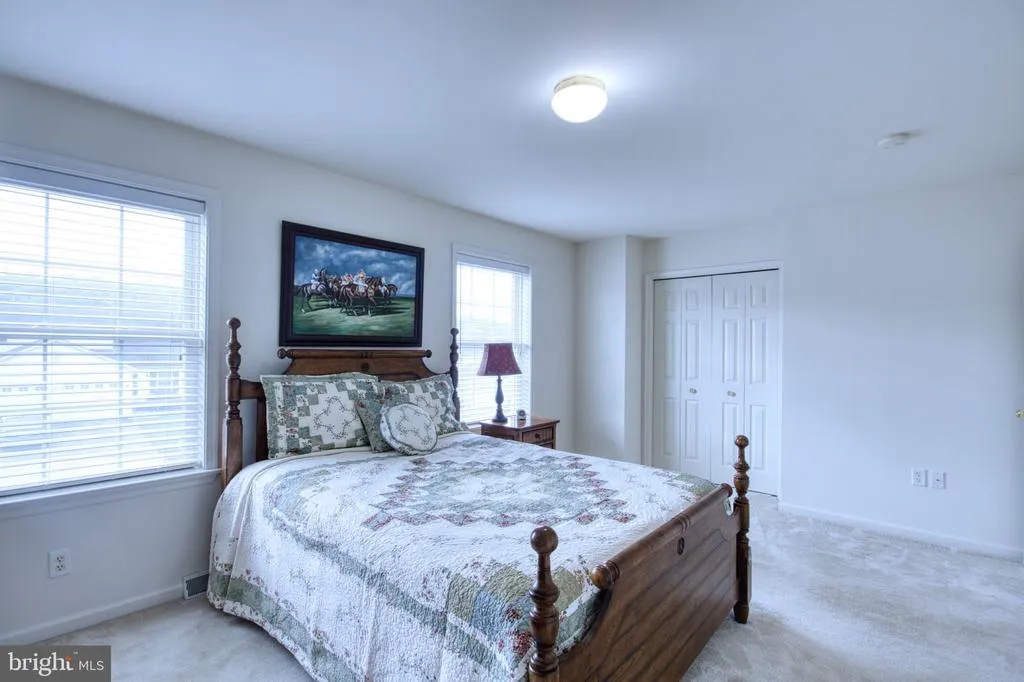
| Primary Bedroom | Main | Flooring - Carpet |
Amenities
- Foreclosure
- Views
- Short Sale
- New Construction
- Adult 55+
- Lease To Own
- No HOA Fees
- Furnished
- Primary On Main
- Air Conditioning
- Seller Finance
- Green
- Fixer Upper
- Horse
- Golf
- Fireplace
- Deck
- Garage
- Basement
- Pool
Property vs Single Family Average in 17038
Price
Taxes
Year Built
Visits
 All information is believed to be accurate but is not guaranteed. Protected by Copyright© 2026 and is owned either by the Monmouth County Association of REALTORS; or by the developers of the software, Kunversion, LLC. All rights reserved. Each office independently owned and operated.
The New Jersey Real Estate Commission requires every licensed broker or salesperson with whom you list your property to give you a copy of this notice. The purpose is to help you comply with the New Jersey Law
All information is believed to be accurate but is not guaranteed. Protected by Copyright© 2026 and is owned either by the Monmouth County Association of REALTORS; or by the developers of the software, Kunversion, LLC. All rights reserved. Each office independently owned and operated.
The New Jersey Real Estate Commission requires every licensed broker or salesperson with whom you list your property to give you a copy of this notice. The purpose is to help you comply with the New Jersey Law
 © BRIGHT, All Rights Reserved
