
Open House Sun, Sep 27th 1:00 PM - 3:00 PM - Price Reduction - Primary on Main
Address
7610 Saegersville Road, Slatington, PA
Price
$ 539,900
Property Attributes
- MLS#PALH2015086
- TypeSingle Family
- Listing Status ACTIVE
- CountyLEHIGH
- CitySlatington
- AreaHeidelberg Twp
- NeighborhoodSlatington
- Zip18080
- StyleFarmhouse/National Folk
- Year Built1864
- Taxes$ 4816
- Price$ 539,900
- Bedrooms4
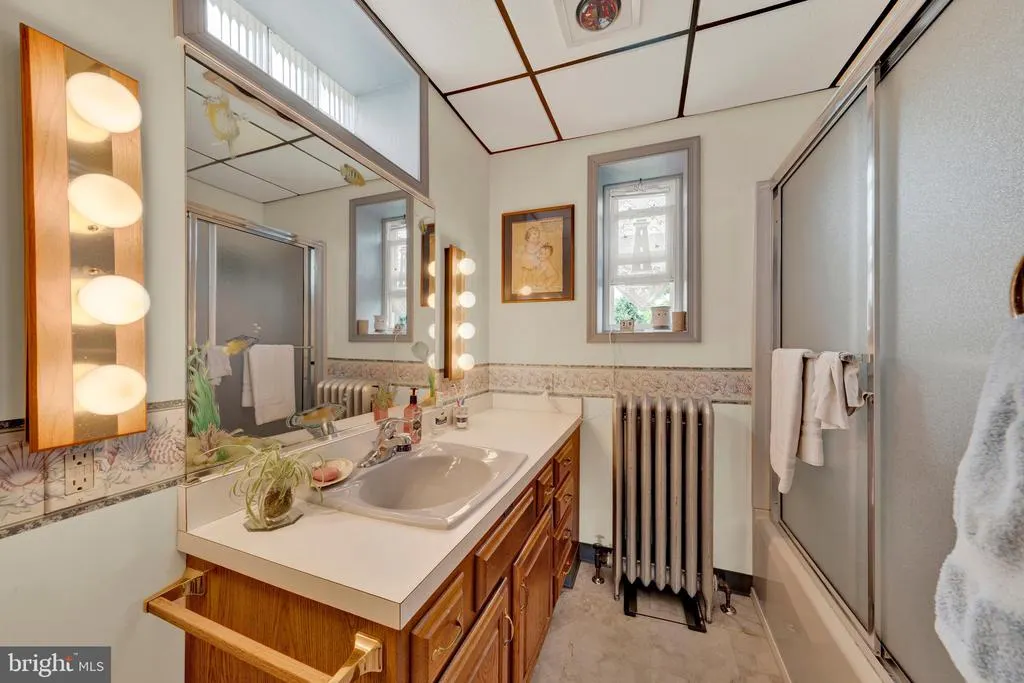
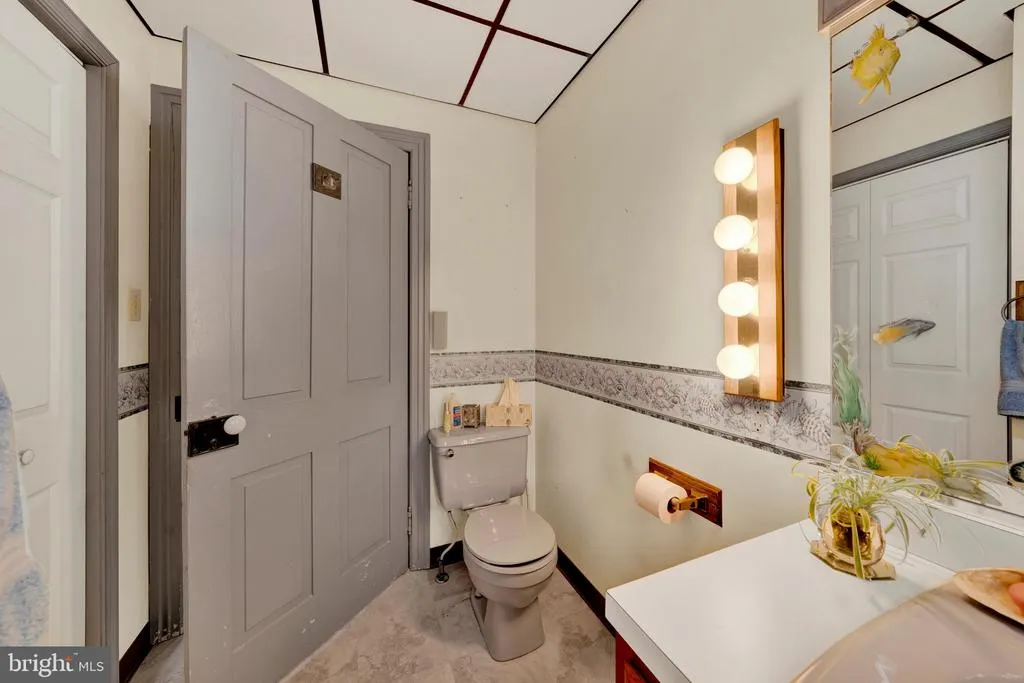
- Full Bathrooms1
- Half Bathrooms0
- Lot Size2.03 Acres
Data Source:
Bright MLS
Property Description
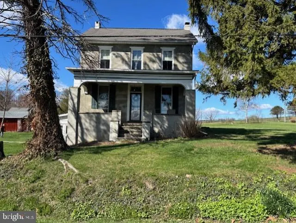
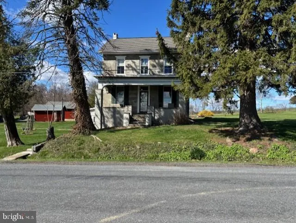
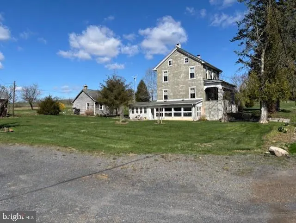
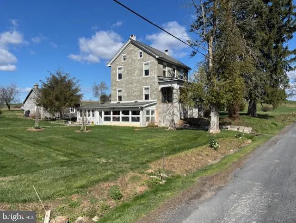
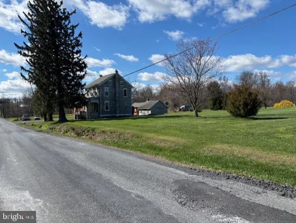
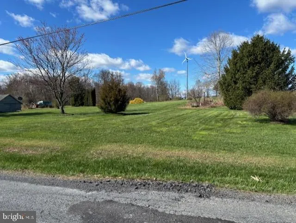
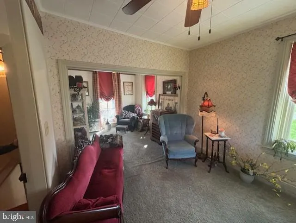
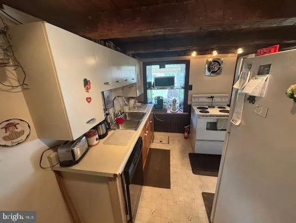
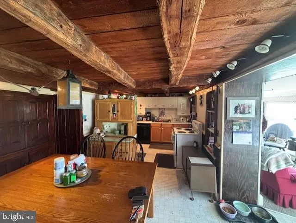
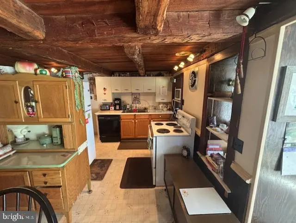
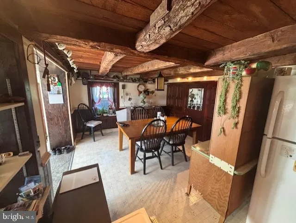
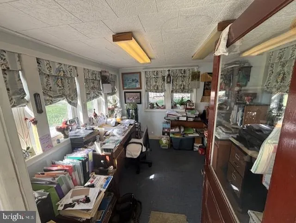
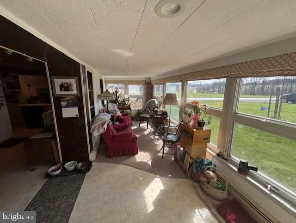
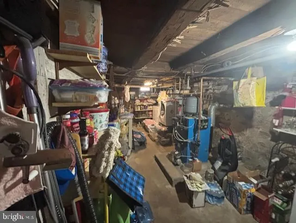
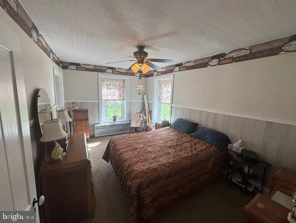
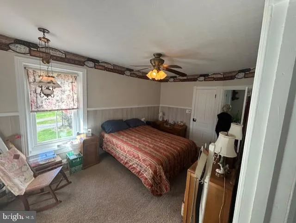
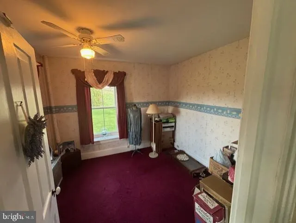
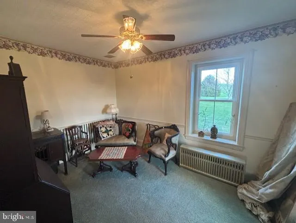
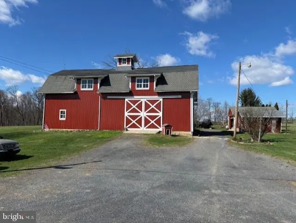
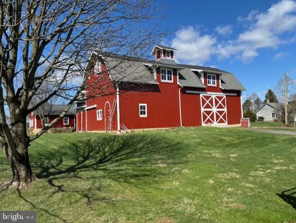
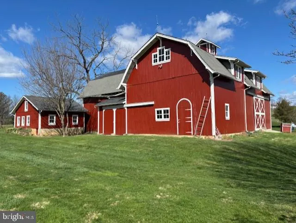
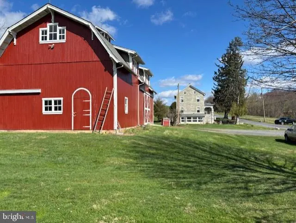
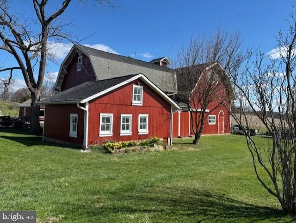
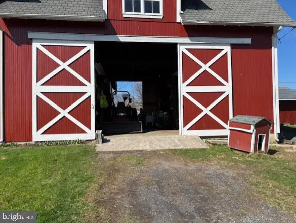
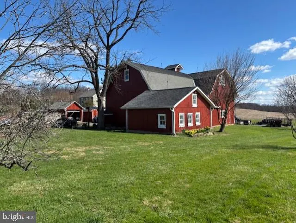
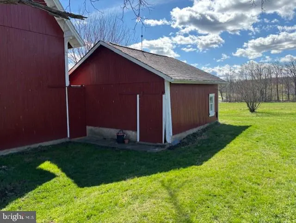
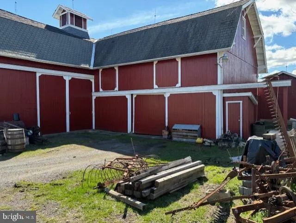
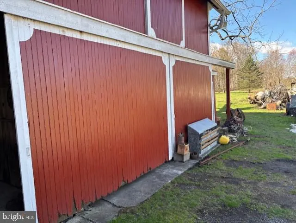
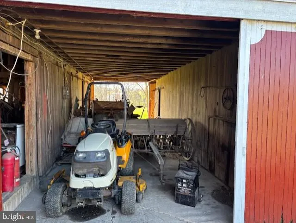
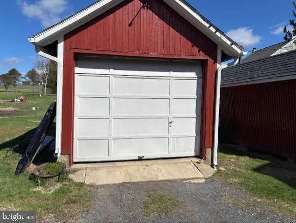
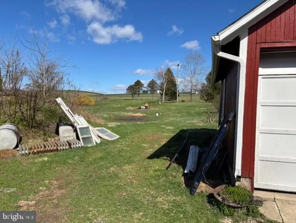
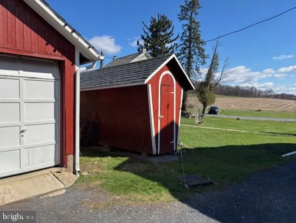
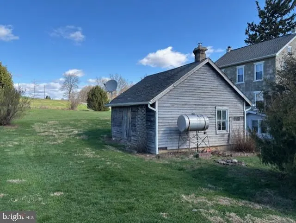
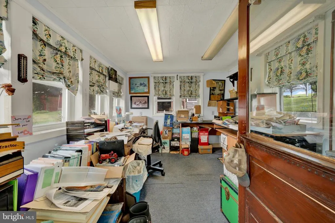
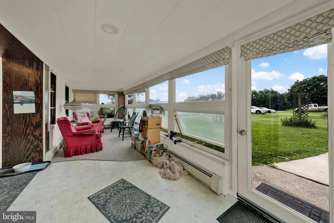
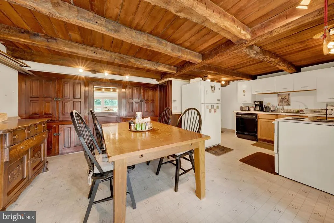
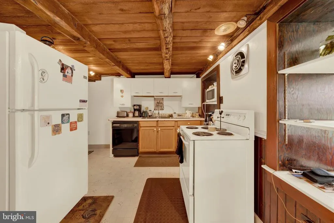
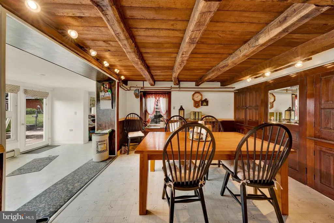
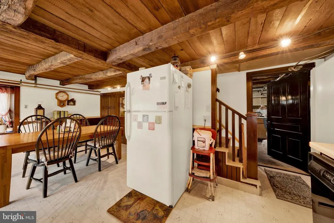
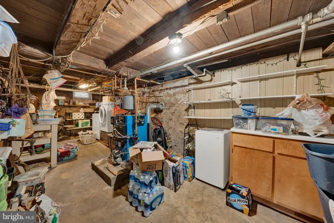
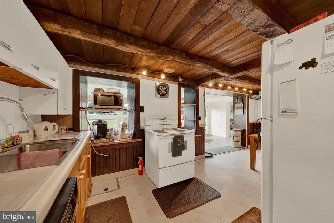
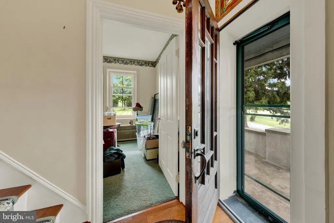
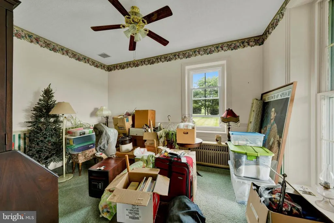
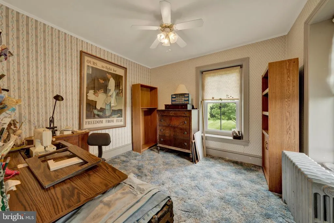
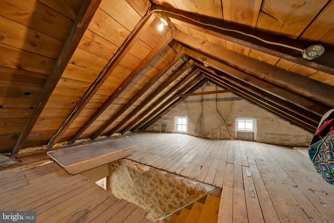
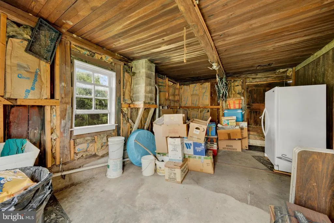
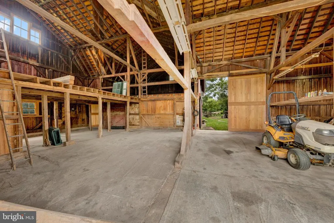
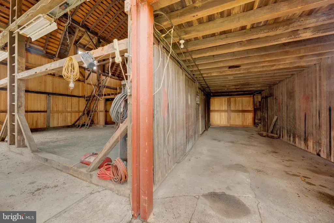
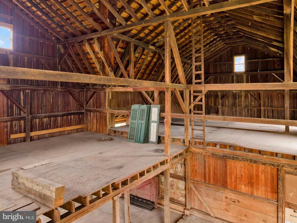
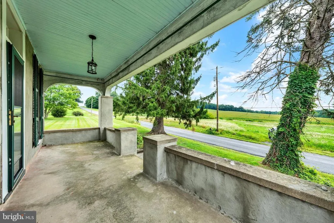
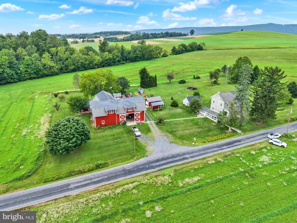

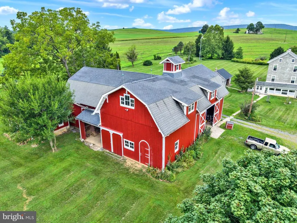
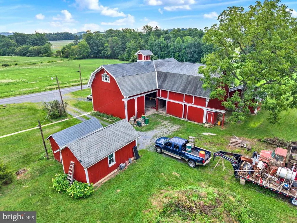
Barn lover, contractor, car enthusiast, or just "Good Old County Living", whatever you desire, this country farmhouse has so much to offer. Fairly level 2-acre lot located in the Northwestern Lehigh School District (Heidelberg Twp.). The "Big Red" (62' x 30') unique and beautiful barn has had some recent work done to her, with some new wood siding and (sliding) doors and features a (32' x 30') attached, 2 story "Implement" building with sliding doors. Other "Out buildings" include a 21' x 18' chicken coop, a 20' x 18' washhouse/smokehouse (new roof), a 22' x 12' garage and a corncrib. The full brick (circa 1864) farmhouse features 3 full levels of living space, plus a full walk-up attic. The walk-out lower level/basement features four seasons (radiant heat, floor) sun porch, office, kitchen and dining area, plus an unfinished basement area with utilities and laundry areas.
| Price History | |
|---|---|
| 4/10/2026 | Listed $559,900 |
| 7/13/2026 | 2$549,900 |
| 9/9/2026 | 2$539,900 |
General Features
| Sewer | On Site Septic |
|---|---|
| Heating | Baseboard - Hot Water,Hot Water,Radiant,Radiator |
| Cooling | None |
| Utilities | Above Ground |
| Possession | 61-90 Days CD |
| Roof | Asphalt |
| Appliances | Oven/Range - Electric |
| Zoning | AP |
| Garage Spaces | 6.00 |
| Architectural Style | Farmhouse/National Folk |
| Construction Materials | Stucco,Brick |
| School District | NORTHWESTERN LEHIGH |
| Year Built | 1864 |
| Levels | 3.5 |
| Tax Year | 2025 |
| Ownership | Fee Simple |
| Cool Fuel | None |
| Accessibility | 2+ Access Exits |
| County | LEHIGH |
| New Construction | No |
| Property Type | Residential |
| HOA | No |
| Subdivision Name | SLATINGTON |
| Facing Direction | East |
| Garage Y/N | Yes |
| Water Access Y/N | No |
| Other Structures | Above Grade,Below Grade |
| Full Baths | 1 |
| Status | ACTIVE |
| Directions | From Rt 309 in Pleasant Corners,go North on Bake Oven Rd,bear right on Saegersville Rd,cross over Church and Best Station to home on left. |
| City | SLATINGTON |
| Senior Community Y/N | No |
| MLS Area | Heidelberg Twp (12310) |
| Lot Size Units | Square Feet |
| Lot Size Square Feet | 88470.00 |
| Tax Assessed Value | 181500.0 |
| Tax Annual Amount | 4816.0 |
| Home Warranty Y/N | No |
| Property Condition | Average |
| Structure Type | Detached |
| Condo/Coop Association fee Y/N | No |
| Bathrooms Full Main Level | 1 |
| Bathrooms Count Main Level | 1.00 |
| Vacation Rental Y/N | No |
| Standard Status | Active |
| Year Built Source | Assessor |
| Tax Lot | 008 |
| Association Recreation Fee | No |
Interior Features
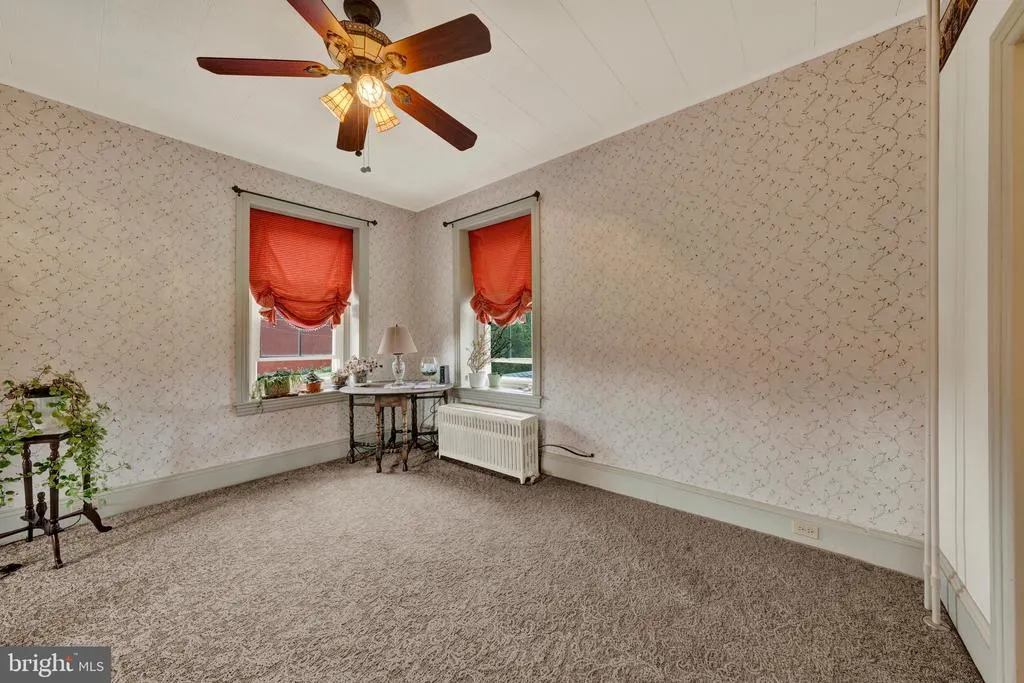
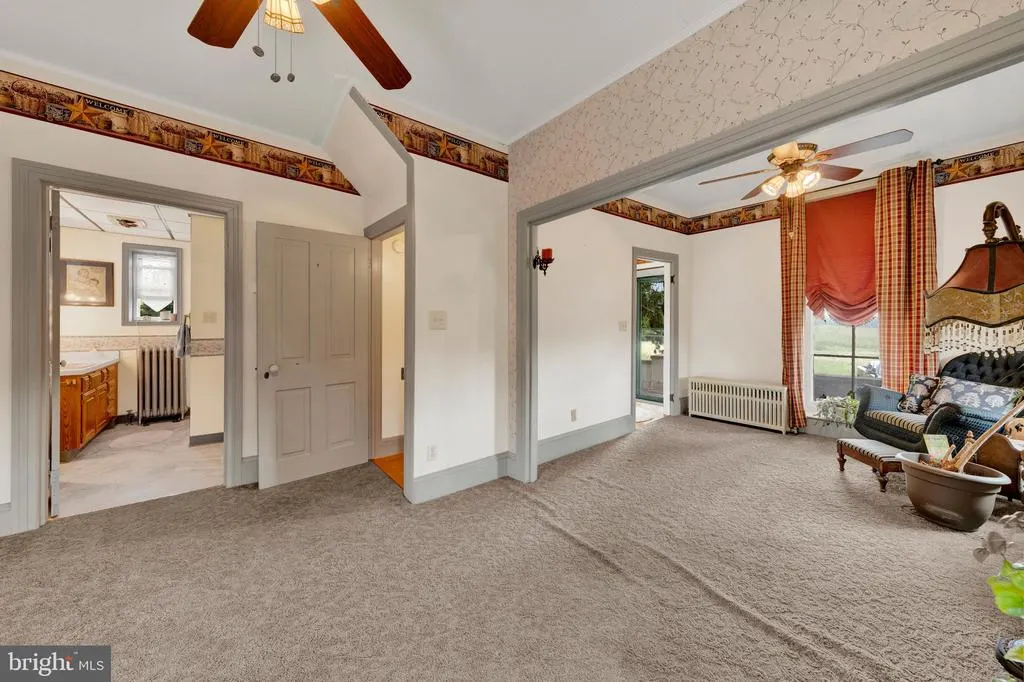
| Interior Amenities | Attic,Bathroom - Tub Shower,Carpet,Combination Kitchen/Dining,Dining Area,Entry Level Bedroom,Exposed Beams,Laundry Chute,Wood Floors |
|---|---|
| Heating Fuel | Oil |
| Basement | Windows,Walkout Level,Side Entrance,Partially Finished,Outside Entrance,Heated,Daylight,Partial,Connecting Stairway |
| Flooring | Vinyl,Fully Carpeted,Carpet |
| Hot Water | Oil,S/W Changeover |
| Basement (Y/N) | Yes |
| Heating Y/N | Yes |
| Fireplace Y/N | No |
| Central Air Y/N | No |
| Total Bedrooms | 4 |
| Room Type | Living Room,Bedroom 2,Bedroom 3,Bedroom 4,Kitchen,Basement,Bedroom 1,Sun/Florida Room,Other,Office,Bathroom 1 |
| Main Level Bedrooms | 1 |
| Below Grade Finished Area Unit Type | Square Feet |
| LivingAreaSource | Assessor |
| Laundry Type | Basement,Hookup,Lower Floor |
| Below Grade Unfin Area Units | Square Feet |
| Below Grade Unfin SQFT Source | Assessor |
| Below Grade Finished Area Source | Assessor |
| Bedrooms Count All Upper Levels | 3 |
| Bedrooms Count Upper Level 1 | 3 |
| Above Grade Finished Area Source | Assessor |
| Above Grade Finished Area Unit Type | Square Feet |
| Total Baths | 1 |
Exterior Features
| Exterior Amenities | Exterior Lighting,Outbuilding(s),Satellite Dish,Secure Storage,Sidewalks |
|---|---|
| Pool | No Pool |
| Water Source | Well |
| Total Parking Spaces | 14 |
| Garage Features | Garage - Side Entry |
| Type of Parking | Detached Garage,Driveway |
| Land Use Code | 1101 |
| Foundation Details | Stone |
| Spa | No |
| Water View Y/N | No |
| Lot Dimensions | 0.00 x 0.00 |
| Lot Size Acres | 2.03 |
| Lot Size Source | Assessor |
| Waterfront Y/N | No |
| Horse Y/N | Yes |
| Land Assessed Value | 76600.00 |
| Navigable Water Y/N | No |
| Water Oriented Y/N | No |
| # of Detached Garage Spaces | 6 |
| LotDimensionsSource | Assessor |
Room Details
| Room | Dimensions | Level | Flooring | Details |
|---|---|---|---|---|
| Basement | Lower 1 | |||
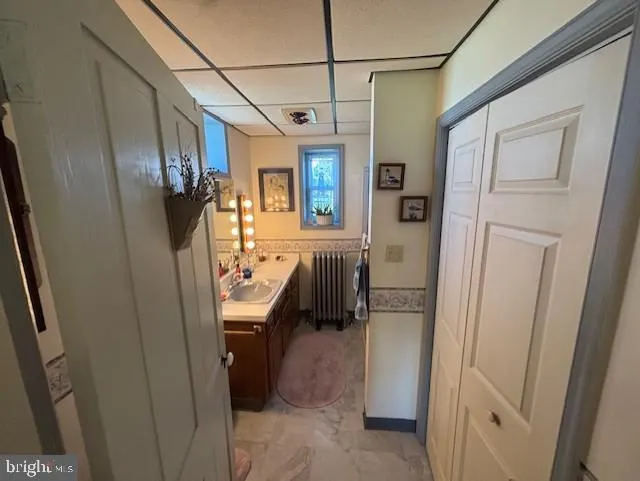
| Bathroom 1 | Main | |||
| Bedroom 1 | Main | |||
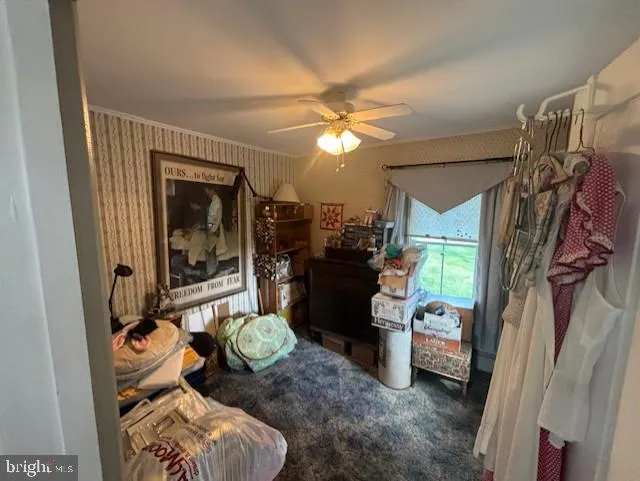
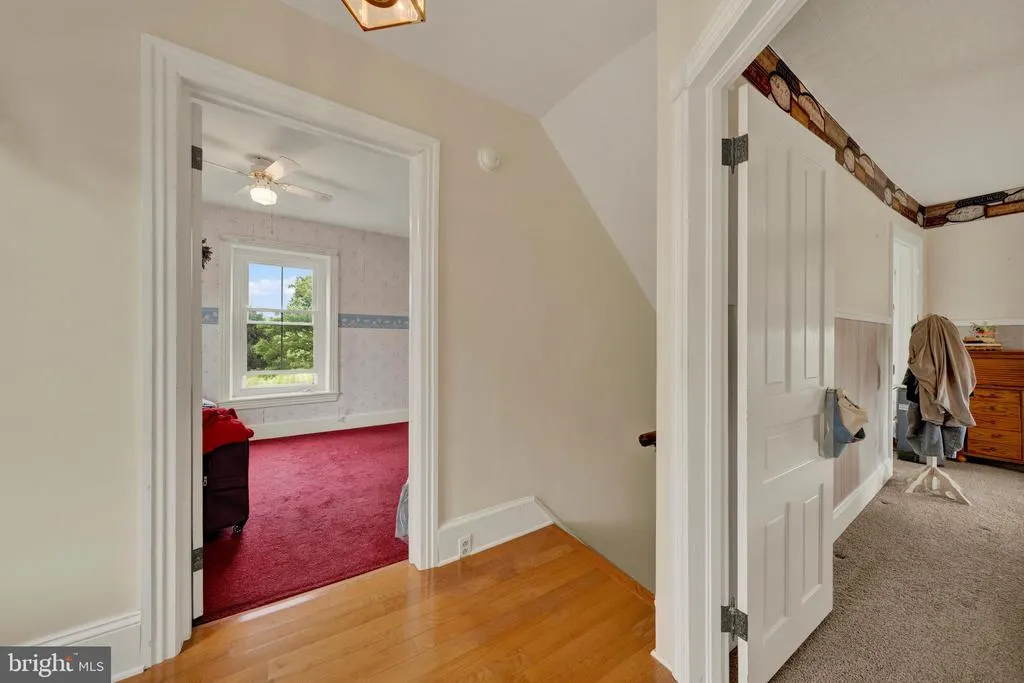
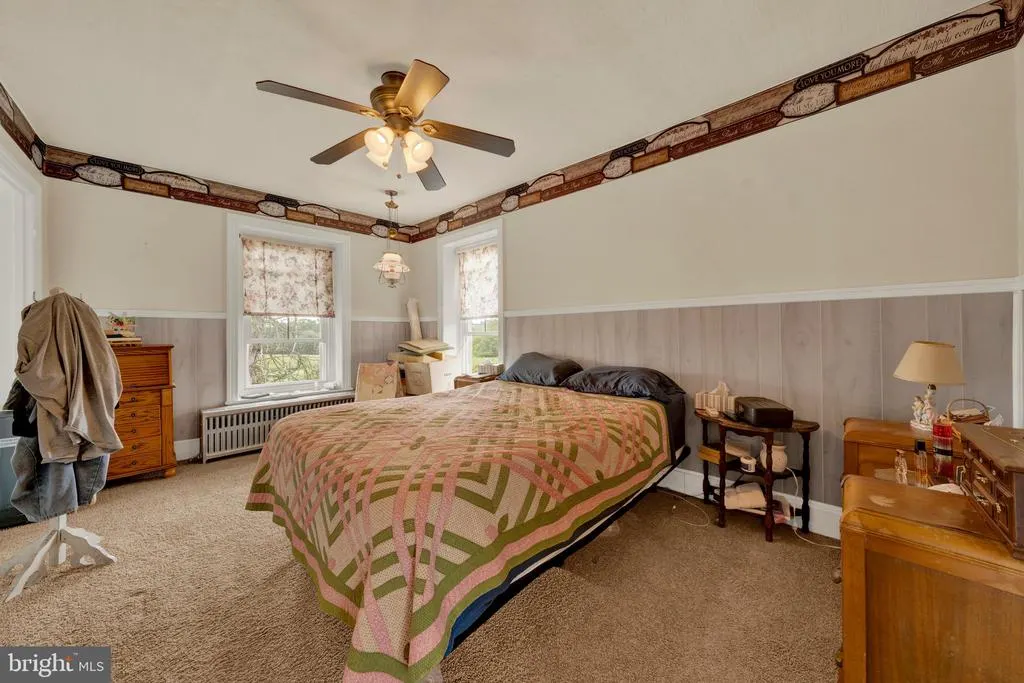
| Bedroom 2 | Upper 1 | |||
| Bedroom 3 | Upper 1 | |||
| Bedroom 4 | Upper 1 | |||
| Kitchen | Lower 1 | |||
| Living Room | Main | |||
| Office | Lower 1 | |||
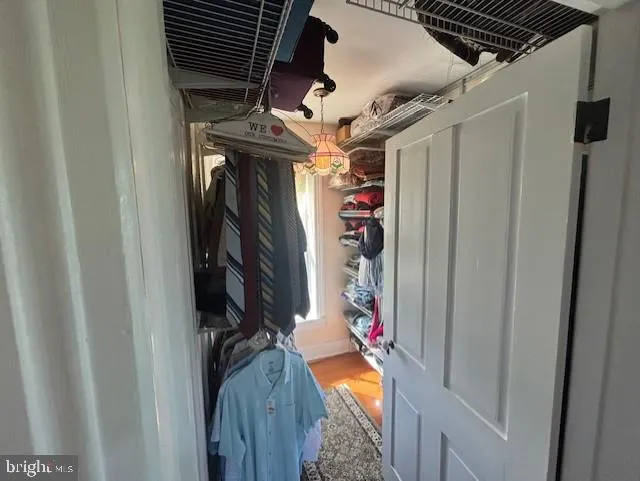
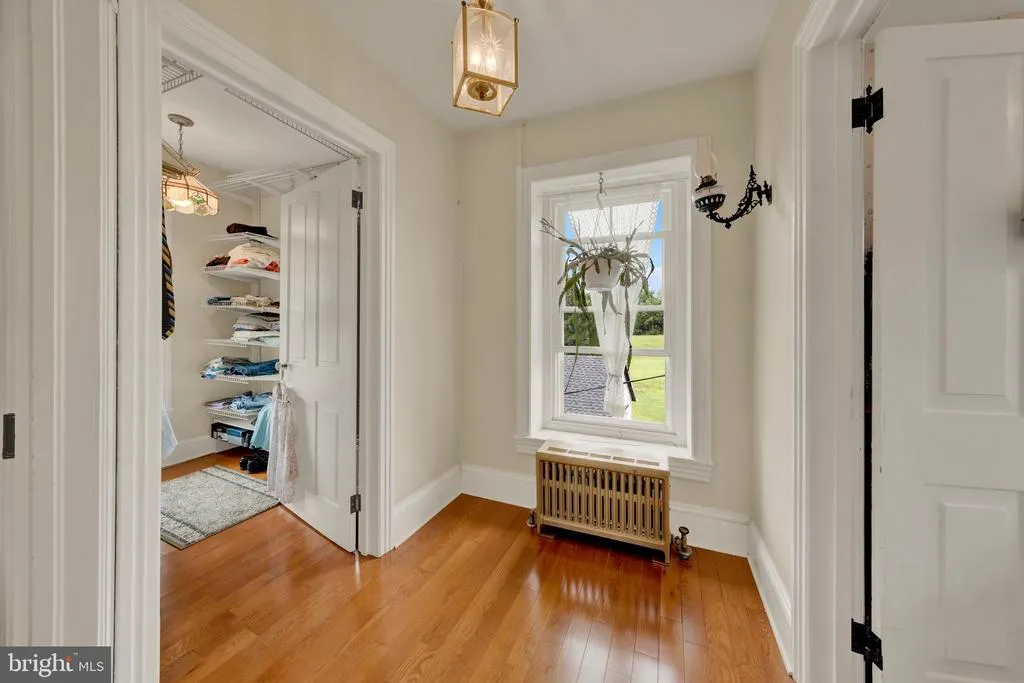
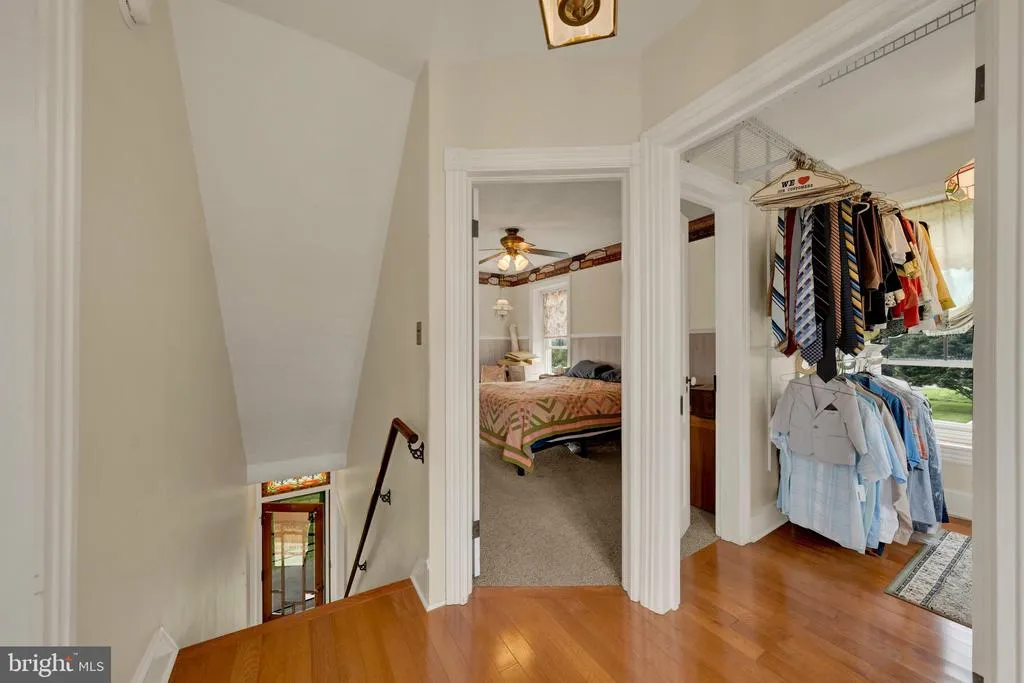
| Other | Upper 1 | Walk-In Closet(s) | ||
| Sun/Florida Room | Lower 1 |
Amenities
- Foreclosure
- Views
- Short Sale
- New Construction
- Adult 55+
- Lease To Own
- No HOA Fees
- Furnished
- Primary On Main
- Air Conditioning
- Seller Finance
- Green
- Fixer Upper
- Horse
- Golf
- Fireplace
- Deck
- Garage
- Basement
- Pool
Property vs Single Family Average in 18080
Price
Taxes
Year Built
 All information is believed to be accurate but is not guaranteed. Protected by Copyright© 2026 and is owned either by the Monmouth County Association of REALTORS; or by the developers of the software, Kunversion, LLC. All rights reserved. Each office independently owned and operated.
The New Jersey Real Estate Commission requires every licensed broker or salesperson with whom you list your property to give you a copy of this notice. The purpose is to help you comply with the New Jersey Law
All information is believed to be accurate but is not guaranteed. Protected by Copyright© 2026 and is owned either by the Monmouth County Association of REALTORS; or by the developers of the software, Kunversion, LLC. All rights reserved. Each office independently owned and operated.
The New Jersey Real Estate Commission requires every licensed broker or salesperson with whom you list your property to give you a copy of this notice. The purpose is to help you comply with the New Jersey Law
 © BRIGHT, All Rights Reserved
