
Address
12929 Lakeland Drive, Hesston, PA
Price
$ 478,000
Property Attributes
- MLS#PAHU2024158
- TypeSingle Family
- Listing Status ACTIVE
- CountyHUNTINGDON
- CityHesston
- AreaPenn Twp
- NeighborhoodLakeland Pines
- Zip16647
- StyleTraditional
- Year Built2003
- Taxes$ 3692
- Price$ 478,000
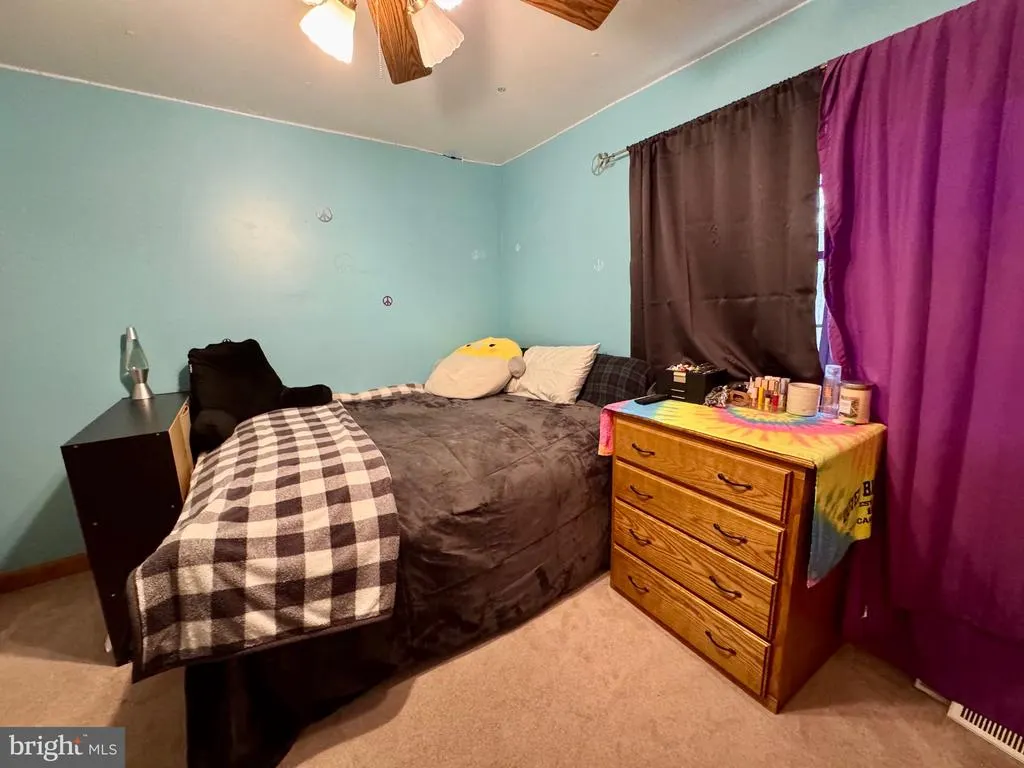
- Bedrooms4
- Full Bathrooms2
- Half Bathrooms2
- Sqr Footage2528
- Lot Size1.41 Acres
Data Source:
Bright MLS
Property Description
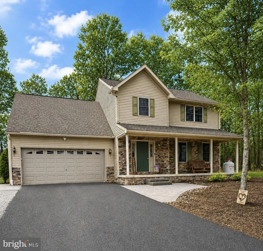
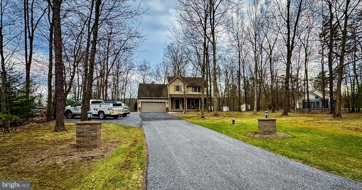
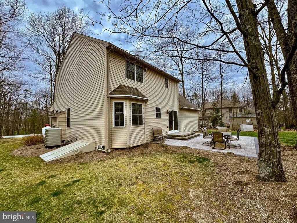
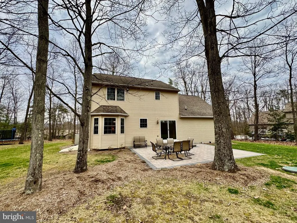
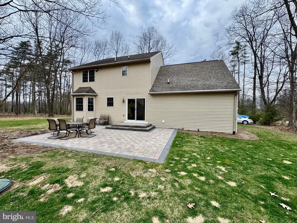
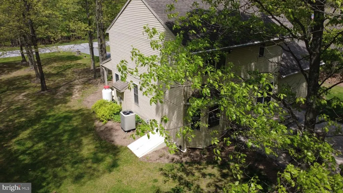
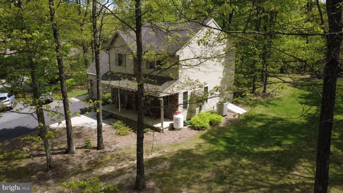
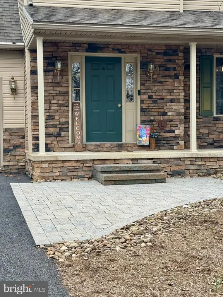
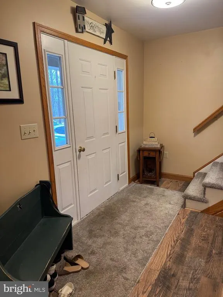
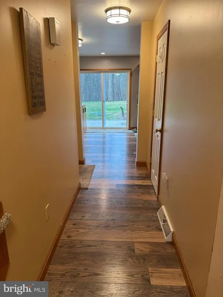
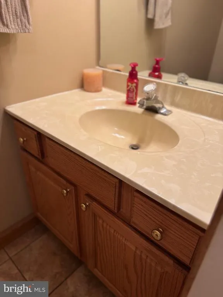
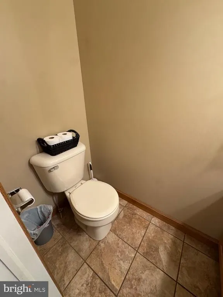
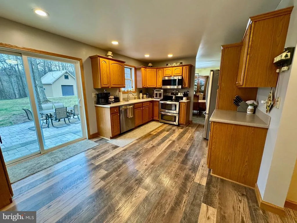
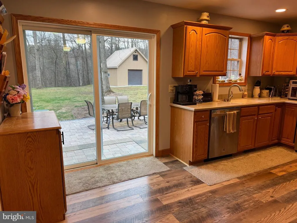
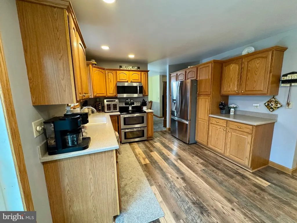
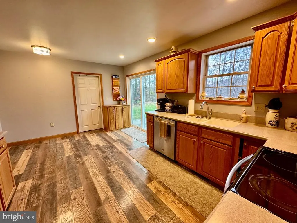
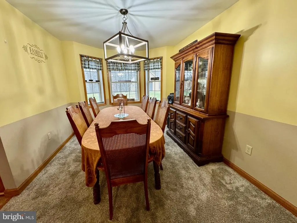
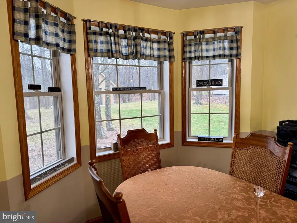
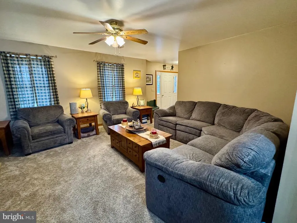
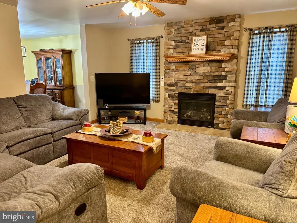
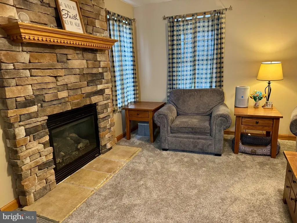
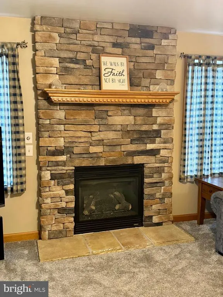
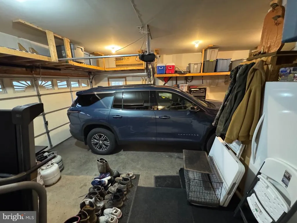
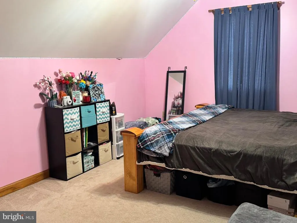
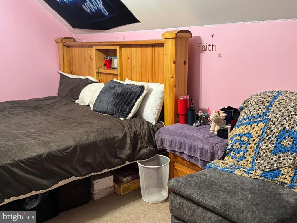
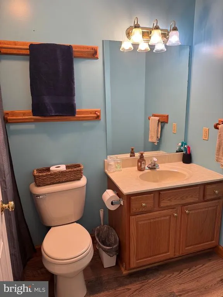
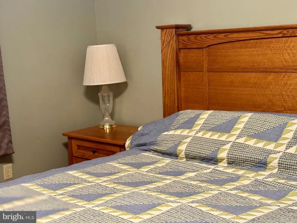
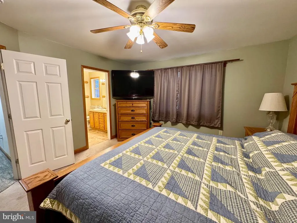
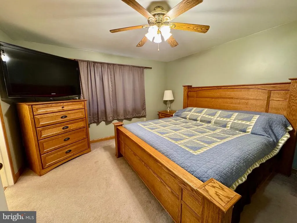
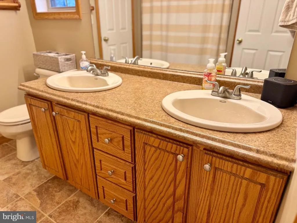
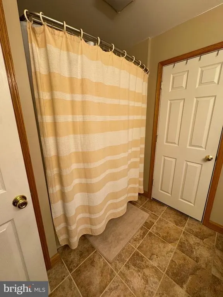
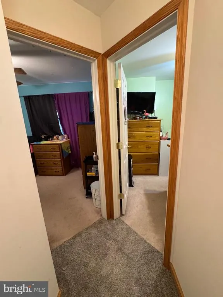
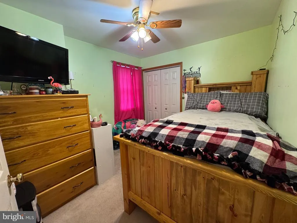
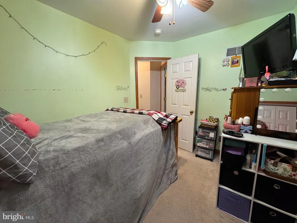
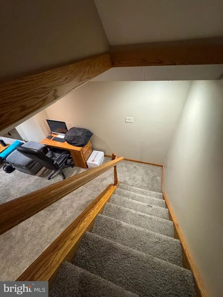
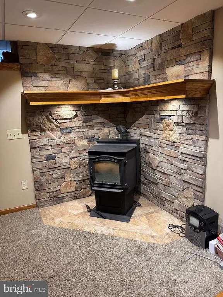
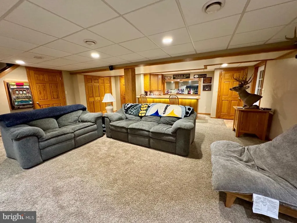
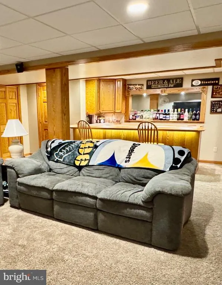
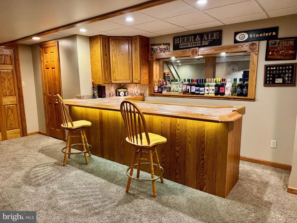
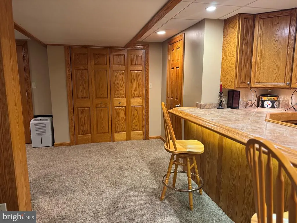
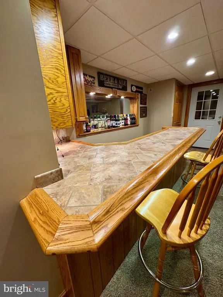
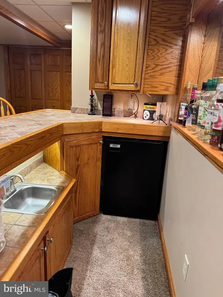
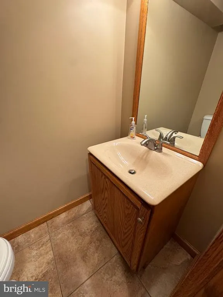
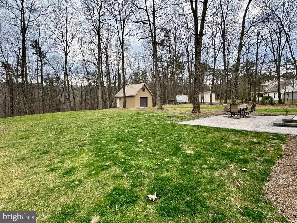
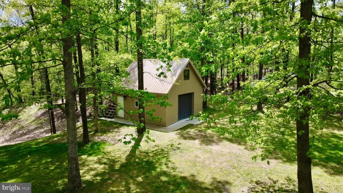
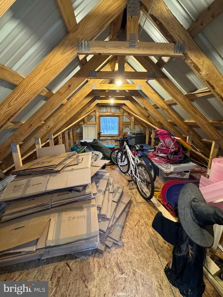
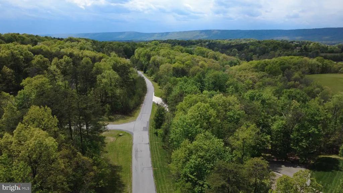
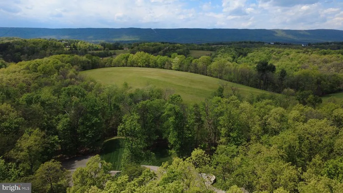
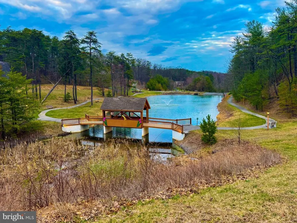
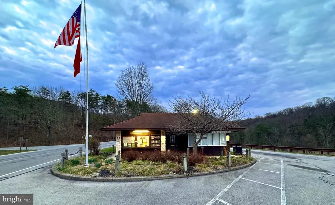
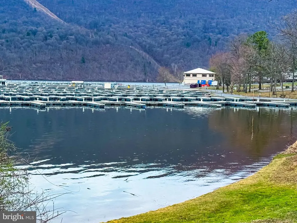
Welcome to lake life in Raystown Country theres no better time than now! Whether youre searching for a permanent residence or a vacation retreat, this beautiful 4-bedroom, 4-bath home in Lakeland Pines has it all. Nestled among the trees, the home features a spacious primary ensuite and is ideally located just two miles from Raystowns Seven Points Recreation Area. Travel two more miles, and youll find yourself at the marina, ready for a day on the lake. Experience everything Raystown has to offer from walking, hiking, and biking trails to swimming, boating, camping, and enjoying nature at its finest. After a day of adventure, return to this relaxing home with plenty of space for everyone, a large driveway, and additional parking. The inviting living room features a stunning stone fireplace, while the fully finished basement includes a wet bar, pellet stove, half bath, and generous living area perfect for entertaining or unwinding. Bring your toys, too! A new two-story shed provides ample storage for all your gear. Enjoy peaceful living on the beautiful patio, surrounded by natures tranquility. Lakeland Pines offers a serene lifestyle with a picturesque pond, fountain, bridge, and walking path the perfect setting for your Raystown retreat and Home Sweet Home.
| Price History | |
|---|---|
| 4/1/2026 | Listed $478,000 |
General Features
| Living Area | 2528 |
|---|---|
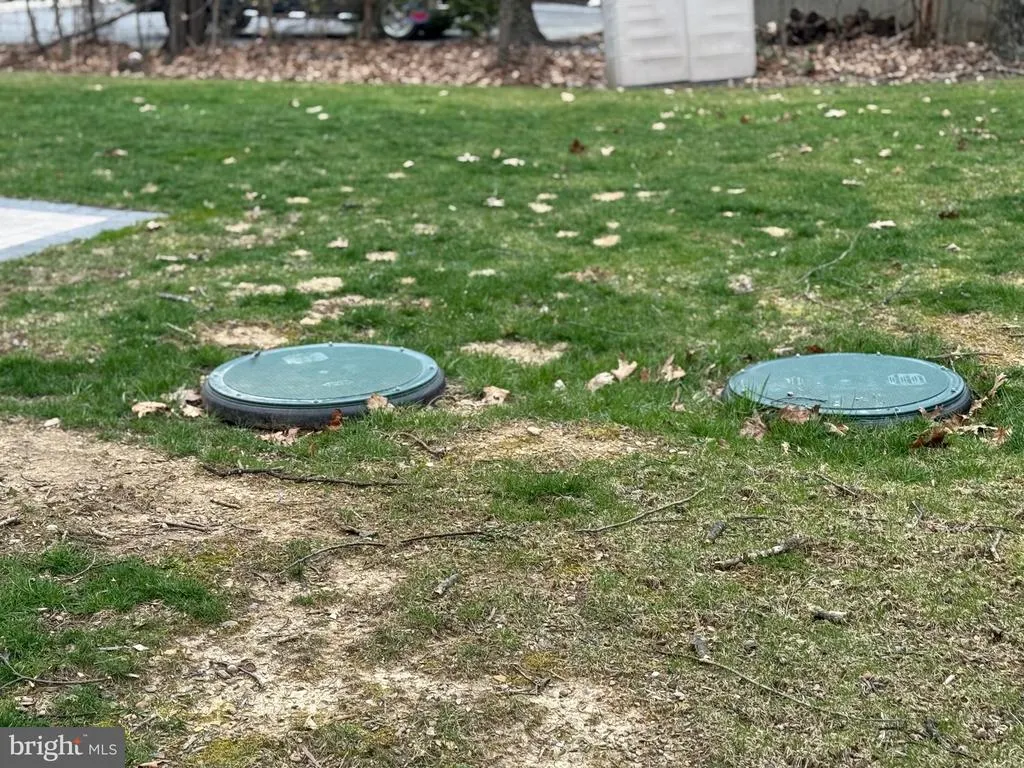
| Sewer | Mound System |
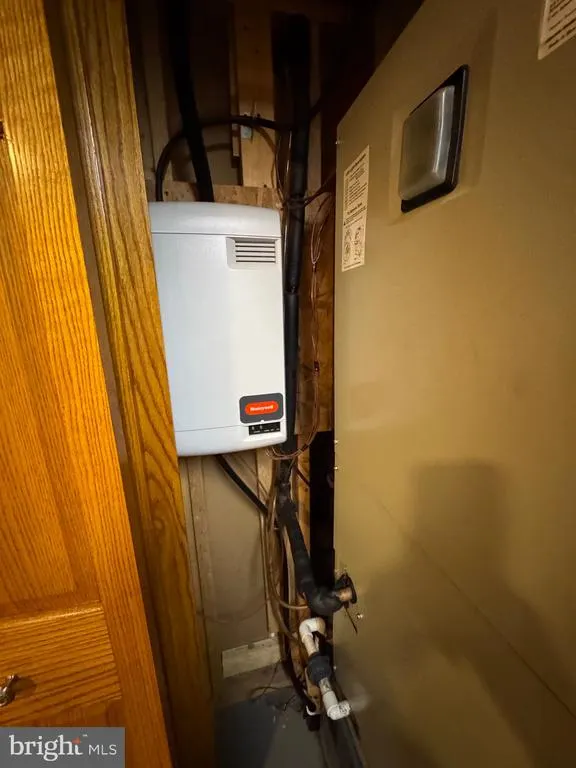
| Heating | Forced Air |
| Cooling | Central A/C |
| Possession | Settlement |
| Roof | Shingle |
| Zoning | RESIDENTIAL |
| HOA Fee | 600.00 |
| Garage Spaces | 2.00 |
| Architectural Style | Traditional |
| Construction Materials | Stone,Vinyl Siding |
| School District | HUNTINGDON AREA |
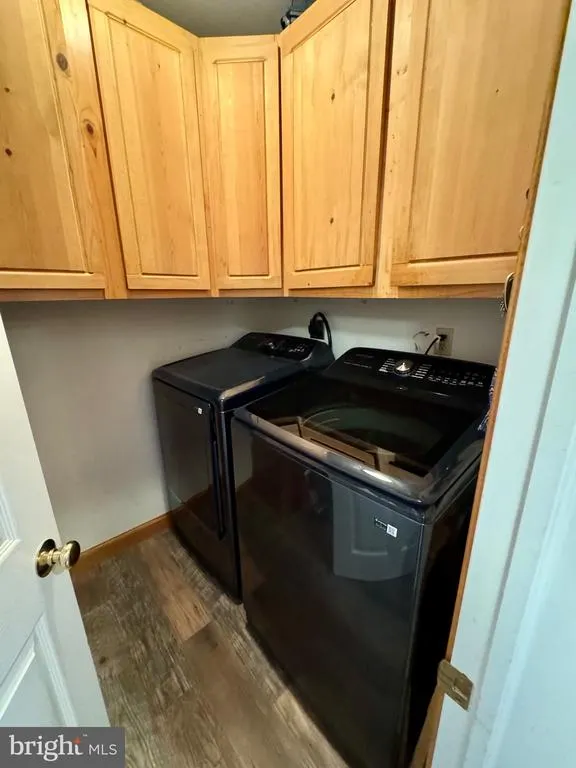
| Exclusions | slot machine in basement,WD,deep freeze,stand-up freezer and refrigerator all in garage |
| Year Built | 2003 |
| Electric | 200+ Amp Service |
| Levels | 2 |
| Tax Year | 2025 |
| Ownership | Fee Simple |
| Cool Fuel | Electric |
| Accessibility | None |
| Assoc Fee Paid Per | Annually |
| County | HUNTINGDON |
| New Construction | No |
| Property Type | Residential |
| HOA | Yes |
| Subdivision Name | LAKELAND PINES |
| Garage Y/N | Yes |
| Water Access Y/N | No |
| Other Structures | Above Grade,Below Grade |
| Full Baths | 2 |
| Status | ACTIVE |
| Directions | From Huntingdon,travel 26 S,turn left onto Seven Points Road,left onto Lakeland Drive,property on right. |
| City | HESSTON |
| Senior Community Y/N | No |
| MLS Area | Penn Twp (14736) |
| Lot Size Units | Square Feet |
| Lot Size Square Feet | 61420.00 |
| Tax Assessed Value | 44240.0 |
| Tax Annual Amount | 3692.38 |
| Structure Type | Detached |
| Condo/Coop Association fee Y/N | No |
| Bathrooms Count Main Level | 1.00 |
| Price Per Sq Ft Total AG | 258.1 |
| Acceptable Financing | Cash,Conventional |
| Vacation Rental Y/N | No |
| Total SQFT | 2623 |
| Standard Status | Active |
| Year Built Source | Assessor |
Interior Features
| Heating Fuel | Electric,Propane - Leased,Pellets |
|---|---|
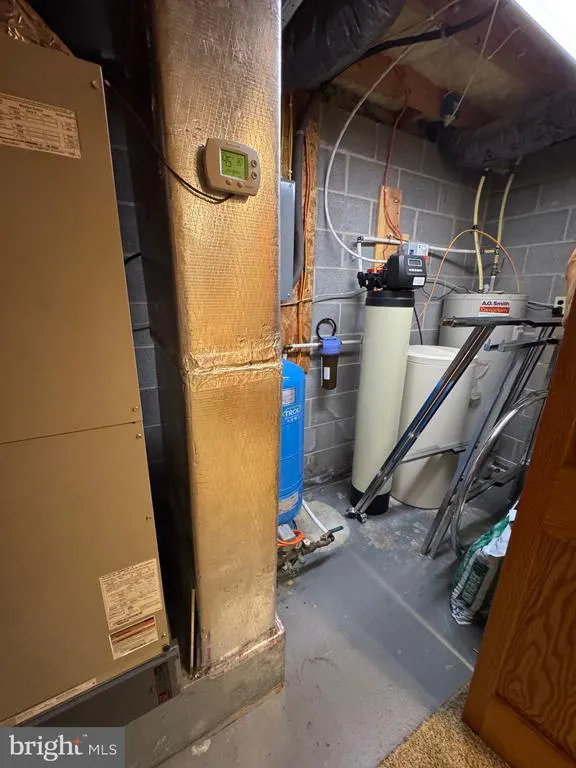
| Basement | Fully Finished,Heated,Outside Entrance |
| Hot Water | Electric |
| Basement (Y/N) | Yes |
| Heating Y/N | Yes |
| Fireplace Y/N | No |
| Above Grade Finished Area | 1852 |
| Half Baths | 2 |
| Central Air Y/N | Yes |
| Total Bedrooms | 4 |
| Below Grade Finished Area | 676 |
| Below Grade Finished Area Unit Type | Square Feet |
| LivingAreaSource | Estimated |
| Below Grade Unfin Area Units | Square Feet |
| Below Grade Unfin SQFT | 95 |
| Below Grade Unfin SQFT Source | Estimated |
| Below Grade Finished Area Source | Estimated |
| Bedrooms Count All Upper Levels | 4 |
| Bedrooms Count Upper Level 1 | 4 |
| Bathrooms Half Main Level | 1 |
| Bathrooms Half Lower Level 1 | 1 |
| Bathrooms Half All Lower Levels | 1 |
| Bathrooms Full Upper Level 1 | 2 |
| Bathrooms Full All Upper Levels | 2 |
| Bathrooms Count Upper Level 1 | 2.00 |
| Bathrooms Count Lower Level 1 | 1.00 |
| Bathrooms Count All Upper Levels | 2 |
| Bathrooms Count All Lower Levels | 1 |
| Above Grade Unfin Area Units | Square Feet |
| Above Grade Unfin SQFT Source | Estimated |
| Above Grade Finished Area Source | Estimated |
| Above Grade Finished Area Unit Type | Square Feet |
| Total Baths | 4 |
Exterior Features
| Pool | No Pool |
|---|---|
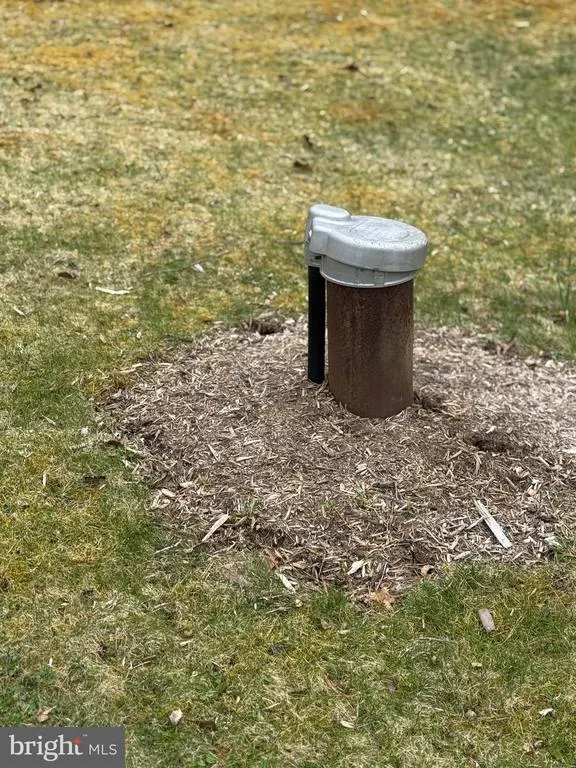
| Water Source | Well |
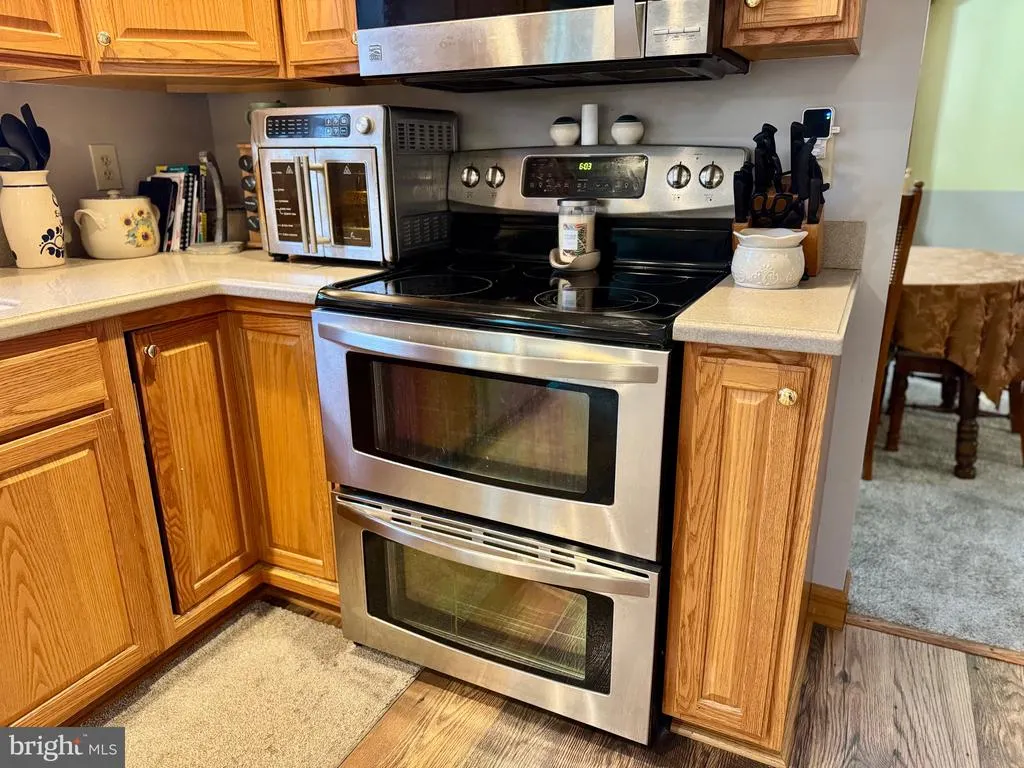
| Inclusions | Range,refrigerator,dishwasher,microwave,pellet stove |
| Total Parking Spaces | 2 |
| Garage Features | Garage - Front Entry,Garage Door Opener |
| Type of Parking | Attached Garage,Driveway,Off Street |
| Land Use Code | R |
| Foundation Details | Block |
| Water View Y/N | No |
| Lot Size Acres | 1.41 |
| Lot Size Source | Assessor |
| Waterfront Y/N | No |
| Navigable Water Y/N | No |
| Water Oriented Y/N | No |
| # of Attached Garage Spaces | 2 |
Amenities
- Foreclosure
- Views
- Short Sale
- New Construction
- Adult 55+
- Lease To Own
- No HOA Fees
- Furnished
- Primary On Main
- Air Conditioning
- Seller Finance
- Green
- Fixer Upper
- Horse
- Golf
- Fireplace
- Deck
- Garage
- Basement
- Pool
Property vs Single Family Average in 16647
Price
Taxes
Year Built
 All information is believed to be accurate but is not guaranteed. Protected by Copyright© 2026 and is owned either by the Monmouth County Association of REALTORS; or by the developers of the software, Kunversion, LLC. All rights reserved. Each office independently owned and operated.
The New Jersey Real Estate Commission requires every licensed broker or salesperson with whom you list your property to give you a copy of this notice. The purpose is to help you comply with the New Jersey Law
All information is believed to be accurate but is not guaranteed. Protected by Copyright© 2026 and is owned either by the Monmouth County Association of REALTORS; or by the developers of the software, Kunversion, LLC. All rights reserved. Each office independently owned and operated.
The New Jersey Real Estate Commission requires every licensed broker or salesperson with whom you list your property to give you a copy of this notice. The purpose is to help you comply with the New Jersey Law
 © BRIGHT, All Rights Reserved
