
Price Reduction - Primary on Main
Address
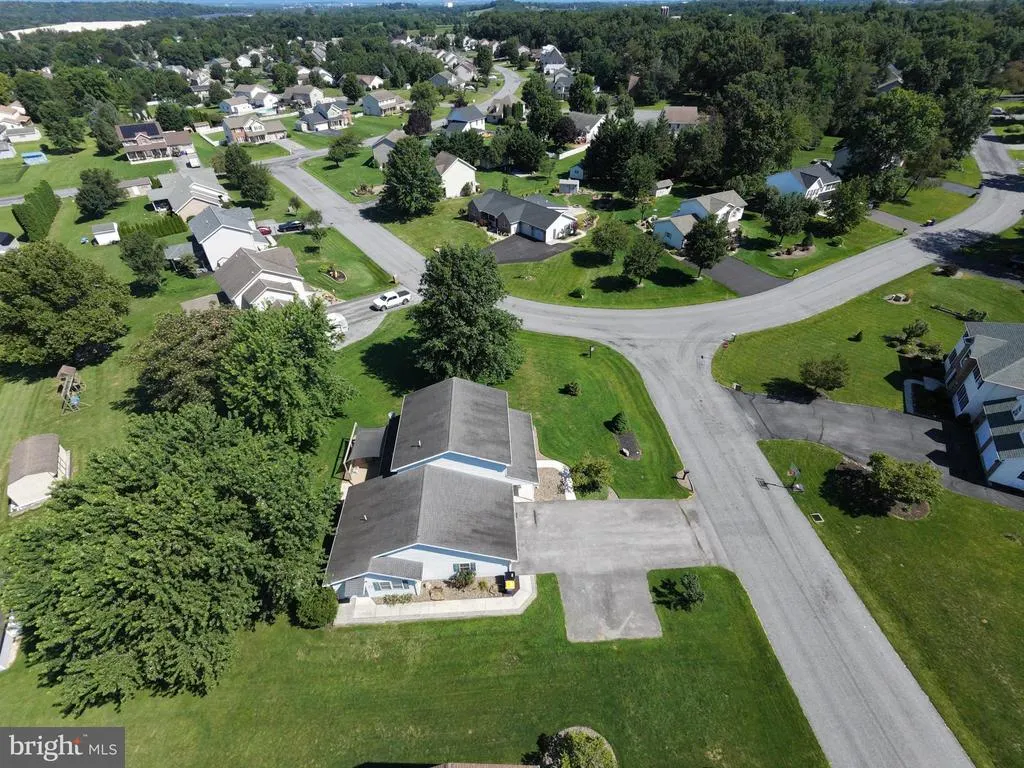
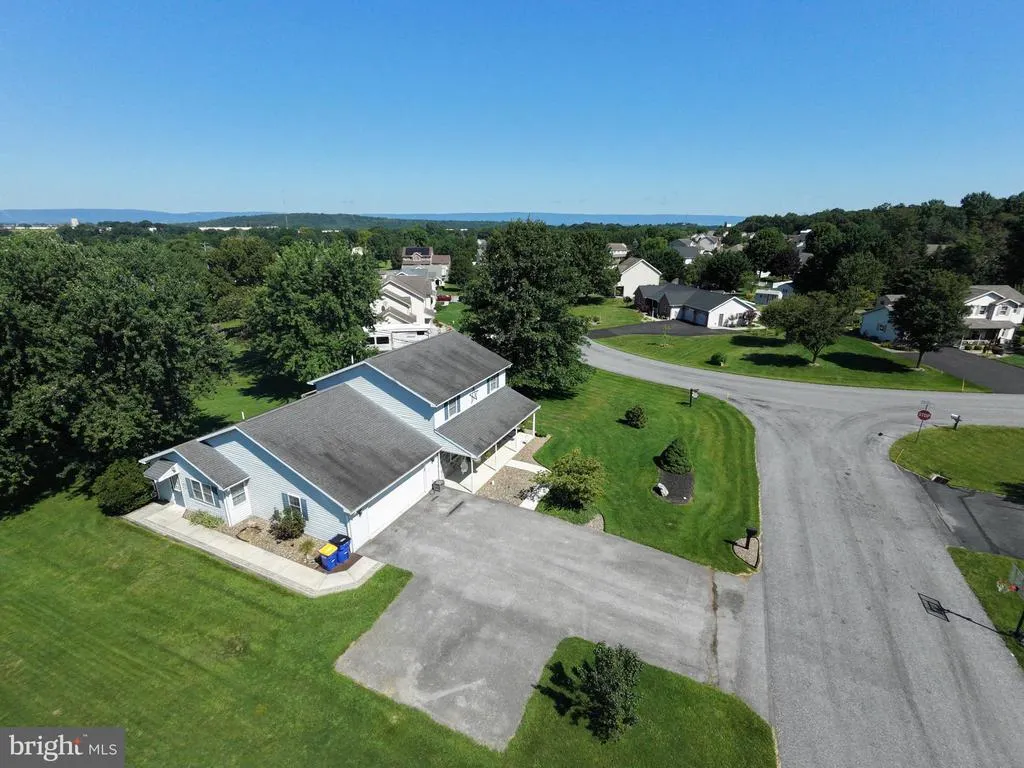
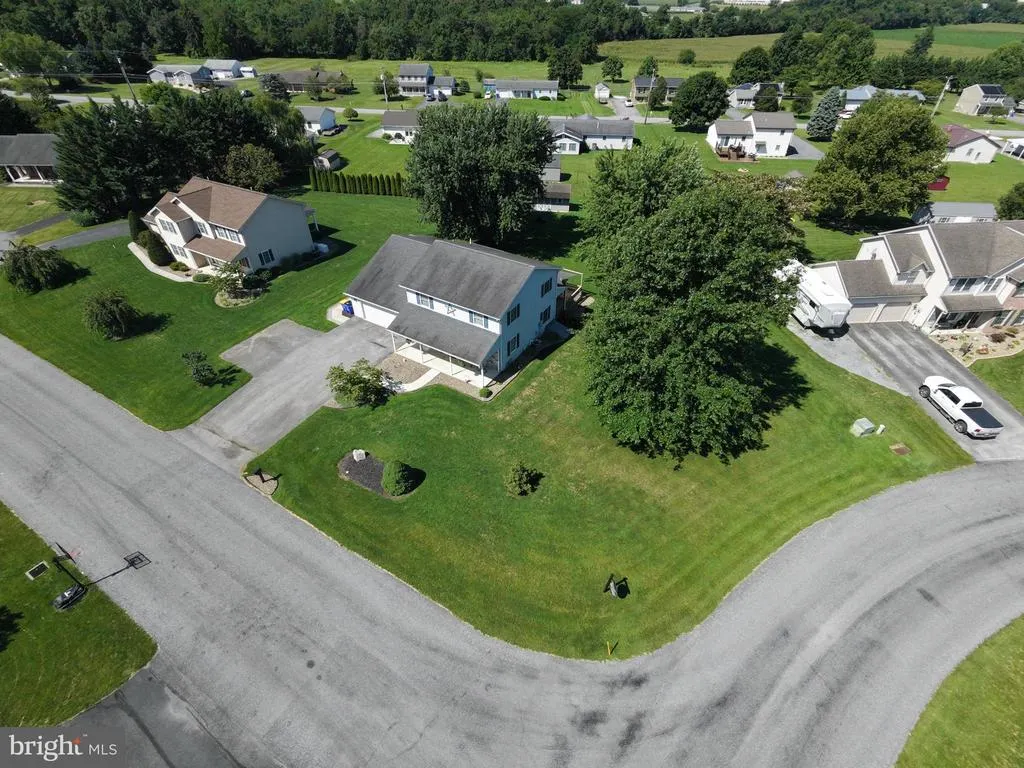
322 Elmont Circle, Shippensburg, PA
Price
$ 415,900
Property Attributes
- MLS#PAFL2034502
- TypeSingle Family
- Listing Status ACTIVE
- CountyFRANKLIN
- CityShippensburg
- AreaSouthampton Twp
- NeighborhoodStony Point
- Zip17257
- StyleTraditional
- Year Built2000
- Taxes$ 4440
- Price$ 415,900
- Bedrooms4
- Full Bathrooms3
- Half Bathrooms1
- Sqr Footage2432
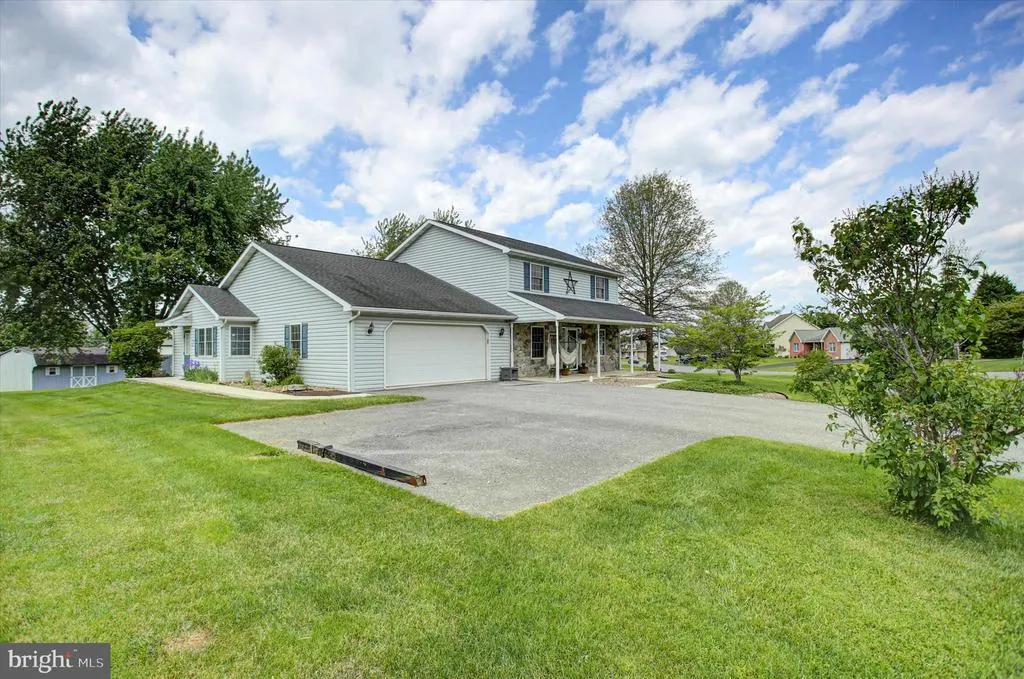
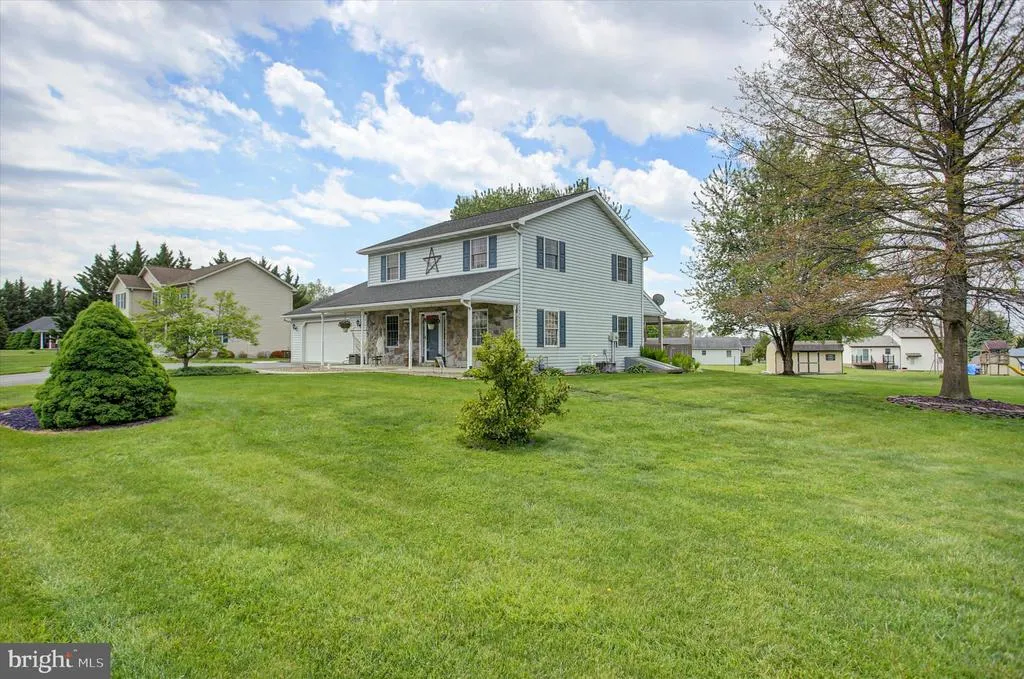
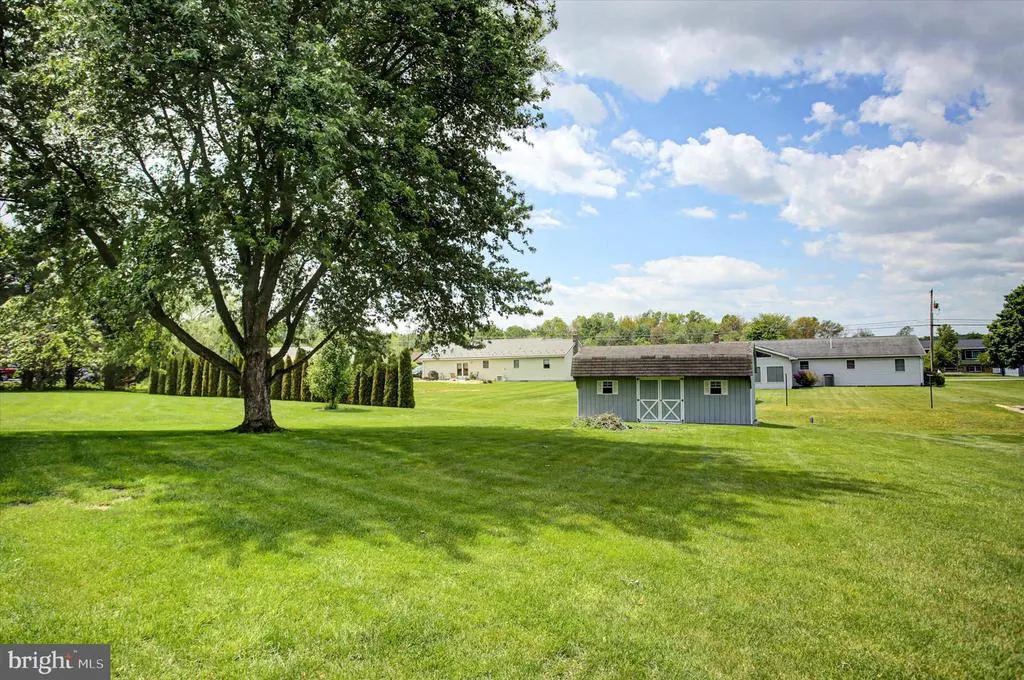
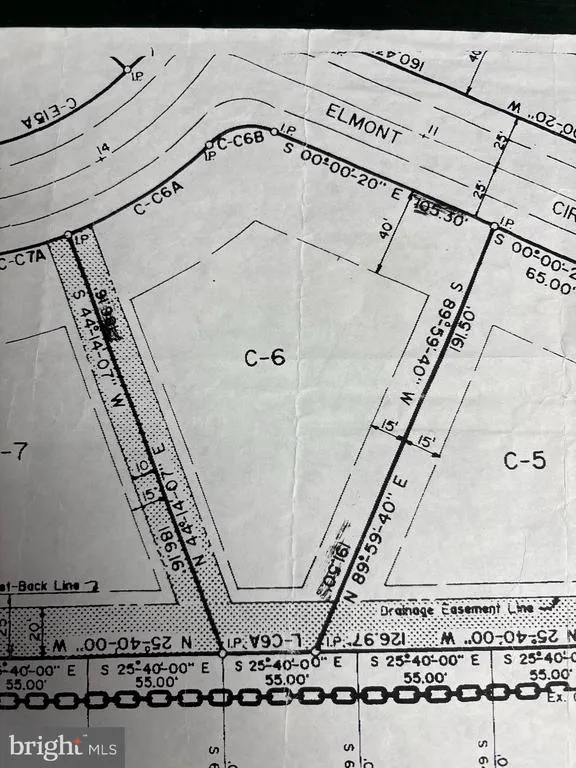
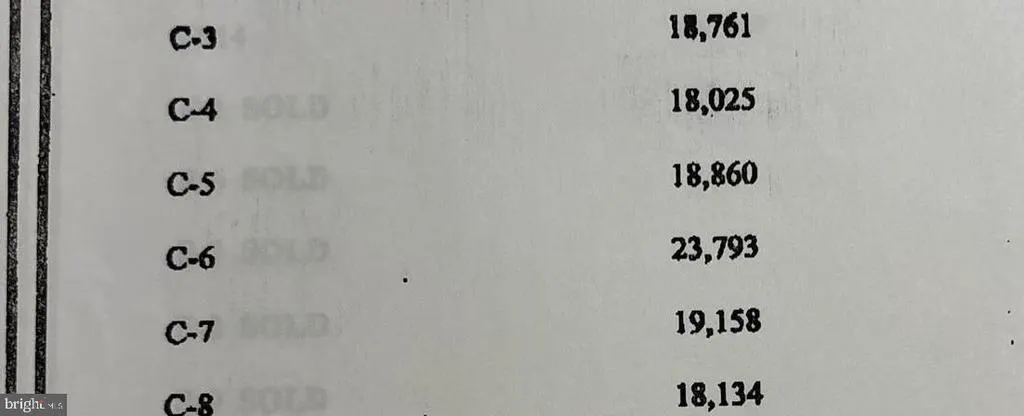
- Lot Size0.55 Acres
Data Source:
Bright MLS
Property Description
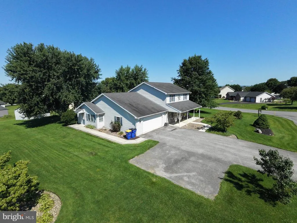
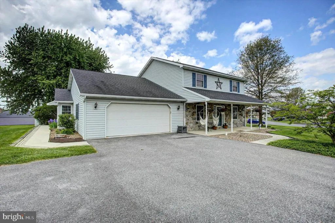
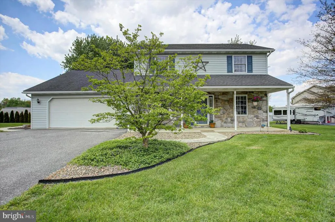
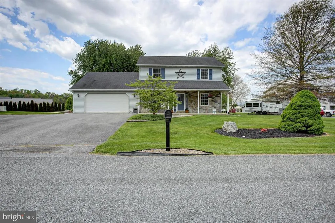
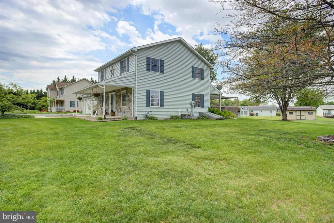
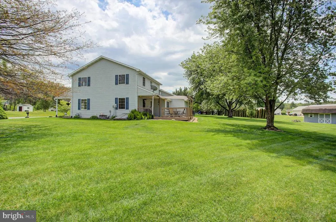
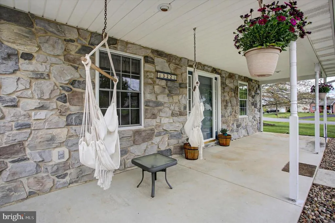
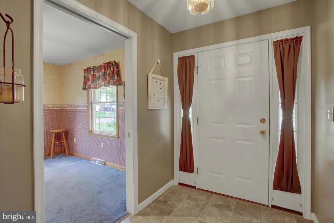
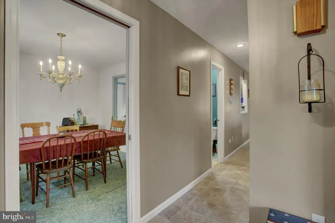
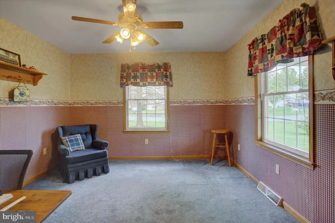
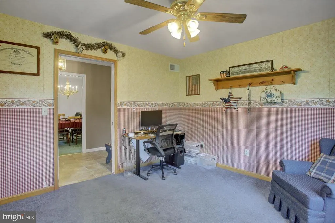
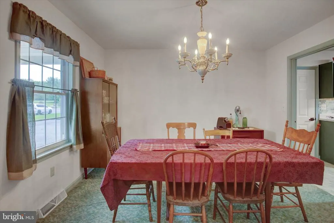
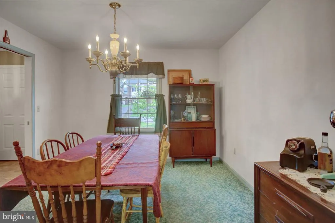
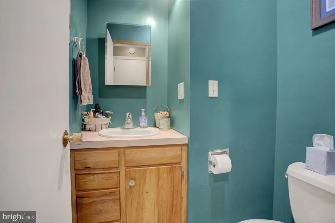
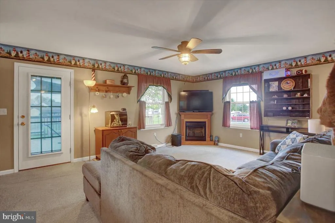
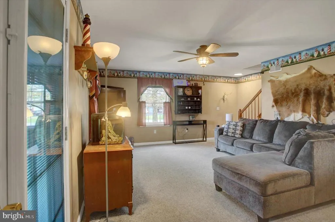
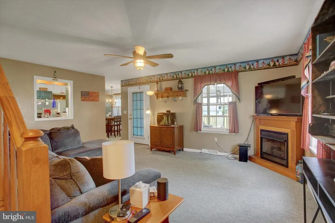
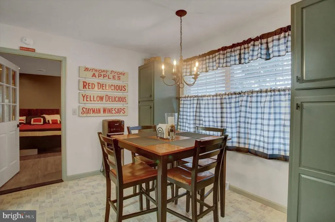
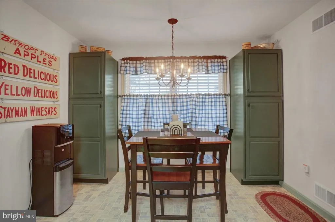
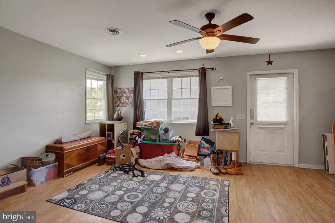
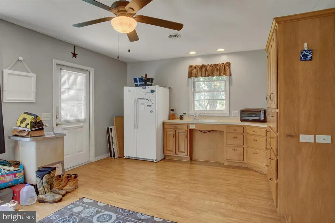
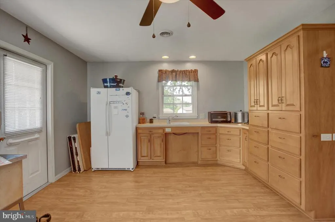
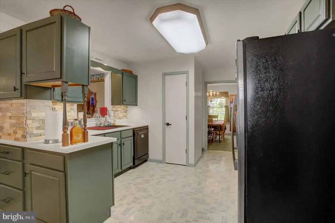
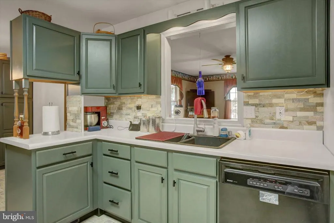
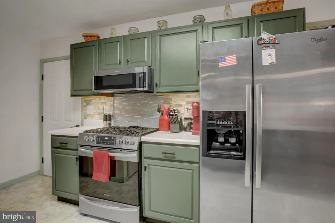
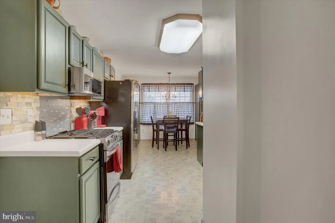
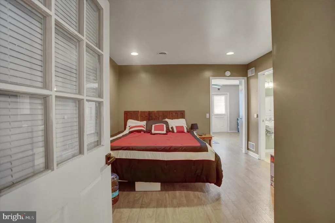
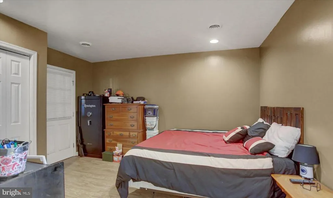
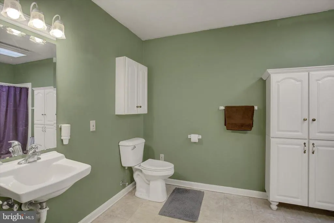
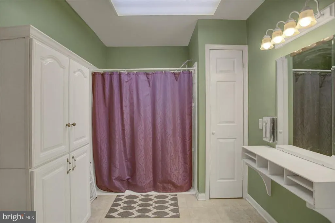
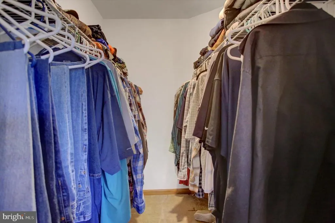
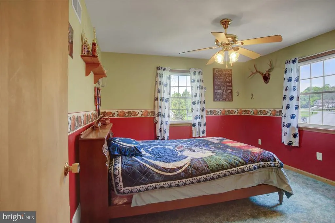
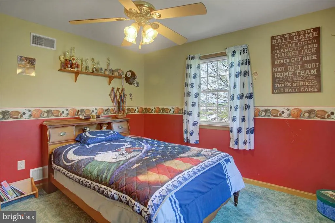
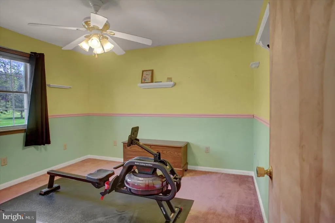
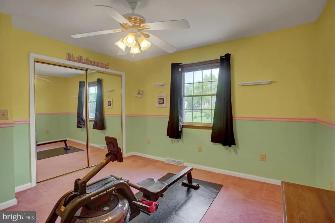
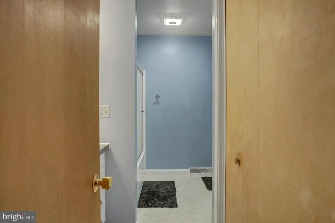
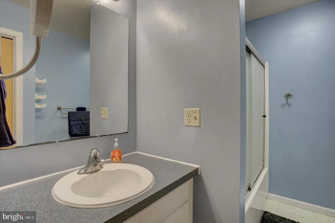
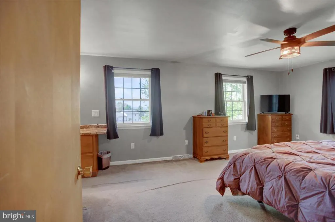
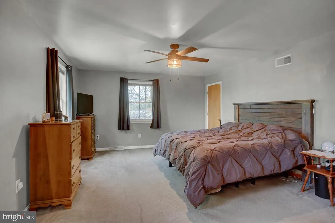
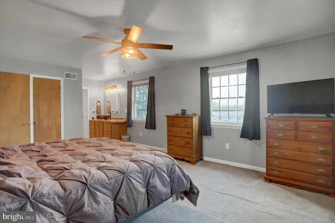
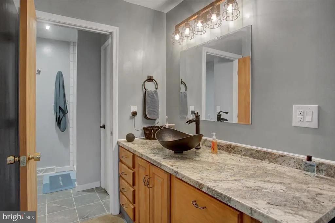
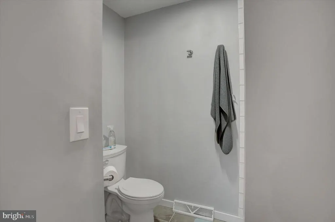
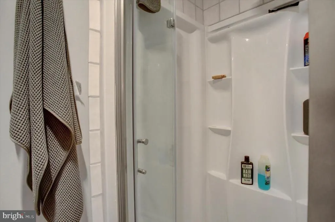
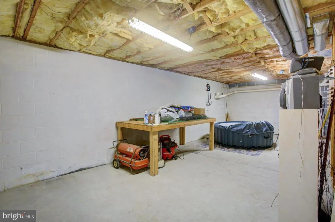
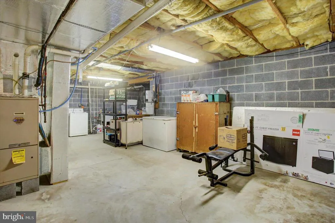
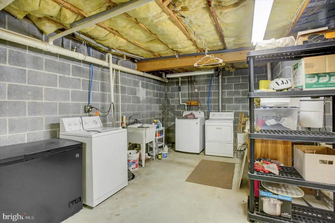
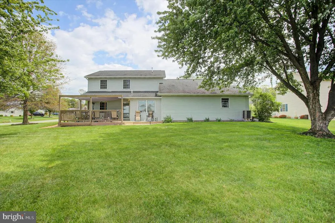
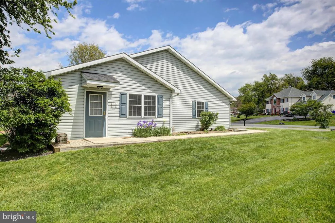
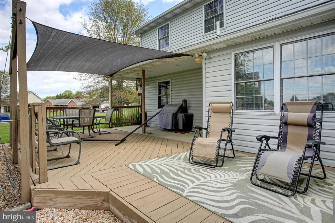
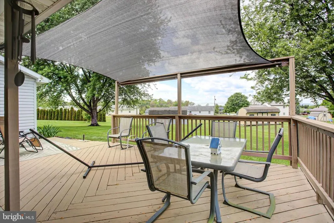
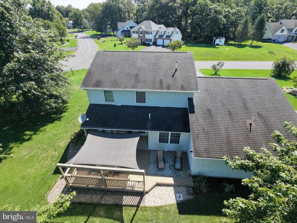
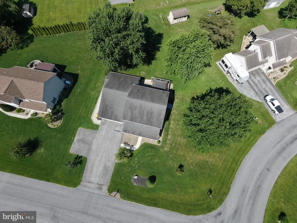
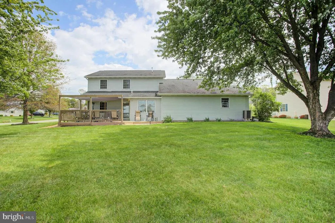
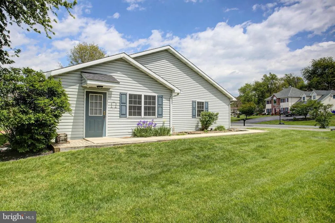
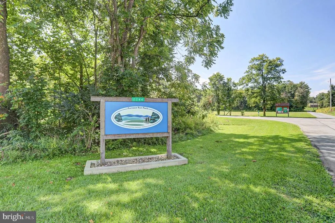
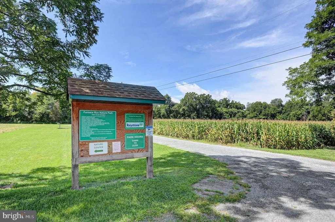
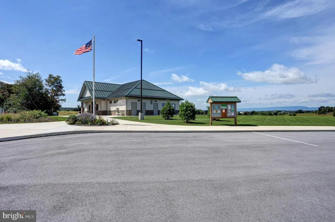
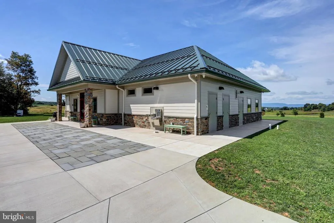
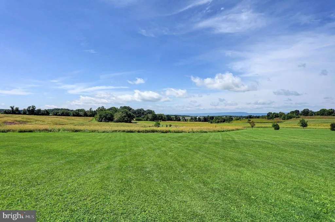
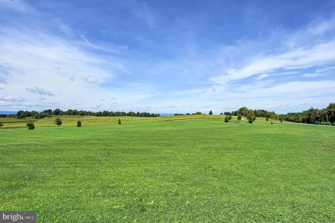
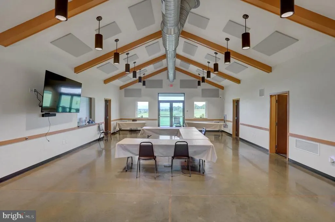
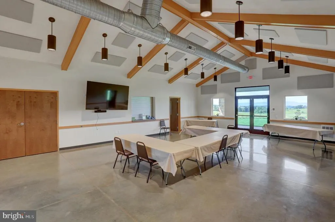
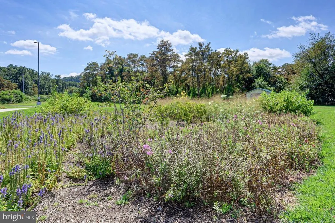
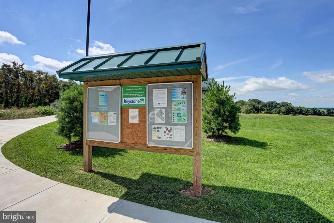
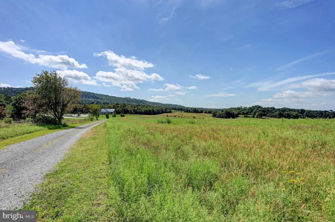
Large price reduction! The seller has lowered the price, along with a flexible closing timeline to fit your needs. Desirable community of Stony Point Commons. The possibilities are endless! Whether youre looking for multigenerational living, a private guest suite, space for adult children, or an opportunity for additional income, this one-of-a-kind home offers the flexibility to fit your needs. Create a playroom, theater room, home office, or your own personal man cave or she shedthe possibilities are limited only by your imagination! The attached living quarters feature both a private exterior entrance and interior access, creating a true apartment style retreat complete with its own kitchen (minus a stove), dining and living areas, a spacious bathroom with a roll-in shower, and a bedroom large enough to accommodate a king-size bed. On the main level of the home, youll find a versatile den or office, a separate dining room, a well-appointed kitchen with a breakfast area, and a welcoming living room. A convenient half bath is also located in the hallway. Upstairs, three bedrooms and two full baths offer a functional and comfortable layout. The primary bedroom includes a walk-in closet, and the vanity with sink is thoughtfully positioned outside the toilet and shower area for added convenience. Step outside to enjoy a spacious patio and deck area complete with a sunshade, perfect for relaxing in nature or entertaining guests. An oversized two-car garage further sets this home apart. Furnace Run Park is within walking distance, providing a beautiful location for large gatherings and day to day walking or running. Dont miss your opportunity to make this exceptional property your own! This home is a must see, photos do not tell all.
| High School |
|---|
| Shippensburg Area Senior High School |
| Price History | |
|---|---|
| 5/9/2026 | Listed $439,900 |
| 7/16/2026 | 2$434,900 |
| 8/13/2026 | 2$429,900 |
| 8/30/2026 | 4$415,900 |
General Features
| Living Area | 2432 |
|---|---|
| Sewer | Public Sewer |
| Heating | Heat Pump - Gas BackUp |
| Cooling | Central A/C |
| Possession | Settlement |
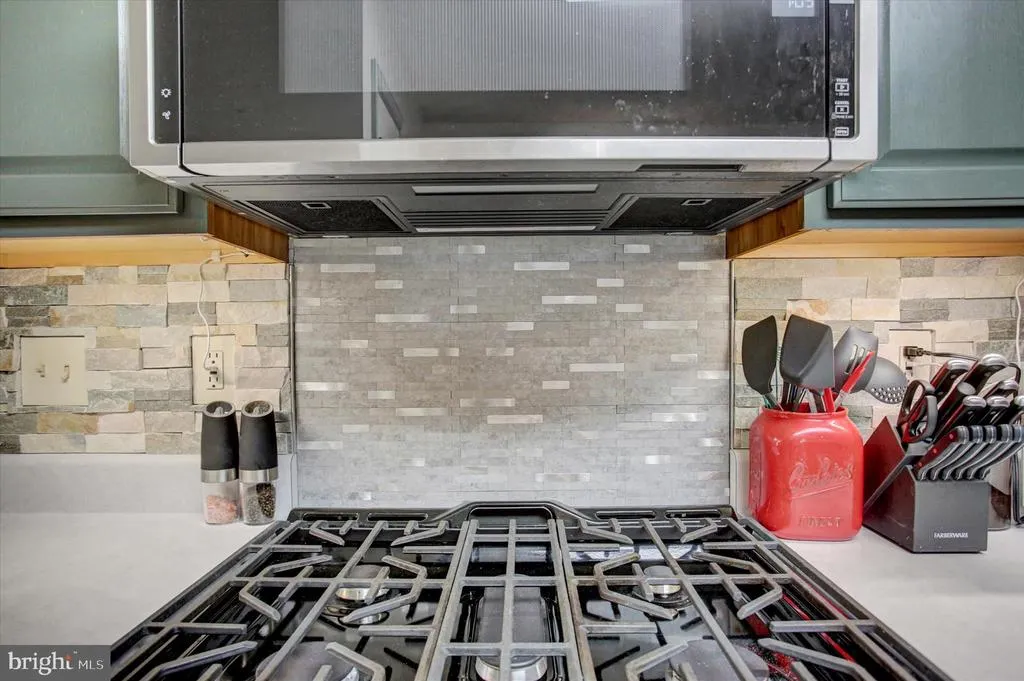
| Appliances | Central Vacuum,Oven/Range - Gas |
| Zoning | RESIDENTIAL |
| Garage Spaces | 2.00 |
| Patio/Porch Features | Patio(s),Porch(es),Deck(s) |
| Architectural Style | Traditional |
| Construction Materials | Vinyl Siding |
| School District | SHIPPENSBURG AREA |
| Year Built | 2000 |
| Levels | 2 |
| Tax Year | 2025 |
| Ownership | Fee Simple |
| Cool Fuel | Electric |
| Accessibility | 2+ Access Exits |
| County | FRANKLIN |
| New Construction | No |
| Property Type | Residential |
| HOA | No |
| Subdivision Name | STONY POINT |
| Garage Y/N | Yes |
| Water Access Y/N | No |
| Other Structures | Above Grade,Below Grade |
| Full Baths | 3 |
| Status | ACTIVE |
| Directions | Mainsville Rd to Lindsay Lot Rd. Left onto Stony Point Ave,right on Bradley Ave,home on the corner of Bradley and Elmont |
| City | SHIPPENSBURG |
| Senior Community Y/N | No |
| MLS Area | Southampton Twp (14521) |
| Lot Size Units | Square Feet |
| Lot Size Square Feet | 23958.00 |
| Tax Assessed Value | 28780.0 |
| Tax Annual Amount | 4440.0 |
| Structure Type | Detached |
| Condo/Coop Association fee Y/N | No |
| Bathrooms Full Main Level | 1 |
| Bathrooms Count Main Level | 2.00 |
| Price Per Sq Ft Total AG | 171.01 |
| Acceptable Financing | Cash,Conventional,FHA,VA |
| Vacation Rental Y/N | No |
| Total SQFT | 2432 |
| Standard Status | Active |
| Year Built Source | Assessor |
Interior Features
| Heating Fuel | Natural Gas |
|---|---|
| Basement | Unfinished |
| Hot Water | Natural Gas |
| Basement (Y/N) | Yes |
| Heating Y/N | Yes |
| Fireplace Y/N | No |
| Above Grade Finished Area | 2432 |
| Half Baths | 1 |
| Central Air Y/N | Yes |
| Total Bedrooms | 4 |
| Entry Level | 1 |
| Main Level Bedrooms | 1 |
| Below Grade Finished Area Unit Type | Square Feet |
| LivingAreaSource | Estimated |
| Below Grade Unfin Area Units | Square Feet |
| Below Grade Unfin SQFT Source | Assessor |
| Below Grade Finished Area Source | Assessor |
| Bedrooms Count All Upper Levels | 3 |
| Bedrooms Count Upper Level 1 | 3 |
| Bathrooms Half Main Level | 1 |
| Bathrooms Full Upper Level 1 | 2 |
| Bathrooms Full All Upper Levels | 2 |
| Bathrooms Count Upper Level 1 | 2.00 |
| Bathrooms Count All Upper Levels | 2 |
| Above Grade Finished Area Source | Estimated |
| Above Grade Finished Area Unit Type | Square Feet |
| Total Baths | 4 |
Exterior Features
| Exterior Amenities | Awning(s),Other |
|---|---|
| Pool | No Pool |
| Water Source | Public |
| Total Parking Spaces | 2 |
| Garage Features | Additional Storage Area,Garage Door Opener,Inside Access |
| Type of Parking | Attached Garage |
| Land Use Code | R |
| Foundation Details | Block |
| Water View Y/N | No |
| Lot Size Acres | 0.55 |
| Lot Size Source | Estimated |
| Waterfront Y/N | No |
| Land Assessed Value | 1500.00 |
| Navigable Water Y/N | No |
| Water Oriented Y/N | No |
| # of Attached Garage Spaces | 2 |
Amenities
- Foreclosure
- Views
- Short Sale
- New Construction
- Adult 55+
- Lease To Own
- No HOA Fees
- Furnished
- Primary On Main
- Air Conditioning
- Seller Finance
- Green
- Fixer Upper
- Horse
- Golf
- Fireplace
- Deck
- Garage
- Basement
- Pool
Property vs Single Family Average in 17257
Price
Taxes
Year Built
Visits
 All information is believed to be accurate but is not guaranteed. Protected by Copyright© 2026 and is owned either by the Monmouth County Association of REALTORS; or by the developers of the software, Kunversion, LLC. All rights reserved. Each office independently owned and operated.
The New Jersey Real Estate Commission requires every licensed broker or salesperson with whom you list your property to give you a copy of this notice. The purpose is to help you comply with the New Jersey Law
All information is believed to be accurate but is not guaranteed. Protected by Copyright© 2026 and is owned either by the Monmouth County Association of REALTORS; or by the developers of the software, Kunversion, LLC. All rights reserved. Each office independently owned and operated.
The New Jersey Real Estate Commission requires every licensed broker or salesperson with whom you list your property to give you a copy of this notice. The purpose is to help you comply with the New Jersey Law
 © BRIGHT, All Rights Reserved
