
Open House Sun, Sep 27th 10:00 AM - 12:00 PM - Primary on Main
Address
1628 Cherry Street, Upper Chichester, PA
Price
$ 295,000
Property Attributes
- MLS#PADE2114222
- TypeSingle Family
- Listing Status ACTIVE
- CountyDELAWARE
- CityUpper Chichester
- AreaUpper Chichester Twp
- NeighborhoodGardendale
- Zip19061
- StyleCape Cod
- Year Built1936
- Taxes$ 4814
- Price$ 295,000
- Bedrooms4
- Full Bathrooms2
- Half Bathrooms0
- Sqr Footage1116
Data Source:
Bright MLS
Property Description
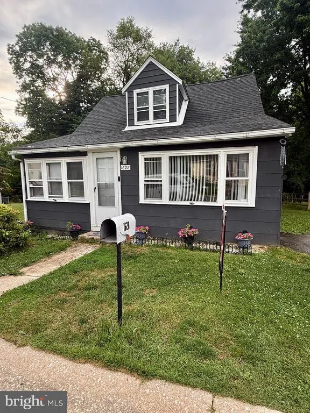
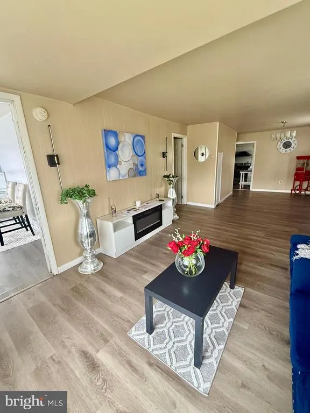
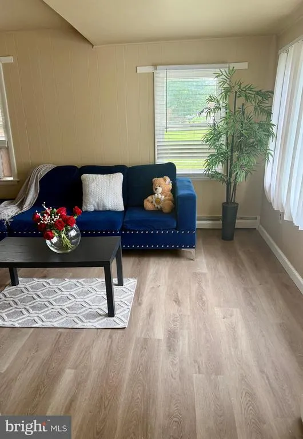
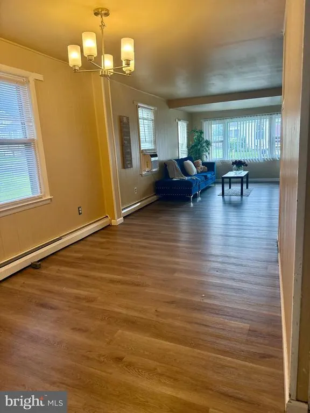
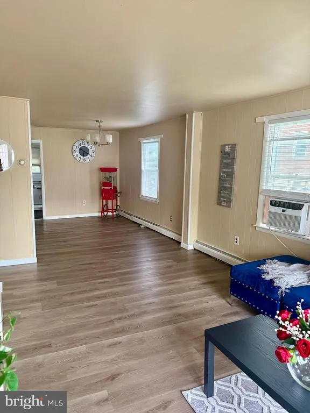
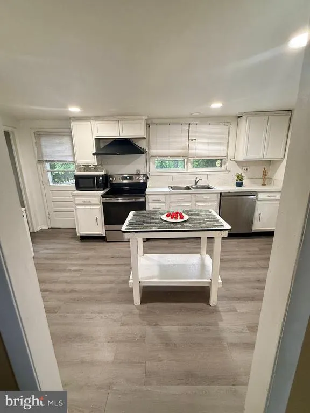
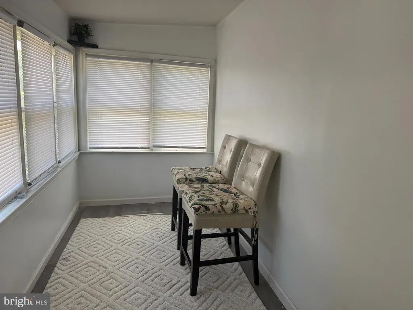
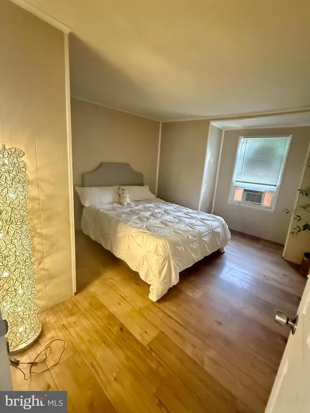
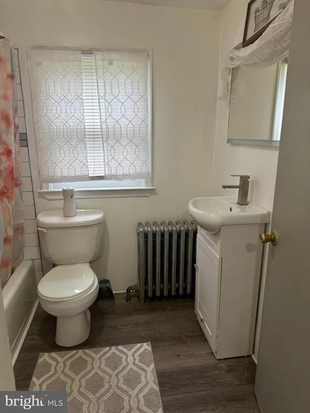
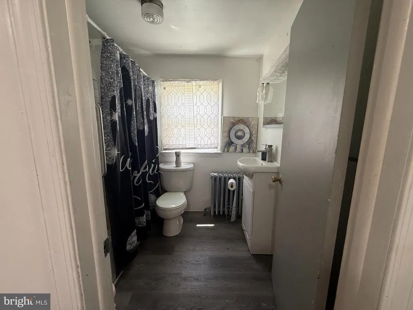
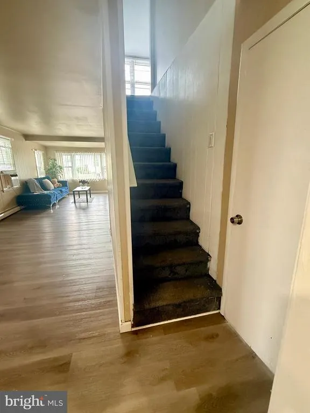
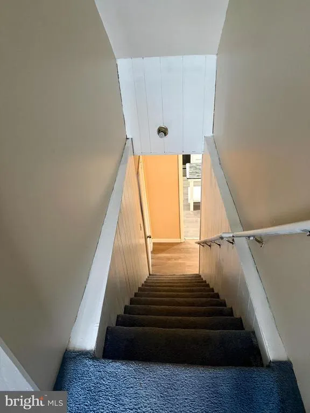
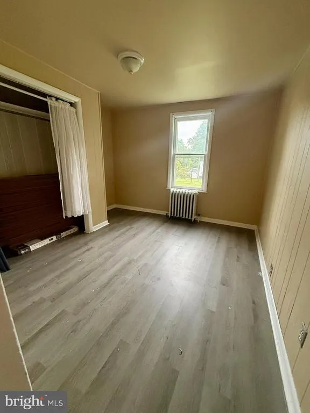
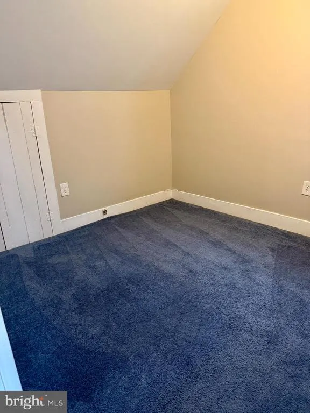
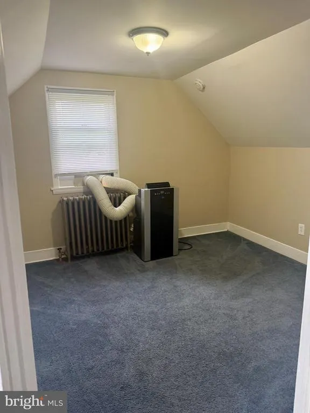
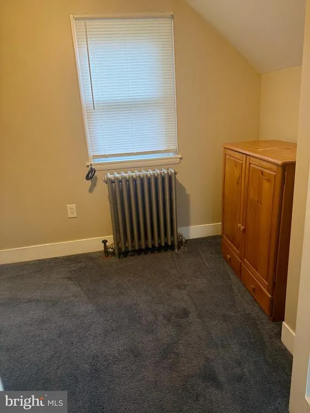
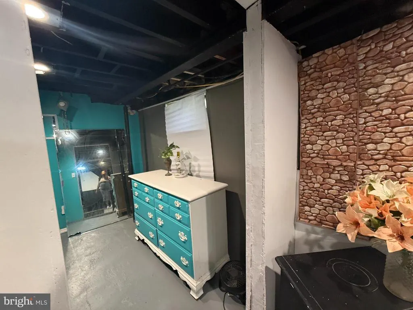
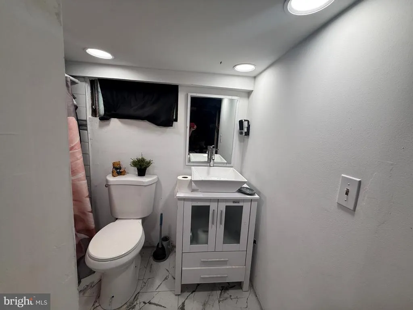
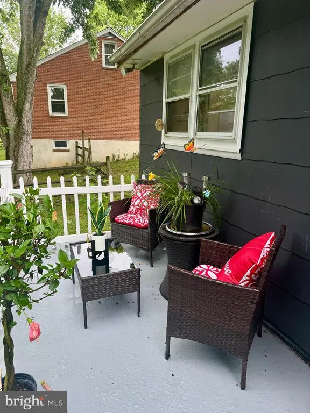
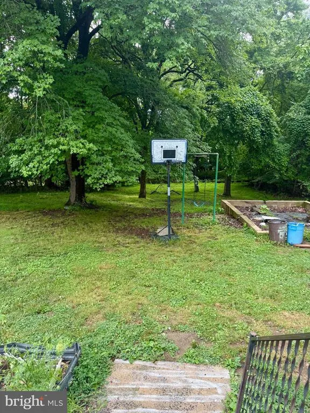
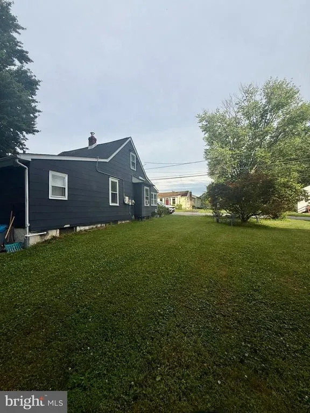
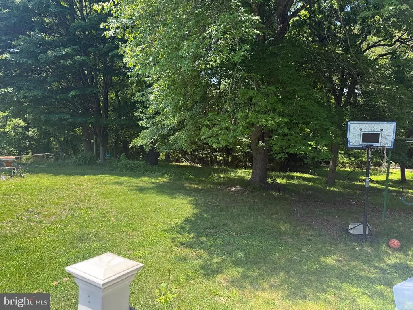
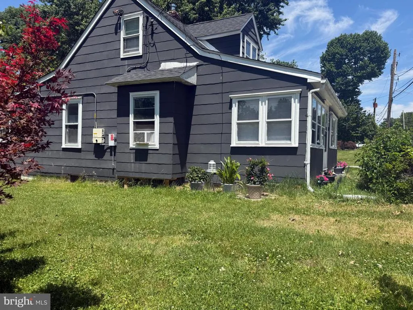
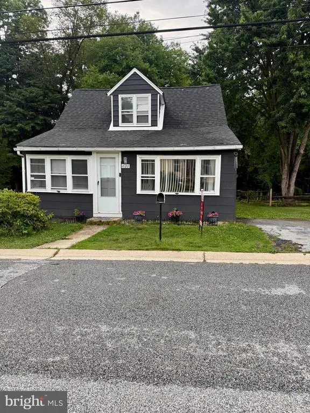
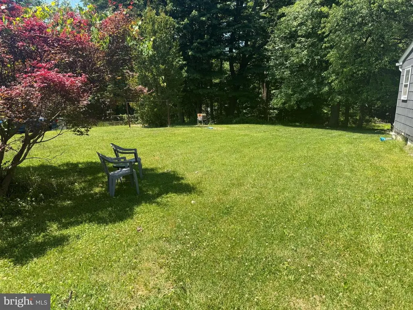
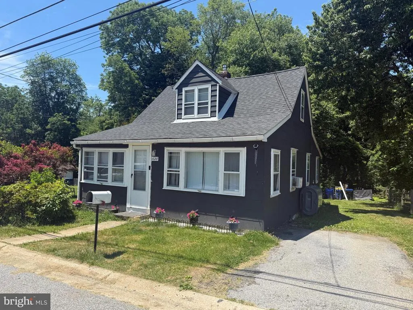
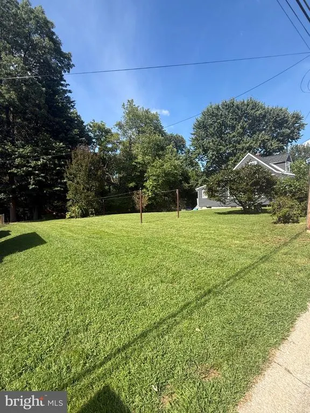
Are you looking for a quiet no thru traffic? This charming dead end street Cape Cod offers 4 bedrooms and 2 baths and is ready for its next owner. The main level features two bedrooms, a full bath, a spacious living room, a dining area, and a kitchen with direct access to the rear porch. Enjoy your morning coffee or unwind in the evening with a good book while overlooking the beautiful backyard, shaded by mature trees and surrounded by a peaceful setting. The upper level offers two additional bedrooms, providing plenty of space for family, guests, or a home office. The basement is partially finished with a full bath, laundry, and a Bilco door access to the outside. The house is being sold "as-is". This home is located on a dead-end street. The playground is located one street over. This home is conveniently located near a shopping center, restaurants, and major routes, Rt 322 and I-95.minutes from the PHL airport and the Wawa train Station. Schedule your showing today
| High School |
|---|
| Chichester Senior High School |
| Price History | |
|---|---|
| 6/10/2026 | Listed $340,000 |
| 6/27/2026 | 3$330,000 |
| 7/14/2026 | 5$315,000 |
| 7/29/2026 | 7$295,000 |
General Features
| Living Area | 1116 |
|---|---|
| Sewer | Public Sewer |
| Heating | Radiator |
| Cooling | Window Unit(s),Other |
| Possession | 0-30 Days CD,31-60 Days CD |
| Roof | Shingle |
| Zoning | RESIDENTIAL |
| Architectural Style | Cape Cod |
| Construction Materials | Other |
| School District | CHICHESTER |
| Year Built | 1936 |
| Levels | 1.5 |
| Tax Year | 2025 |
| Ownership | Fee Simple |
| Cool Fuel | Other |
| Accessibility | None |
| County | DELAWARE |
| New Construction | No |
| Property Type | Residential |
| HOA | No |
| Subdivision Name | GARDENDALE |
| Garage Y/N | No |
| Water Access Y/N | No |
| Other Structures | Above Grade,Below Grade |
| Full Baths | 2 |
| Status | ACTIVE |
| Directions | Take Chichester Ave to Cherry St,house on the right after the stop sign. |
| City | UPPER CHICHESTER |
| Senior Community Y/N | No |
| MLS Area | Upper Chichester Twp (10409) |
| Lot Size Units | Square Feet |
| Lot Size Square Feet | 0.00 |
| Tax Assessed Value | 145950.0 |
| Tax Annual Amount | 4814.0 |
| Structure Type | Detached |
| Condo/Coop Association fee Y/N | No |
| Bathrooms Full Main Level | 1 |
| Bathrooms Count Main Level | 1.00 |
| Price Per Sq Ft Total AG | 264.34 |
| Acceptable Financing | Cash,Conventional |
| Vacation Rental Y/N | No |
| Total SQFT | 1116 |
| Standard Status | Active |
| Year Built Source | Assessor |
| Tax Lot | 069-000 |
Interior Features
| Heating Fuel | Oil |
|---|---|
| Basement | Full |
| Flooring | Vinyl,Carpet |
| Hot Water | Other |
| Basement (Y/N) | Yes |
| Heating Y/N | Yes |
| Fireplace Y/N | No |
| Above Grade Finished Area | 1116 |
| Central Air Y/N | No |
| Total Bedrooms | 4 |
| Room Type | Bedroom 1 |
| Main Level Bedrooms | 2 |
| Below Grade Finished Area Unit Type | Square Feet |
| LivingAreaSource | Assessor |
| Laundry Type | Basement |
| Below Grade Unfin Area Units | Square Feet |
| Below Grade Unfin SQFT Source | Assessor |
| Below Grade Finished Area Source | Assessor |
| Bedrooms Count All Upper Levels | 2 |
| Bedrooms Count Upper Level 1 | 2 |
| Bathrooms Full Lower Level 1 | 1 |
| Bathrooms Full All Lower Levels | 1 |
| Bathrooms Count Upper Level 1 | 0.00 |
| Bathrooms Count Lower Level 1 | 1.00 |
| Bathrooms Count All Lower Levels | 1 |
| Above Grade Finished Area Source | Assessor |
| Above Grade Finished Area Unit Type | Square Feet |
| Total Baths | 2 |
Exterior Features
| Pool | No Pool |
|---|---|
| Parking Features | Asphalt Driveway |
| Lot Features | No Thru Street,Rear Yard |
| Water Source | Public |
| Inclusions | washer,freezer,refrigerator as is |
| Total Parking Spaces | 2 |
| Type of Parking | Off Street,Driveway |
| Land Use Code | R-10 |
| Foundation Details | Other |
| Water View Y/N | No |
| Lot Dimensions | 113.00 x 100.00 |
| Lot Size Acres | 0.00 |
| Lot Size Source | Assessor |
| Waterfront Y/N | No |
| Land Assessed Value | 49710.00 |
| Navigable Water Y/N | No |
| Water Oriented Y/N | No |
| LotDimensionsSource | Assessor |
| Off Street - # of Spaces | 1 |
Room Details
| Room | Dimensions | Level | Flooring | Details |
|---|---|---|---|---|
| Bedroom 1 | Main |
Amenities
- Foreclosure
- Views
- Short Sale
- New Construction
- Adult 55+
- Lease To Own
- No HOA Fees
- Furnished
- Primary On Main
- Air Conditioning
- Seller Finance
- Green
- Fixer Upper
- Horse
- Golf
- Fireplace
- Deck
- Garage
- Basement
- Pool
Property vs Single Family Average in 19061
Price
Taxes
Year Built
Visits
 All information is believed to be accurate but is not guaranteed. Protected by Copyright© 2026 and is owned either by the Monmouth County Association of REALTORS; or by the developers of the software, Kunversion, LLC. All rights reserved. Each office independently owned and operated.
The New Jersey Real Estate Commission requires every licensed broker or salesperson with whom you list your property to give you a copy of this notice. The purpose is to help you comply with the New Jersey Law
All information is believed to be accurate but is not guaranteed. Protected by Copyright© 2026 and is owned either by the Monmouth County Association of REALTORS; or by the developers of the software, Kunversion, LLC. All rights reserved. Each office independently owned and operated.
The New Jersey Real Estate Commission requires every licensed broker or salesperson with whom you list your property to give you a copy of this notice. The purpose is to help you comply with the New Jersey Law
 © BRIGHT, All Rights Reserved
