
Open House Sat, Sep 26th 1:00 PM - 3:00 PM - Price Reduction







Address
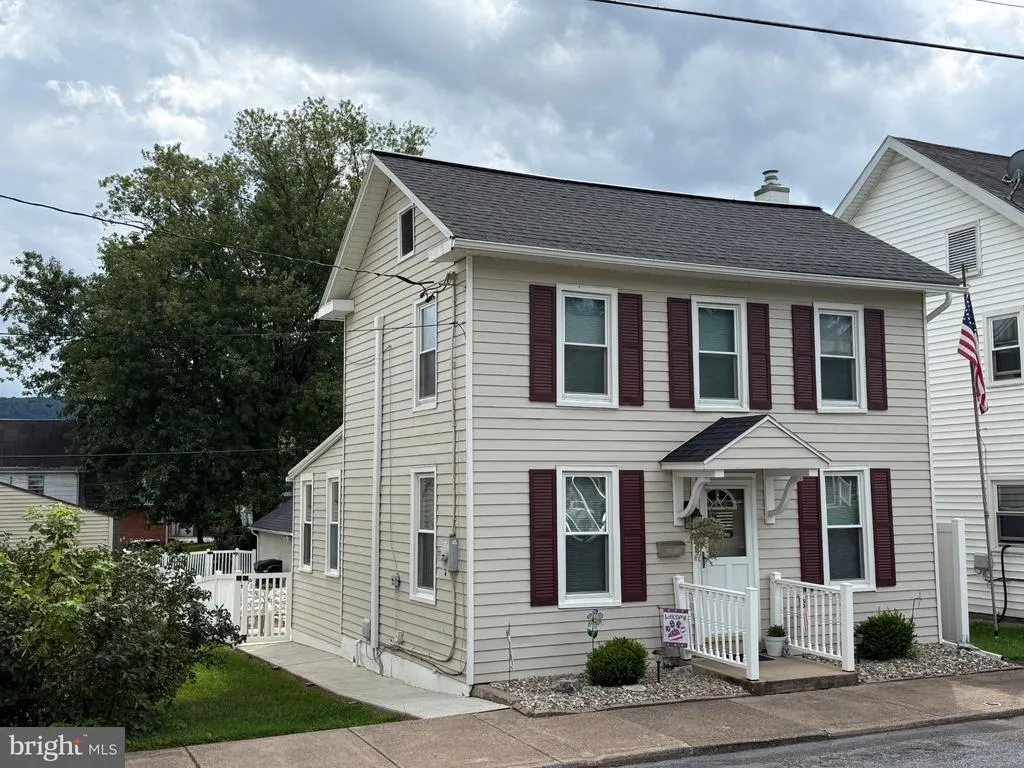
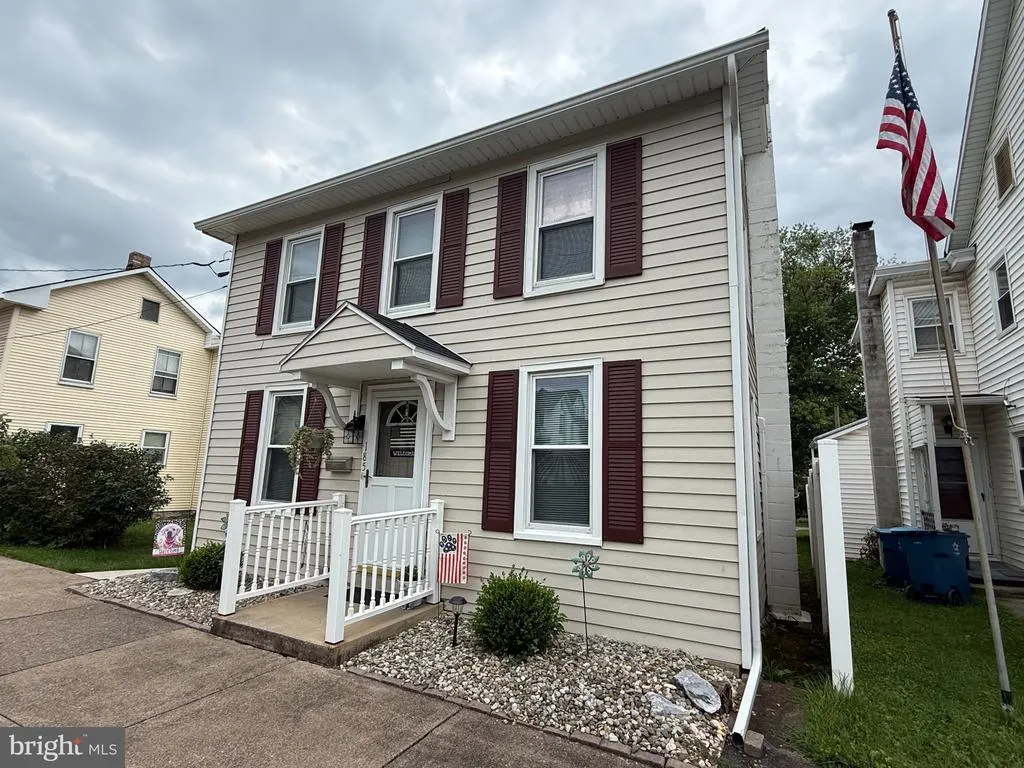
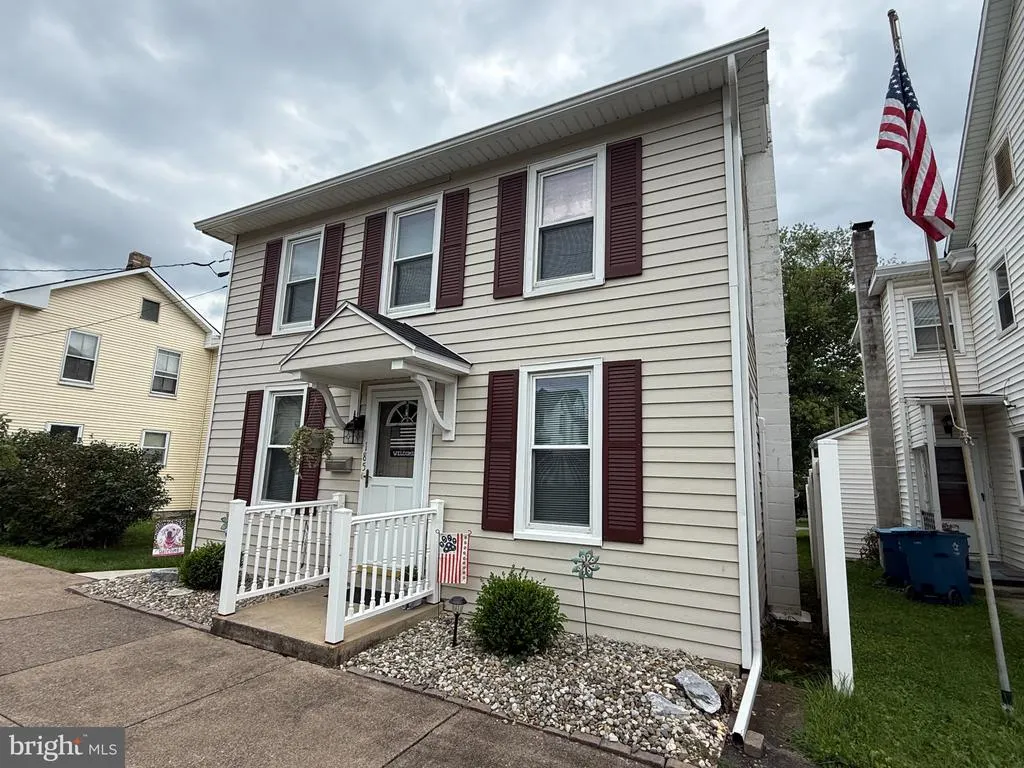
185 Market Street, Highspire, PA
Price
$ 234,900
Property Attributes
- MLS#PADA2063408
- TypeSingle Family
- Listing Status ACTIVE
- CountyDAUPHIN
- CityHighspire
- AreaHighspire Boro
- NeighborhoodHighspire Borough
- Zip17034
- StyleTraditional
- Year Built1900
- Taxes$ 3324
- Price$ 234,900
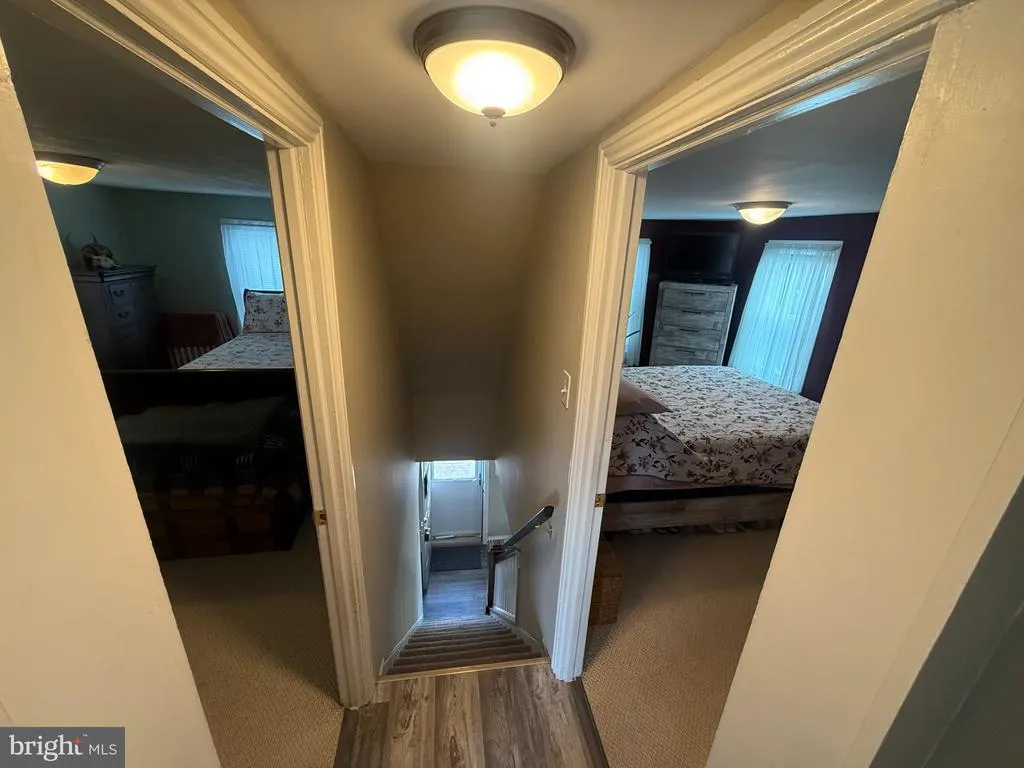
- Bedrooms2
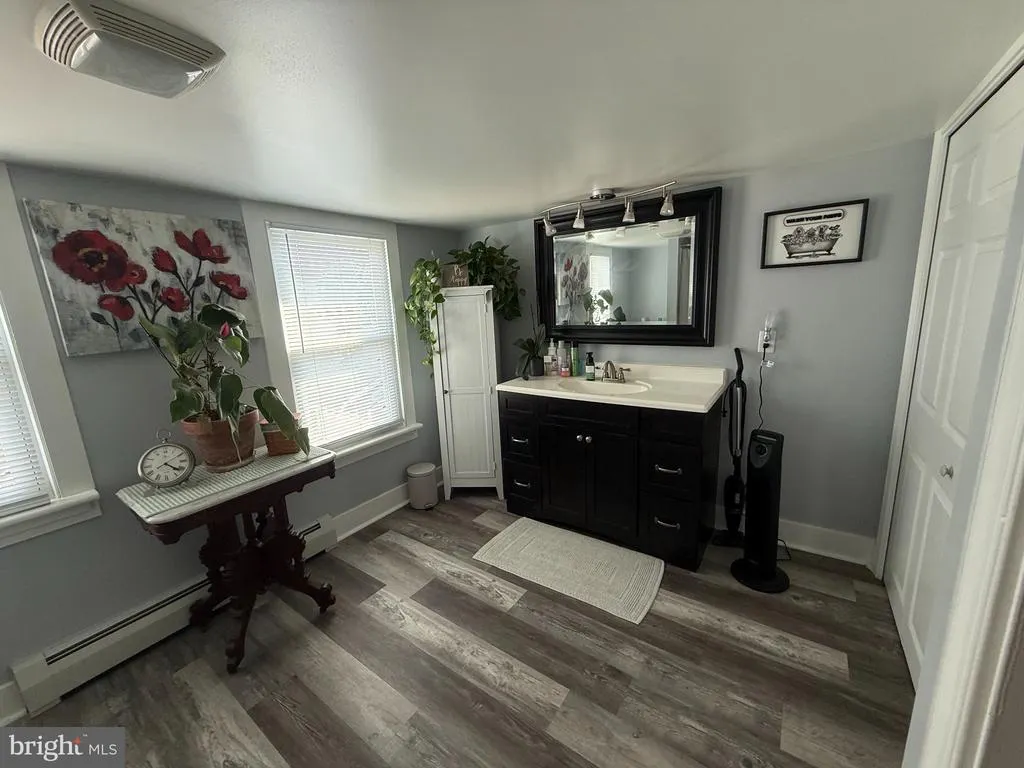
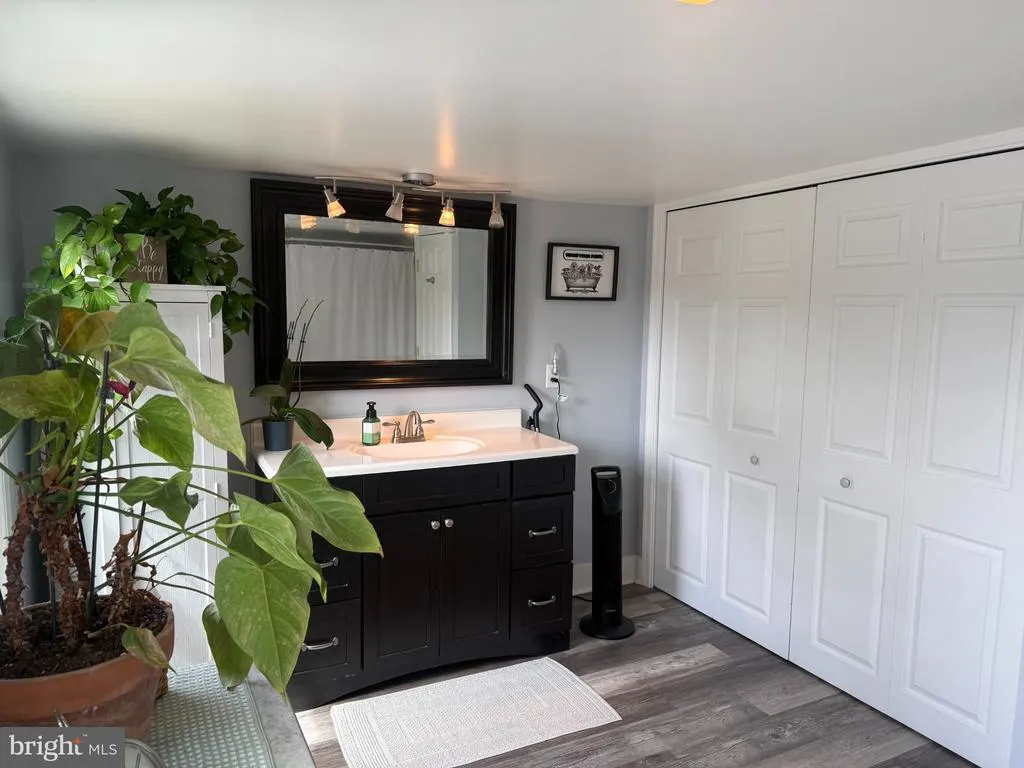
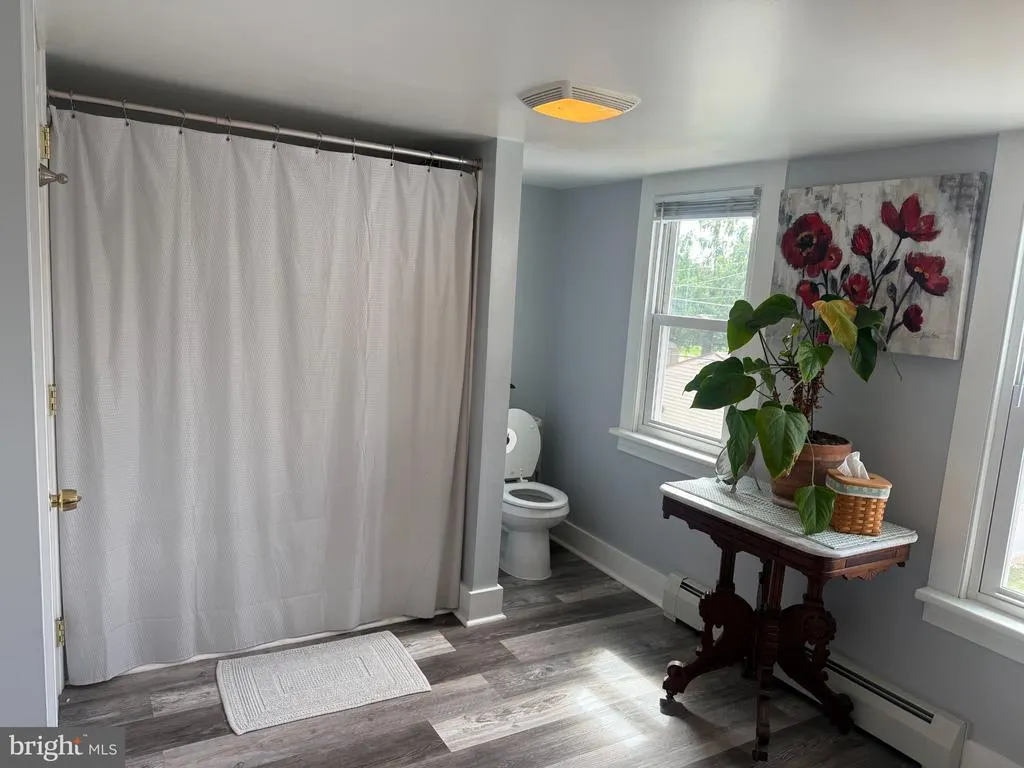
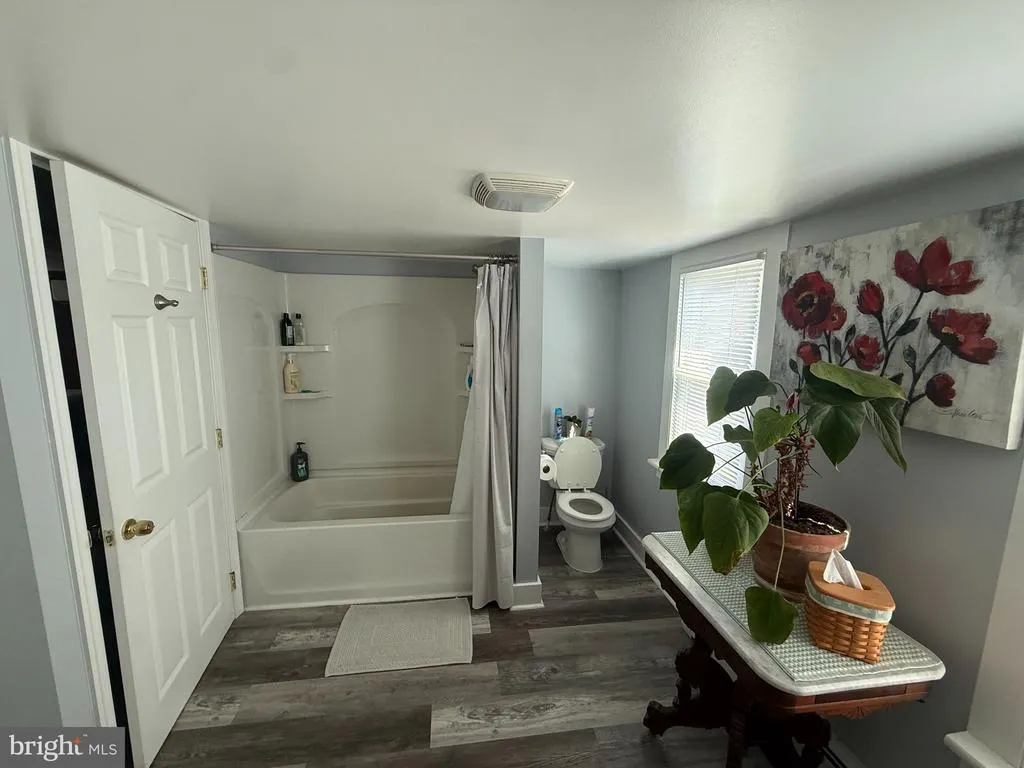
- Full Bathrooms1
- Half Bathrooms0
- Sqr Footage1236
- Lot Size0.06 Acres
Data Source:
Bright MLS
Property Description
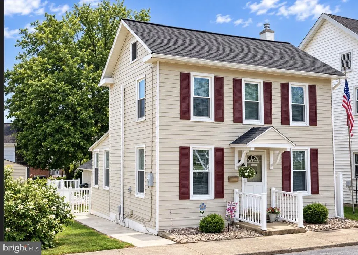
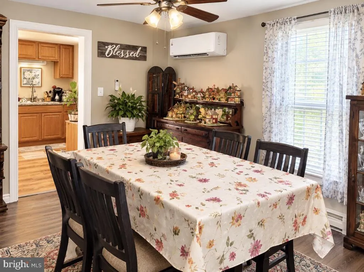
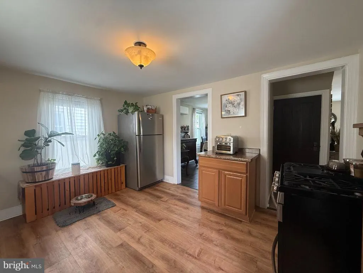
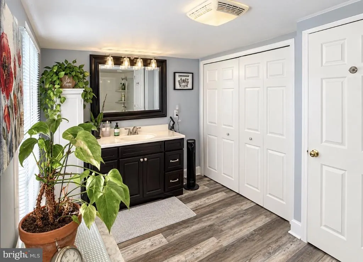
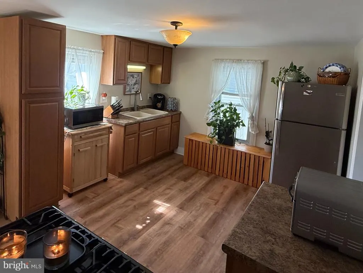
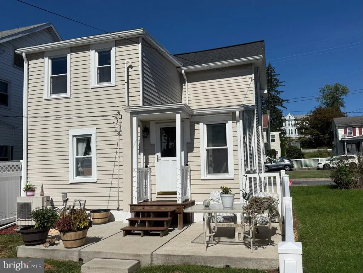
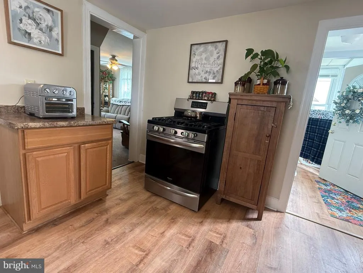
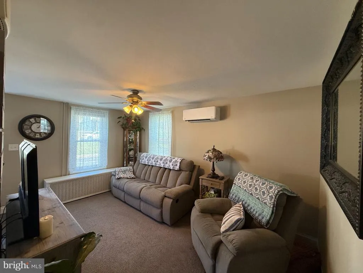
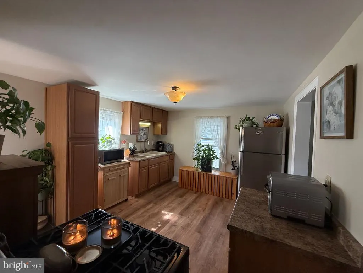
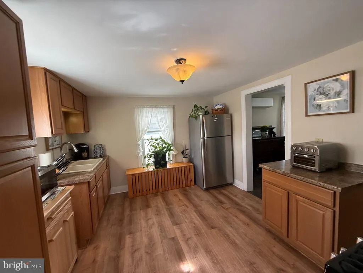
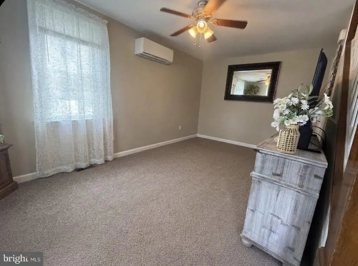
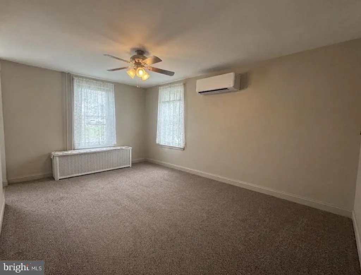
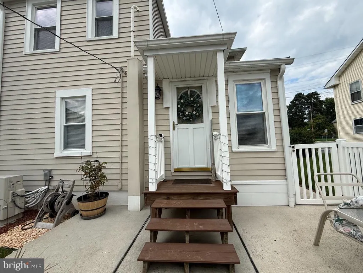
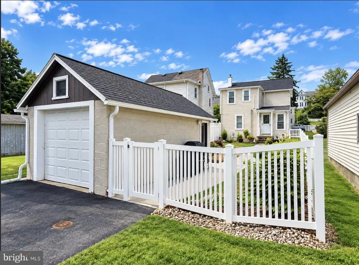
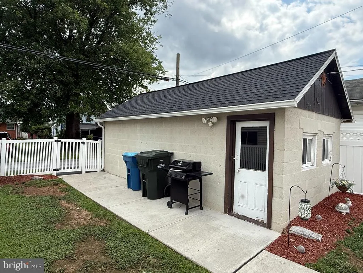
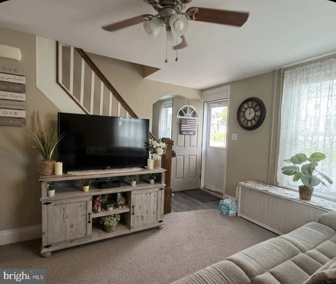
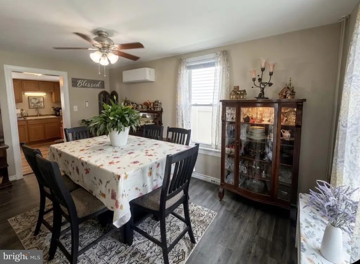
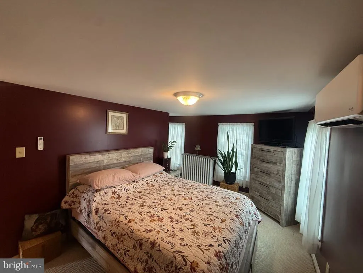
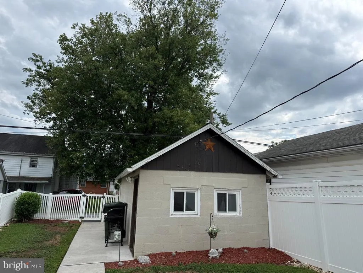
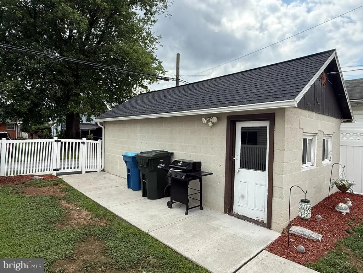
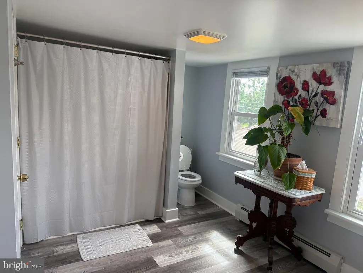
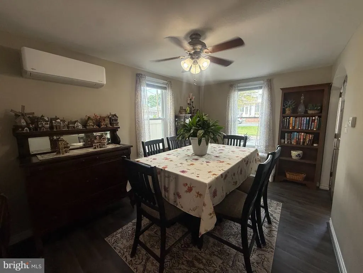
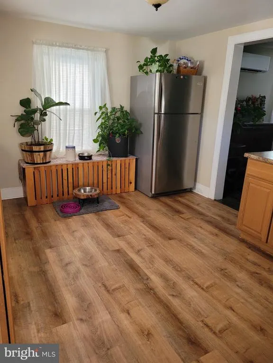
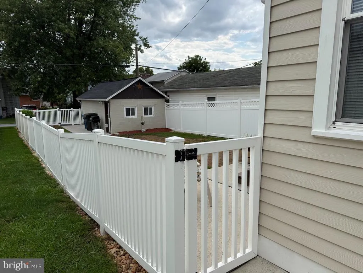
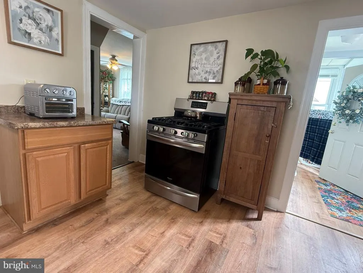
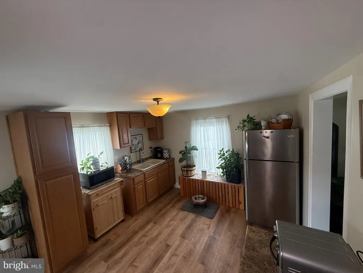
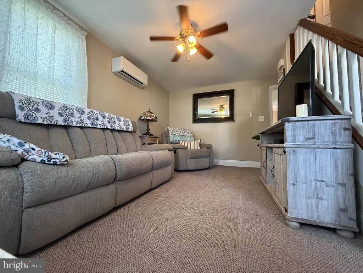
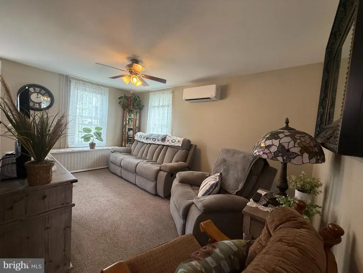
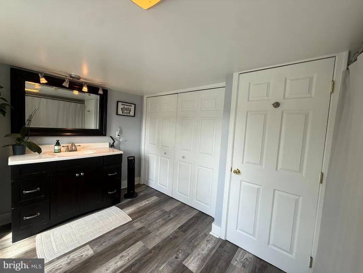
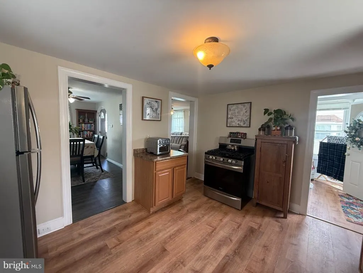
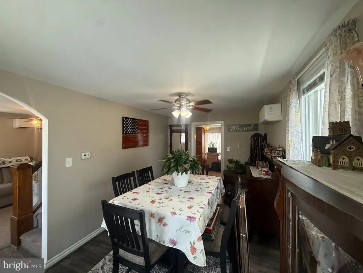
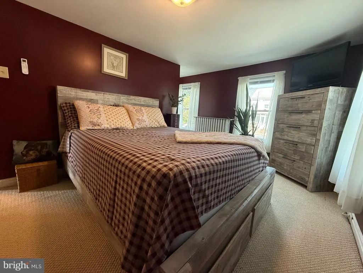
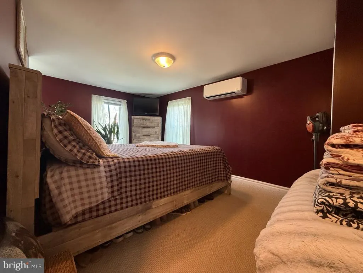
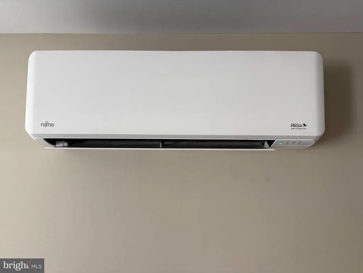
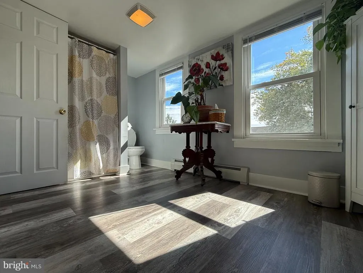
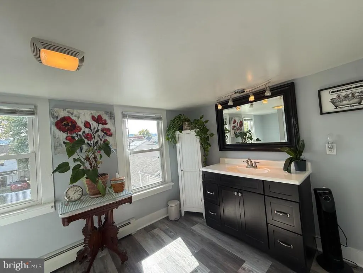
Discover complete turnkey comfort at 185 Market St, Highspire, PA 17034! This move-in-ready gem features 2 large bedrooms, a spacious updated bath, and a modern kitchen built for easy daily living. Enjoy whisper-quiet, custom climate control year-round with 3 high-efficiency zoned ductless mini-split units, plus total peace of mind with a newer roof. Outside, find a versatile detached garage and workshopideal for projects, storage, or a home gym. Water lovers and commuters alike will appreciate having multiple boat ramps within 5 miles along the river , plus quick access to I-283, the PA Turnpike, and MDT Airport. Whether youre looking for an FHA/VA-ready starter home or a low-maintenance investment, this home is ready for you! (Sale contingent on seller settlement).
| High School |
|---|
| Steelton-Highspire Jr-Sr High School |
| Price History | |
|---|---|
| 8/23/2026 | Listed $249,900 |
| 9/3/2026 | 7$234,900 |
General Features
| Living Area | 1236 |
|---|---|
| Sewer | Public Sewer |
| Heating | Wall Unit |
| Cooling | Wall Unit |
| Utilities | Cable TV Available,Natural Gas Available,Electric Available,Phone Available,Sewer Available,Water Available |
| Possession | 31-60 Days CD |
| Roof | Shingle |
| Appliances | Dryer - Electric,Oven/Range - Gas,Refrigerator,Washer |
| Zoning | RESIDENTAL |
| Garage Spaces | 1.00 |
| Architectural Style | Traditional |
| Construction Materials | Frame |
| School District | STEELTON-HIGHSPIRE |
| Exclusions | Personal Property |
| Year Built | 1900 |
| Levels | 2 |
| Tax Year | 2026 |
| Ownership | Fee Simple |
| Cool Fuel | Electric |
| Accessibility | None |
| County | DAUPHIN |
| New Construction | No |
| Property Type | Residential |
| HOA | No |
| Subdivision Name | HIGHSPIRE BOROUGH |
| Garage Y/N | Yes |
| Water Access Y/N | No |
| Other Structures | Above Grade,Below Grade |
| Total Rooms | 6 |
| Full Baths | 1 |
| Status | ACTIVE |
| Directions | From Rt 230,Turn onto lumber Street and Pass Champions. Make Left on Market Street. Property will be on left as soon as you are at the roundabout. |
| City | HIGHSPIRE |
| Senior Community Y/N | No |
| MLS Area | Highspire Boro (14030) |
| Lot Size Units | Square Feet |
| Lot Size Square Feet | 2614.00 |
| Tax Assessed Value | 54800.0 |
| Tax Annual Amount | 3324.0 |
| Home Warranty Y/N | No |
| Property Condition | Excellent |
| Structure Type | Detached |
| Condo/Coop Association fee Y/N | No |
| Bathrooms Count Main Level | 0.00 |
| Price Per Sq Ft Total AG | 190.05 |
| Acceptable Financing | Cash,Conventional,FHA,VA |
| Lease Considered Y/N | No |
| Vacation Rental Y/N | No |
| Total SQFT | 1236 |
| Standard Status | Active |
| Year Built Source | Assessor |
| Association Recreation Fee | No |
Interior Features
| Heating Fuel | Electric |
|---|---|
| Basement | Other |
| Flooring | Laminate Plank,Carpet |
| Hot Water | Natural Gas |
| Basement (Y/N) | Yes |
| Heating Y/N | Yes |
| Above Grade Finished Area | 1236 |
| Central Air Y/N | No |
| Total Bedrooms | 2 |
| Entry Level | 1 |
| Room Type | Living Room,Dining Room,Kitchen,Basement |
| Below Grade Finished Area Unit Type | Square Feet |
| LivingAreaSource | Assessor |
| Below Grade Finished Area Source | Assessor |
| Bedrooms Count All Upper Levels | 2 |
| Bedrooms Count Upper Level 1 | 2 |
| Bathrooms Full Upper Level 1 | 1 |
| Bathrooms Full All Upper Levels | 1 |
| Bathrooms Count Upper Level 1 | 1.00 |
| Bathrooms Count All Upper Levels | 1 |
| Above Grade Finished Area Source | Assessor |
| Above Grade Finished Area Unit Type | Square Feet |
| Total Baths | 1 |
Exterior Features
| Pool | No Pool |
|---|---|
| Fencing | Vinyl |
| Water Source | Public |
| Inclusions | Refrigerator,Washer,Dryer,Range |
| Total Parking Spaces | 1 |
| Garage Features | Garage - Rear Entry,Additional Storage Area |
| Type of Parking | Detached Garage,On Street |
| Foundation Details | Stone |
| Water View Y/N | No |
| Lot Size Acres | 0.06 |
| Lot Size Source | Assessor |
| Waterfront Y/N | No |
| Land Assessed Value | 11900.00 |
| Navigable Water Y/N | No |
| Water Oriented Y/N | No |
| # of Detached Garage Spaces | 1 |
Room Details
| Room | Dimensions | Level | Flooring | Details |
|---|---|---|---|---|
| Basement | Lower 1 | Basement - Unfinished | ||
| Dining Room | Main | |||
| Kitchen | Main | |||
| Living Room | Main |
Amenities
- Foreclosure
- Views
- Short Sale
- New Construction
- Adult 55+
- Lease To Own
- No HOA Fees
- Furnished
- Primary On Main
- Air Conditioning
- Seller Finance
- Green
- Fixer Upper
- Horse
- Golf
- Fireplace
- Deck
- Garage
- Basement
- Pool
Property vs Single Family Average in 17034
Price
Taxes
Year Built
Visits
 All information is believed to be accurate but is not guaranteed. Protected by Copyright© 2026 and is owned either by the Monmouth County Association of REALTORS; or by the developers of the software, Kunversion, LLC. All rights reserved. Each office independently owned and operated.
The New Jersey Real Estate Commission requires every licensed broker or salesperson with whom you list your property to give you a copy of this notice. The purpose is to help you comply with the New Jersey Law
All information is believed to be accurate but is not guaranteed. Protected by Copyright© 2026 and is owned either by the Monmouth County Association of REALTORS; or by the developers of the software, Kunversion, LLC. All rights reserved. Each office independently owned and operated.
The New Jersey Real Estate Commission requires every licensed broker or salesperson with whom you list your property to give you a copy of this notice. The purpose is to help you comply with the New Jersey Law
 © BRIGHT, All Rights Reserved
