
Primary on Main










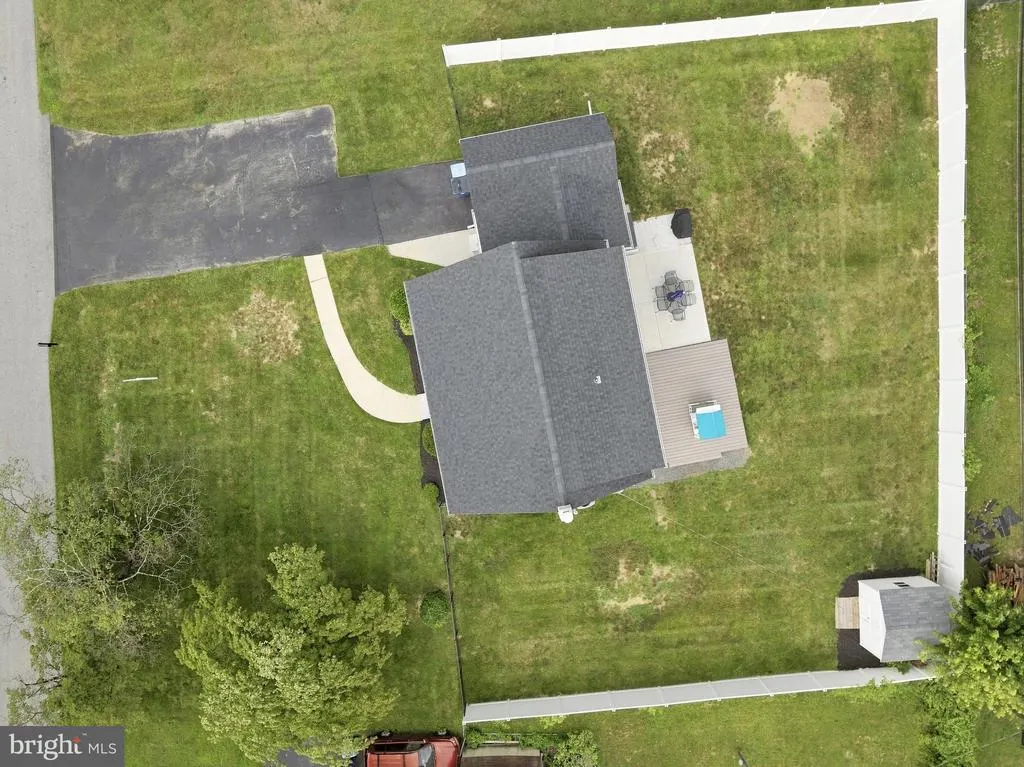
Address
1652 Pottstown Pike, Glenmoore, PA
Price
$ 699,900
Property Attributes
- MLS#PACT2132920
- TypeSingle Family
- Listing Status ACTIVE
- CountyCHESTER
- CityGlenmoore
- AreaEast Nantmeal Twp
- Zip19343
- StyleRanch/Rambler
- Year Built1995
- Taxes$ 9607
- Price$ 699,900
- Bedrooms3
- Full Bathrooms2
- Half Bathrooms1
- Sqr Footage3314
- Lot Size2 Acres
Data Source:
Bright MLS
Property Description
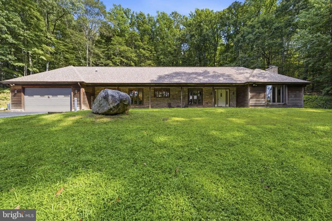
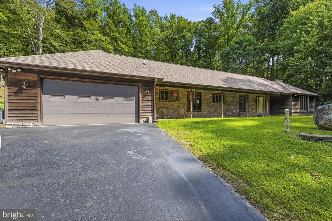
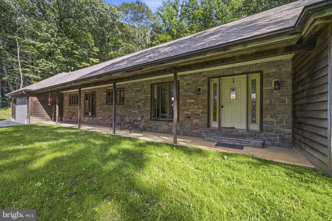
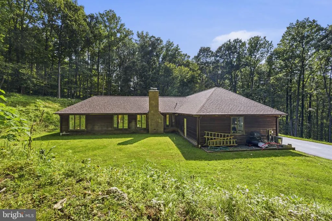
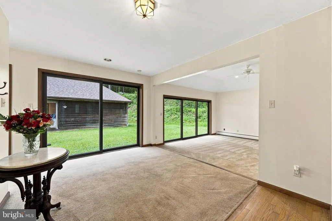
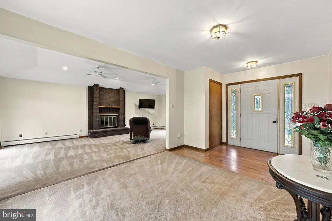
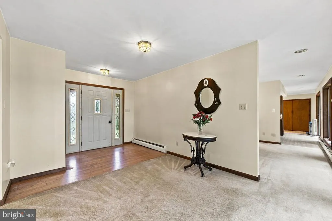
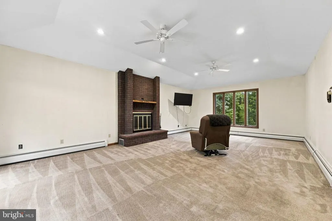
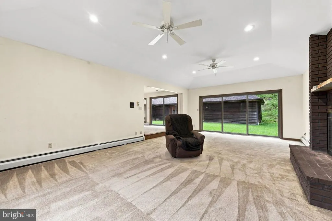
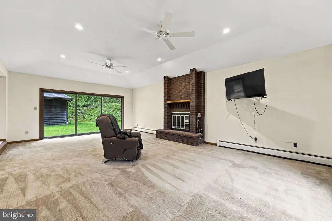
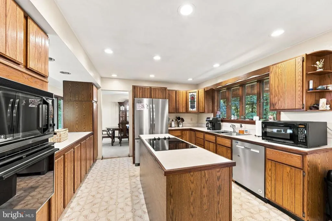
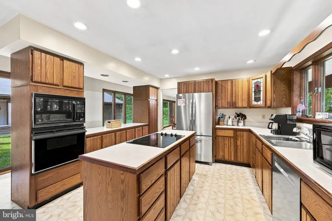
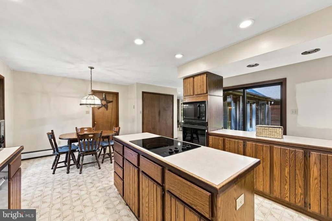
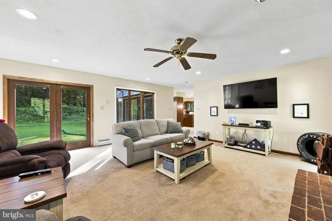
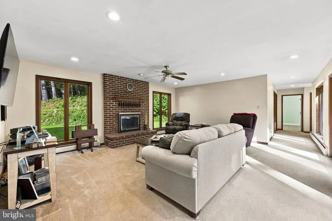
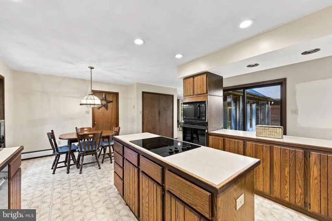
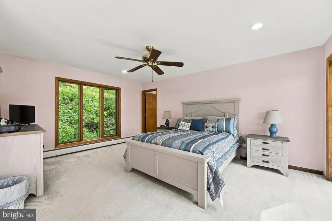
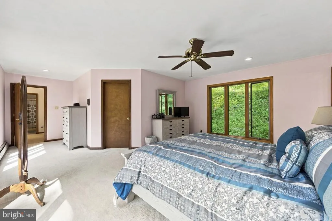
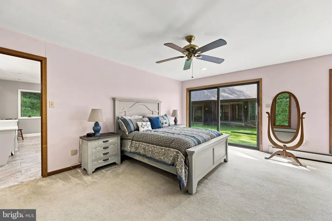
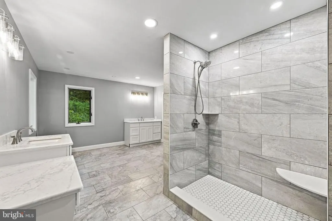
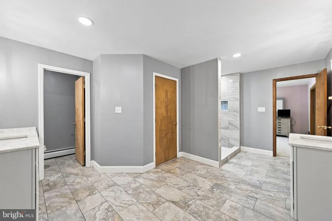
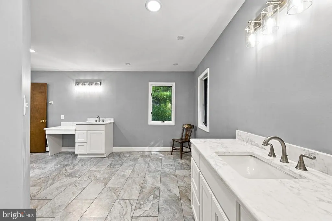
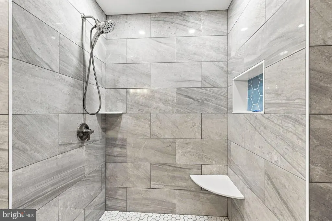
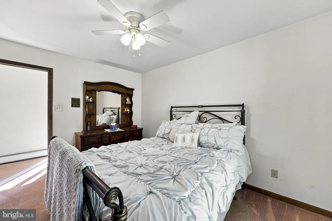
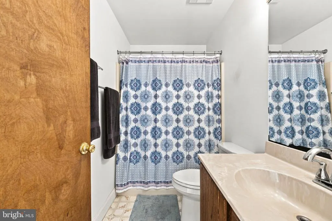
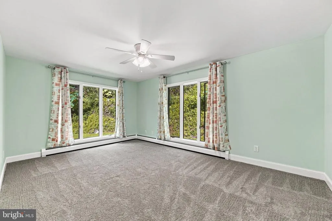
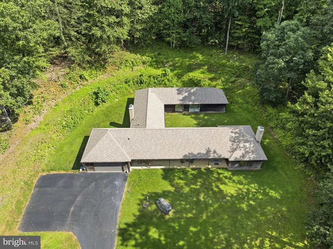
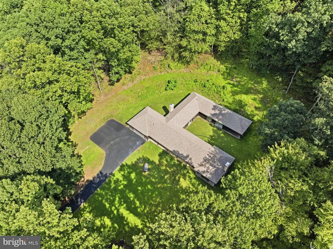
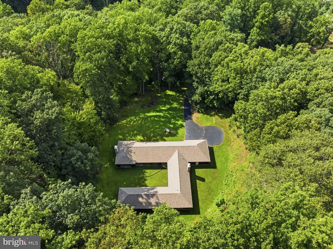
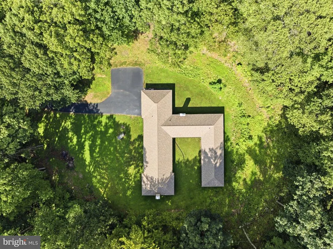
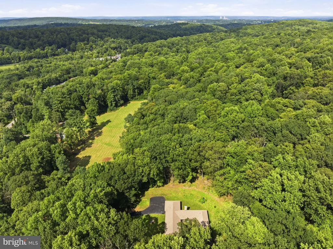
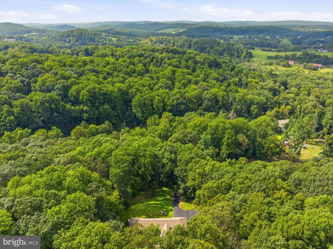
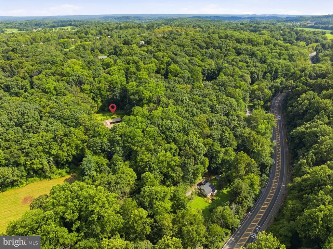
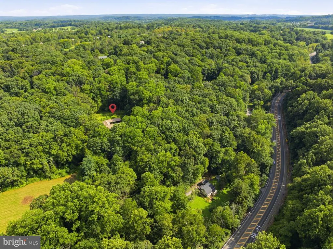
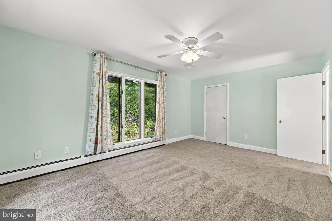
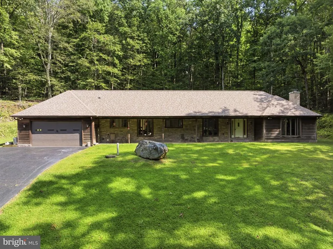
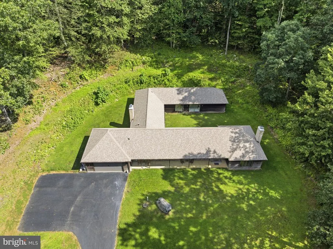
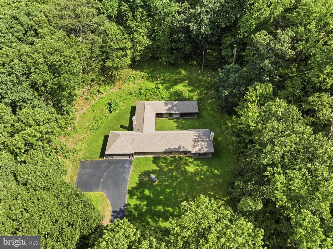
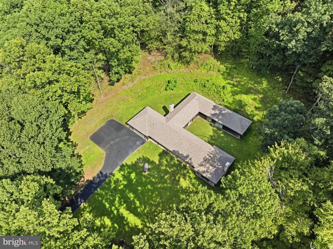
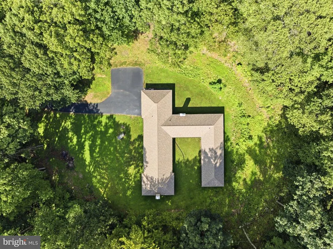
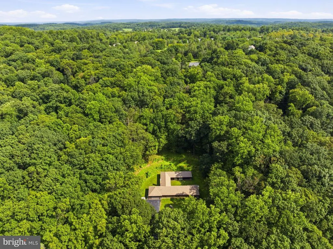
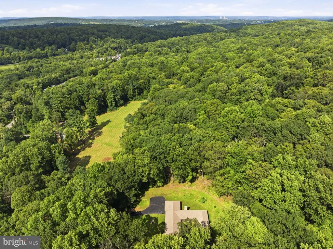
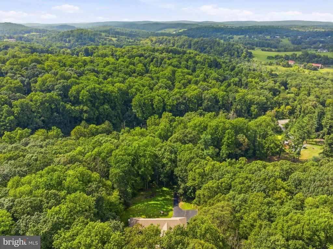
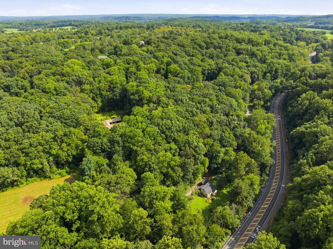
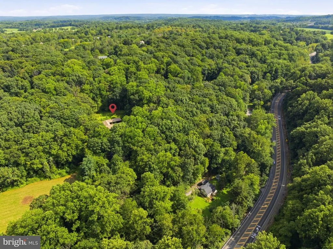
Looking for a home that offers space, privacy, and the opportunity to make it truly your own? Welcome to 1652 Pottstown Pike. Set on two acres in Chester Springs, Glenmoore, this three-bedroom, two-and-a-half-bath ranch offers more than 3,300 square feet of living space, a two-car garage, and the ease of single-level living. Located in the heart of Chester County and within the highly regarded Owen J. Roberts School District, the property is surrounded by picturesque farms, sweeping landscapes, and the natural beauty that defines the area. The location offers an appealing balance of convenience and tranquility. King of Prussia, Exton, and Pottstown are all within easy reach, while Reading, Pennsylvania, is just a short drive away. Whether you are commuting, exploring nearby amenities, or simply enjoying the peaceful countryside, this setting makes it easy to stay connected while savoring a sense of privacy. A defining feature of the home is its inviting courtyard. Sliding doors from every room open toward this shared outdoor space, creating a seamless connection between the interior and the surrounding landscape. Envision the courtyard as an extension of the homea welcoming setting for morning coffee, al fresco dining, relaxed gatherings, or quiet evenings beneath the open sky. The spacious primary suite includes an updated bath, while the rest of the home offers a versatile foundation for your personal style and vision. If you have been searching for a generously sized ranch with two acres, exceptional surroundings, and outdoor living potential, 1652 Pottstown Pike invites you to imagine what comes next. Make an appointment today and discover your new home!
| Price History | |
|---|---|
| 8/8/2026 | Listed $699,900 |
General Features
| Living Area | 3314 |
|---|---|
| Sewer | On Site Septic |
| Heating | Hot Water |
| Cooling | None |
| Utilities | Electric Available |
| Possession | 31-60 Days CD,0-30 Days CD |
| Roof | Pitched |
| Appliances | Cooktop,Oven - Self Cleaning,Dishwasher |
| Zoning | R-10 |
| Garage Spaces | 2.00 |
| Patio/Porch Features | Porch(es) |
| Architectural Style | Ranch/Rambler |
| Construction Materials | Frame |
| School District | OWEN J ROBERTS |
| Year Built | 1995 |
| Electric | Underground,200+ Amp Service,Circuit Breakers |
| Levels | 1 |
| Tax Year | 2026 |
| Ownership | Fee Simple |
| Cool Fuel | None |
| Accessibility | None |
| County | CHESTER |
| New Construction | No |
| Property Type | Residential |
| HOA | No |
| Subdivision Name | NONE AVAILABLE |
| Garage Y/N | Yes |
| Water Access Y/N | No |
| Other Structures | Above Grade,Below Grade |
| Total Rooms | 8 |
| Full Baths | 2 |
| Status | ACTIVE |
| Directions | Pottstown Pike N (Rt100) pass Rt 401 and approximately 2 miles on right side |
| City | GLENMOORE |
| Senior Community Y/N | No |
| MLS Area | East Nantmeal Twp (10324) |
| Lot Size Units | Square Feet |
| Lot Size Square Feet | 87120.00 |
| Tax Assessed Value | 222840.0 |
| Tax Annual Amount | 9607.0 |
| Structure Type | Detached |
| Condo/Coop Association fee Y/N | No |
| Bathrooms Full Main Level | 2 |
| Bathrooms Count Main Level | 3.00 |
| Price Per Sq Ft Total AG | 211.19 |
| Acceptable Financing | Conventional |
| Historic Y/N | No |
| Vacation Rental Y/N | No |
| Total SQFT | 3314 |
| Standard Status | Active |
| Year Built Source | Assessor |
| Tax Lot | 0023 |
Interior Features
| Interior Amenities | Primary Bath(s),Kitchen - Island,Butlers Pantry,Ceiling Fan(s),Attic/House Fan,Breakfast Area |
|---|---|
| Heating Fuel | Oil |
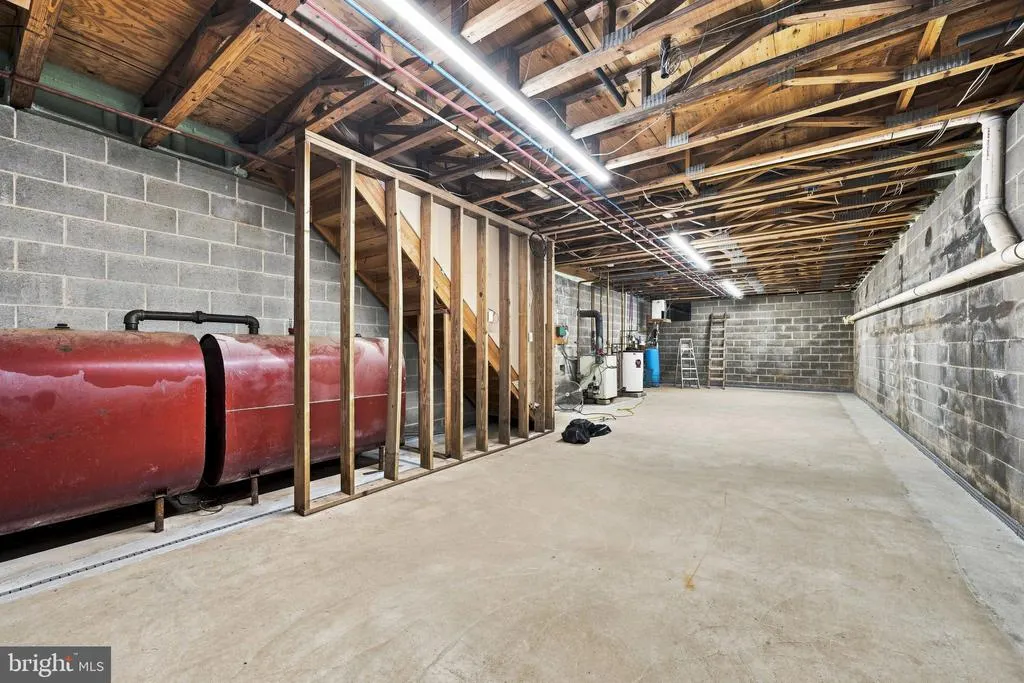
| Basement | Partial,Unfinished |
| Flooring | Fully Carpeted,Vinyl |
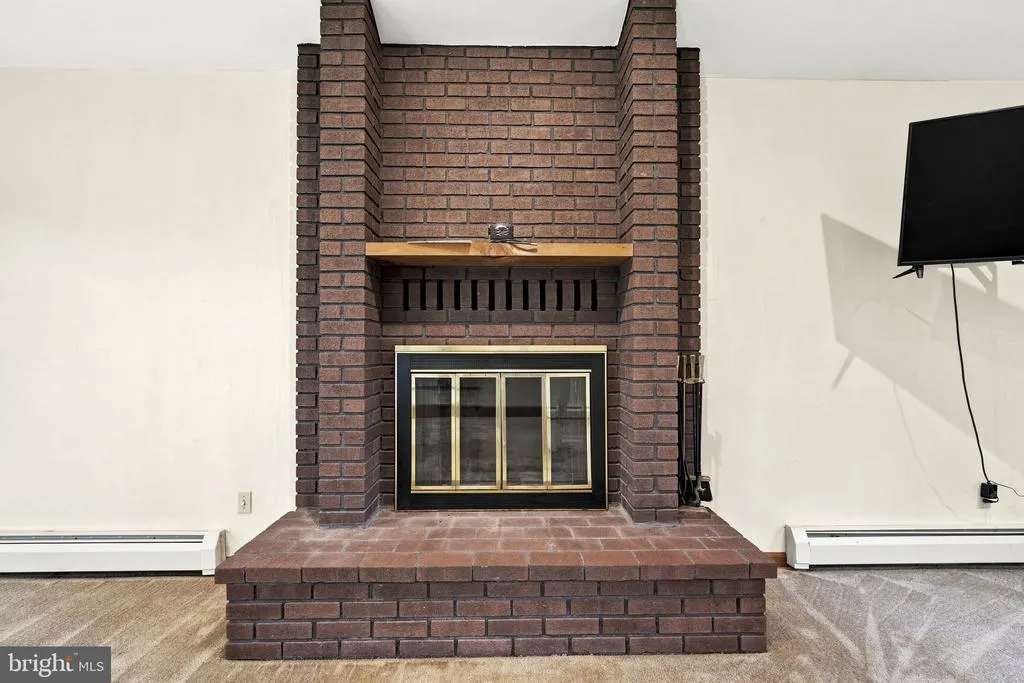
| Total Fireplaces | 2 |
| Fireplace Features | Brick |
| Hot Water | S/W Changeover |
| Basement (Y/N) | Yes |
| Heating Y/N | Yes |
| Fireplace Y/N | Yes |
| Above Grade Finished Area | 3314 |
| Half Baths | 1 |
| Central Air Y/N | No |
| Total Bedrooms | 3 |
| Room Type | Living Room,Dining Room,Primary Bedroom,Bedroom 2,Kitchen,Family Room,Bedroom 1,Other |
| Main Level Bedrooms | 3 |
| Below Grade Finished Area Unit Type | Square Feet |
| LivingAreaSource | Assessor |
| Laundry Type | Main Floor |
| Below Grade Unfin Area Units | Square Feet |
| Below Grade Unfin SQFT Source | Assessor |
| Below Grade Finished Area Source | Assessor |
| Bathrooms Half Main Level | 1 |
| Bathrooms Count Upper Level 1 | 0.00 |
| Bathrooms Count Lower Level 1 | 0.00 |
| Above Grade Finished Area Source | Assessor |
| Above Grade Finished Area Unit Type | Square Feet |
| Total Baths | 3 |
Exterior Features
| Pool | No Pool |
|---|---|
| Lot Features | Level,Sloping,Trees/Wooded |
| Water Source | Well |
| Inclusions | Washer/ Dryer/Refrigerator/Generator/ |
| Total Parking Spaces | 2 |
| Garage Features | Inside Access,Garage Door Opener |
| Type of Parking | Attached Garage,Other |
| Land Use Code | R10 |
| Foundation Details | Brick/Mortar |
| Water View Y/N | No |
| Lot Dimensions | 0.00 x 0.00 |
| Lot Size Acres | 2.00 |
| Lot Size Source | Assessor |
| Waterfront Y/N | No |
| Land Assessed Value | 29380.00 |
| Navigable Water Y/N | No |
| Water Oriented Y/N | No |
| # of Attached Garage Spaces | 2 |
| LotDimensionsSource | Assessor |
Room Details
| Room | Dimensions | Level | Flooring | Details |
|---|---|---|---|---|
| Bedroom 1 | 13 X 10 | Main | ||
| Bedroom 2 | 17 X 12 | Main | ||
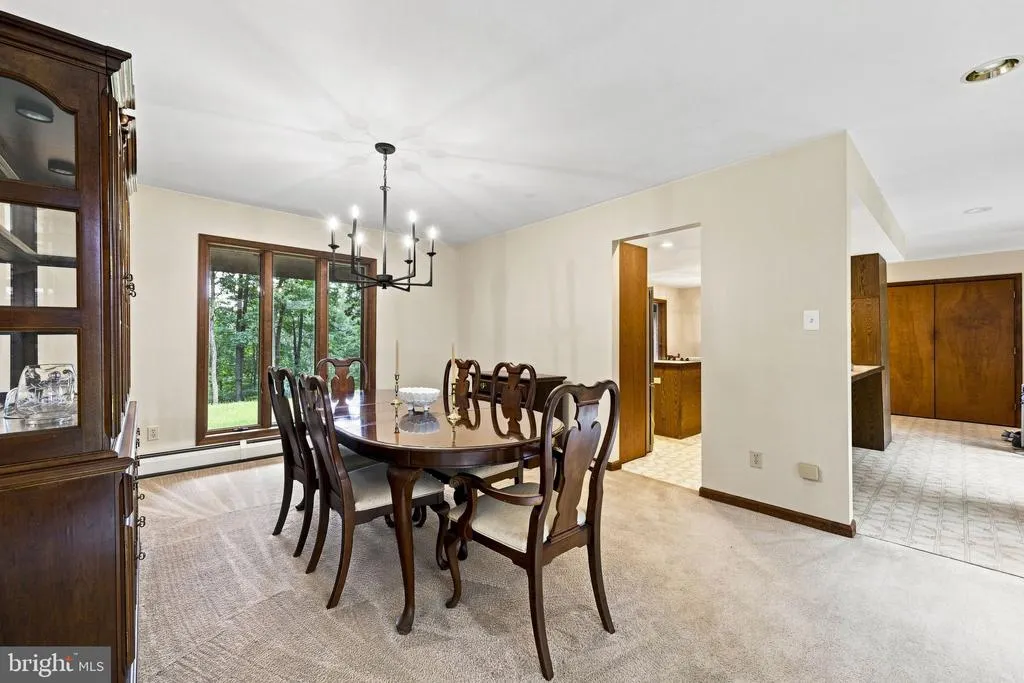
| Dining Room | 12 X 17 | Main | ||
| Family Room | 13 X 19 | Main | Fireplace - Other | |
| Kitchen | 11 X 13 | Main | Kitchen - Electric Cooking,Island,Pantry,Double Sink | |
| Living Room | 17 X 20 | Main | Fireplace - Other | |
| Other | 11 X 11 | Main | OFFICE | |
| Other | 10 X 13 | Main | BKFT NK | |
| Primary Bedroom | 13 X 17 | Main | ||
| Primary Bedroom | Unspecified | Primary Bedroom - Sitting Area,Walk-In Closet(s) |
Amenities
- Foreclosure
- Views
- Short Sale
- New Construction
- Adult 55+
- Lease To Own
- No HOA Fees
- Furnished
- Primary On Main
- Air Conditioning
- Seller Finance
- Green
- Fixer Upper
- Horse
- Golf
- Fireplace
- Deck
- Garage
- Basement
- Pool
Property vs Single Family Average in 19343
Price
Taxes
Year Built
Visits
 All information is believed to be accurate but is not guaranteed. Protected by Copyright© 2026 and is owned either by the Monmouth County Association of REALTORS; or by the developers of the software, Kunversion, LLC. All rights reserved. Each office independently owned and operated.
The New Jersey Real Estate Commission requires every licensed broker or salesperson with whom you list your property to give you a copy of this notice. The purpose is to help you comply with the New Jersey Law
All information is believed to be accurate but is not guaranteed. Protected by Copyright© 2026 and is owned either by the Monmouth County Association of REALTORS; or by the developers of the software, Kunversion, LLC. All rights reserved. Each office independently owned and operated.
The New Jersey Real Estate Commission requires every licensed broker or salesperson with whom you list your property to give you a copy of this notice. The purpose is to help you comply with the New Jersey Law
 © BRIGHT, All Rights Reserved
