
Price Reduction - Primary on Main
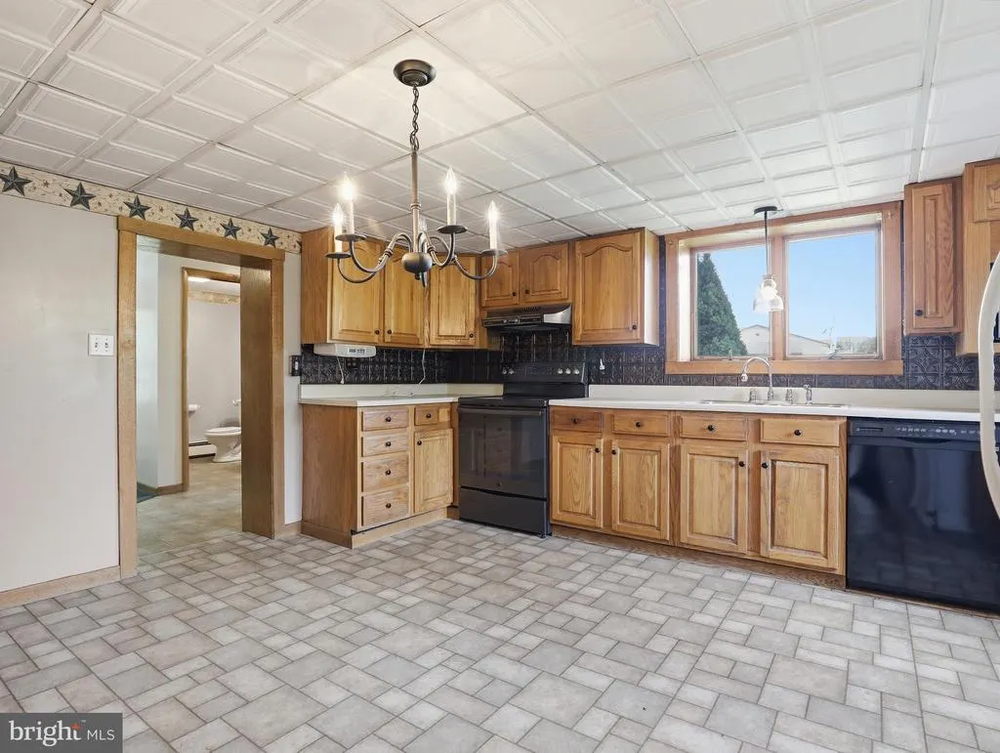
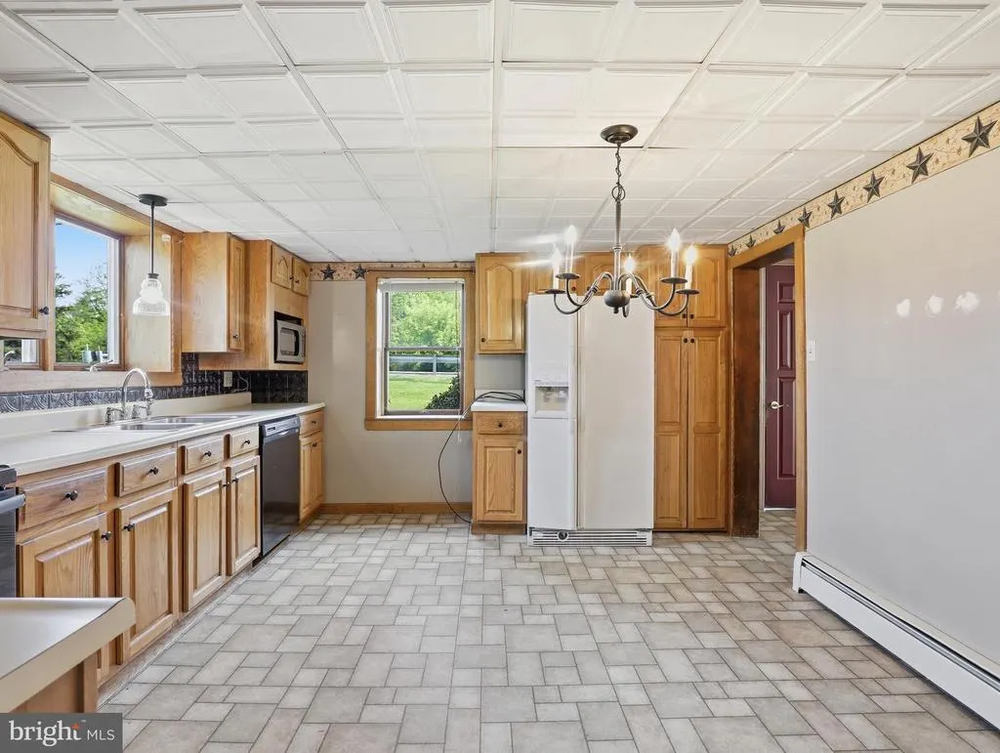
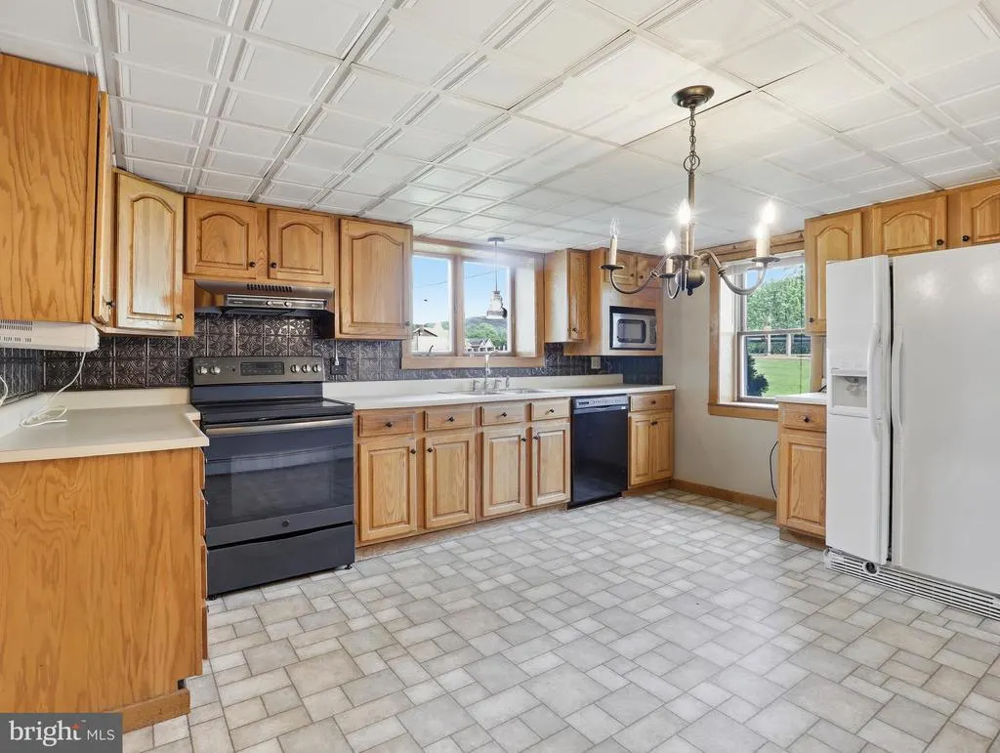
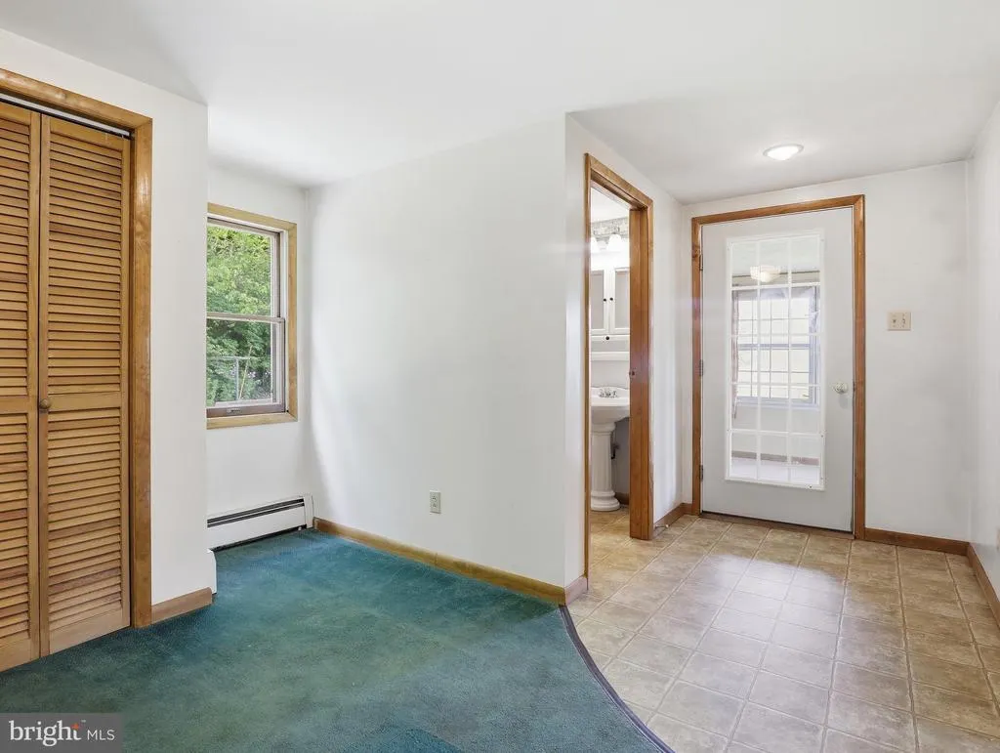
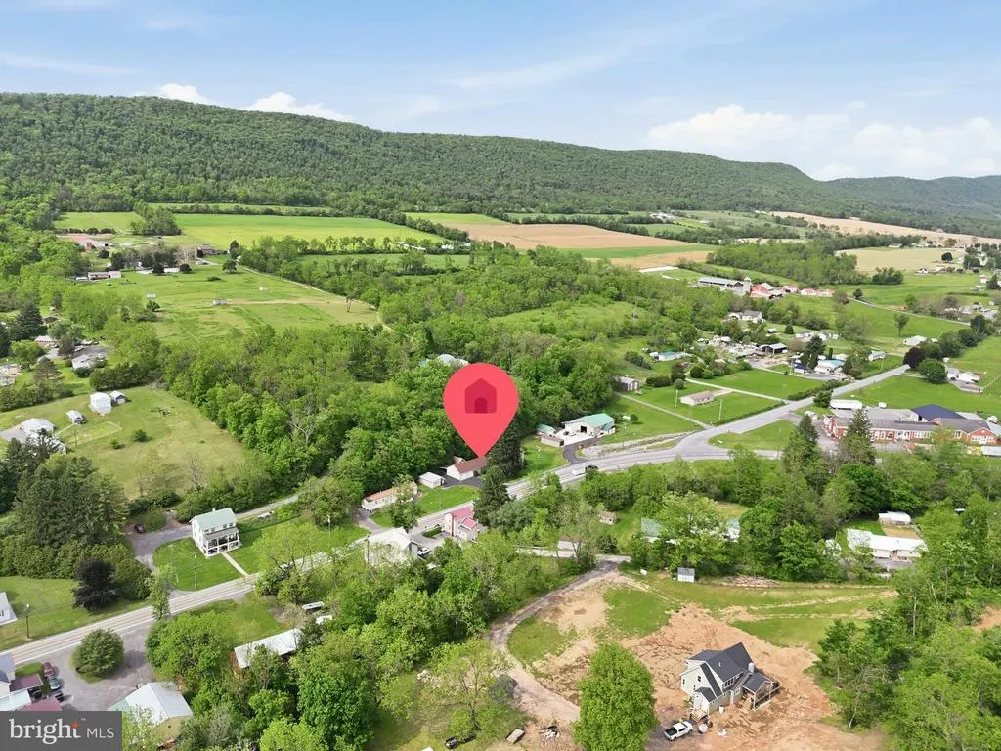
Address
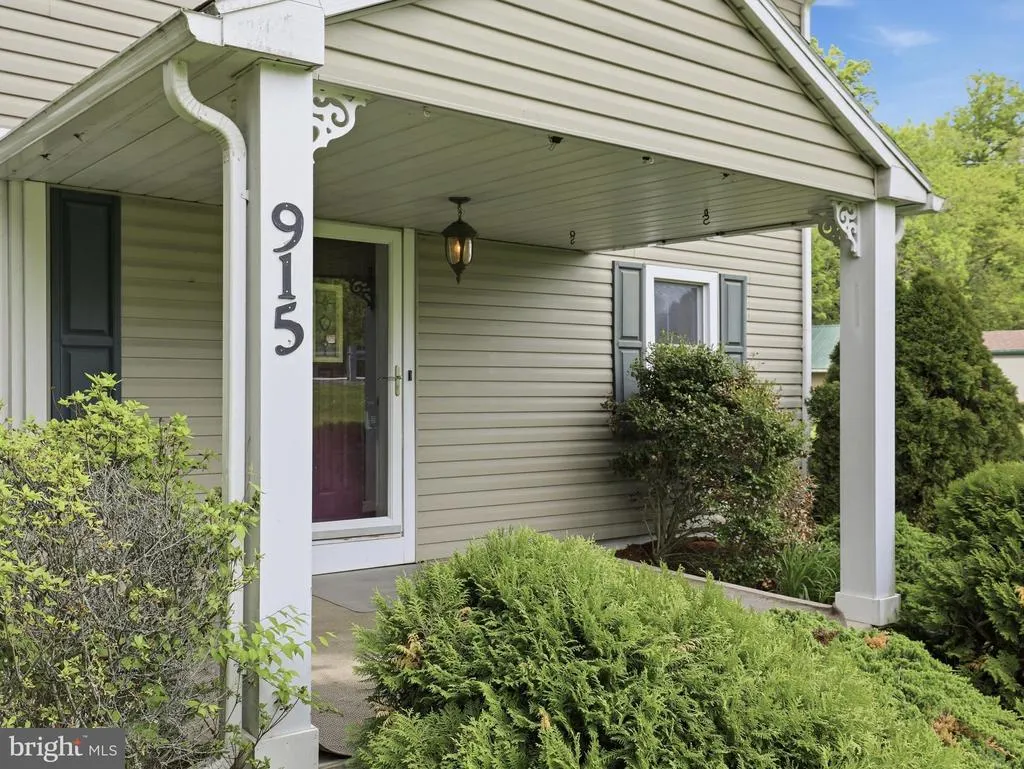
915 Long Run Road, Mill Hall, PA
Price
$ 300,000
Property Attributes
- MLS#PACL2025552
- TypeSingle Family
- Listing Status ACTIVE
- CountyCLINTON
- CityMill Hall
- AreaLamar Twp
- Zip17751
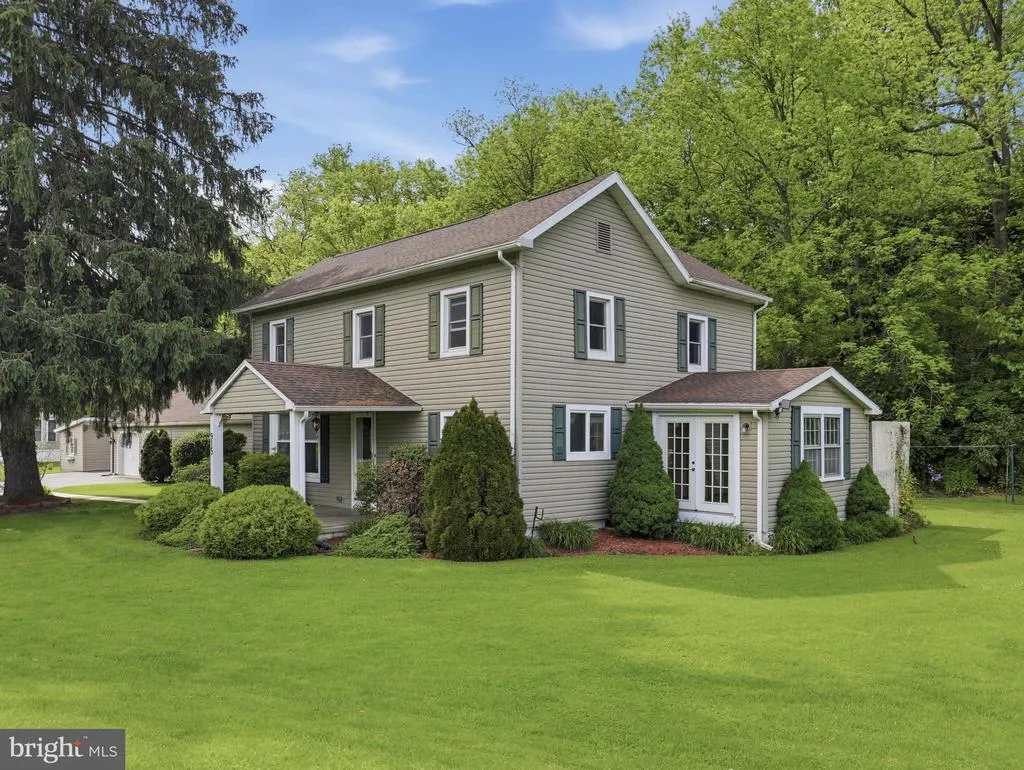
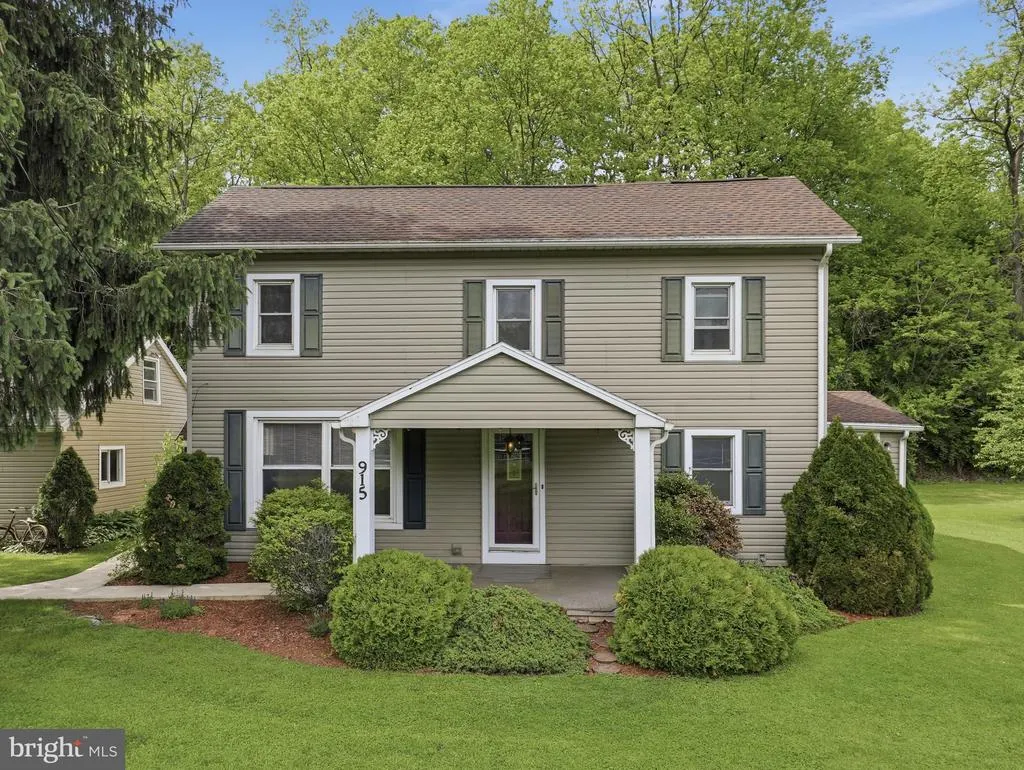
- StyleColonial,Farmhouse/National Folk
- Year Built1890
- Taxes$ 221
- Price$ 300,000
- Bedrooms4
- Full Bathrooms2
- Half Bathrooms1
- Sqr Footage2228
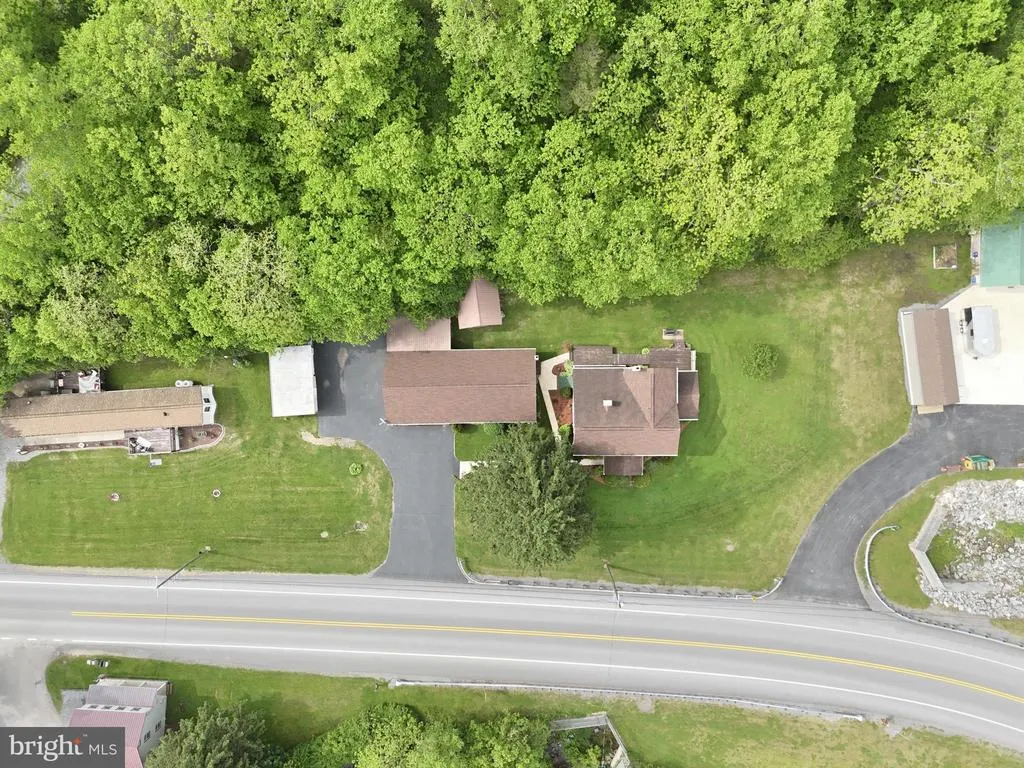
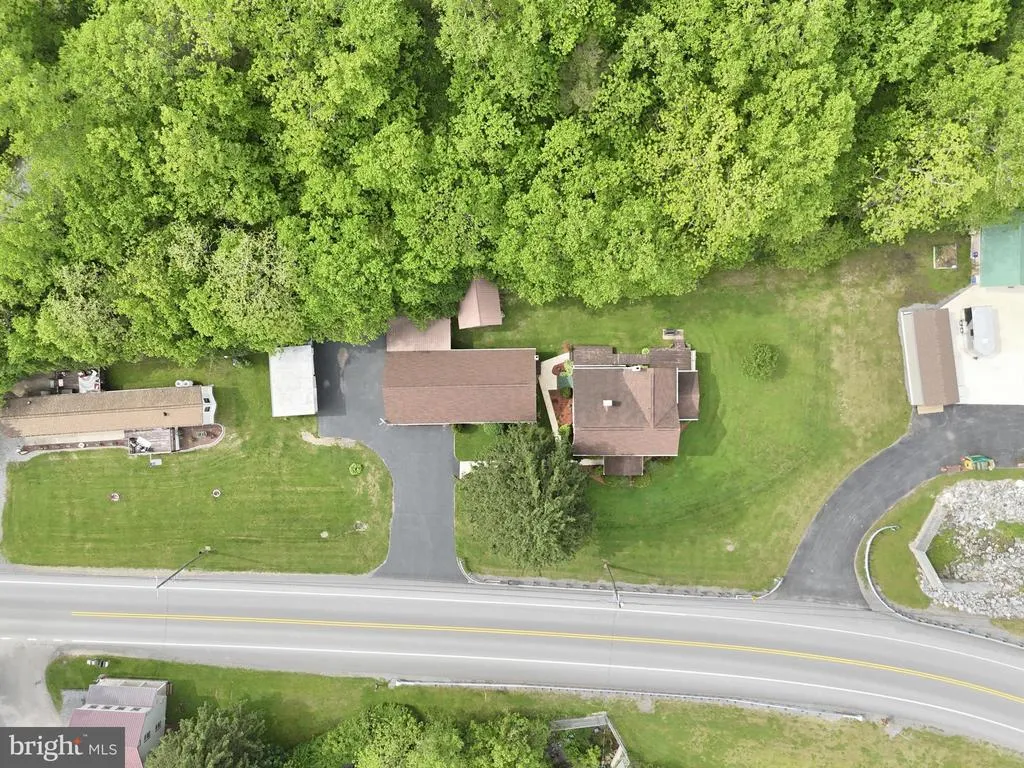
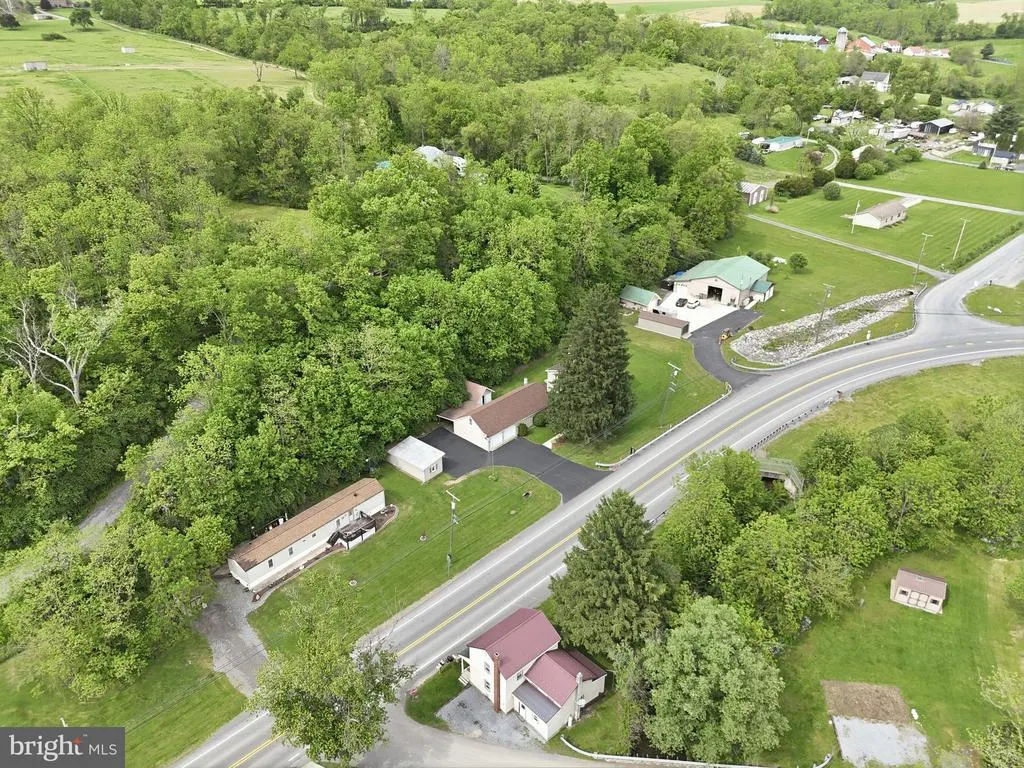
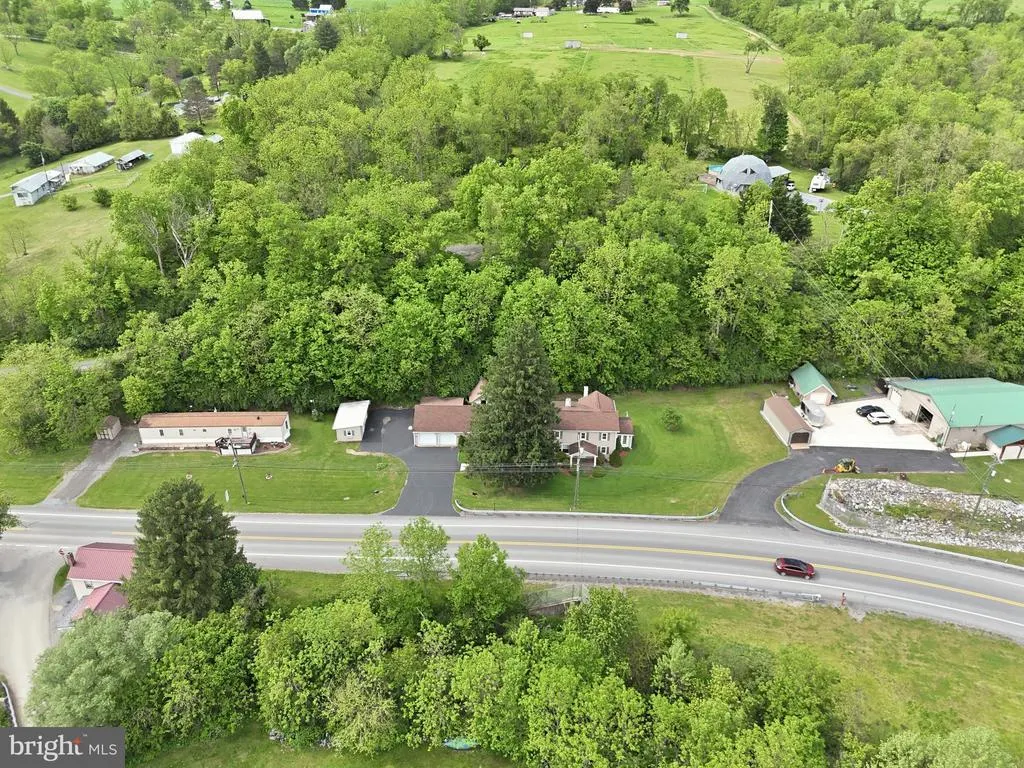
- Lot Size0.56 Acres
Data Source:
Bright MLS
Property Description
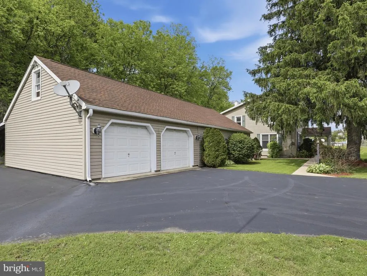
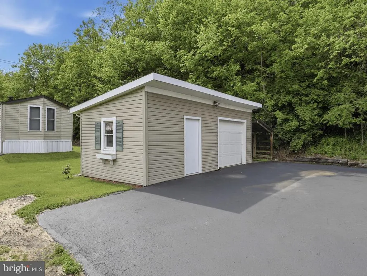
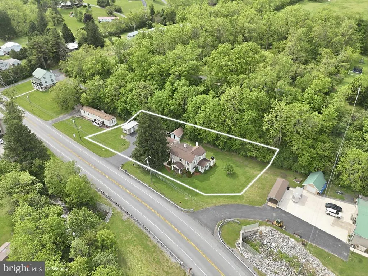
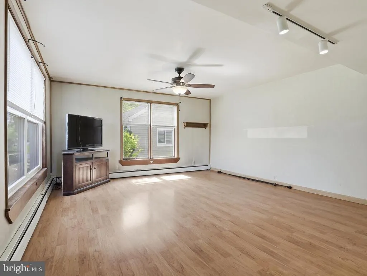
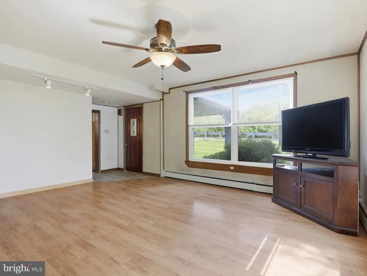
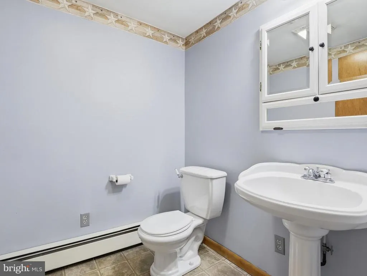
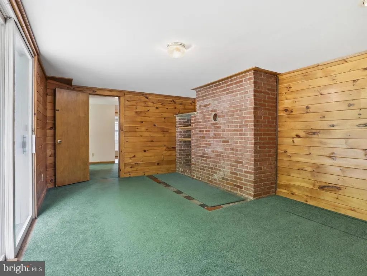
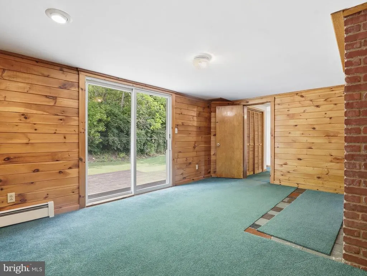
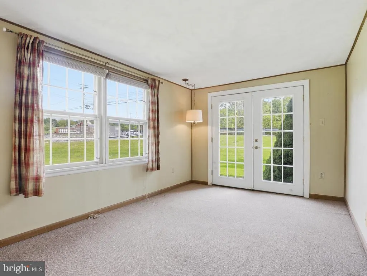
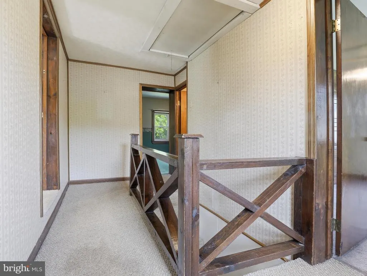
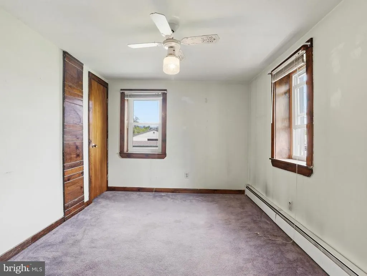
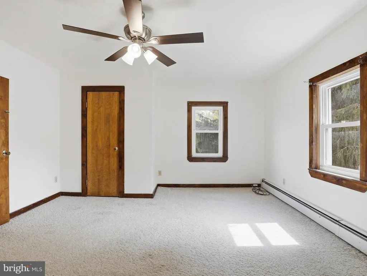
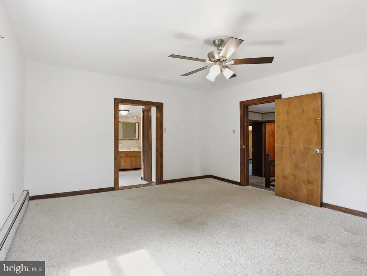
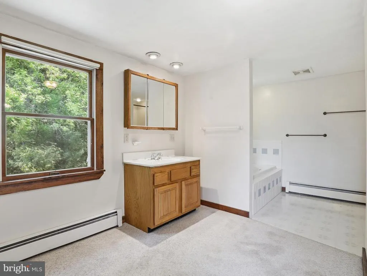
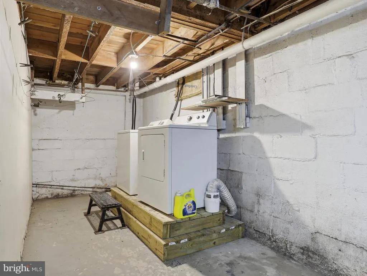
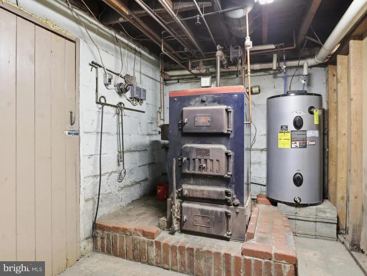
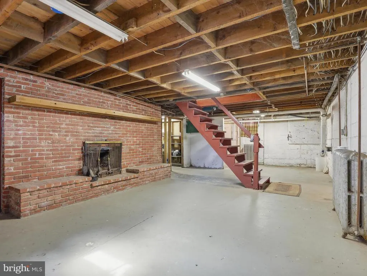
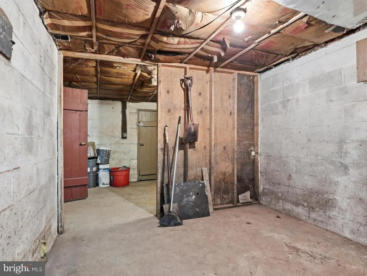
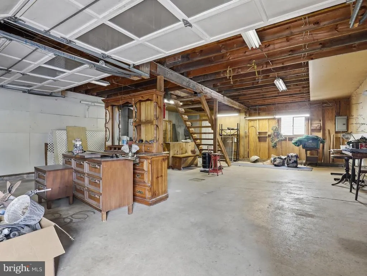
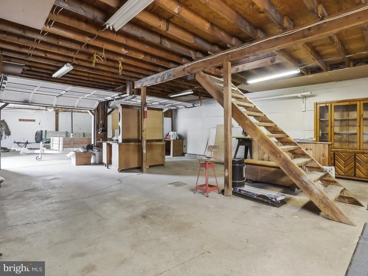
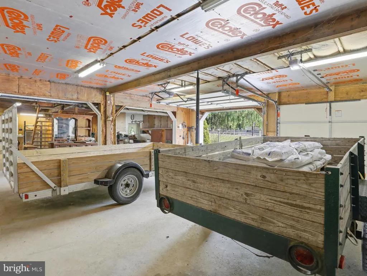
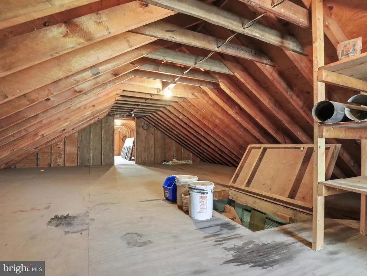
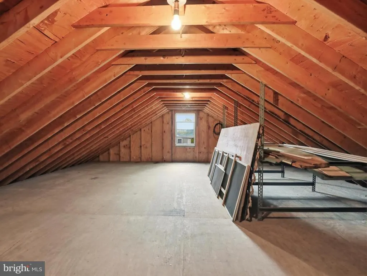
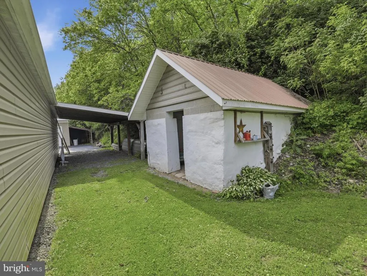
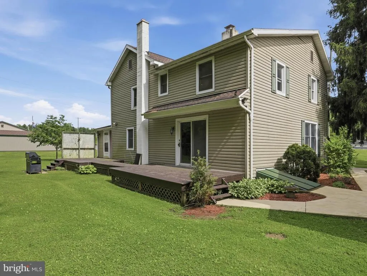
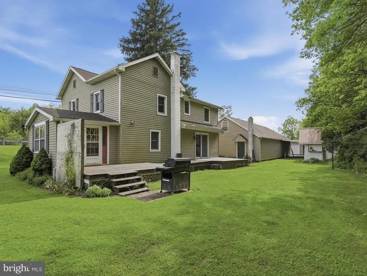
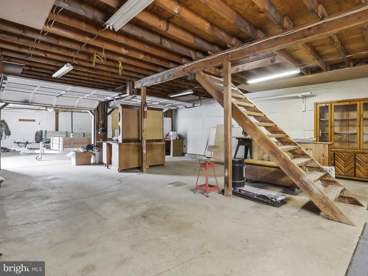
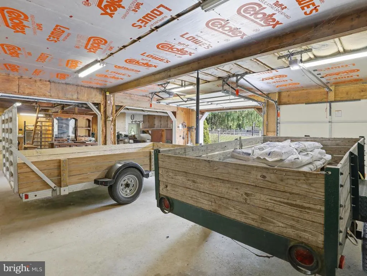
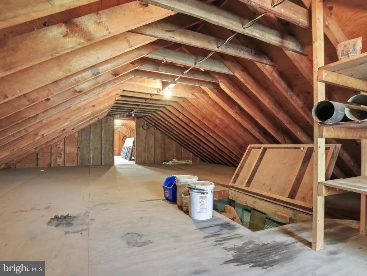
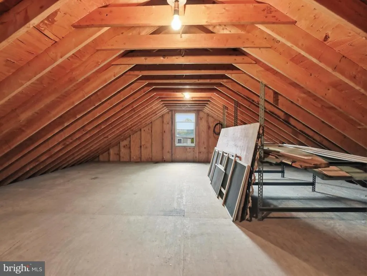
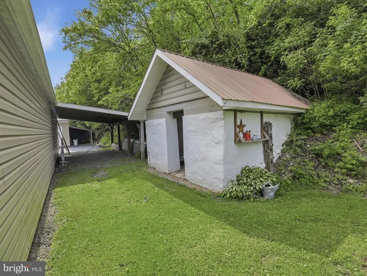
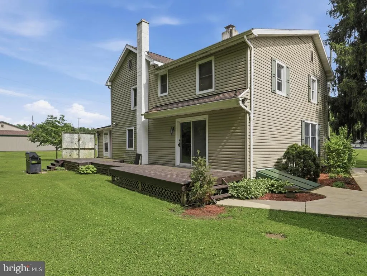
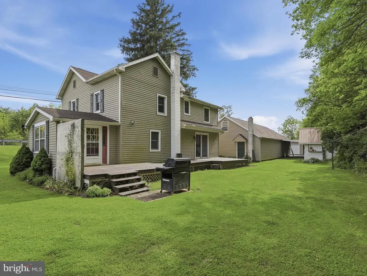
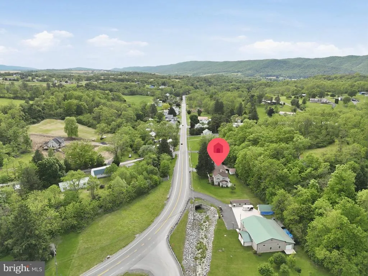
Meticulously maintained and full of opportunity, this spacious property has it all! Features include a dream garage with welder hookup and wood stove, 2 carports, storage shed, root cellar, and a large basement ready to be refinished. Enjoy the beautiful back deck, whirlpool tub, replacement windows, siding with lifetime warranty, replaced sidewalks, newer water heater, and wood/coal boiler. Home has a 2017 roof with 35-year shingles, plus a garage roof replaced just 4 years ago. Built solid with impressive 10'' thick walls. Sugar Valley School transportation available to the charter school. Located in a uniquely protected setting with beautiful yard space and endless potential!
| Price History | |
|---|---|
| 5/27/2026 | Listed $310,000 |
| 9/14/2026 | 4$300,000 |
General Features
| Living Area | 2228 |
|---|---|
| Sewer | Public Sewer |
| Heating | Baseboard - Hot Water,Zoned |
| Cooling | Ceiling Fan(s) |
| Possession | Immediate,0-30 Days CD,120-180 Days |
| Roof | Shingle |
| Zoning | R |
| Garage Spaces | 2.00 |
| Architectural Style | Colonial,Farmhouse/National Folk |
| Construction Materials | Block,Vinyl Siding |
| School District | KEYSTONE CENTRAL |
| Year Built | 1890 |
| Levels | 2 |
| Tax Year | 2025 |
| Ownership | Fee Simple |
| Cool Fuel | None |
| Accessibility | Level Entry - Main |
| County | CLINTON |
| New Construction | No |
| Property Type | Residential |
| HOA | No |
| Subdivision Name | NONE AVAILABLE |
| Garage Y/N | Yes |
| Water Access Y/N | No |
| Other Structures | Above Grade,Below Grade |
| Full Baths | 2 |
| Status | ACTIVE |
| Directions | From Route 220,take the exit for PA-64 toward Mill Hall/Nittany. Follow PA-64 into Mill Hall,then turn onto Long Run Road. Continue on Long Run Road to 915 Long Run Road,Mill Hall,PA 17751. |
| City | MILL HALL |
| Disclosures | Flood Zone |
| Senior Community Y/N | No |
| MLS Area | Lamar Twp (16317) |
| Lot Size Units | Square Feet |
| Lot Size Square Feet | 24393.60 |
| Tax Assessed Value | 101000.0 |
| Tax Annual Amount | 221.0 |
| Home Warranty Y/N | No |
| Structure Type | Other |
| Condo/Coop Association fee Y/N | No |
| Bathrooms Count Main Level | 1.00 |
| Price Per Sq Ft Total AG | 134.65 |
| Acceptable Financing | Cash,Conventional,FHA,PHFA,VA |
| Historic Y/N | No |
| Lease Considered Y/N | No |
| Vacation Rental Y/N | No |
| Total SQFT | 2228 |
| Standard Status | Active |
| Year Built Source | Estimated |
| Federal Flood Zone | AE |
Interior Features
| Heating Fuel | Coal,Wood |
|---|---|
| Basement | Full,Heated,Space For Rooms |
| Hot Water | 60+ Gallon Tank,Electric |
| Basement (Y/N) | Yes |
| Heating Y/N | Yes |
| Fireplace Y/N | No |
| Above Grade Finished Area | 2228 |
| Half Baths | 1 |
| Central Air Y/N | No |
| Total Bedrooms | 4 |
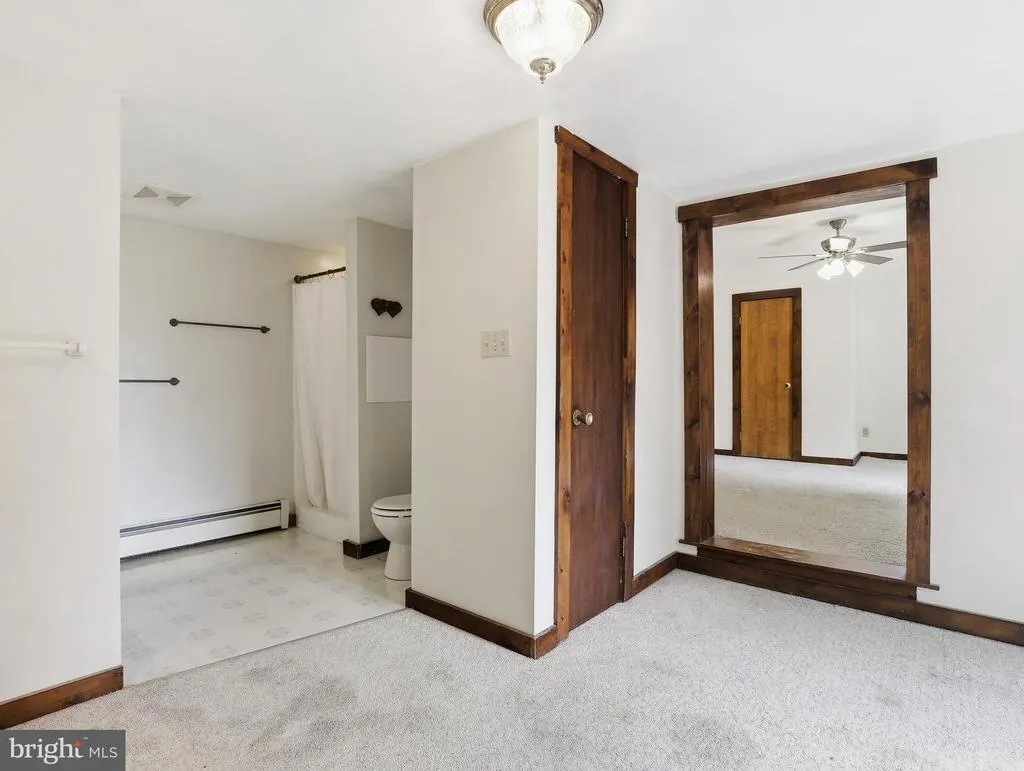
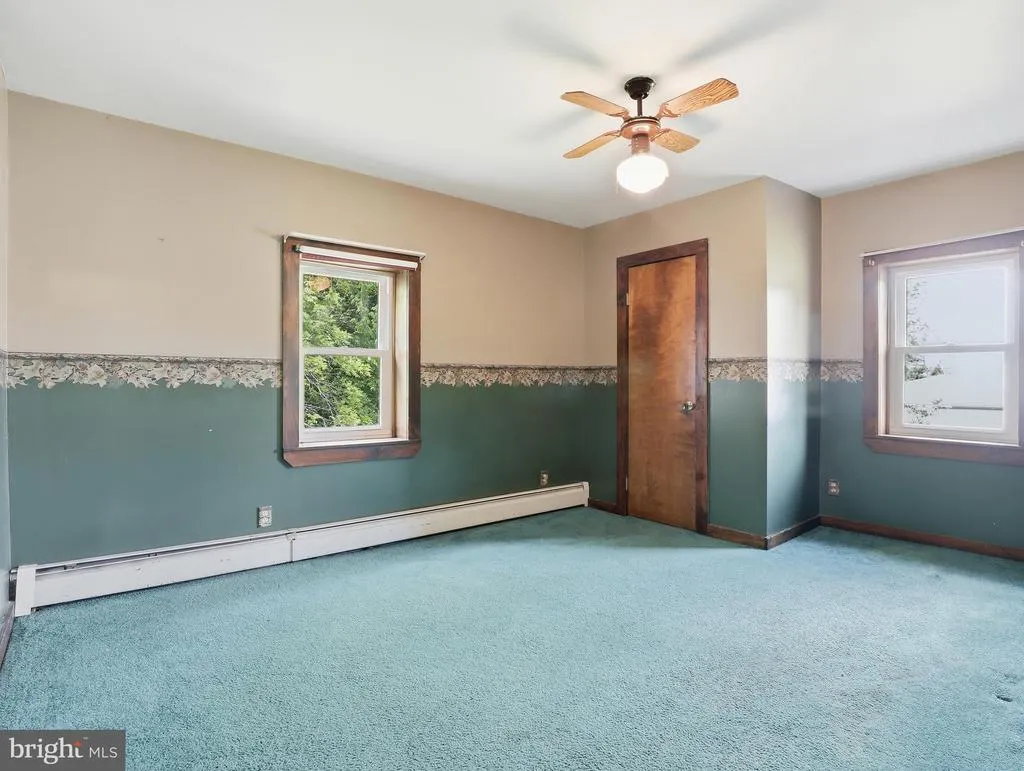
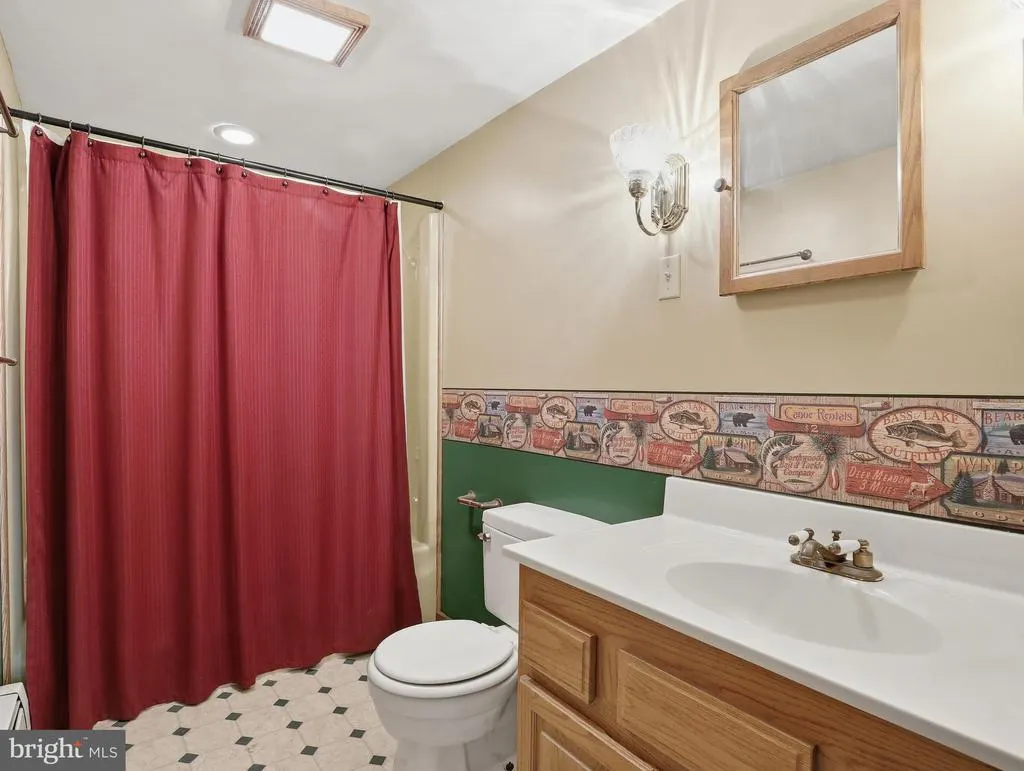
| Room Type | Living Room,Primary Bedroom,Bedroom 2,Bedroom 3,Kitchen,Bedroom 1,Sun/Florida Room,Office,Bathroom 1,Primary Bathroom |
| Main Level Bedrooms | 1 |
| Below Grade Finished Area Unit Type | Square Feet |
| LivingAreaSource | Estimated |
| Below Grade Unfin Area Units | Square Feet |
| Below Grade Unfin SQFT Source | Assessor |
| Below Grade Finished Area Source | Assessor |
| Bedrooms Count All Upper Levels | 3 |
| Bedrooms Count Upper Level 1 | 3 |
| Bathrooms Half Main Level | 1 |
| Bathrooms Full Upper Level 1 | 2 |
| Bathrooms Full All Upper Levels | 2 |
| Bathrooms Count Upper Level 1 | 2.00 |
| Bathrooms Count All Upper Levels | 2 |
| Above Grade Finished Area Source | Estimated |
| Above Grade Finished Area Unit Type | Square Feet |
| Total Baths | 3 |
Exterior Features
| Pool | No Pool |
|---|---|
| Water Source | Public |
| Inclusions | Range,Range Hood,Microwave,Electric Stove,Refridgerator |
| Total Parking Spaces | 4 |
| Garage Features | Garage Door Opener,Garage - Front Entry,Additional Storage Area,Inside Access,Oversized |
| Type of Parking | Detached Carport,Attached Carport,Detached Garage,Driveway |
| Water View Y/N | No |
| Lot Dimensions | 0.00 x 0.00 |
| Lot Size Acres | 0.56 |
| Lot Size Source | Estimated |
| Waterfront Y/N | No |
| Navigable Water Y/N | No |
| Water Oriented Y/N | No |
| # of Attached Carport Spaces | 1 |
| # of Detached Carport Spaces | 1 |
| # of Detached Garage Spaces | 2 |
| LotDimensionsSource | Assessor |
Room Details
| Room | Dimensions | Level | Flooring | Details |
|---|---|---|---|---|
| Bathroom 1 | Main | |||
| Bedroom 1 | Main | |||
| Bedroom 2 | Upper 1 | |||
| Bedroom 3 | Upper 1 | |||
| Kitchen | Main | |||
| Living Room | Main | |||
| Office | Main | |||
| Primary Bathroom | Upper 1 | |||
| Primary Bedroom | Upper 1 | |||
| Sun/Florida Room | Main |
Amenities
- Foreclosure
- Views
- Short Sale
- New Construction
- Adult 55+
- Lease To Own
- No HOA Fees
- Furnished
- Primary On Main
- Air Conditioning
- Seller Finance
- Green
- Fixer Upper
- Horse
- Golf
- Fireplace
- Deck
- Garage
- Basement
- Pool
Property vs Single Family Average in 17751
Price
Taxes
Year Built
Visits
 All information is believed to be accurate but is not guaranteed. Protected by Copyright© 2026 and is owned either by the Monmouth County Association of REALTORS; or by the developers of the software, Kunversion, LLC. All rights reserved. Each office independently owned and operated.
The New Jersey Real Estate Commission requires every licensed broker or salesperson with whom you list your property to give you a copy of this notice. The purpose is to help you comply with the New Jersey Law
All information is believed to be accurate but is not guaranteed. Protected by Copyright© 2026 and is owned either by the Monmouth County Association of REALTORS; or by the developers of the software, Kunversion, LLC. All rights reserved. Each office independently owned and operated.
The New Jersey Real Estate Commission requires every licensed broker or salesperson with whom you list your property to give you a copy of this notice. The purpose is to help you comply with the New Jersey Law
 © BRIGHT, All Rights Reserved
