
Views












Address
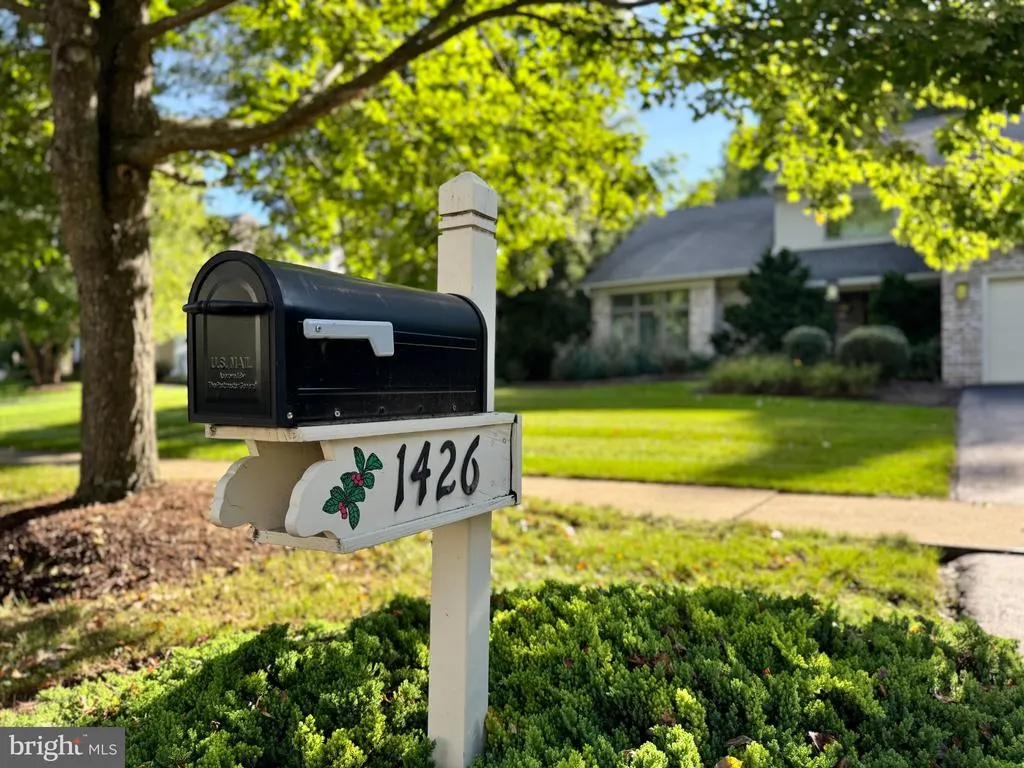
1426 Ridgemaster Drive, State College, PA
Price
$ 859,900
Property Attributes
- MLS#PACE2520380
- TypeSingle Family
- Listing Status ACTIVE
- CountyCENTRE
- CityState College
- AreaFerguson Twp
- NeighborhoodTeaberry Ridge
- Zip16803
- StyleContemporary
- Year Built1997
- Taxes$ 10618
- Price$ 859,900
- Bedrooms4
- Full Bathrooms3
- Half Bathrooms1
- Sqr Footage5187
- Lot Size0.48 Acres
Data Source:
Bright MLS
Property Description
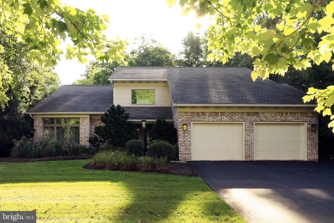
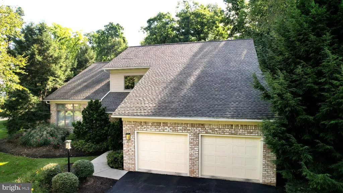
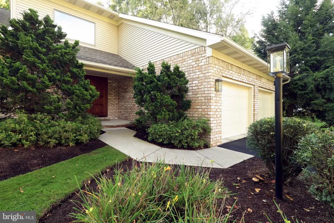
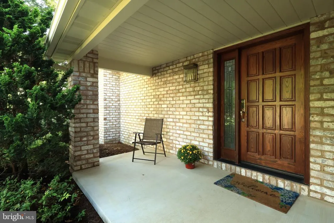
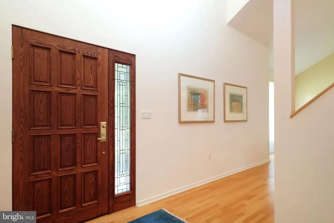
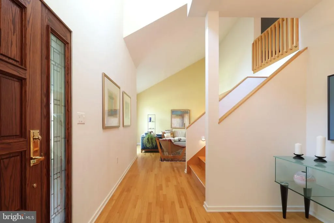
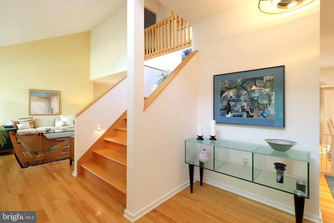
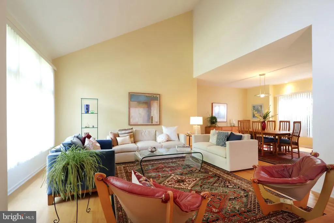
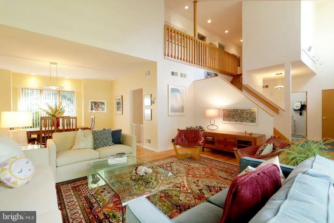
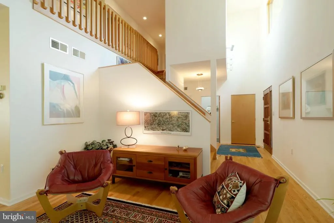
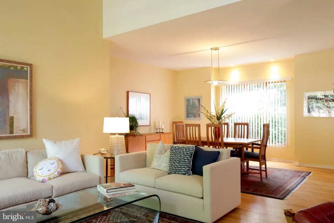
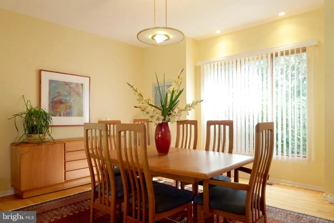
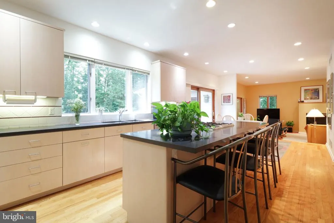
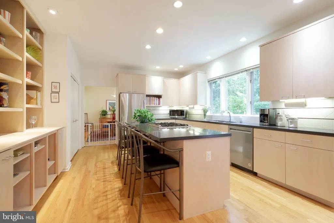
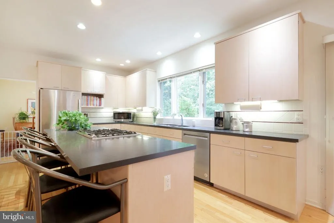
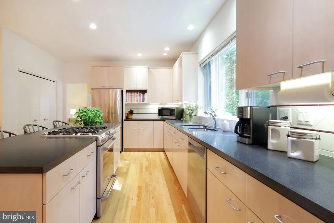
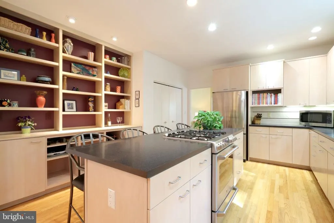
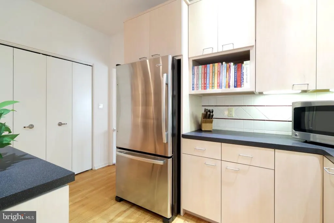
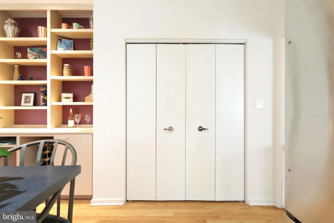
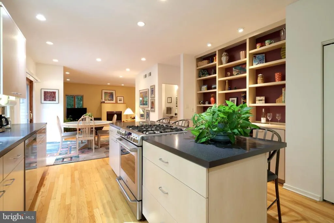
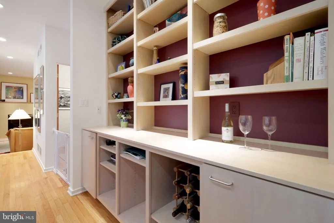
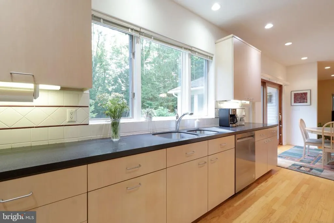
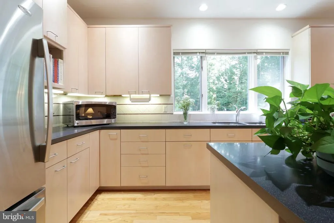
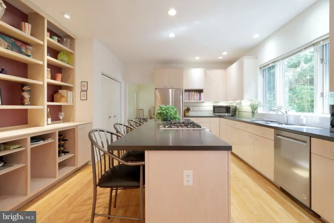
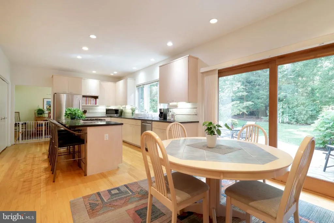
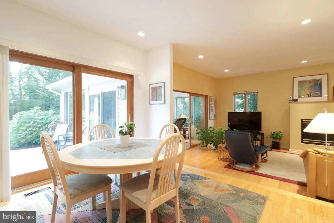
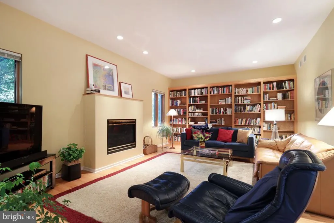
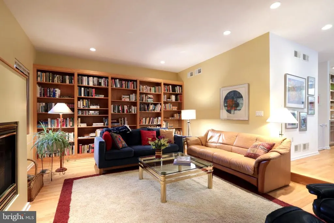
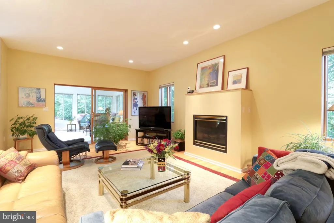
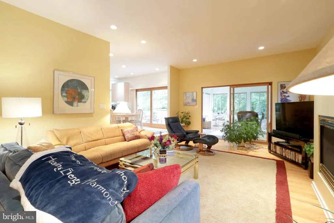
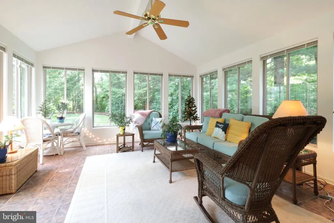
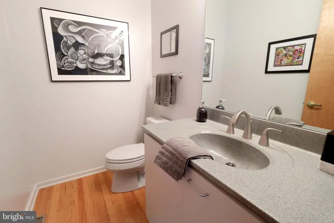
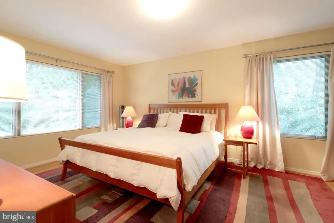
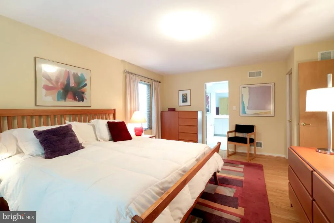
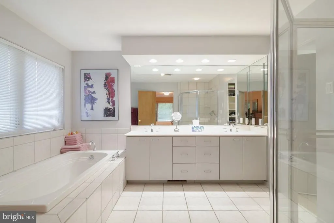
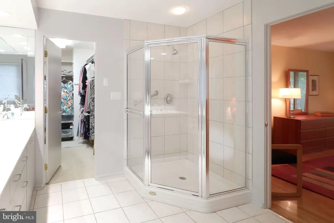
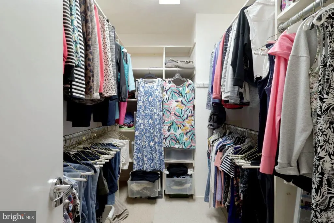
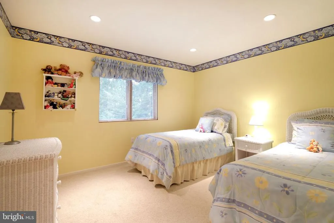
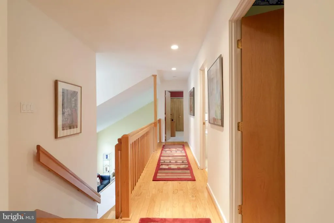
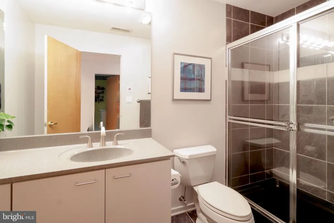
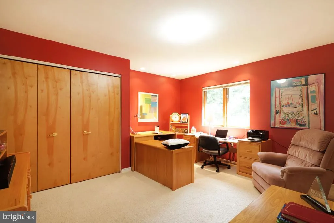
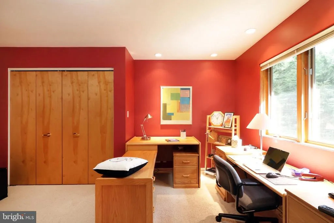
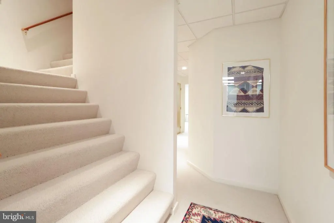
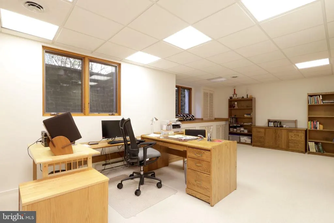
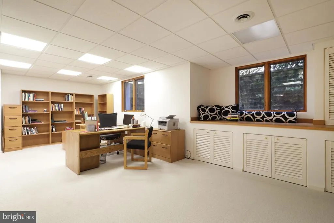
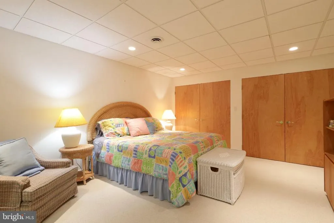
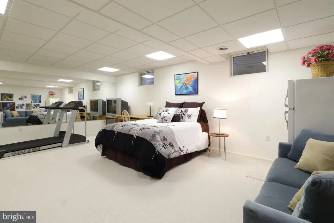
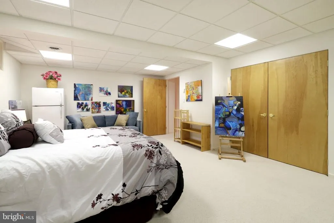
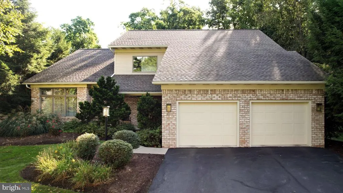
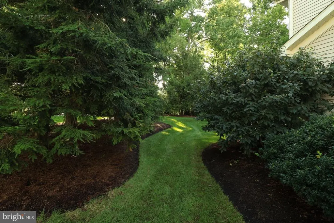
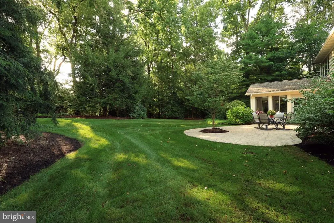
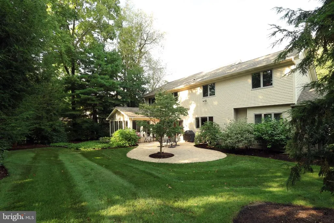
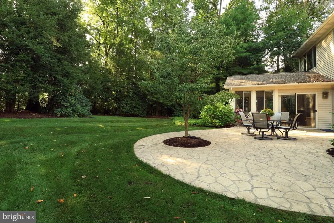
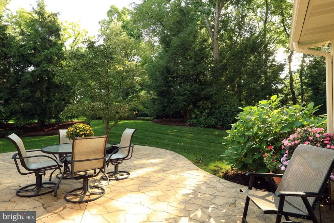
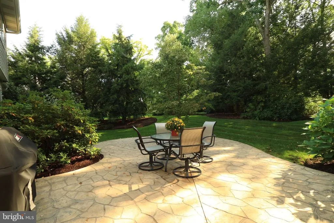
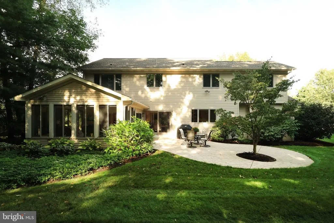
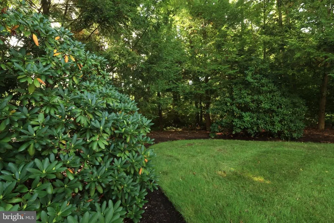
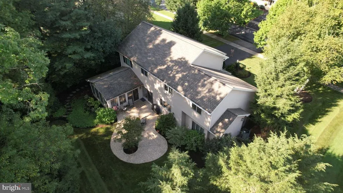
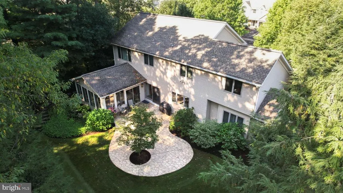
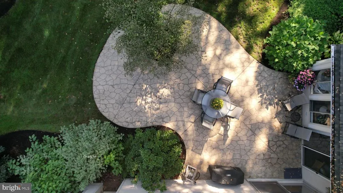
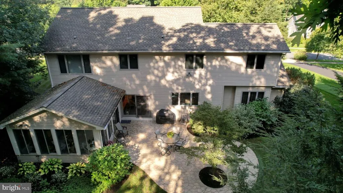
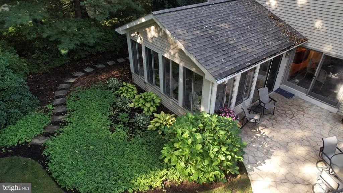
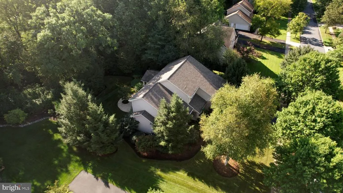
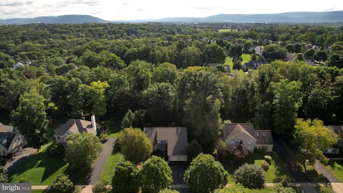
Tucked within the highly desirable Teaberry Ridge neighborhood, this quality-built residence offers an exceptional combination of space, privacy, craftsmanship, and convenience. Featuring 3,687 square feet above grade plus approximately 1,500 square feet of finished lower-level space, this home offers more than 5,000 square feet of thoughtfully designed living space. Professionally landscaped grounds and a charming front patio create a welcoming first impression. Inside, the spacious foyer features a vaulted ceiling and transom window, filling the entry with natural light and an inviting sense of volume. The versatile living room provides an ideal setting for a sitting area, while the bright dining room is perfectly suited for entertaining and holiday gatherings. The custom-designed kitchen is both beautiful and functional, featuring full-height wood cabinetry, a large center island with gas cooktops, Corian countertops, subway tile backsplash, and a sunny breakfast nook overlooking the private backyard. Flowing seamlessly into the spacious family room, featuring a wall of custom built-ins and a cozy fireplace that creates a warm and inviting setting for relaxing evenings. The adjacent sunroom, surrounded by expansive windows, bathes the space in natural light while showcasing beautiful views of the picturesque backyard. Upstairs, four generously sized bedrooms include an expansive primary suite with two walk-in closets and a well-appointed en-suite bath featuring a soaking tub, walk-in shower, and double vanity. Three additional bedrooms and a full bath complete the upper level. The fully finished lower level expands the homes versatility with abundant additional living space. Two large window wells fill the level with natural light, creating a bright and inviting setting ideal for a private office, recreation room, guest accommodations, or hobbies. Outdoor living is equally appealing, with a spacious stamped-concrete patio surrounded by mature landscaping and lush gardens. The private setting provides an ideal backdrop for outdoor entertaining, al fresco dining, or quiet enjoyment. Embrace a prime location just minutes from Penn State University, downtown State College, parks, bike paths, shopping, and dining. This exceptional home offers the perfect blend of space, privacy, convenience, and timeless appeal.
| Price History | |
|---|---|
| 9/9/2026 | Listed $859,900 |
General Features
| Living Area | 5187 |
|---|---|
| Sewer | Public Sewer |
| Heating | Central,Forced Air,Radiant |
| Cooling | Central A/C |
| Possession | Negotiable,Seller Rent Back |
| Roof | Shingle |
| Appliances | Stainless Steel Appliances |
| Zoning | R |
| HOA Fee | 175.00 |
| Garage Spaces | 2.00 |
| Association Fee Includes | Common Area Maintenance |
| Patio/Porch Features | Patio(s) |
| Architectural Style | Contemporary |
| Security Features | Exterior Cameras,Motion Detectors |
| Construction Materials | Brick,Vinyl Siding |
| School District | STATE COLLEGE AREA |
| Year Built | 1997 |
| Levels | 2 |
| Tax Year | 2026 |
| Ownership | Fee Simple |
| Cool Fuel | Electric |
| Accessibility | None |
| Assoc Fee Paid Per | Annually |
| County | CENTRE |
| New Construction | No |
| Property Type | Residential |
| HOA | Yes |
| Subdivision Name | TEABERRY RIDGE |
| Garage Y/N | Yes |
| Water Access Y/N | No |
| Other Structures | Above Grade,Below Grade |
| Full Baths | 3 |
| Status | ACTIVE |
| Directions | From Blue Course Drive,turn onto Teaberry Lane,make right on Ridge Master Drive. Home on the left. |
| City | STATE COLLEGE |
| Senior Community Y/N | No |
| MLS Area | Ferguson Twp (16424) |
| Lot Size Units | Square Feet |
| Lot Size Square Feet | 20909.00 |
| Tax Assessed Value | 165985.0 |
| Tax Annual Amount | 10618.0 |
| Structure Type | Detached |
| Condo/Coop Association fee Y/N | No |
| Bathrooms Count Main Level | 1.00 |
| Price Per Sq Ft Total AG | 233.22 |
| Acceptable Financing | Cash,Conventional |
| Vacation Rental Y/N | No |
| Total SQFT | 5187 |
| Standard Status | Active |
| Year Built Source | Assessor |
Interior Features
| Interior Amenities | Bathroom - Soaking Tub,Bathroom - Walk-In Shower,Built-Ins,Carpet,Floor Plan - Open,Formal/Separate Dining Room,Kitchen - Eat-In,Kitchen - Gourmet,Kitchen - Island,Pantry |
|---|---|
| Heating Fuel | Natural Gas |
| Basement | Full,Fully Finished |
| Flooring | Carpet,Ceramic Tile,Engineered Wood,Hardwood |
| Total Fireplaces | 1 |
| Hot Water | Electric |
| Basement (Y/N) | Yes |
| Heating Y/N | Yes |
| Window Features | Double Pane |
| Fireplace Y/N | Yes |
| Above Grade Finished Area | 3687 |
| Half Baths | 1 |
| Central Air Y/N | Yes |
| Total Bedrooms | 4 |
| Below Grade Finished Area | 1500 |
| Room Type | Living Room,Dining Room,Primary Bedroom,Bedroom 2,Bedroom 3,Kitchen,Family Room,Foyer,Breakfast Room,Sun/Florida Room,Office,Recreation Room,Primary Bathroom,Full Bath,Half Bath |
| Below Grade Finished Area Unit Type | Square Feet |
| LivingAreaSource | Estimated |
| Laundry Type | Main Floor |
| Below Grade Unfin Area Units | Square Feet |
| Below Grade Unfin SQFT Source | Assessor |
| Below Grade Finished Area Source | Estimated |
| Bedrooms Count All Upper Levels | 4 |
| Bedrooms Count Upper Level 1 | 4 |
| Bathrooms Half Main Level | 1 |
| Bathrooms Full Upper Level 1 | 2 |
| Bathrooms Full Lower Level 1 | 1 |
| Bathrooms Full All Upper Levels | 2 |
| Bathrooms Full All Lower Levels | 1 |
| Bathrooms Count Upper Level 1 | 2.00 |
| Bathrooms Count Lower Level 1 | 1.00 |
| Bathrooms Count All Upper Levels | 2 |
| Bathrooms Count All Lower Levels | 1 |
| Above Grade Finished Area Source | Assessor |
| Above Grade Finished Area Unit Type | Square Feet |
| Total Baths | 4 |
Exterior Features
| Pool | No Pool |
|---|---|
| Parking Features | Paved Driveway |
| Water Source | Public |
| Total Parking Spaces | 2 |
| Garage Features | Garage - Front Entry |
| Type of Parking | Attached Garage,Driveway |
| Foundation Details | Other |
| Water View Y/N | No |
| Lot Dimensions | 0.00 x 0.00 |
| Lot Size Acres | 0.48 |
| Lot Size Source | Assessor |
| Waterfront Y/N | No |
| Land Assessed Value | 31690.00 |
| Navigable Water Y/N | No |
| Water Oriented Y/N | No |
| # of Attached Garage Spaces | 2 |
| LotDimensionsSource | Assessor |
Room Details
| Room | Dimensions | Level | Flooring | Details |
|---|---|---|---|---|
| Bedroom 2 | Upper 1 | Flooring - Carpet | ||
| Bedroom 3 | Upper 1 | Flooring - Carpet | ||
| Breakfast Room | Main | Flooring - HardWood | ||
| Dining Room | Main | Flooring - HardWood | ||
| Family Room | Main | Flooring - HardWood,Built-Ins | ||
| Foyer | Main | Cathedral/Vaulted Ceiling,Flooring - HardWood | ||
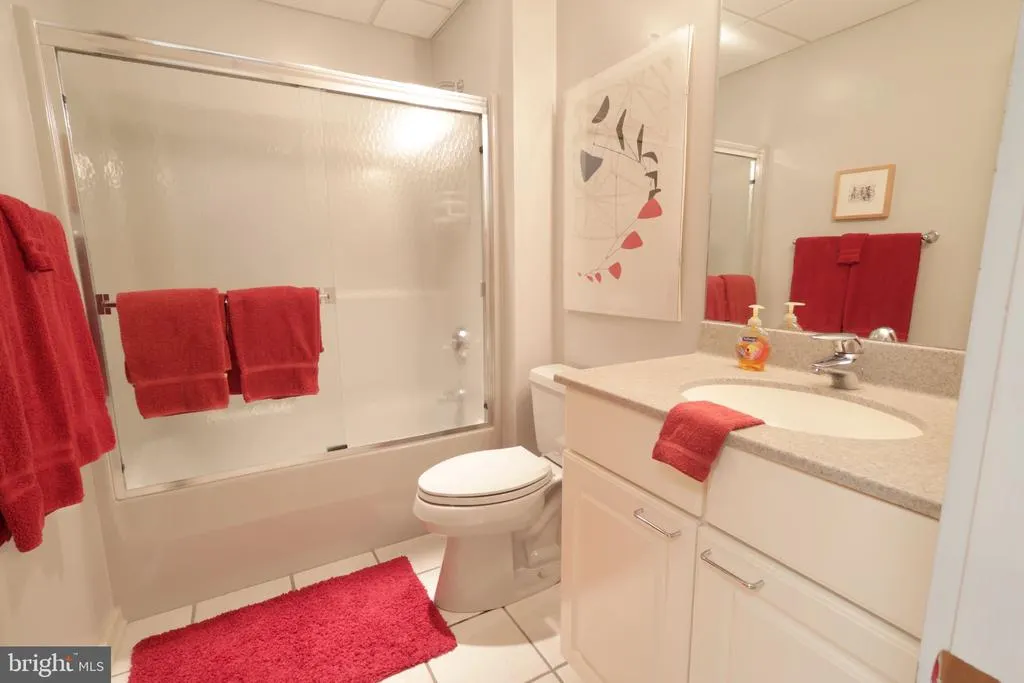
| Full Bath | Lower 1 | Flooring - Ceramic Tile | ||
| Full Bath | Upper 1 | Flooring - Ceramic Tile | ||
| Half Bath | Main | Flooring - HardWood | ||
| Kitchen | Main | Island,Flooring - HardWood,Double Sink | ||
| Living Room | Main | Cathedral/Vaulted Ceiling,Flooring - HardWood | ||
| Office | Lower 1 | Flooring - Carpet | ||
| Primary Bathroom | Upper 1 | Bathroom - Soaking Tub,Bathroom - Walk-In Shower | ||
| Primary Bedroom | Upper 1 | Flooring - HardWood,Walk-In Closet(s) | ||
| Recreation Room | Lower 1 | Flooring - Carpet | ||
| Recreation Room | Lower 1 | Flooring - Carpet | ||
| Sun/Florida Room | Main | Flooring - Ceramic Tile |
Amenities
- Foreclosure
- Views
- Short Sale
- New Construction
- Adult 55+
- Lease To Own
- No HOA Fees
- Furnished
- Primary On Main
- Air Conditioning
- Seller Finance
- Green
- Fixer Upper
- Horse
- Golf
- Fireplace
- Deck
- Garage
- Basement
- Pool
Property vs Single Family Average in 16803
Price
Taxes
Year Built
Visits
 All information is believed to be accurate but is not guaranteed. Protected by Copyright© 2026 and is owned either by the Monmouth County Association of REALTORS; or by the developers of the software, Kunversion, LLC. All rights reserved. Each office independently owned and operated.
The New Jersey Real Estate Commission requires every licensed broker or salesperson with whom you list your property to give you a copy of this notice. The purpose is to help you comply with the New Jersey Law
All information is believed to be accurate but is not guaranteed. Protected by Copyright© 2026 and is owned either by the Monmouth County Association of REALTORS; or by the developers of the software, Kunversion, LLC. All rights reserved. Each office independently owned and operated.
The New Jersey Real Estate Commission requires every licensed broker or salesperson with whom you list your property to give you a copy of this notice. The purpose is to help you comply with the New Jersey Law
 © BRIGHT, All Rights Reserved
