
Primary on Main
Address
230 W Aaron Square, Aaronsburg, PA
Price
$ 429,000
Property Attributes
- MLS#PACE2517962
- TypeSingle Family
- Listing Status ACTIVE
- CountyCENTRE
- CityAaronsburg
- AreaHaines Twp
- NeighborhoodAaronsburg
- Zip16820
- StyleFarmhouse/National Folk,Log Home
- Year Built1804
- Taxes$ 5853
- Price$ 429,000
- Bedrooms3
- Full Bathrooms2
- Half Bathrooms1
- Sqr Footage3360
- Lot Size0.28 Acres
Data Source:
Bright MLS
Property Description
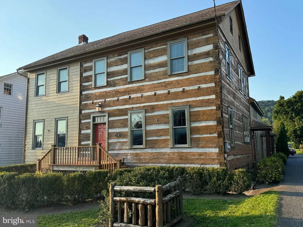
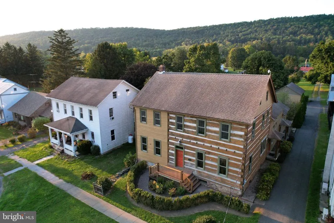
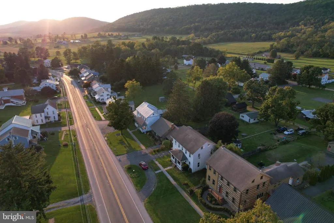
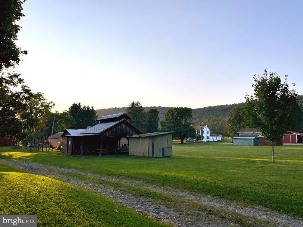
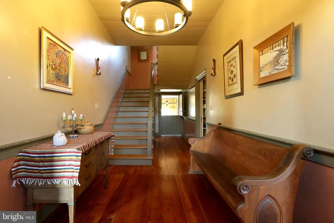
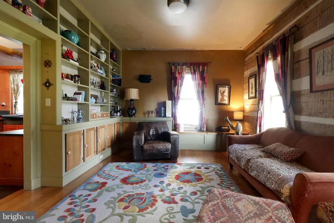
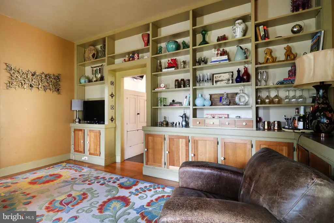
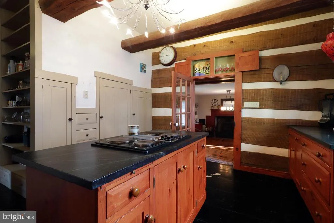
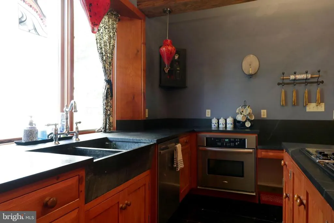
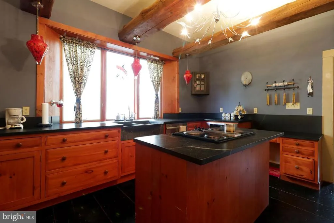
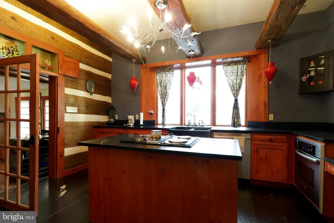
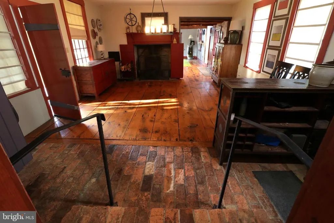
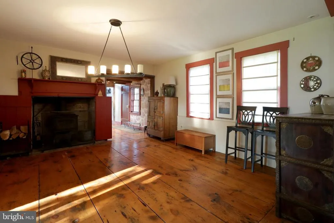
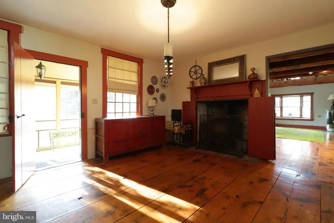
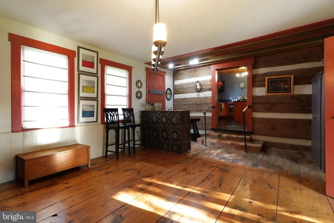
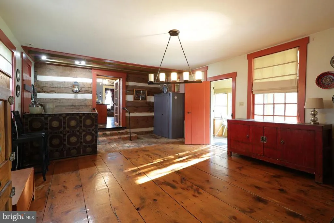
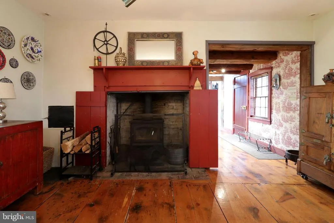
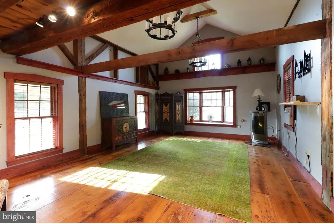
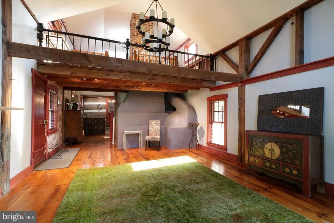
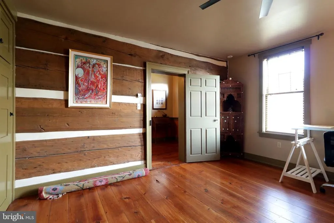
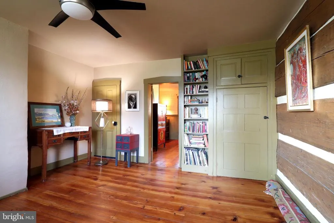
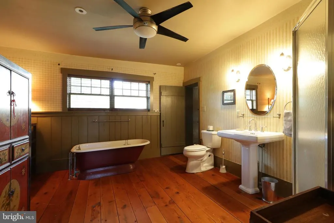
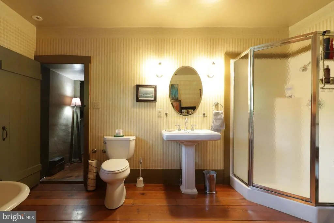
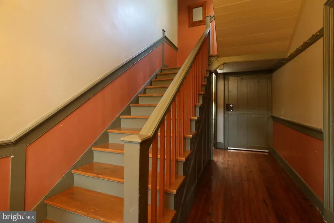
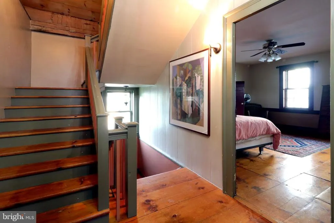
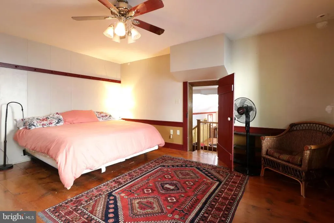
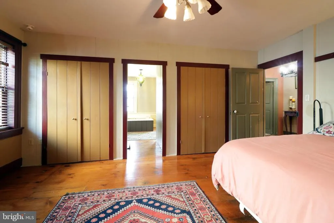
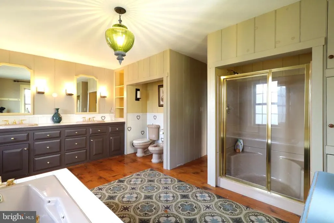
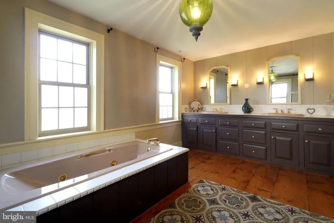
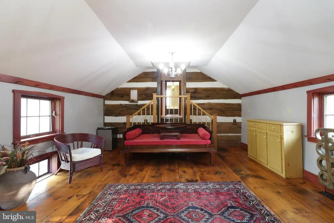
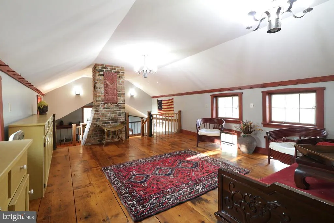
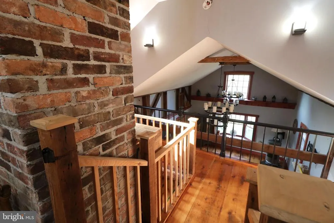
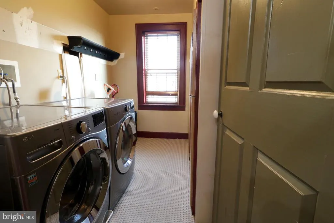
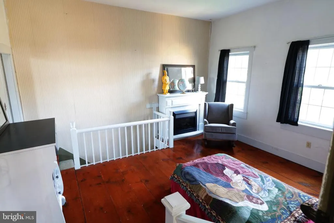
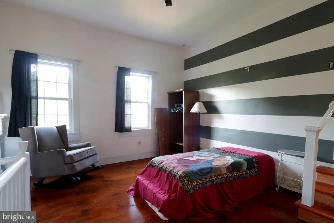
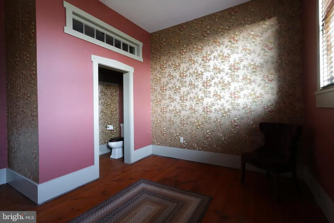
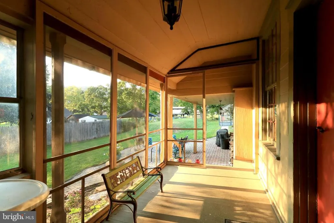
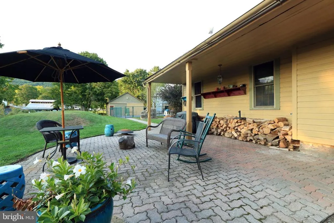
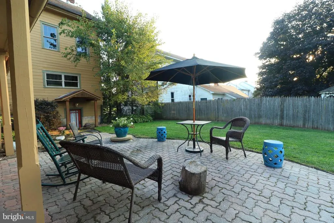
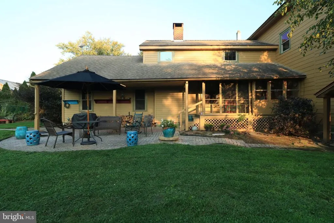
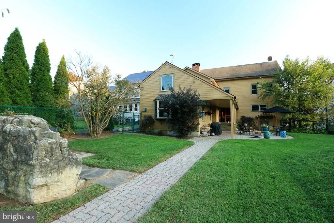
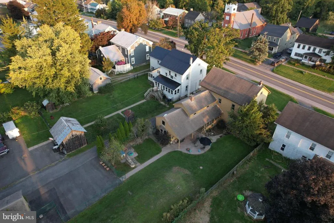
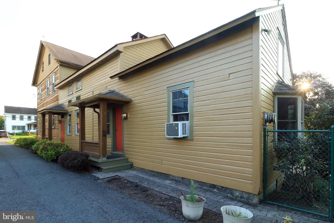
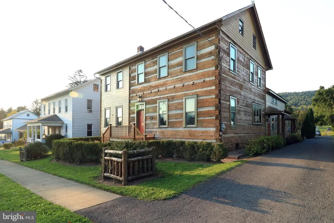
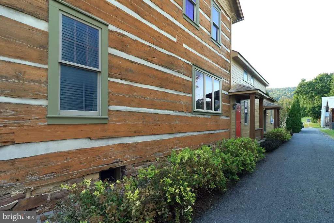
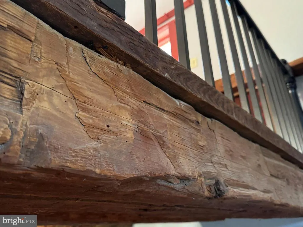
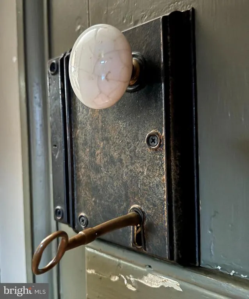
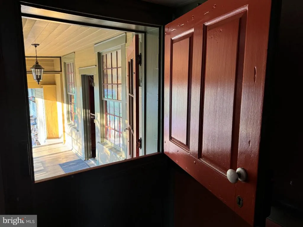
This circa 1804 Chestnut Log farmhouse is a remarkable blend of historic character and modern comfort, located on a charming 0.28-acre corner lot in the quaint village of Aaronsburg. Rich in history and craftsmanship, the home showcases exposed chestnut log walls, random-width pine plank floors, solid wood ceiling beams, high ceilings, and timeless exposed brick, creating a warm and inviting atmosphere throughout. An elegant foyer opens to a bright living room featuring custom built-ins and a cozy window bench, while the stunning kitchen is a true centerpiece with Vermont soapstone countertops and sink, solid wood cabinetry, a center island, pantry, and top-of-the-line stainless appliances. Just beyond, the charming dining room highlights the original fireplace and exposed brick flooring, with direct access to a peaceful screened-in porch overlooking the scenic backyard. The impressive two-story Great Room is filled with natural light and features vaulted ceilings, exposed beams, and large windows that create an airy gathering space. The main level also offers a bedroom with a private full bath, ideal for guests or convenient one-level living. Upstairs, the luxurious owners suite provides a relaxing retreat with wide plank wood floors and a spa-inspired bathroom featuring a dual vanity, walk-in shower, and jetted soaking tub. A loft overlooking the Great Room creates a perfect reading nook, while the second floor also includes an additional bedroom with a half bath, a home office, and second-floor laundry. Outside, enjoy mature landscaping, a fenced backyard, and a paver patio, ideal for relaxing or entertaining. Additional features include a heated oversized detached garage, walk-up attic, unfinished walkout basement, and rear alley access. Located near the local park and within easy driving distance of Boalsburg and Lewisburg, this beautifully preserved home offers a rare opportunity to own a piece of history while enjoying modern living.
| Price History | |
|---|---|
| 3/11/2026 | Listed $449,000 |
| 4/7/2026 | 5$429,000 |
General Features
| Living Area | 3360 |
|---|---|
| Sewer | Private Septic Tank |
| Heating | 90% Forced Air |
| Cooling | Central A/C |
| Possession | Settlement |
| Zoning | RESIDENTIAL |
| Garage Spaces | 2.00 |
| Architectural Style | Farmhouse/National Folk,Log Home |
| Construction Materials | Wood Siding,Stick Built |
| School District | PENNS VALLEY AREA |
| Exclusions | Refrigerator and chest freezer in basement. Sellers would consider selling the washer & dryer |
| Year Built | 1804 |
| Levels | 2 |
| Tax Year | 2025 |
| Ownership | Fee Simple |
| Cool Fuel | Electric |
| Accessibility | None |
| County | CENTRE |
| New Construction | No |
| Property Type | Residential |
| HOA | No |
| Subdivision Name | AARONSBURG |
| Garage Y/N | Yes |
| Water Access Y/N | No |
| Other Structures | Above Grade |
| Total Rooms | 12 |
| Full Baths | 2 |
| Status | ACTIVE |
| Directions | From Centre Hall/Rt 144,go East on PA-45 E/Earlystown Rd/Penns Valley Pike for 7 miles,the turn left onto Walnut Alley. Driveway and garage are behind house |
| City | AARONSBURG |
| Senior Community Y/N | No |
| MLS Area | Haines Twp (16423) |
| Lot Size Units | Square Feet |
| Lot Size Square Feet | 12197.00 |
| Tax Assessed Value | 91795.0 |
| Tax Annual Amount | 5853.0 |
| Property Condition | Excellent |
| Structure Type | Detached |
| Condo/Coop Association fee Y/N | No |
| Bathrooms Full Main Level | 1 |
| Bathrooms Count Main Level | 1.00 |
| Price Per Sq Ft Total AG | 127.68 |
| Vacation Rental Y/N | No |
| Total SQFT | 3360 |
| Standard Status | Active |
| Year Built Source | Estimated |
Interior Features
| Heating Fuel | Oil |
|---|---|
| Basement | Walkout Stairs,Unfinished,Interior Access |
| Hot Water | Electric |
| Basement (Y/N) | Yes |
| Heating Y/N | Yes |
| Above Grade Finished Area | 3360 |
| Half Baths | 1 |
| Central Air Y/N | Yes |
| Total Bedrooms | 3 |
| Room Type | Dining Room,Bedroom 2,Kitchen,Den,Bedroom 1,Great Room,Laundry,Office,Bathroom 1,Half Bath |
| Main Level Bedrooms | 1 |
| LivingAreaSource | Estimated |
| Bedrooms Count All Upper Levels | 2 |
| Bedrooms Count Upper Level 1 | 2 |
| Bathrooms Half Upper Level 1 | 1 |
| Bathrooms Half All Upper Levels | 1 |
| Bathrooms Full Upper Level 1 | 1 |
| Bathrooms Full All Upper Levels | 1 |
| Bathrooms Count Upper Level 1 | 2.00 |
| Bathrooms Count All Upper Levels | 2 |
| Above Grade Finished Area Source | Estimated |
| Above Grade Finished Area Unit Type | Square Feet |
| Total Baths | 3 |
Exterior Features
| Pool | No Pool |
|---|---|
| Water Source | Public |
| Inclusions | Kitchen appliances |
| Total Parking Spaces | 2 |
| Garage Features | Additional Storage Area,Garage - Front Entry |
| Type of Parking | Detached Garage,Driveway |
| Foundation Details | Stone |
| Water View Y/N | No |
| Lot Size Acres | 0.28 |
| Lot Size Source | Estimated |
| Waterfront Y/N | No |
| Navigable Water Y/N | No |
| Water Oriented Y/N | No |
| # of Detached Garage Spaces | 2 |
Room Details
| Room | Dimensions | Level | Flooring | Details |
|---|---|---|---|---|
| Bathroom 1 | Upper 1 | |||
| Bathroom 1 | Main | |||
| Bedroom 1 | Main | |||
| Bedroom 1 | Upper 1 | |||
| Bedroom 2 | Upper 1 | |||
| Den | Main | |||
| Dining Room | Main | |||
| Great Room | Main | |||
| Half Bath | Upper 1 | |||
| Kitchen | Main | |||
| Laundry | Upper 1 | |||
| Office | Upper 1 |
Amenities
- Foreclosure
- Views
- Short Sale
- New Construction
- Adult 55+
- Lease To Own
- No HOA Fees
- Furnished
- Primary On Main
- Air Conditioning
- Seller Finance
- Green
- Fixer Upper
- Horse
- Golf
- Fireplace
- Deck
- Garage
- Basement
- Pool
Property vs Single Family Average in 16820
Price
Taxes
Year Built
Visits
 All information is believed to be accurate but is not guaranteed. Protected by Copyright© 2026 and is owned either by the Monmouth County Association of REALTORS; or by the developers of the software, Kunversion, LLC. All rights reserved. Each office independently owned and operated.
The New Jersey Real Estate Commission requires every licensed broker or salesperson with whom you list your property to give you a copy of this notice. The purpose is to help you comply with the New Jersey Law
All information is believed to be accurate but is not guaranteed. Protected by Copyright© 2026 and is owned either by the Monmouth County Association of REALTORS; or by the developers of the software, Kunversion, LLC. All rights reserved. Each office independently owned and operated.
The New Jersey Real Estate Commission requires every licensed broker or salesperson with whom you list your property to give you a copy of this notice. The purpose is to help you comply with the New Jersey Law
 © BRIGHT, All Rights Reserved
