
Views - Primary on Main
Address
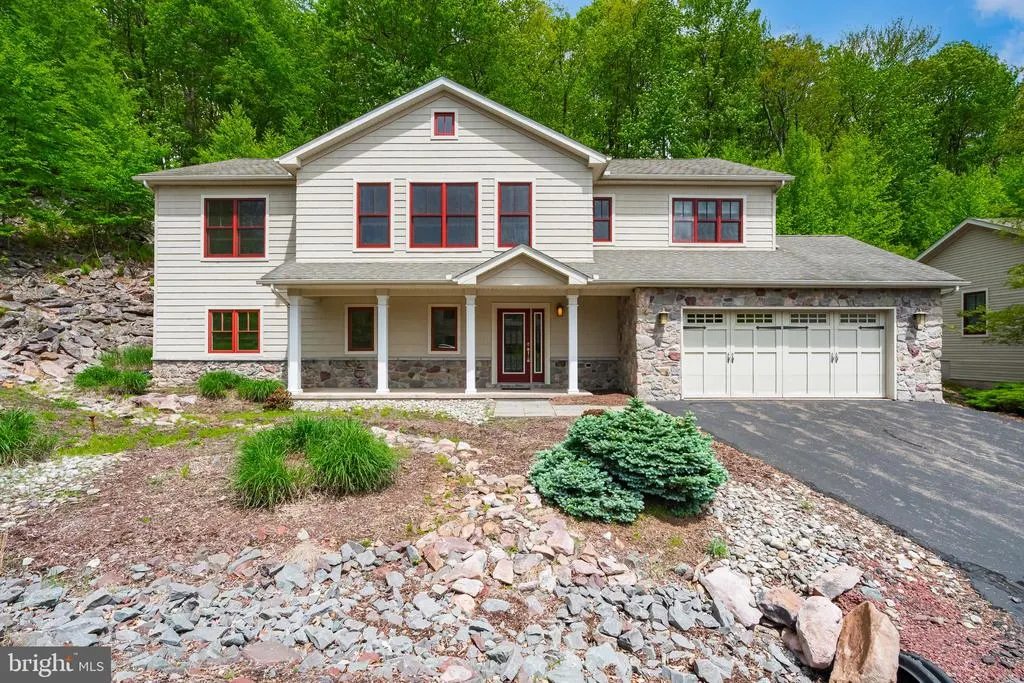
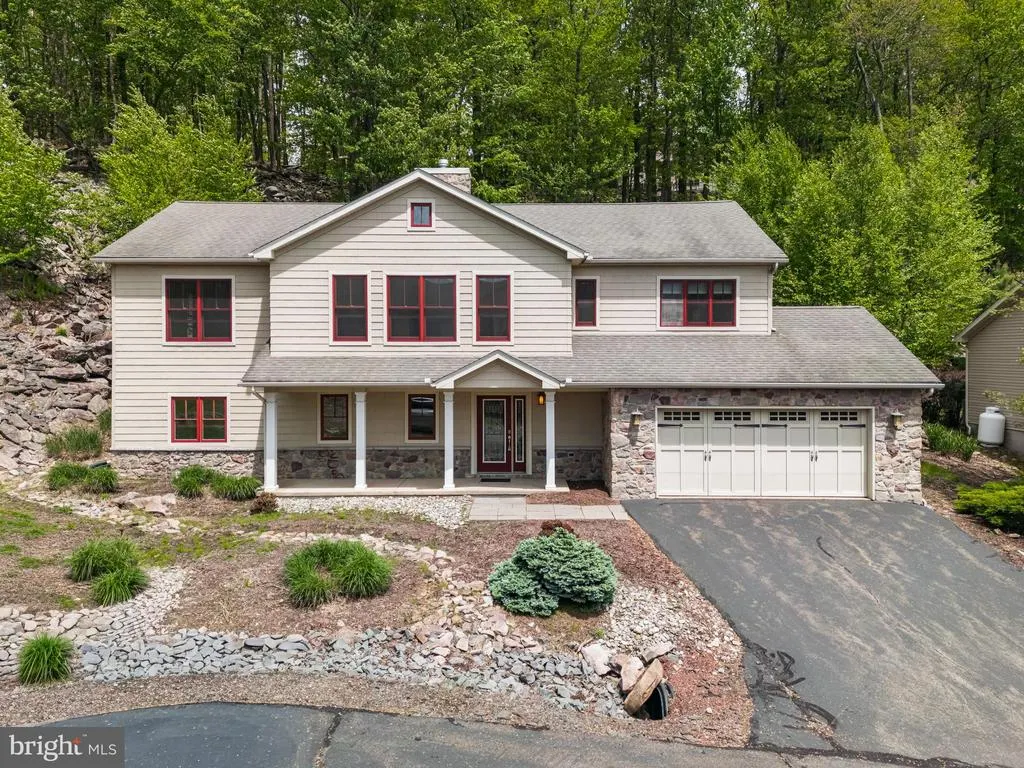
54 Bluestone Court, Lake Harmony, PA
Price
$ 612,000
Property Attributes
- MLS#PACC2007744
- TypeSingle Family
- Listing Status ACTIVE
- CountyCARBON
- CityLake Harmony
- AreaKidder Twp
- NeighborhoodLaurelwoods Ii
- Zip18624
- StyleContemporary,Colonial
- Year Built2007
- Taxes$ 7217
- Price$ 612,000
- Bedrooms4
- Full Bathrooms3
- Half Bathrooms0
- Sqr Footage2722
- Lot Size0.06 Acres
Data Source:
Bright MLS
Property Description
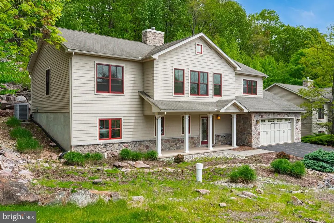
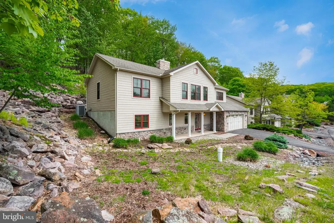
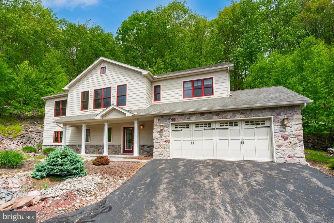
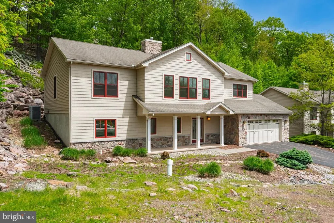
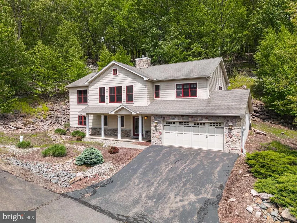
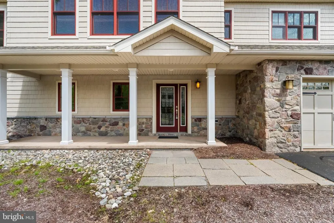
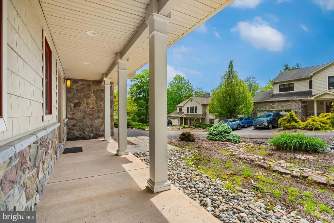
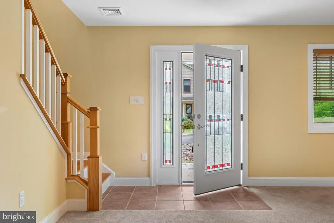
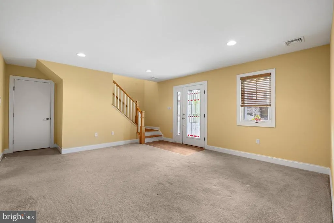
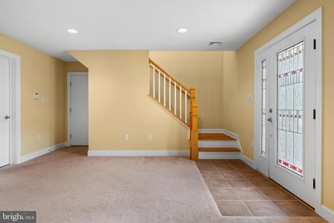
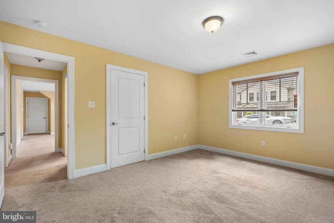
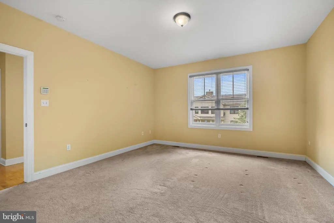
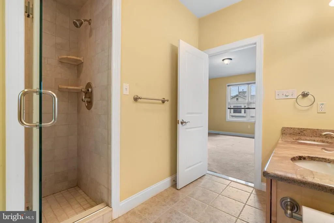
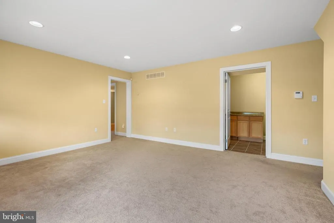
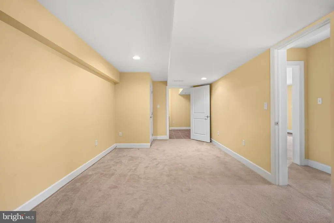
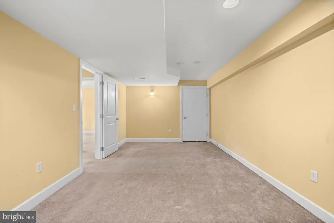
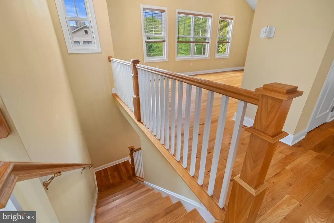
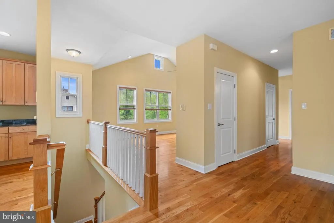
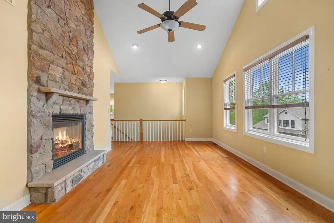
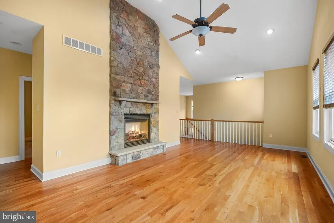
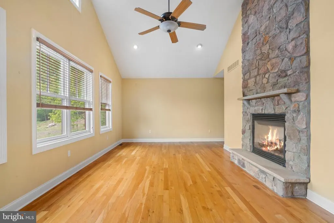
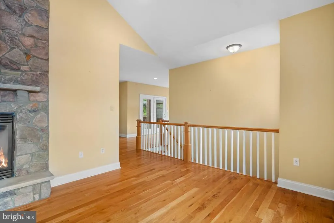
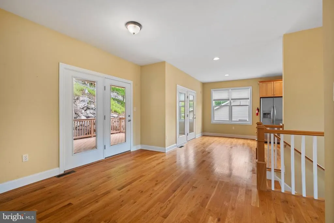
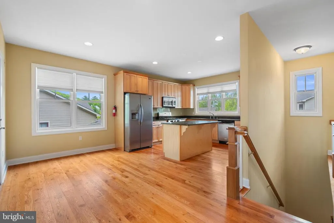
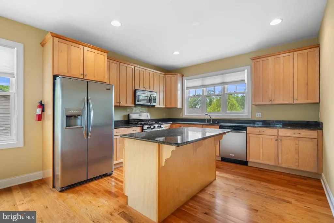
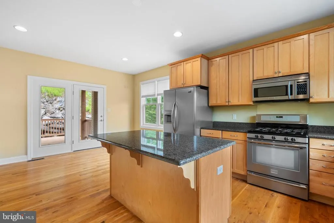
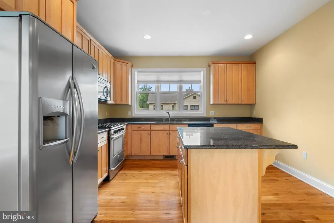
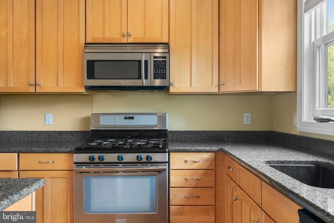
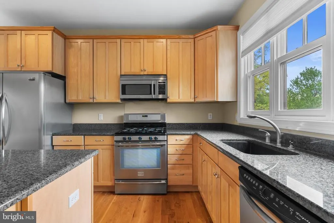
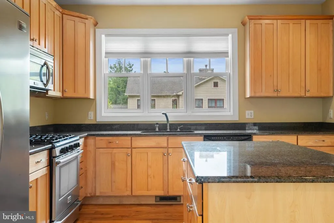
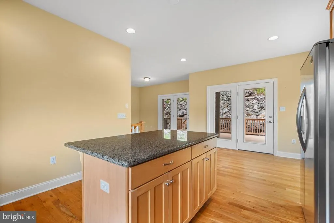
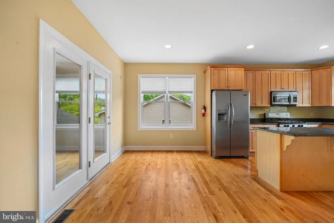
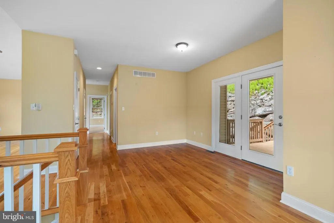
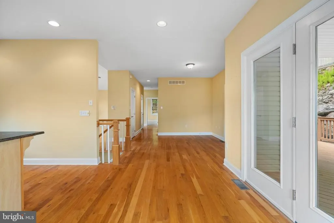
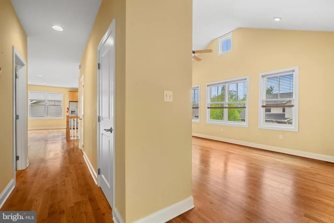
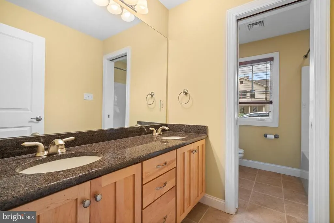
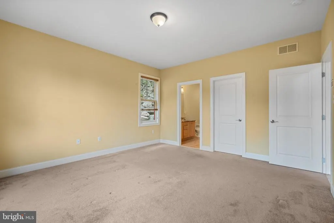
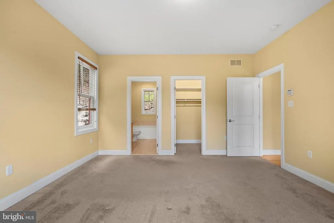
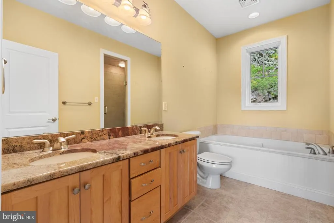
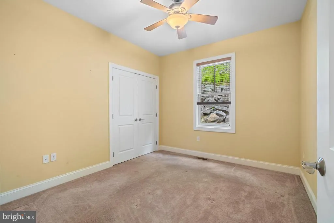

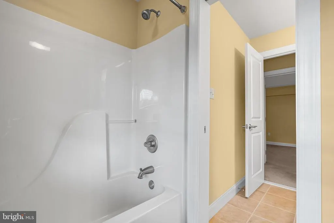
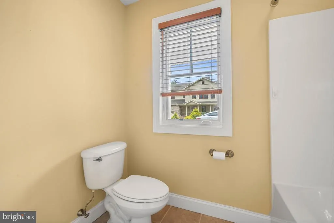
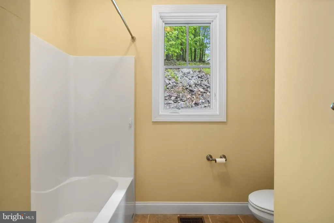
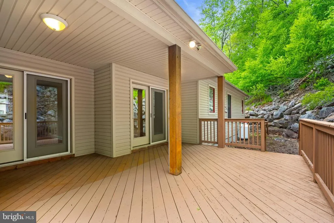
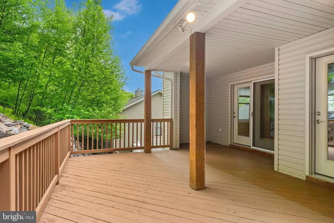
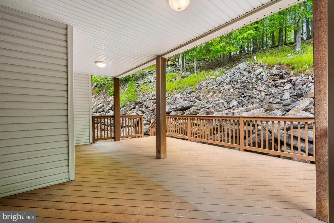
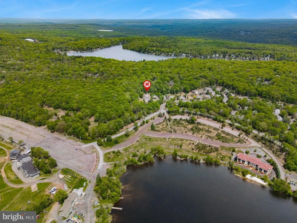
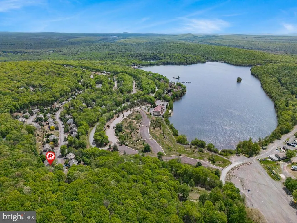
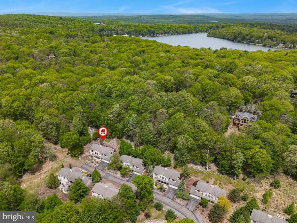
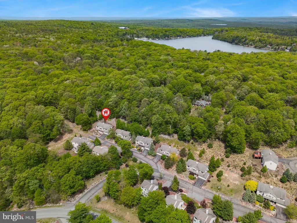
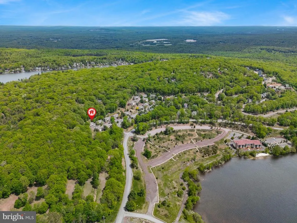
Mountain Living Meets Investment Potential in Laurelwoods at Big Boulder. This spacious 2,722 sq ft, 4-bedroom, 3 full bath single-family home sits on a quiet dead-end street in one of the Poconos' most sought-after STR-friendly communities. The first floor offers a bedroom with a full bath, a versatile bonus room ideal for a home office, game room, or additional guest space, and an oversized 2-car garage with ample storage. The upper level is where this home truly shines with a dramatic living room featuring soaring cathedral ceilings and a gas fireplace, a kitchen with granite countertops and center island, and a primary bedroom with private en suite bath and generous closet space. Step outside from the main living area to a large partially covered deck perfect for entertaining year-round. Laurelwoods HOA includes pool, clubhouse, tennis courts, trash removal, and community security. Enjoy access to Lake Harmony and a short distance to Big Boulder Lake with swimming, boating, fishing, and a sandy beach. Minutes from Big Boulder Ski Area, Camelback, Camelbeach, Kalahari, Jack Frost, Mount Airy Casino, The Crossings Premium Outlets, and charming Jim Thorpe. Whether you are looking for a primary residence, vacation retreat, or income-producing short-term rental, this home delivers lifestyle and return in one of the Poconos' most desirable locations.
| High School |
|---|
| Jim Thorpe Area Shs High School |
| Price History | |
|---|---|
| 6/10/2026 | Listed $650,000 |
| 6/25/2026 | 4$630,000 |
| 7/30/2026 | 3$612,000 |
General Features
| Living Area | 2722 |
|---|---|
| Sewer | Private Sewer |
| Heating | Central,Heat Pump(s) |
| Cooling | Central A/C |
| Possession | Immediate |
| Roof | Asphalt |
| Appliances | Dishwasher,Microwave,Oven/Range - Gas,Refrigerator |
| Zoning | RESIDENTIAL |
| HOA Fee | 5000.00 |
| Garage Spaces | 2.00 |
| Architectural Style | Contemporary,Colonial |
| Construction Materials | Vinyl Siding,Stone |
| School District | JIM THORPE AREA |
| Year Built | 2007 |
| View | Panoramic |
| Levels | 2 |
| Tax Year | 2026 |
| Ownership | Fee Simple |
| Cool Fuel | Electric |
| Accessibility | None |
| Assoc Fee Paid Per | Annually |
| County | CARBON |
| New Construction | No |
| Property Type | Residential |
| HOA | Yes |
| Subdivision Name | LAURELWOODS II |
| Garage Y/N | Yes |
| Water Access Y/N | No |
| Other Structures | Above Grade,Below Grade |
| Total Rooms | 12 |
| Full Baths | 3 |
| Status | ACTIVE |
| Directions | Take the Northeast Extension of the PA Turnpike (I-476 N) to Exit 95 (Pocono/Blakeslee),then follow PA-940 East toward Lake Harmony and turn into the Laurelwoods community at Big Boulder. The propert |
| City | LAKE HARMONY |
| Association Name | LAURELWOODS (SEC I & II) |
| Senior Community Y/N | No |
| MLS Area | Kidder Twp (13408) |
| Lot Size Units | Square Feet |
| Lot Size Square Feet | 2613.60 |
| Tax Assessed Value | 103600.0 |
| Tax Annual Amount | 7217.0 |
| Structure Type | Detached |
| Condo/Coop Association fee Y/N | No |
| Bathrooms Full Main Level | 1 |
| Bathrooms Count Main Level | 1.00 |
| Price Per Sq Ft Total AG | 224.83 |
| Community Pool Features | In Ground |
| Vacation Rental Y/N | No |
| Total SQFT | 2722 |
| Standard Status | Active |
| Year Built Source | Assessor |
Interior Features
| Interior Amenities | Bathroom - Walk-In Shower,Breakfast Area,Carpet,Ceiling Fan(s),Combination Kitchen/Dining,Dining Area,Entry Level Bedroom,Kitchen - Eat-In,Kitchen - Island,Pantry,Primary Bath(s),Recessed Lighting,Wa |
|---|---|
| Heating Fuel | Electric |
| Basement | Fully Finished,Front Entrance,Workshop,Heated |
| Flooring | Hardwood,Carpet,Ceramic Tile,Vinyl |
| Total Fireplaces | 1 |
| Fireplace Features | Fireplace - Glass Doors |
| Hot Water | Electric |
| Basement (Y/N) | Yes |
| Heating Y/N | Yes |
| Fireplace Y/N | Yes |
| Above Grade Finished Area | 2722 |
| Central Air Y/N | Yes |
| Total Bedrooms | 4 |
| Room Type | Living Room,Dining Room,Primary Bedroom,Bedroom 3,Bedroom 4,Kitchen,Family Room,Breakfast Room,Bedroom 1,Laundry,Storage Room,Utility Room,Primary Bathroom,Full Bath |
| Main Level Bedrooms | 2 |
| Below Grade Finished Area Unit Type | Square Feet |
| LivingAreaSource | Assessor |
| Laundry Type | Main Floor |
| Below Grade Unfin Area Units | Square Feet |
| Below Grade Unfin SQFT Source | Assessor |
| Below Grade Finished Area Source | Assessor |
| Bedrooms Count All Upper Levels | 2 |
| Bedrooms Count Upper Level 1 | 2 |
| Bathrooms Full Upper Level 1 | 2 |
| Bathrooms Full All Upper Levels | 2 |
| Bathrooms Count Upper Level 1 | 2.00 |
| Bathrooms Count All Upper Levels | 2 |
| Above Grade Finished Area Source | Assessor |
| Above Grade Finished Area Unit Type | Square Feet |
| Total Baths | 3 |
Exterior Features
| Pool | Yes - Community |
|---|---|
| Parking Features | Asphalt Driveway |
| Water Source | Private/Community Water |
| Total Parking Spaces | 6 |
| Garage Features | Garage - Front Entry |
| Type of Parking | Attached Garage,Off Street,On Street,Driveway |
| Foundation Details | Concrete Perimeter |
| Water View Y/N | No |
| Lot Dimensions | 0.00 x 0.00 |
| Lot Size Acres | 0.06 |
| Lot Size Source | Estimated |
| Waterfront Y/N | No |
| Navigable Water Y/N | No |
| Water Oriented Y/N | No |
| # of Attached Garage Spaces | 2 |
| LotDimensionsSource | Assessor |
| Off Street - # of Spaces | 2 |
Room Details
| Room | Dimensions | Level | Flooring | Details |
|---|---|---|---|---|
| Bedroom 1 | Main | |||
| Bedroom 3 | Upper 1 | |||
| Bedroom 4 | Main | |||
| Breakfast Room | Upper 1 | |||
| Dining Room | Upper 1 | |||
| Family Room | Main | |||
| Full Bath | Main | |||
| Full Bath | Upper 1 | |||
| Kitchen | Upper 1 | Kitchen - Gas Cooking,Island,Countertop(s) - Granite | ||
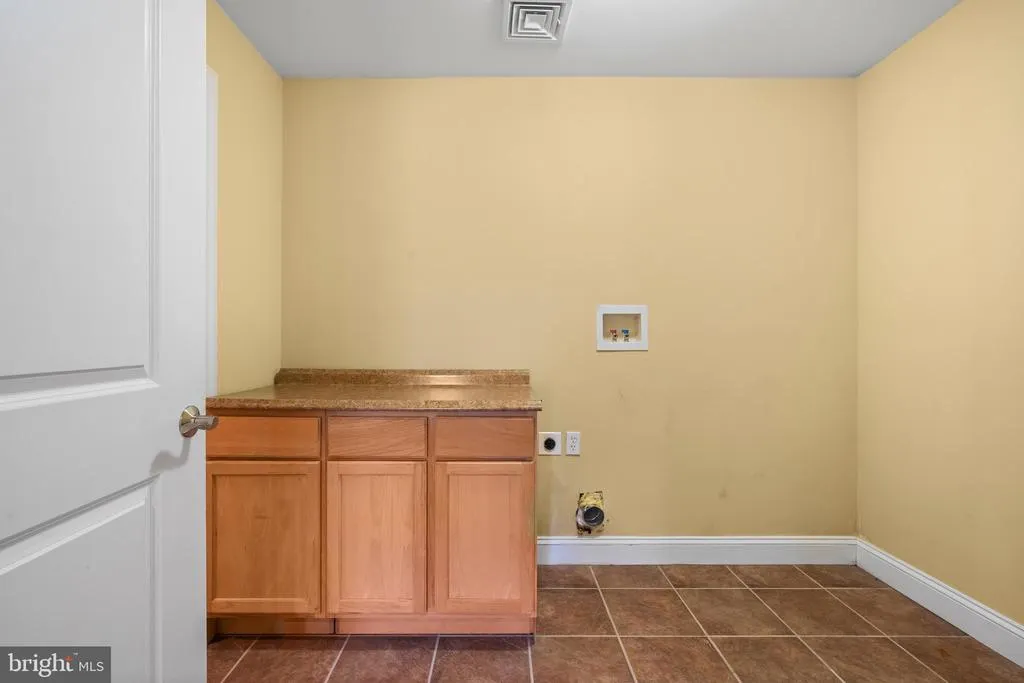
| Laundry | Main | |||
| Living Room | Upper 1 | Fireplace - Gas,Flooring - HardWood,Ceiling Fan(s) | ||
| Primary Bathroom | Upper 1 | |||
| Primary Bedroom | Upper 1 | |||
| Storage Room | Main | |||
| Utility Room | Main |
Amenities
- Foreclosure
- Views
- Short Sale
- New Construction
- Adult 55+
- Lease To Own
- No HOA Fees
- Furnished
- Primary On Main
- Air Conditioning
- Seller Finance
- Green
- Fixer Upper
- Horse
- Golf
- Fireplace
- Deck
- Garage
- Basement
- Pool
Property vs Single Family Average in 18624
Price
Taxes
Year Built
Visits
 All information is believed to be accurate but is not guaranteed. Protected by Copyright© 2026 and is owned either by the Monmouth County Association of REALTORS; or by the developers of the software, Kunversion, LLC. All rights reserved. Each office independently owned and operated.
The New Jersey Real Estate Commission requires every licensed broker or salesperson with whom you list your property to give you a copy of this notice. The purpose is to help you comply with the New Jersey Law
All information is believed to be accurate but is not guaranteed. Protected by Copyright© 2026 and is owned either by the Monmouth County Association of REALTORS; or by the developers of the software, Kunversion, LLC. All rights reserved. Each office independently owned and operated.
The New Jersey Real Estate Commission requires every licensed broker or salesperson with whom you list your property to give you a copy of this notice. The purpose is to help you comply with the New Jersey Law
 © BRIGHT, All Rights Reserved
