
Views - Primary on Main
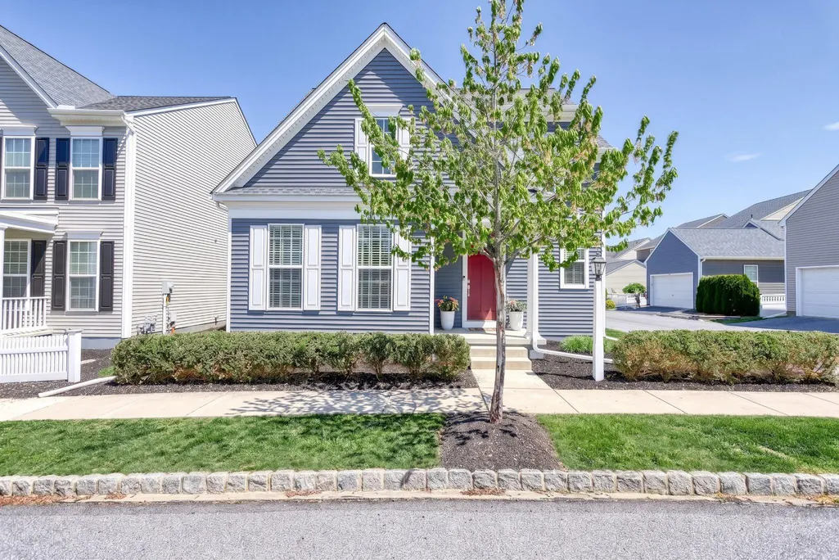
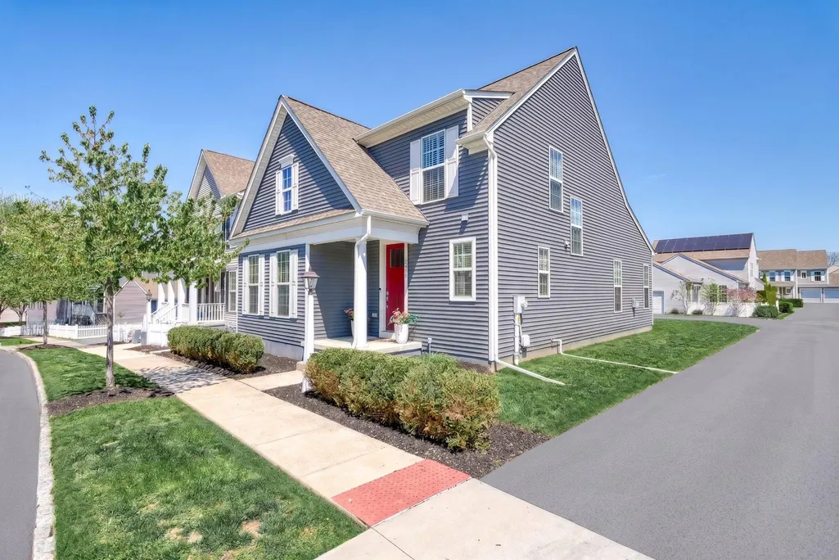
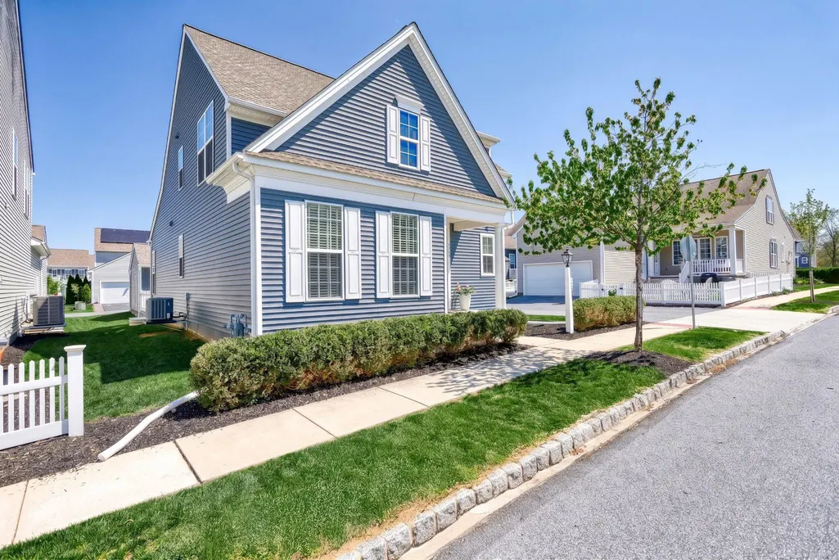
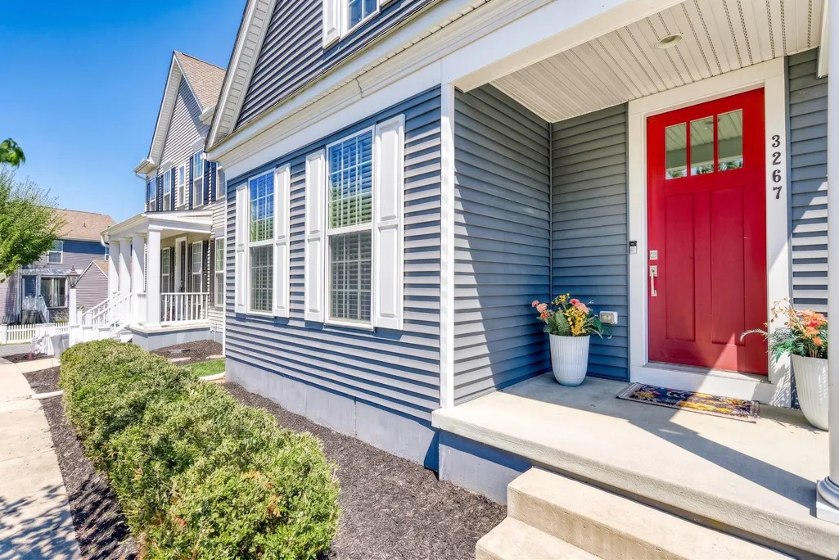
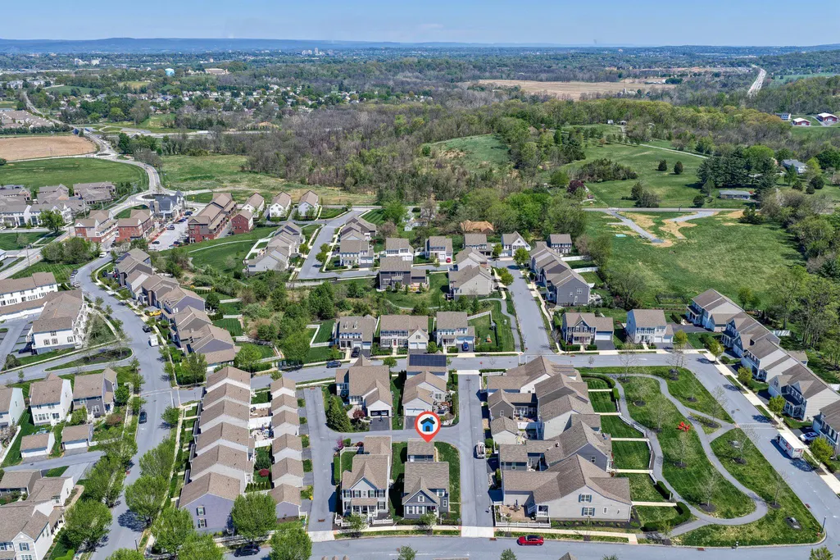
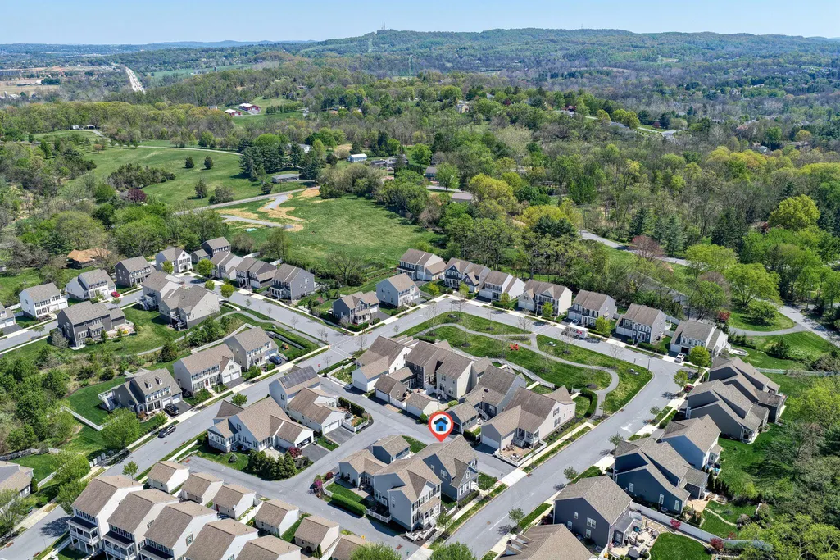
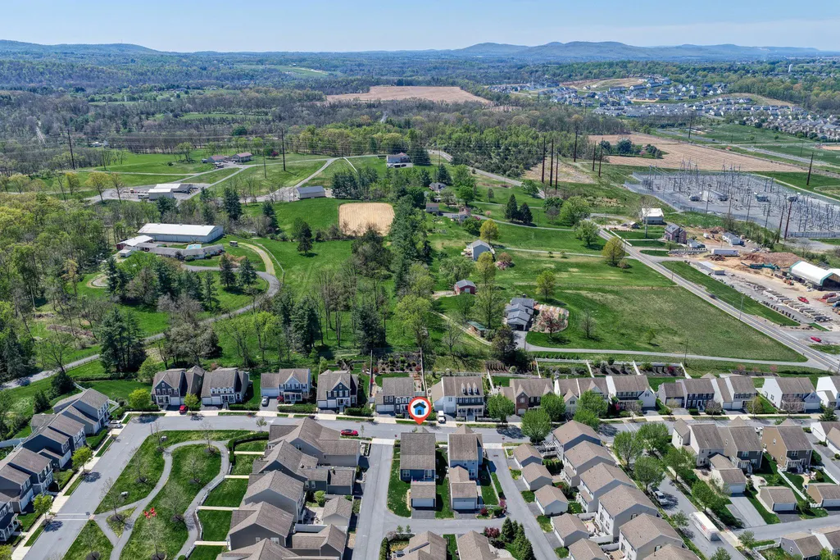
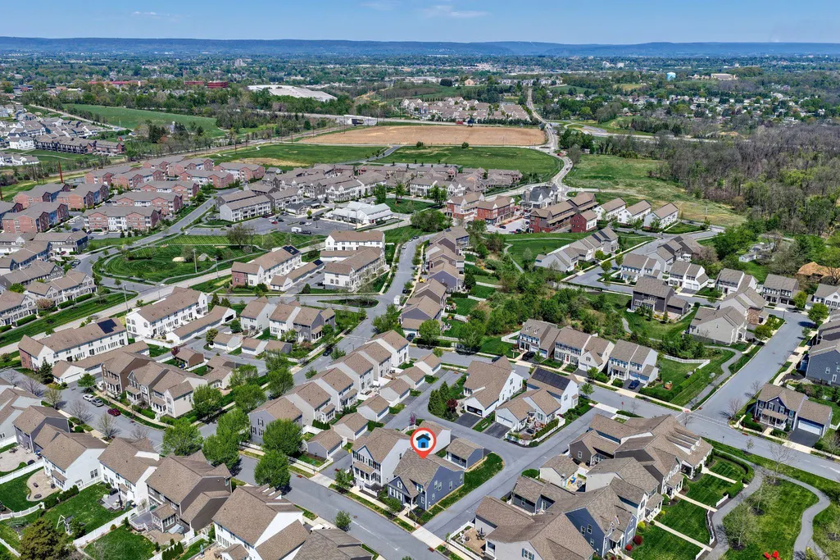
Address
3267 Mission Hill Road, Mechanicsburg, PA
Price
$ 507,900
Property Attributes
- MLS#PACB2054362
- TypeSingle Family
- Listing Status ACTIVE
- CountyCUMBERLAND
- CityMechanicsburg
- AreaLower Allen Twp
- NeighborhoodArcona
- Zip17055
- StyleTraditional
- Year Built2018
- Taxes$ 6842
- Price$ 507,900
- Bedrooms3
- Full Bathrooms2
- Half Bathrooms1
- Sqr Footage2488
- Lot Size0.11 Acres
Data Source:
Bright MLS
Property Description
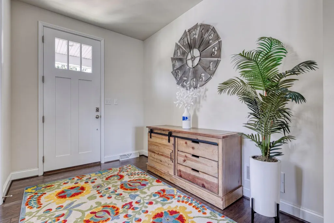
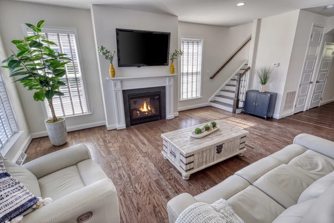
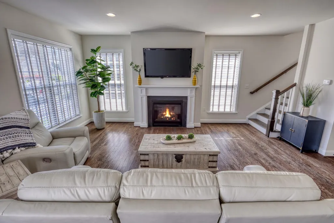
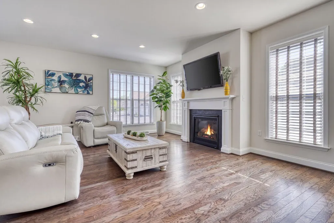
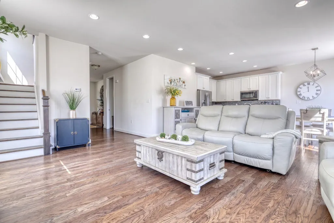
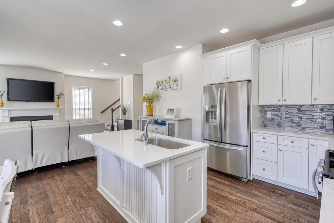
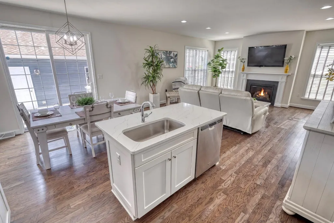
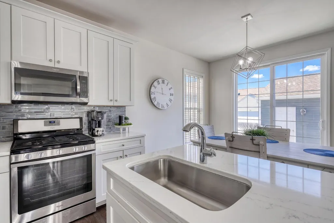
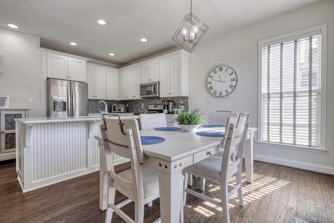
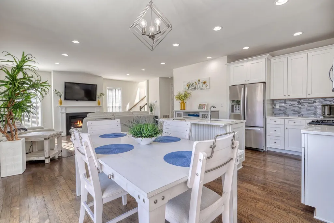
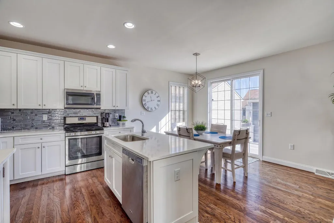
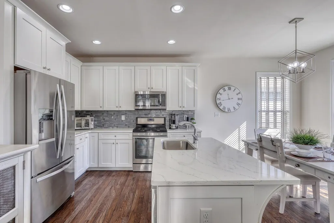
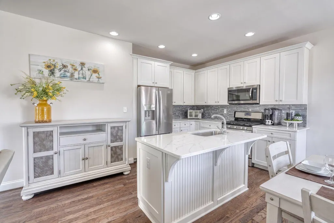
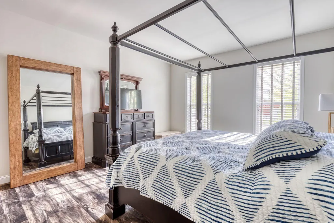
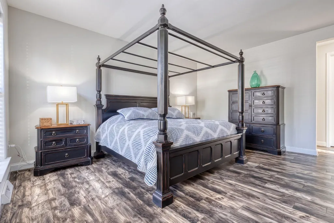
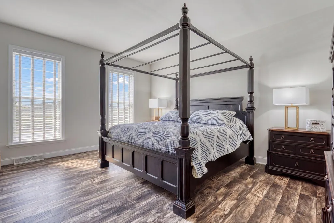
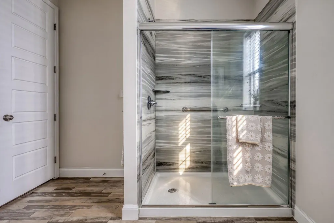
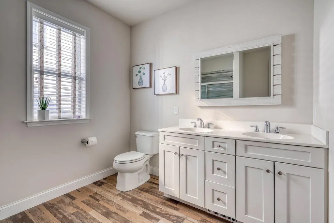
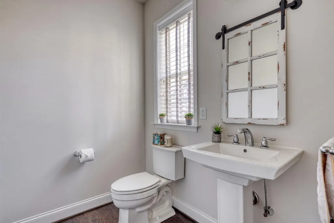
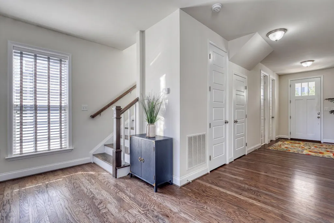
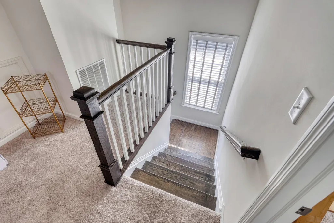
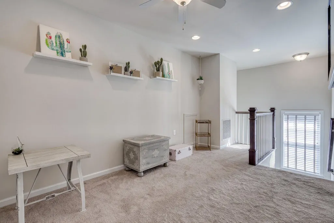
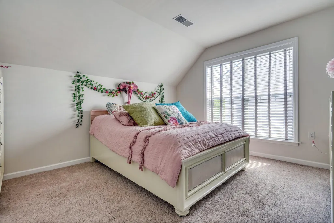
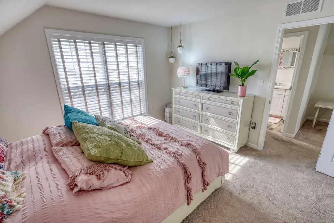
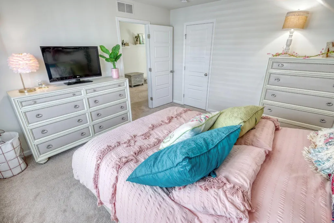
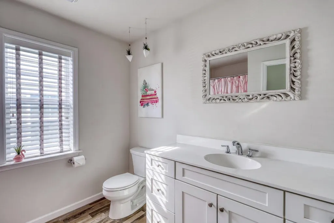
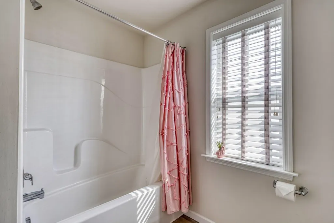
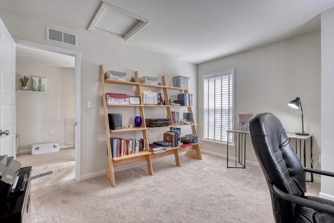
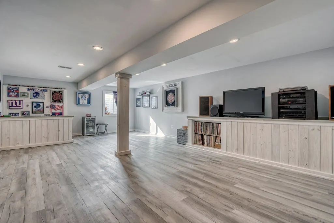
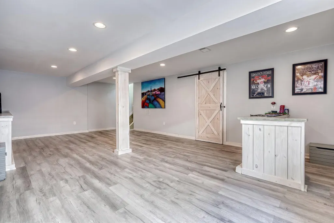
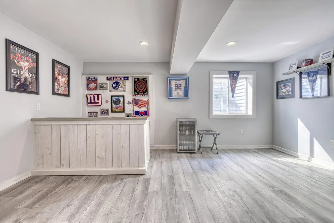
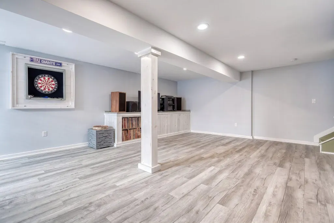
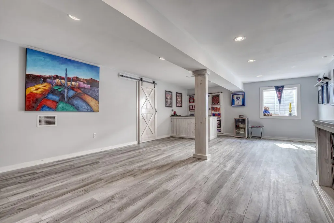
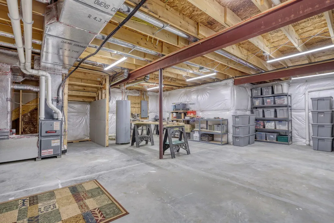
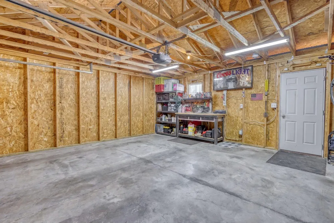
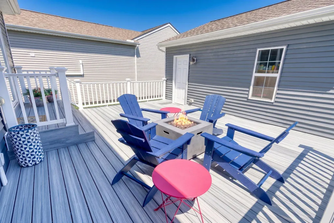
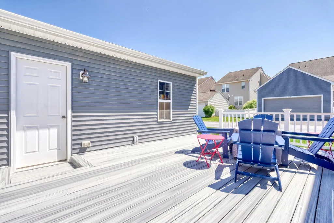
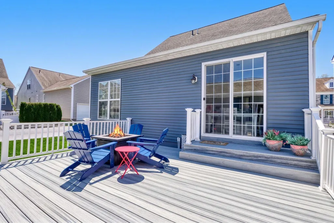
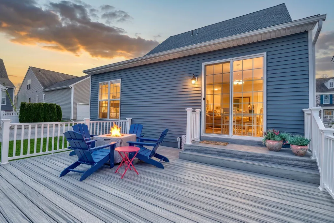
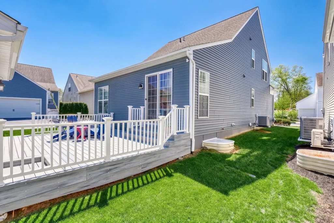
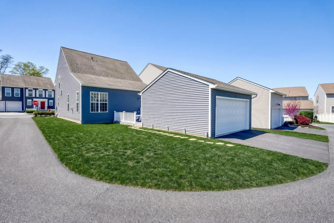
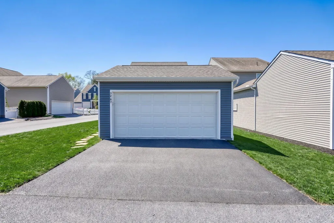
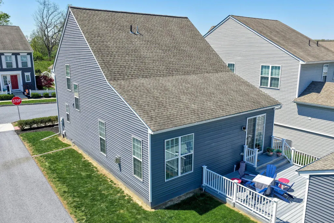
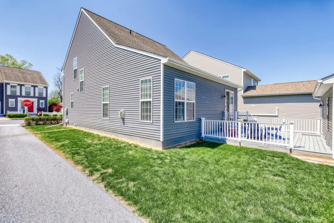
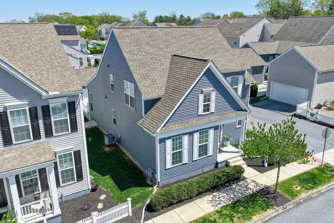
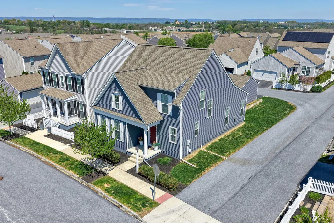
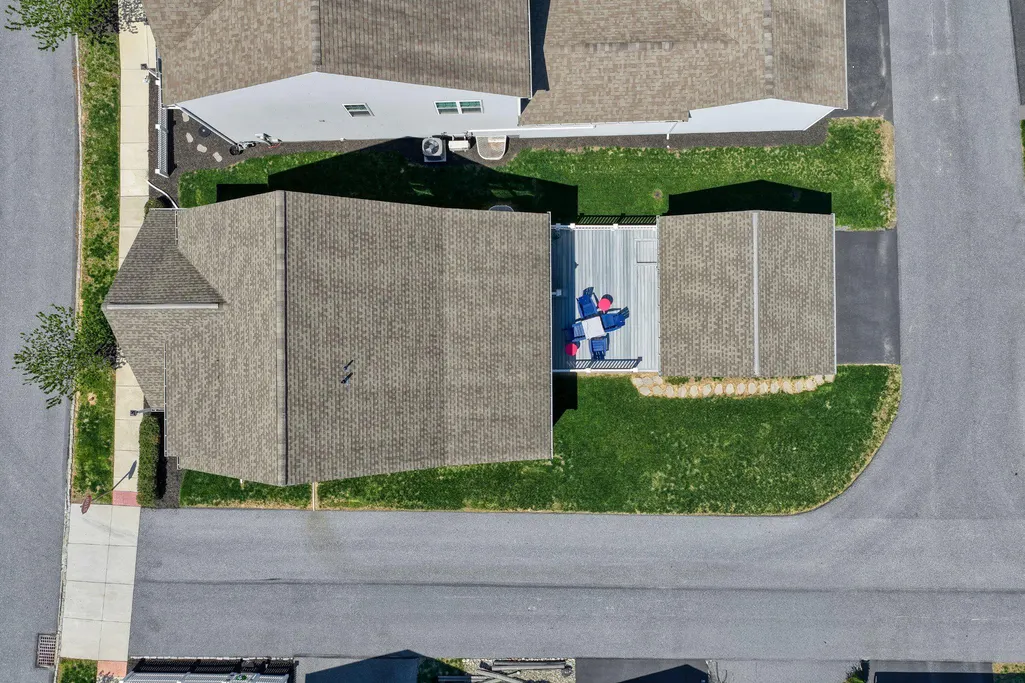
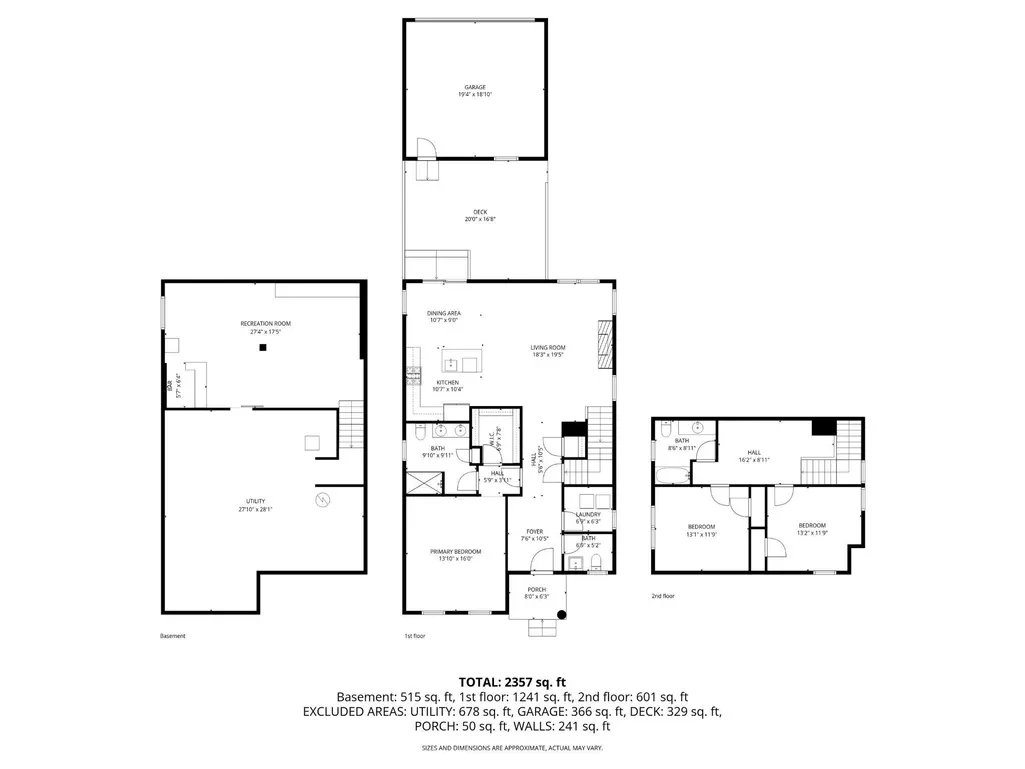
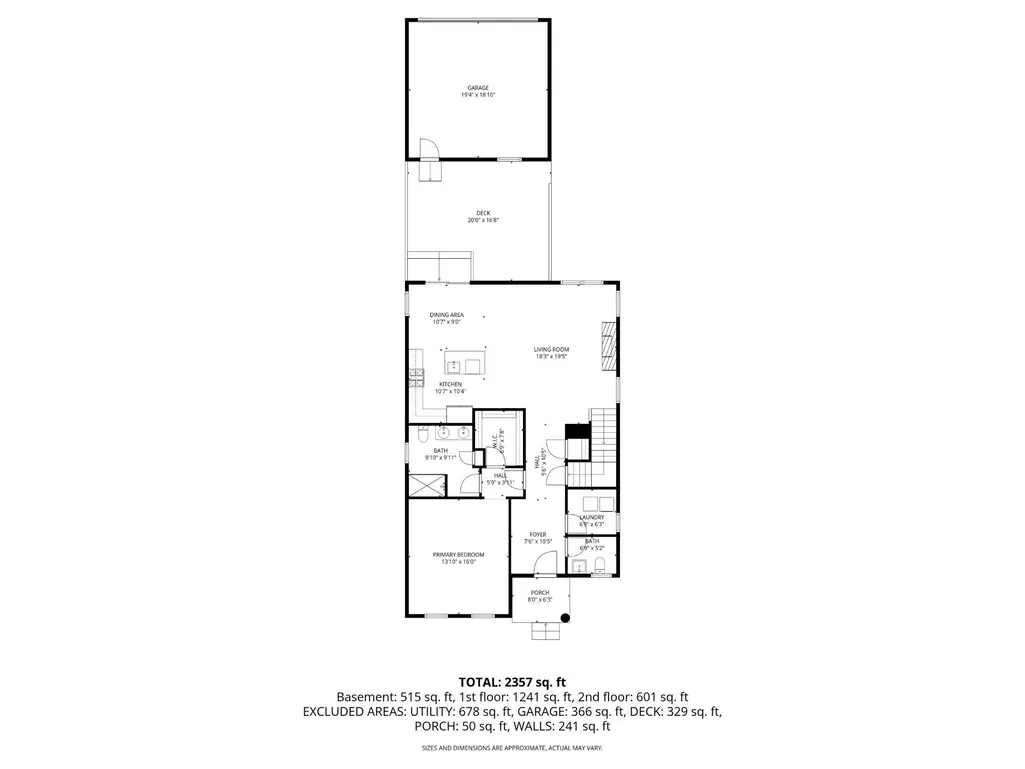
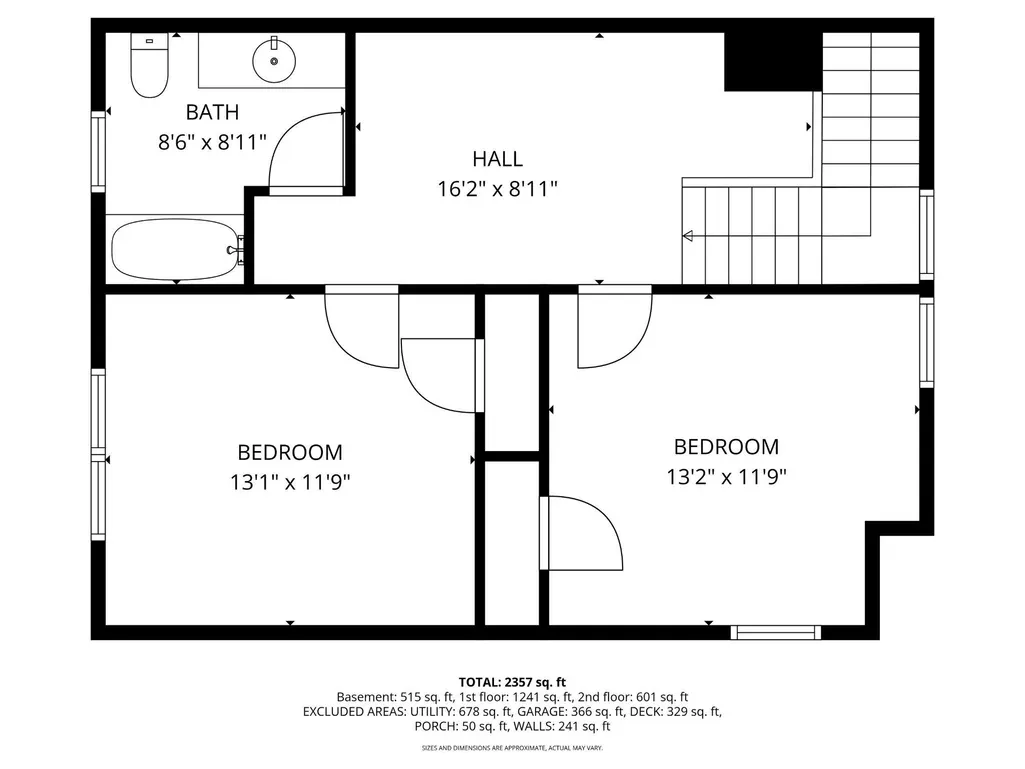
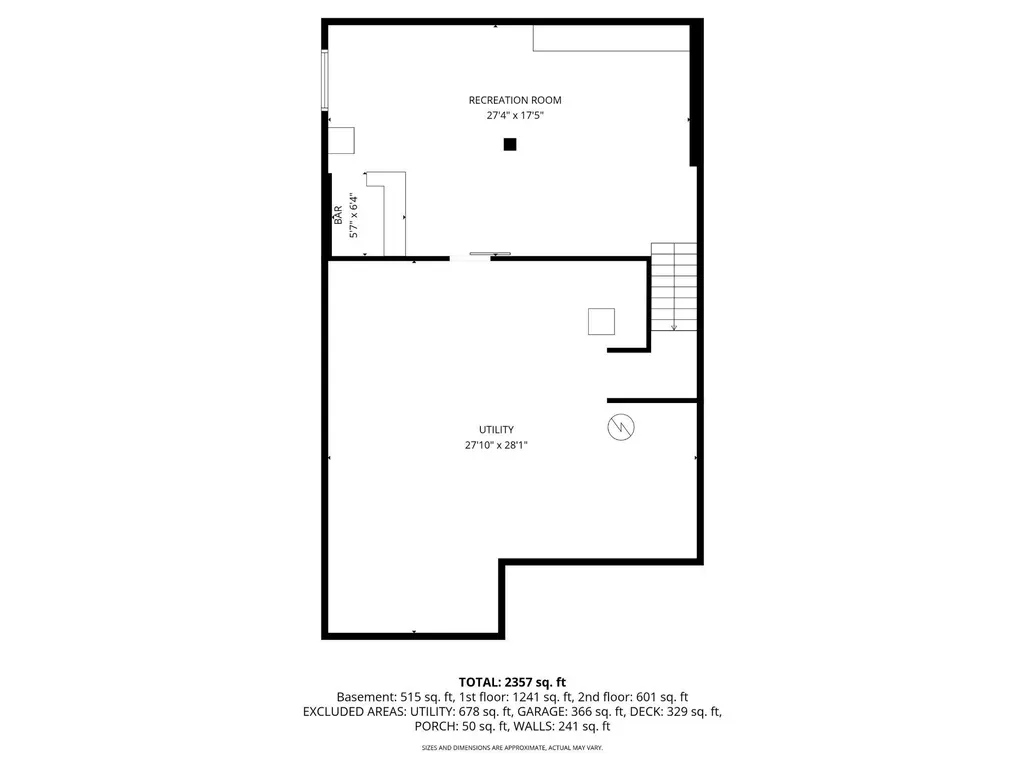
Welcome to your new home within the highly sought-after development of Arconaone of Cumberland Countys most desirable communities. This exceptional 3-bedroom, 2.5-bath residence offers 2,040 square feet of thoughtfully designed living space, perfectly balancing modern elegance with everyday functionality. As you step through the spacious entry, the home opens into a light-filled, open-concept layout that feels both expansive and inviting. The kitchen, dining, and living areas flow seamlessly togetherideal for entertaining or simply enjoying life at your own pace. The first-floor primary suite offers the ultimate in convenience and privacya true retreat designed for relaxation with the ease of main-level living, highlighted by a large walk-in closet and a recently updated walk-in shower. The second level features two additional bedrooms and a full bath, along with a loft area that offers flexible space for a desk, reading nook, or additional living area. The partially finished basement adds approximately 448 square feet of finished living space and includes a dry bar, creating an ideal setting for entertaining, media space, or additional lounge area. A rough-in for a half bath provides excellent future expansion potential. An added deck enhances outdoor living while providing a seamless connection between the home and the two-car garage, creating both function and flow for everyday living and entertaining. Life in Arcona extends far beyond your front door, offering a true neighborhood experience with scenic walking trails, parks, a community pool, and a fitness center all just steps away. A partially finished basement with rough-in for a half bath adds future expansion potential, while the two-car garage provides everyday convenience. This is more than a homeits a way of life centered on comfort, connection, and easy living in a highly sought-after West Shore location. Schedule your showing today!
| High School |
|---|
| Cedar Cliff High School |
| Price History | |
|---|---|
| 5/21/2026 | Listed $519,900 |
| 6/25/2026 | 2$512,900 |
| 8/6/2026 | 1$507,900 |
General Features
| Living Area | 2488 |
|---|---|
| Sewer | Private Sewer |
| Heating | Forced Air |
| Cooling | Central A/C |
| Utilities | Cable TV Available,Under Ground |
| Possession | Settlement |
| Roof | Architectural Shingle |
| Zoning | RESIDENTIAL |
| HOA Fee | 75.00 |
| Garage Spaces | 2.00 |
| Association Fee Includes | Common Area Maintenance |
| Patio/Porch Features | Deck(s),Porch(es) |
| Architectural Style | Traditional |
| Construction Materials | Blown-In Insulation,Stick Built,Vinyl Siding |
| School District | WEST SHORE |
| Year Built | 2018 |
| Electric | 200+ Amp Service |
| View | Street |
| Levels | 2 |
| Tax Year | 2026 |
| Ownership | Fee Simple |
| Cool Fuel | Electric |
| Accessibility | 2+ Access Exits |
| Assoc Fee Paid Per | Monthly |
| County | CUMBERLAND |
| New Construction | No |
| Property Type | Residential |
| Association Amenities | Fitness Center,Jog/Walk Path,Pool - Outdoor |
| HOA | Yes |
| Subdivision Name | ARCONA |
| Garage Y/N | Yes |
| Water Access Y/N | No |
| Other Structures | Above Grade,Below Grade |
| Full Baths | 2 |
| Status | ACTIVE |
| Directions | From Camp Hill,take the Rossmoyne Road exit off US-15. If traveling north on US-15,turn left onto Rossmoyne Rd. At the first traffic circle,take the first right onto Lisburn Rd. At the second traffic |
| City | MECHANICSBURG |
| Disclosures | None |
| Association Name | CHARTER HOMES & NEIGHBORHOODS |
| Senior Community Y/N | No |
| MLS Area | Lower Allen Twp (14413) |
| Lot Size Units | Square Feet |
| Lot Size Square Feet | 4792.00 |
| Tax Assessed Value | 316200.0 |
| Tax Annual Amount | 6842.0 |
| Property Condition | Excellent |
| Structure Type | Detached |
| Condo/Coop Association fee Y/N | No |
| Bathrooms Full Main Level | 1 |
| Bathrooms Count Main Level | 2.00 |
| Price Per Sq Ft Total AG | 248.97 |
| Acceptable Financing | Cash,Conventional,FHA,VA |
| Community Pool Features | In Ground |
| Lease Considered Y/N | No |
| Vacation Rental Y/N | No |
| Total SQFT | 2488 |
| Location Type | Corner Lot/Unit |
| Standard Status | Active |
| Year Built Source | Estimated |
| Legal Subdivision | HIGHPOINT |
| Tax Lot | 54 |
| Association Recreation Fee | No |
Interior Features
| Interior Amenities | Air Filter System,Bathroom - Tub Shower,Bathroom - Walk-In Shower,Carpet,Entry Level Bedroom,Floor Plan - Open,Kitchen - Island,Primary Bath(s),Recessed Lighting,Upgraded Countertops,Walk-in Closet(s |
|---|---|
| Heating Fuel | Natural Gas |
| Basement | Full,Partially Finished |
| Flooring | Hardwood,Luxury Vinyl Plank,Carpet |
| Total Fireplaces | 1 |
| Hot Water | Natural Gas |
| Basement (Y/N) | Yes |
| Heating Y/N | Yes |
| Fireplace Y/N | Yes |
| Above Grade Finished Area | 2040 |
| Half Baths | 1 |
| Central Air Y/N | Yes |
| Total Bedrooms | 3 |
| Below Grade Finished Area | 448 |
| Room Type | Living Room,Dining Room,Kitchen,Foyer,Laundry,Loft |
| Main Level Bedrooms | 1 |
| Below Grade Finished Area Unit Type | Square Feet |
| LivingAreaSource | Estimated |
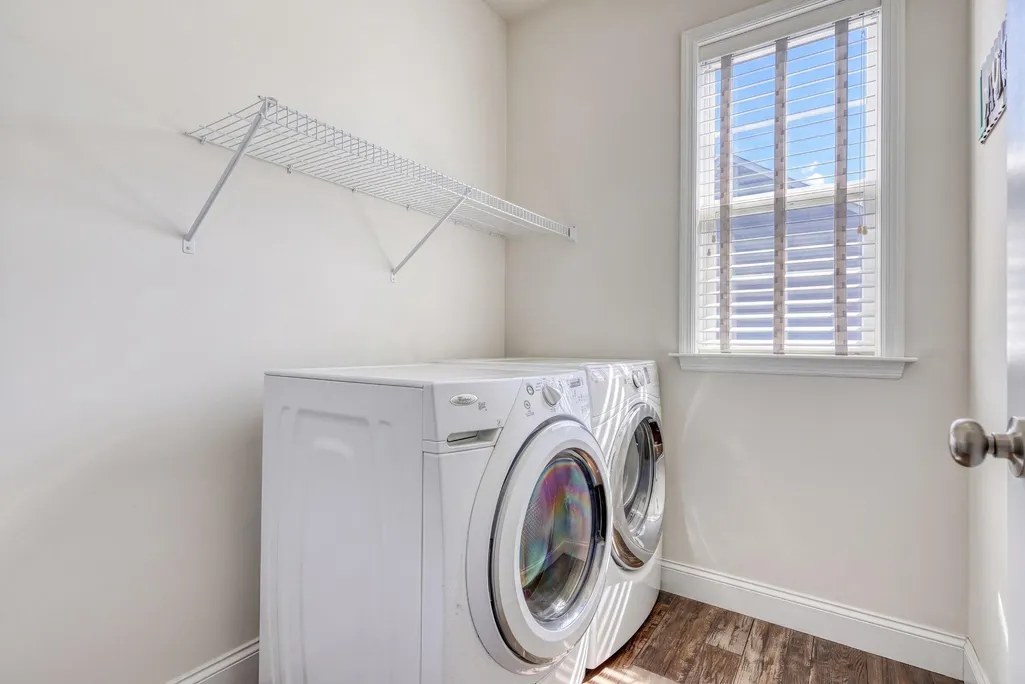
| Laundry Type | Main Floor |
| Below Grade Finished Area Source | Estimated |
| Bedrooms Count All Upper Levels | 2 |
| Bedrooms Count Upper Level 1 | 2 |
| Bathrooms Half Main Level | 1 |
| Bathrooms Full Upper Level 1 | 1 |
| Bathrooms Full All Upper Levels | 1 |
| Bathrooms Count Upper Level 1 | 1.00 |
| Bathrooms Count All Upper Levels | 1 |
| Above Grade Finished Area Source | Assessor |
| Above Grade Finished Area Unit Type | Square Feet |
| Total Baths | 3 |
Exterior Features
| Exterior Amenities | Exterior Lighting,Sidewalks,Street Lights |
|---|---|
| Pool | Yes - Community |
| Lot Features | Corner |
| Water Source | Public |
| Inclusions | Stove,Microwave,Dishwasher,Washer,Dryer |
| Total Parking Spaces | 2 |
| Garage Features | Garage - Rear Entry,Garage Door Opener |
| Type of Parking | Detached Garage |
| Foundation Details | Concrete Perimeter |
| Water View Y/N | No |
| Lot Size Acres | 0.11 |
| Lot Size Source | Estimated |
| Waterfront Y/N | No |
| Land Assessed Value | 52800.00 |
| Navigable Water Y/N | No |
| Water Oriented Y/N | No |
| # of Detached Garage Spaces | 2 |
Room Details
| Room | Dimensions | Level | Flooring | Details |
|---|---|---|---|---|
| Dining Room | Main | |||
| Foyer | Main | |||
| Kitchen | Main | |||
| Laundry | Main | |||
| Living Room | Main | |||
| Loft | Upper 1 |
Amenities
- Foreclosure
- Views
- Short Sale
- New Construction
- Adult 55+
- Lease To Own
- No HOA Fees
- Furnished
- Primary On Main
- Air Conditioning
- Seller Finance
- Green
- Fixer Upper
- Horse
- Golf
- Fireplace
- Deck
- Garage
- Basement
- Pool
Property vs Single Family Average in 17055
Price
Taxes
Year Built
Visits
In The Neighborhood
New Construction
Mechanicsburg
$ 504,990
- Type
- Single Family
- Size
- 2,281 SqFt
- Rooms
- 3 Beds + 2.5 Baths
New Construction
Mechanicsburg
$ 474,990
- Type
- Single Family
- Size
- 2,566 SqFt
- Rooms
- 4 Beds + 2.5 Baths
 All information is believed to be accurate but is not guaranteed. Protected by Copyright© 2026 and is owned either by the Monmouth County Association of REALTORS; or by the developers of the software, Kunversion, LLC. All rights reserved. Each office independently owned and operated.
The New Jersey Real Estate Commission requires every licensed broker or salesperson with whom you list your property to give you a copy of this notice. The purpose is to help you comply with the New Jersey Law
All information is believed to be accurate but is not guaranteed. Protected by Copyright© 2026 and is owned either by the Monmouth County Association of REALTORS; or by the developers of the software, Kunversion, LLC. All rights reserved. Each office independently owned and operated.
The New Jersey Real Estate Commission requires every licensed broker or salesperson with whom you list your property to give you a copy of this notice. The purpose is to help you comply with the New Jersey Law
 © BRIGHT, All Rights Reserved
