
Address
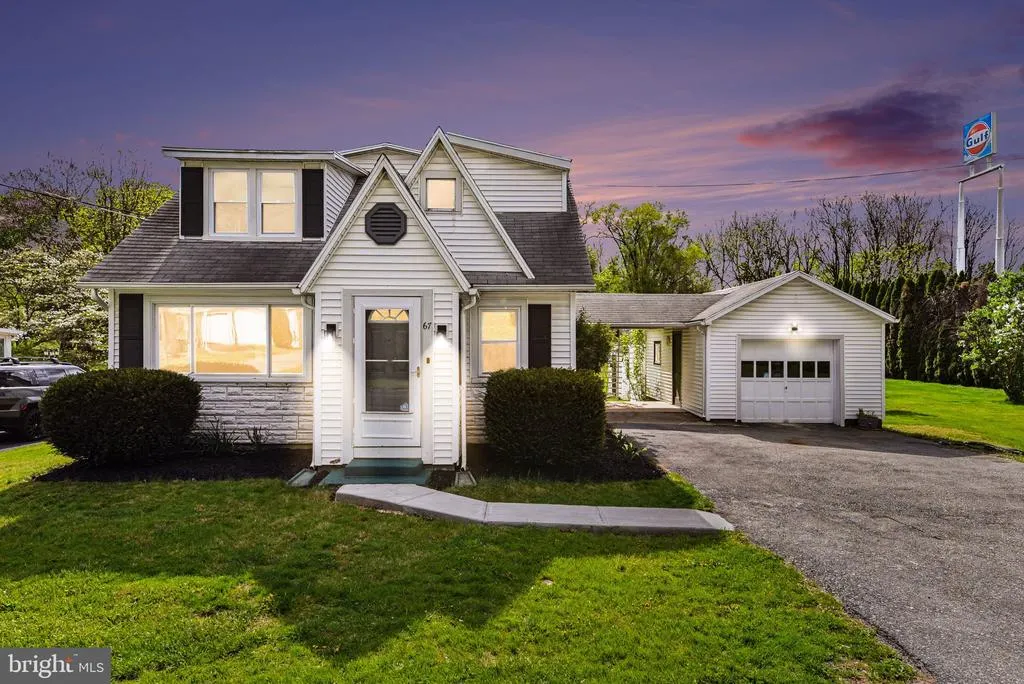
67 Fairfield Street, Carlisle, PA
Price
$ 280,900
Property Attributes
- MLS#PACB2052858
- TypeSingle Family
- Listing Status ACTIVE
- CountyCUMBERLAND
- CityCarlisle
- AreaSouth Middleton Twp
- NeighborhoodSouth Middleton Twp
- Zip17013
- StyleTraditional
- Year Built1945
- Taxes$ 2577
- Price$ 280,900
- Bedrooms3
- Full Bathrooms2
- Half Bathrooms0
- Sqr Footage1329
- Lot Size0.18 Acres
Data Source:
Bright MLS
Property Description
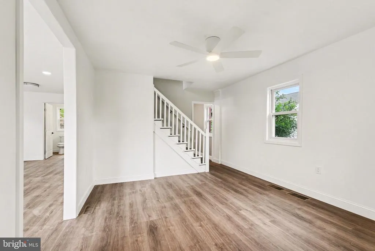
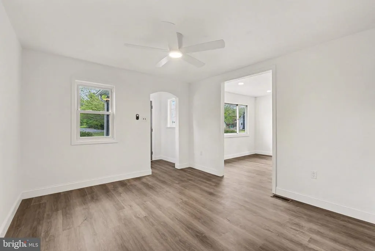
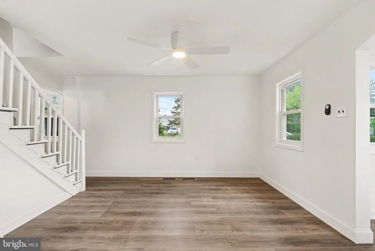
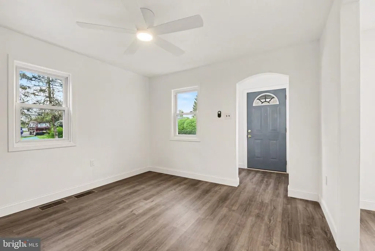
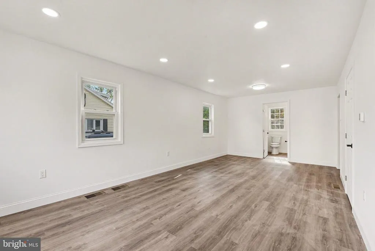
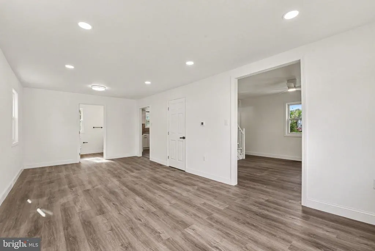
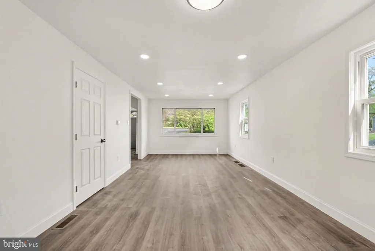
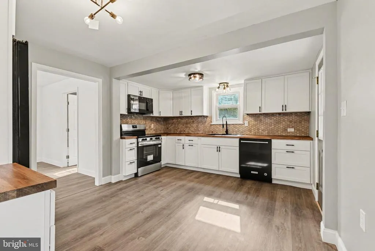
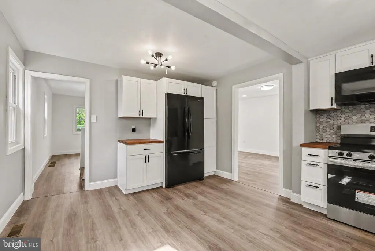
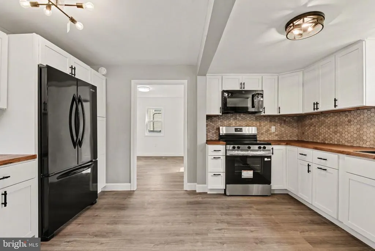
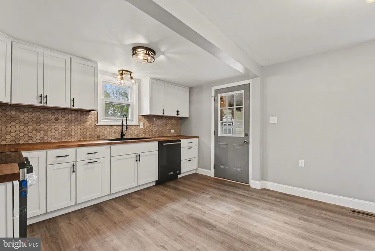
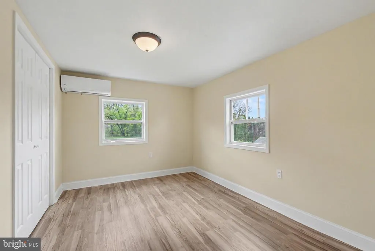
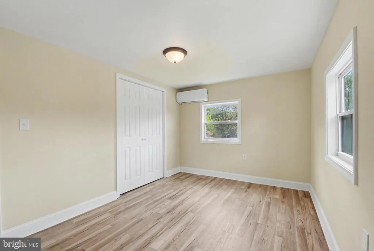
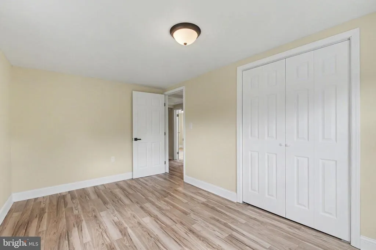
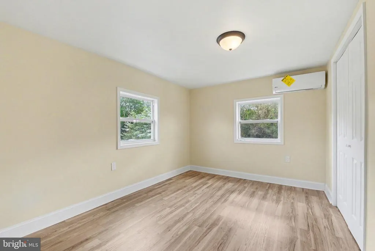
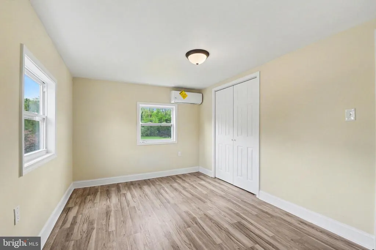
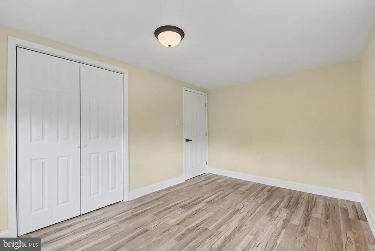
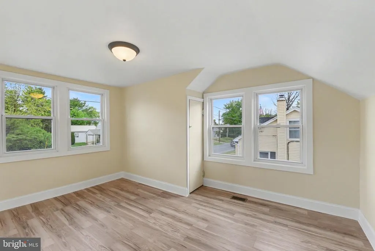
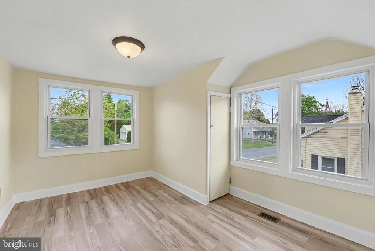
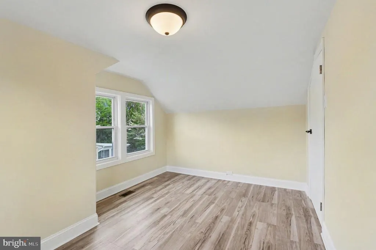
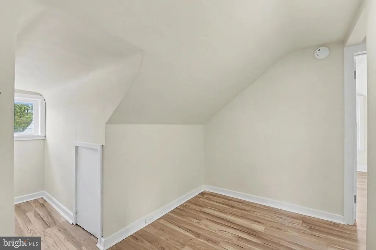
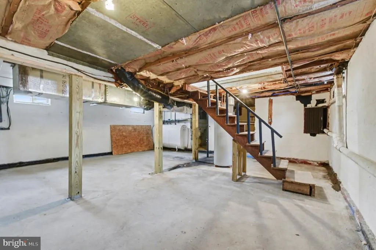
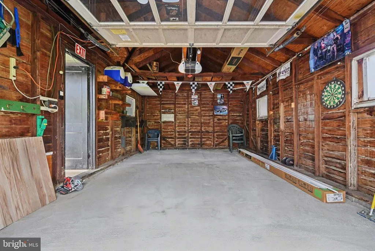
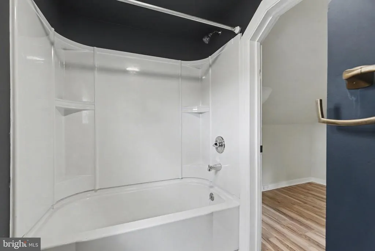
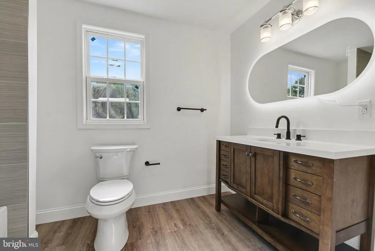
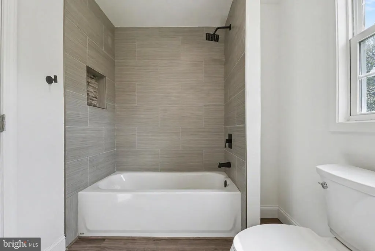
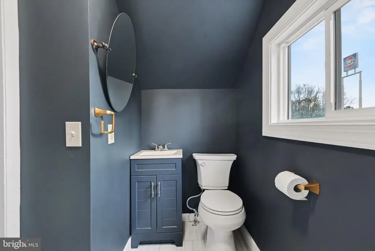
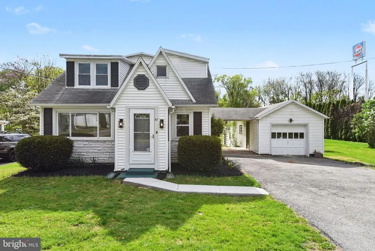
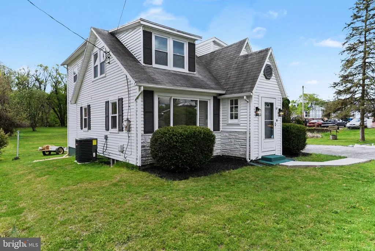
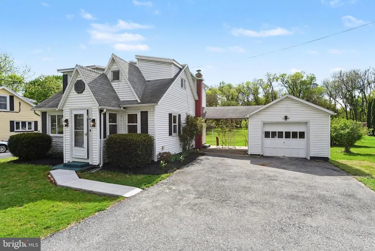
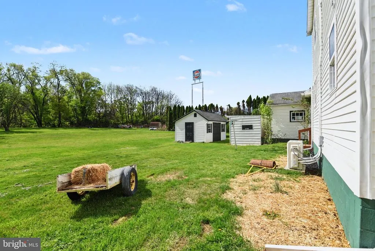
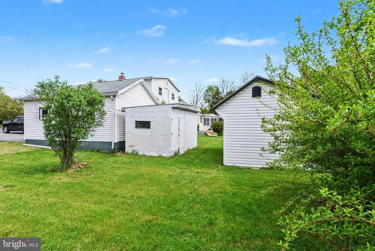
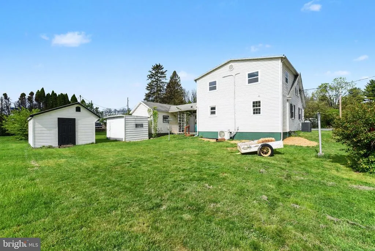
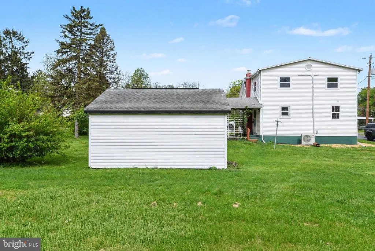
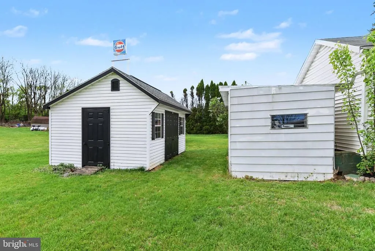
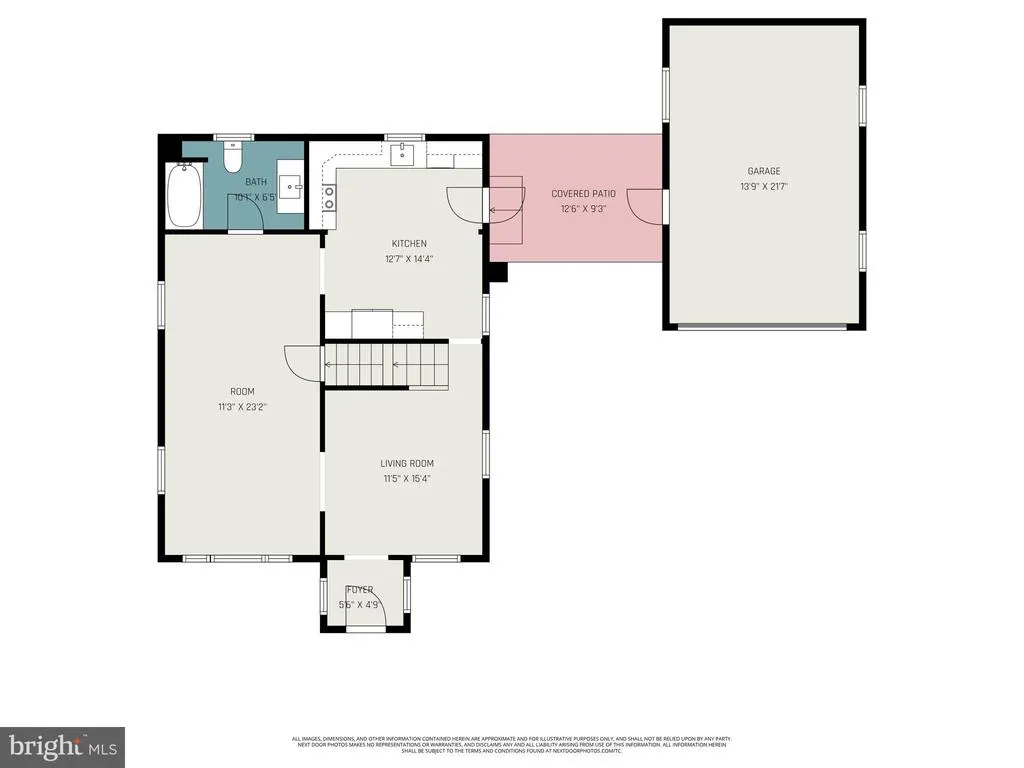
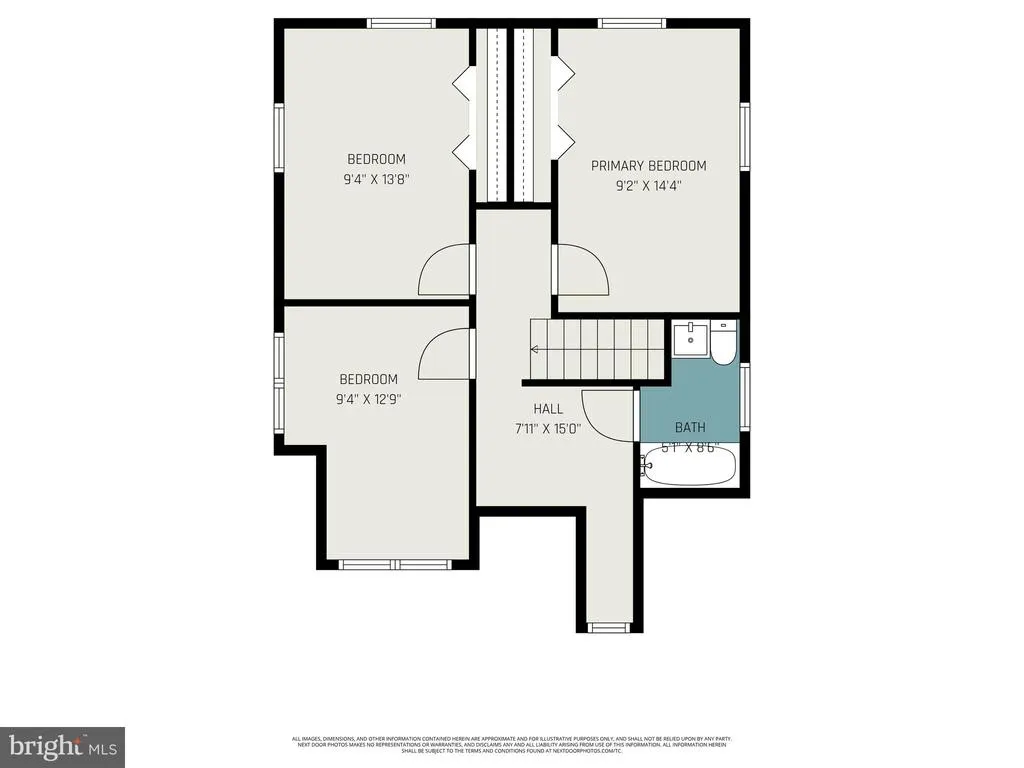
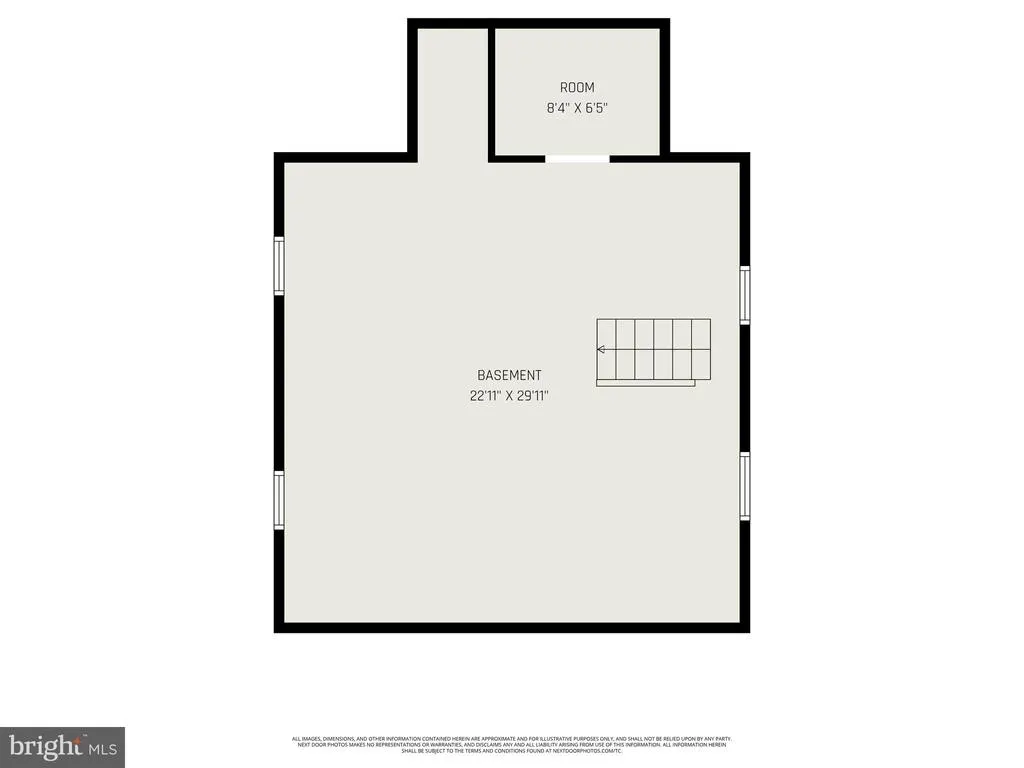
Opportunity meets transformation at 67 Fairfield Street, where classic charm has been thoughtfully reimagined for modern living. This fully renovated home offers 3 bedrooms and now 2 full bathrooms, with updates that bring both comfort and style to every space. Step inside to find a refreshed interior designed for everyday living, complete with new mini-split systems providing efficient heating and cooling year-round. The layout offers flexibility, while the basement adds valuable storage. Outside, a detached 1-car garage adds convenience, and the property sits in a highly accessible location close to major routes, shopping, and dining. While currently enjoyed as a residence, the property is zoned Suburban Commercial, offering added flexibility for future use. Located within the South Middleton School District, this home blends modern updates, everyday functionality, and long-term versatility in one unique opportunity. ***Seller will consider concessions for closing cost assistance with an acceptable offer.***
| Middle School | High School |
|---|---|
| Yellow Breeches Middle School | Boiling Springs High School |
| Price History | |
|---|---|
| 4/17/2026 | Listed $309,500 |
| 5/1/2026 | 4$299,900 |
| 5/20/2026 | 1$297,500 |
| 6/1/2026 | 3$290,900 |
| 6/16/2026 | 1$288,900 |
| 7/3/2026 | 1$286,900 |
| 7/22/2026 | 1$284,900 |
| 8/8/2026 | 2$280,900 |
General Features
| Living Area | 1329 |
|---|---|
| Sewer | Public Sewer |
| Heating | Forced Air |
| Cooling | None |
| Possession | Settlement |
| Zoning | SUBURBAN COMMERCIAL |
| Garage Spaces | 1.00 |
| Patio/Porch Features | Breezeway |
| Architectural Style | Traditional |
| Construction Materials | Stick Built |
| School District | SOUTH MIDDLETON |
| Year Built | 1945 |
| Levels | 2 |
| Tax Year | 2025 |
| Ownership | Fee Simple |
| Cool Fuel | None |
| Accessibility | 2+ Access Exits |
| County | CUMBERLAND |
| New Construction | No |
| Property Type | Residential |
| HOA | No |
| Subdivision Name | SOUTH MIDDLETON TWP |
| Garage Y/N | Yes |
| Water Access Y/N | No |
| Other Structures | Above Grade,Below Grade |
| Full Baths | 2 |
| Status | ACTIVE |
| Directions | I-81 S from PA-944 E,take exit 49 for PA-641 W/W Trindle Rd,continue to Fairfield St,home will be on the left. |
| City | CARLISLE |
| Disclosures | Prop Disclosure |
| Senior Community Y/N | No |
| MLS Area | South Middleton Twp (14440) |
| Lot Size Units | Square Feet |
| Lot Size Square Feet | 7841.00 |
| Tax Assessed Value | 144900.0 |
| Tax Annual Amount | 2577.0 |
| Structure Type | Detached |
| Condo/Coop Association fee Y/N | No |
| Bathrooms Full Main Level | 1 |
| Bathrooms Count Main Level | 1.00 |
| Price Per Sq Ft Total AG | 211.36 |
| Acceptable Financing | Cash,Conventional,VA,FHA |
| Vacation Rental Y/N | No |
| Total SQFT | 1329 |
| Standard Status | Active |
| Year Built Source | Assessor |
| Legal Subdivision | FAIRFIELD |
Interior Features
| Heating Fuel | Electric |
|---|---|
| Basement | Full |
| Hot Water | Electric |
| Basement (Y/N) | Yes |
| Heating Y/N | Yes |
| Fireplace Y/N | No |
| Above Grade Finished Area | 1329 |
| Central Air Y/N | No |
| Total Bedrooms | 3 |
| Room Type | Living Room,Primary Bedroom,Bedroom 2,Bedroom 3,Kitchen,Family Room,Basement,Foyer,Bonus Room,Full Bath |
| Below Grade Finished Area Unit Type | Square Feet |
| LivingAreaSource | Assessor |
| Laundry Type | Hookup |
| Below Grade Unfin Area Units | Square Feet |
| Below Grade Unfin SQFT Source | Assessor |
| Below Grade Finished Area Source | Assessor |
| Bedrooms Count All Upper Levels | 3 |
| Bedrooms Count Upper Level 1 | 3 |
| Bathrooms Full Upper Level 1 | 1 |
| Bathrooms Full All Upper Levels | 1 |
| Bathrooms Count Upper Level 1 | 1.00 |
| Bathrooms Count All Upper Levels | 1 |
| Above Grade Finished Area Source | Assessor |
| Above Grade Finished Area Unit Type | Square Feet |
| Total Baths | 2 |
Exterior Features
| Pool | No Pool |
|---|---|
| Water Source | Public |
| Total Parking Spaces | 1 |
| Garage Features | Garage - Front Entry |
| Type of Parking | Driveway,Off Street,Detached Garage |
| Land Use Code | 101 |
| Foundation Details | Block |
| Water View Y/N | No |
| Lot Size Acres | 0.18 |
| Lot Size Source | Assessor |
| Waterfront Y/N | No |
| Land Assessed Value | 34300.00 |
| Navigable Water Y/N | No |
| Water Oriented Y/N | No |
| # of Detached Garage Spaces | 1 |
Room Details
| Room | Dimensions | Level | Flooring | Details |
|---|---|---|---|---|
| Basement | Lower 1 | |||
| Bedroom 2 | Upper 1 | |||
| Bedroom 3 | Upper 1 | |||
| Bonus Room | Lower 1 | |||
| Family Room | Main | |||
| Foyer | Main | |||
| Full Bath | Main | |||
| Full Bath | Upper 1 | |||
| Kitchen | Main | |||
| Living Room | Main | |||
| Primary Bedroom | Upper 1 |
Amenities
- Foreclosure
- Views
- Short Sale
- New Construction
- Adult 55+
- Lease To Own
- No HOA Fees
- Furnished
- Primary On Main
- Air Conditioning
- Seller Finance
- Green
- Fixer Upper
- Horse
- Golf
- Fireplace
- Deck
- Garage
- Basement
- Pool
Property vs Single Family Average in 17013
Price
Taxes
Year Built
Visits
 All information is believed to be accurate but is not guaranteed. Protected by Copyright© 2026 and is owned either by the Monmouth County Association of REALTORS; or by the developers of the software, Kunversion, LLC. All rights reserved. Each office independently owned and operated.
The New Jersey Real Estate Commission requires every licensed broker or salesperson with whom you list your property to give you a copy of this notice. The purpose is to help you comply with the New Jersey Law
All information is believed to be accurate but is not guaranteed. Protected by Copyright© 2026 and is owned either by the Monmouth County Association of REALTORS; or by the developers of the software, Kunversion, LLC. All rights reserved. Each office independently owned and operated.
The New Jersey Real Estate Commission requires every licensed broker or salesperson with whom you list your property to give you a copy of this notice. The purpose is to help you comply with the New Jersey Law
 © BRIGHT, All Rights Reserved
