
Price Reduction - Views - Primary on Main









Address
454 Dunksferry Road, Bensalem, PA
Price
$ 624,900
Property Attributes
- MLS#PABU2126540
- TypeSingle Family
- Listing Status ACTIVE
- CountyBUCKS
- CityBensalem
- AreaBensalem Twp
- NeighborhoodCornwell Hgts
- Zip19020
- StyleRanch/Rambler
- Year Built1958
- Taxes$ 7440
- Price$ 624,900
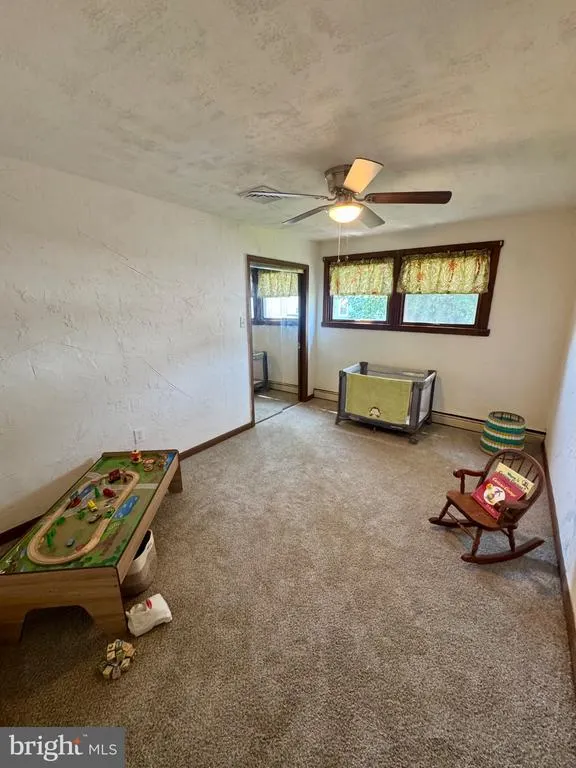
- Bedrooms5
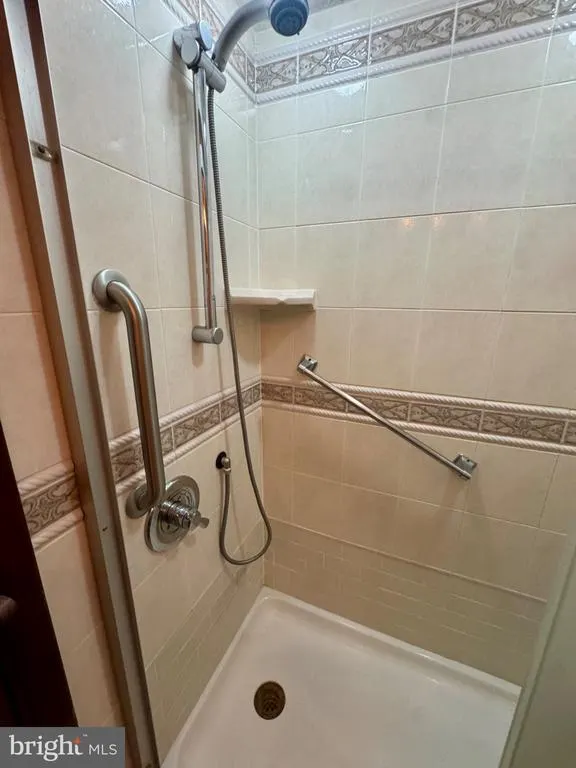
- Full Bathrooms2
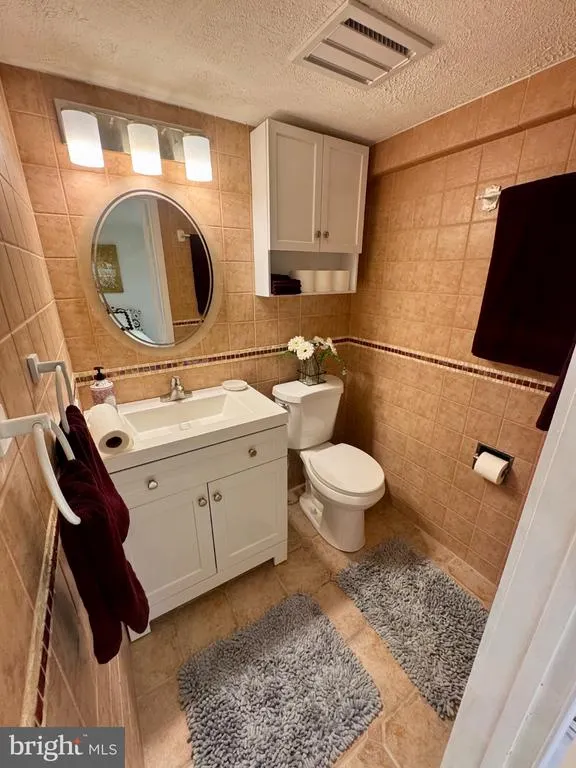
- Half Bathrooms1
- Sqr Footage1573
- Lot Size0.68 Acres
Data Source:
Bright MLS
Property Description
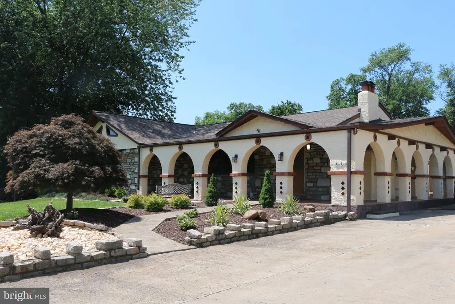
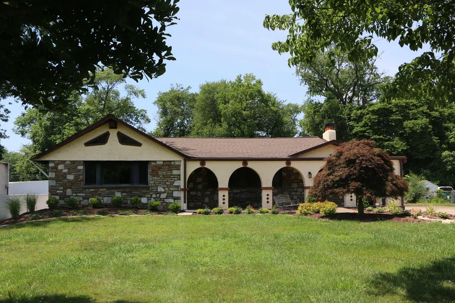
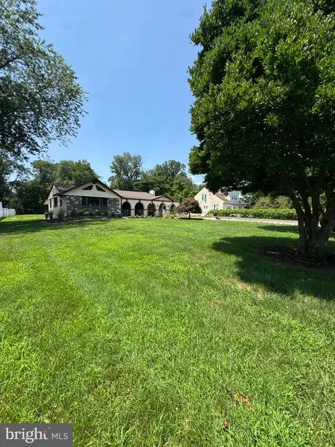
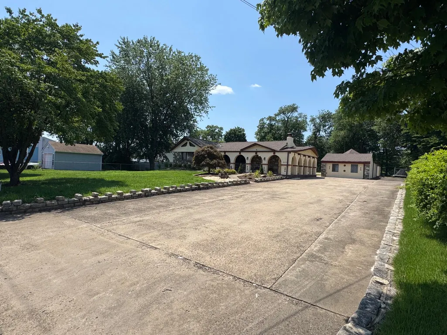
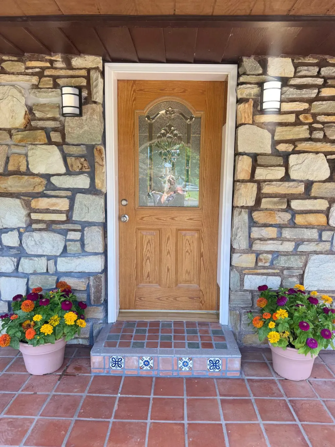
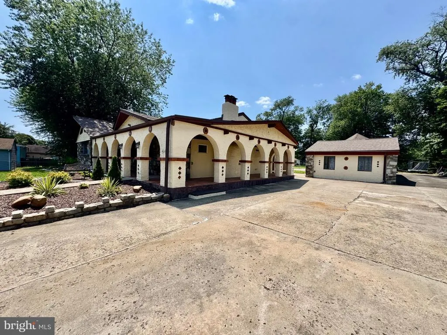
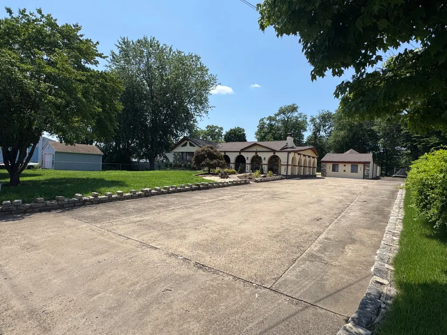
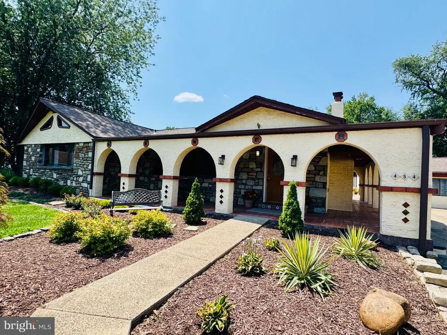
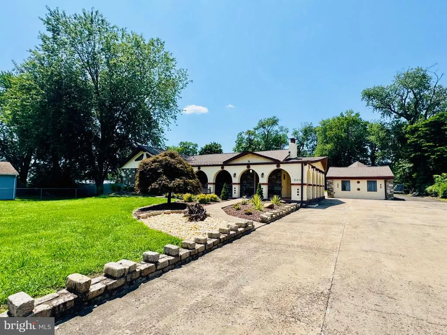
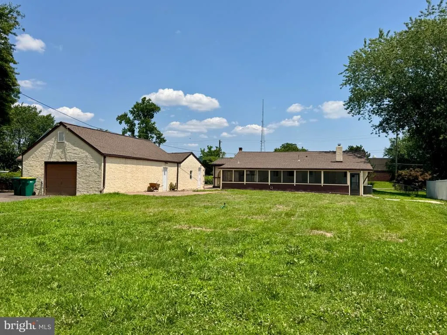
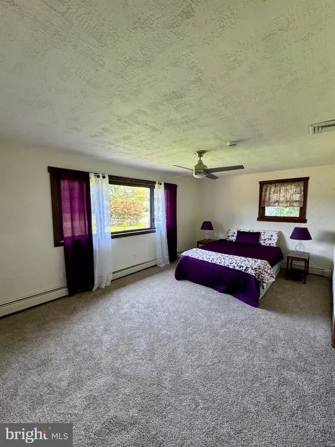
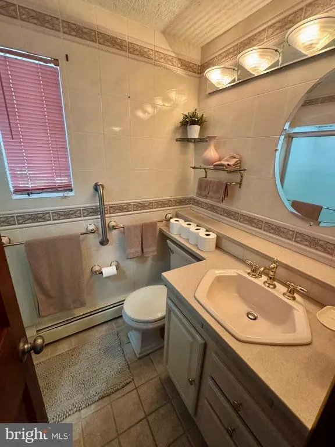
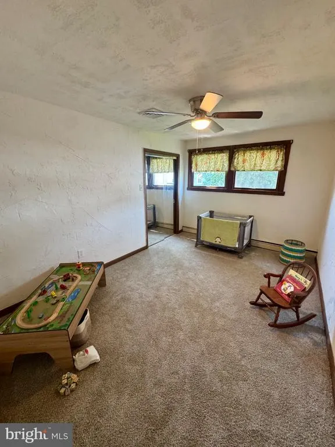
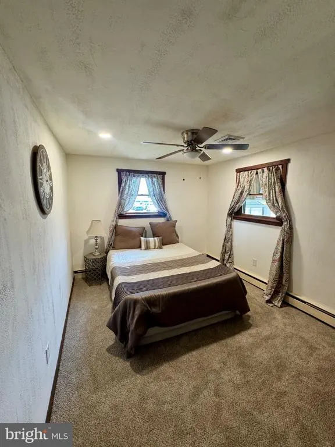
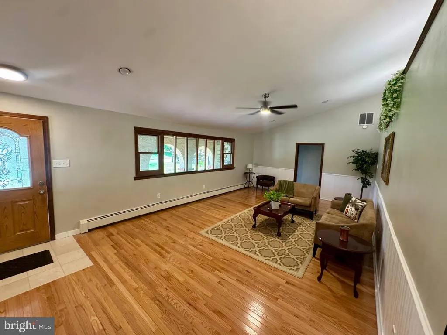
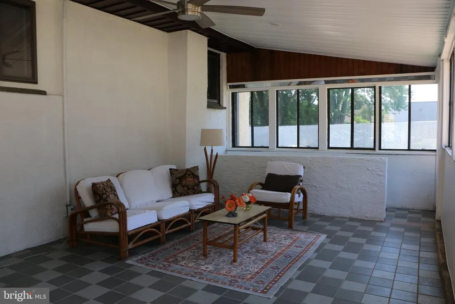
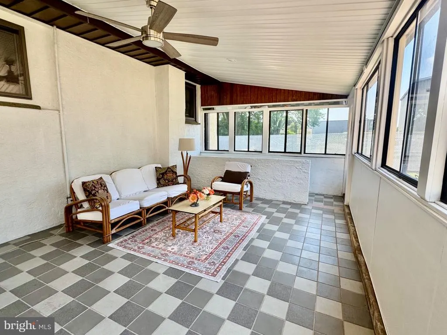
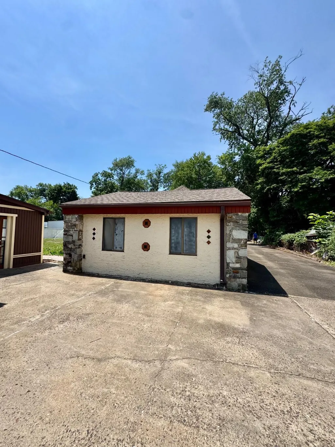
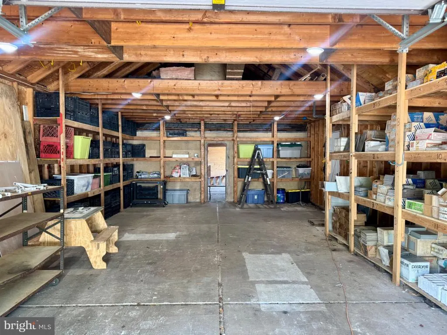
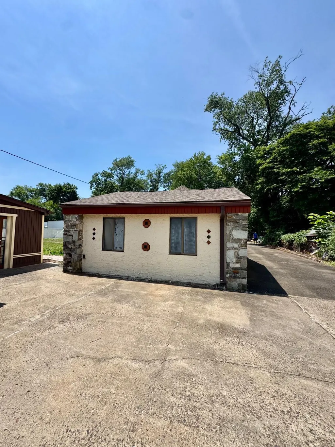
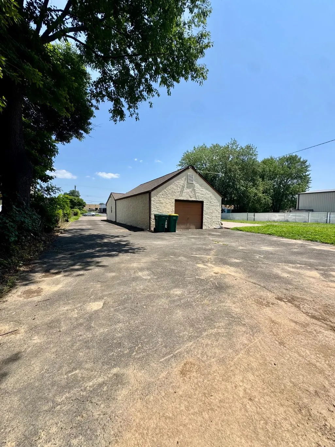
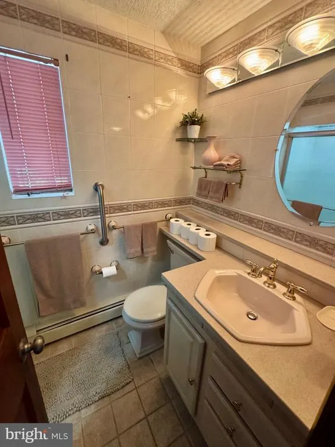
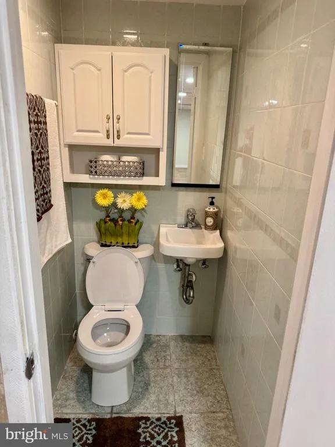
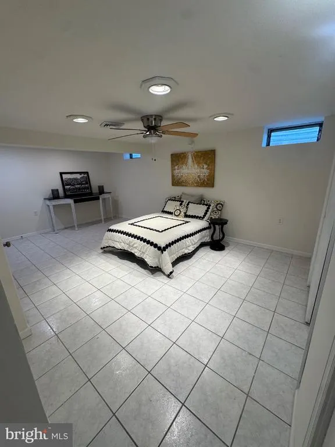
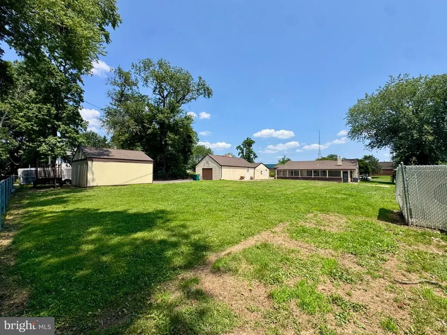
Welcome to this truly one-of-a-kind ranch home offering 5 spacious bedrooms, 2.5 bathrooms, and an oversized lot with endless possibilities. From the moment you arrive, you'll appreciate the expansive front yard and inviting curb appeal. Step inside to a bright and welcoming living room featuring beautiful hardwood floors, a cozy fireplace, and picturesque views of the front lawn. The well-appointed kitchen is designed for both everyday living and entertaining, complete with granite countertops, rich wood cabinetry, and brand-new stainless steel appliances. Just beyond the kitchen, the sun-filled Florida room provides the perfect place to relax while offering seamless access to the private rear yard for indoor-outdoor living. This home has been thoughtfully updated with major improvements, including a new roof on both the home and the two detached garages, a new water heater, and a new central air conditioning system, providing peace of mind for years to come. Car enthusiasts, contractors, hobbyists, and anyone needing extra space will love the two oversized multi-car detached garages, ideal for vehicles, workshops, equipment, or additional storage. An extended driveway offers abundant off-street parking for multiple vehicles. Conveniently located near parks, shopping, restaurants, and major commuting routes, this exceptional property combines space, functionality, and modern updates in a location you'll love. Don't miss this rare opportunity to make it your own!
| Price History | |
|---|---|
| 7/15/2026 | Listed $699,000 |
| 7/29/2026 | 6$659,900 |
| 8/11/2026 | 2$649,900 |
| 9/15/2026 | 4$624,900 |
General Features
| Living Area | 1573 |
|---|---|
| Sewer | No Septic System,Public Sewer |
| Heating | Baseboard - Hot Water |
| Cooling | Central A/C |
| Possession | Immediate |
| Appliances | Built-In Microwave,Built-In Range,Dishwasher,Refrigerator,Stainless Steel Appliances |
| Zoning | RESIDENTIAL |
| Garage Spaces | 2.00 |
| Architectural Style | Ranch/Rambler |
| Construction Materials | Stucco |
| School District | BENSALEM TOWNSHIP |
| Exclusions | Japanese Maple (Front yard) |
| Year Built | 1958 |
| Levels | 1 |
| Tax Year | 2026 |
| Ownership | Fee Simple |
| Cool Fuel | None |
| Accessibility | None |
| County | BUCKS |
| New Construction | No |
| Property Type | Residential |
| HOA | No |
| Subdivision Name | CORNWELL HGTS |
| Garage Y/N | Yes |
| Water Access Y/N | No |
| Other Structures | Above Grade |
| Total Rooms | 8 |
| Full Baths | 2 |
| Status | ACTIVE |
| Directions | State Rd to Dunksferry Rd |
| City | BENSALEM |
| Senior Community Y/N | No |
| MLS Area | Bensalem Twp (10102) |
| Lot Size Units | Square Feet |
| Lot Size Square Feet | 29621.00 |
| Tax Assessed Value | 31800.0 |
| Tax Annual Amount | 7440.0 |
| Home Warranty Y/N | No |
| Structure Type | Detached |
| Condo/Coop Association fee Y/N | No |
| Bathrooms Full Main Level | 1 |
| Bathrooms Count Main Level | 1.00 |
| Price Per Sq Ft Total AG | 397.27 |
| Acceptable Financing | Cash,Conventional |
| Vacation Rental Y/N | No |
| Total SQFT | 1573 |
| Standard Status | Active |
| Year Built Source | Estimated |
Interior Features
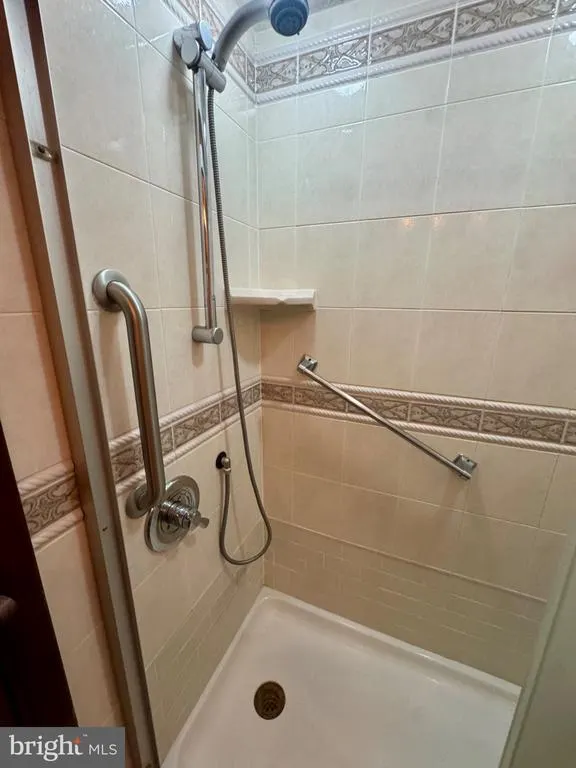
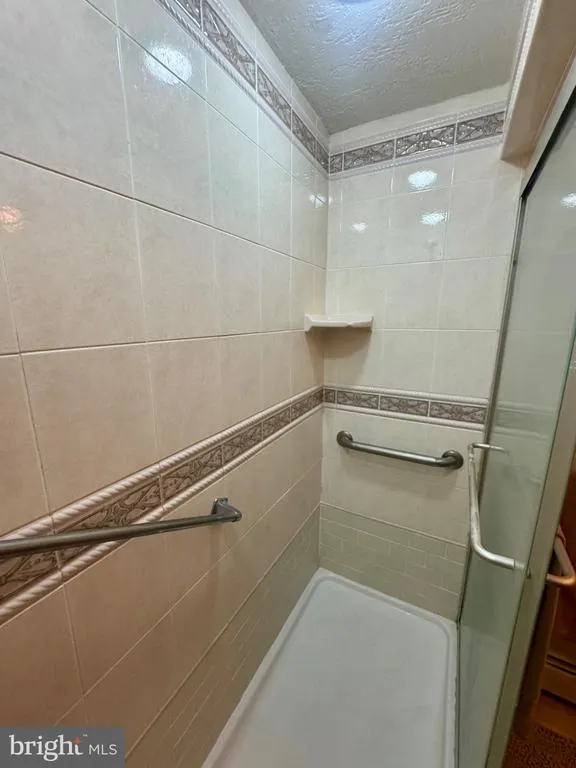
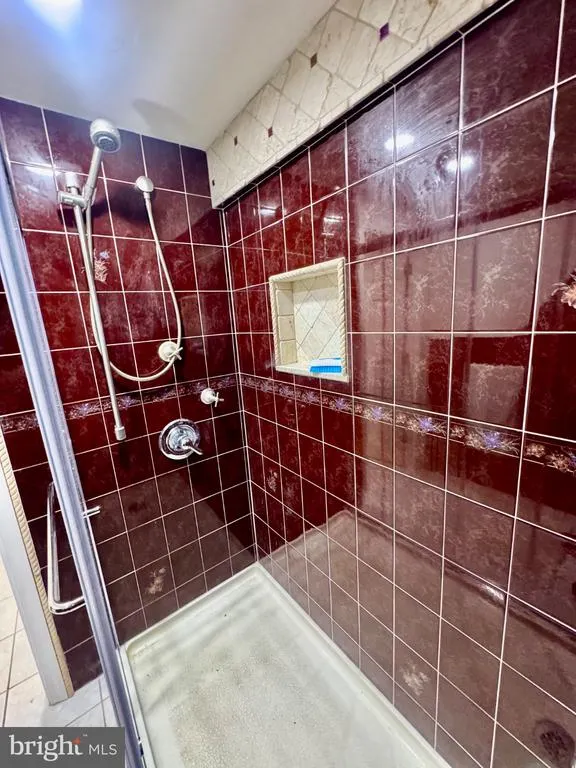
| Interior Amenities | Bathroom - Walk-In Shower,Breakfast Area,Carpet,Ceiling Fan(s),Combination Kitchen/Dining,Entry Level Bedroom,Kitchen - Eat-In,Wood Floors |
|---|---|
| Heating Fuel | Oil |
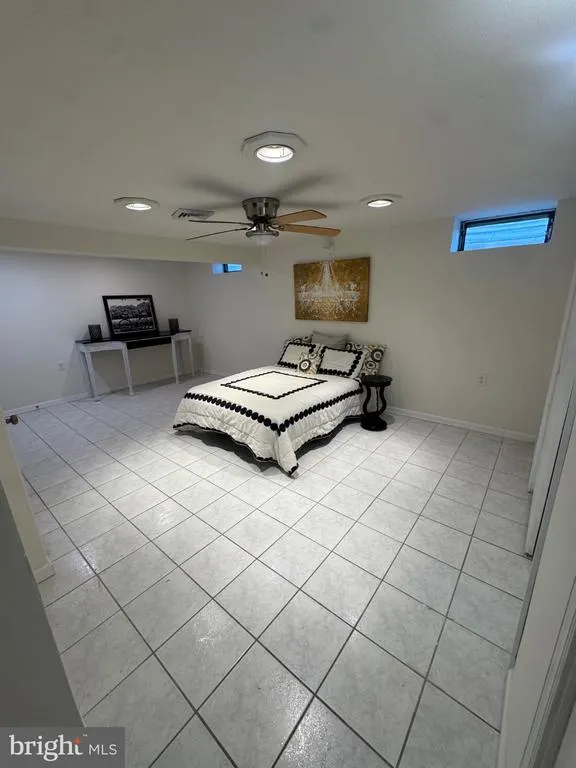
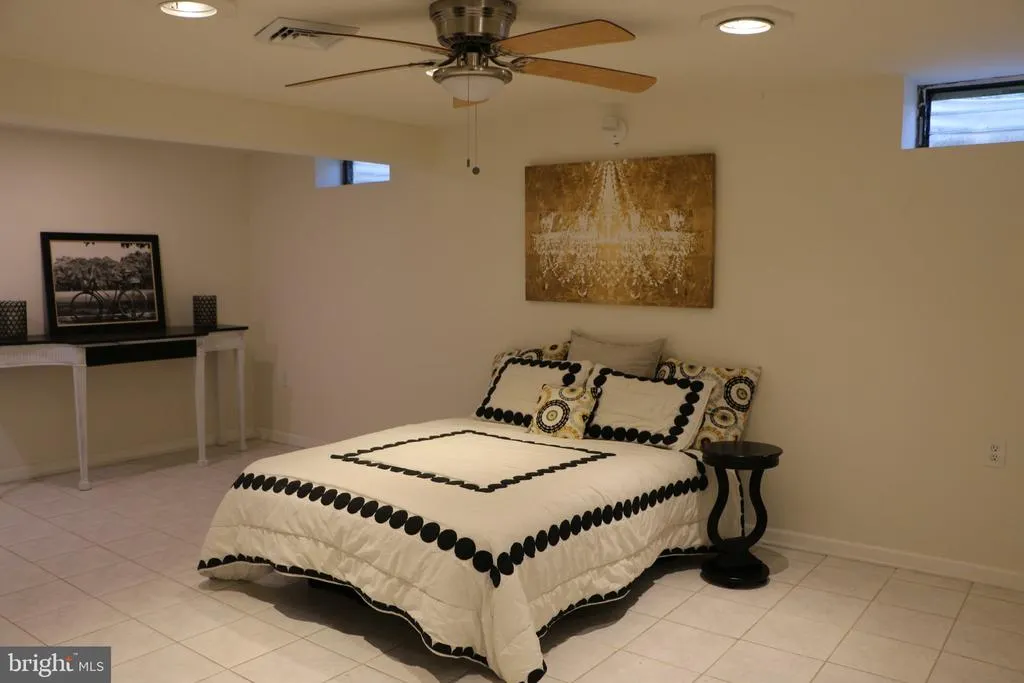
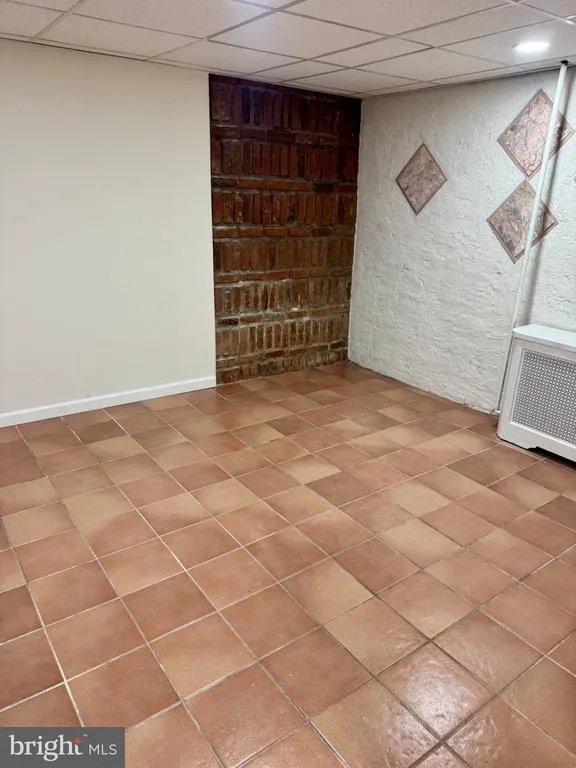
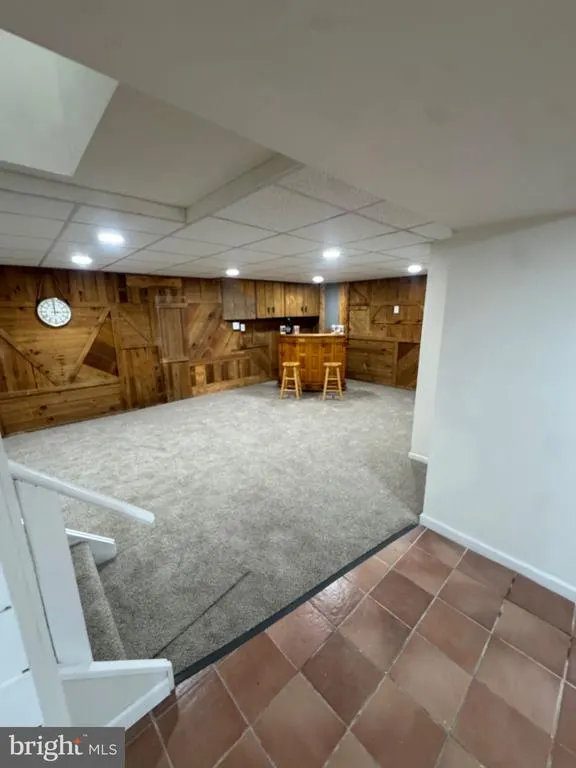
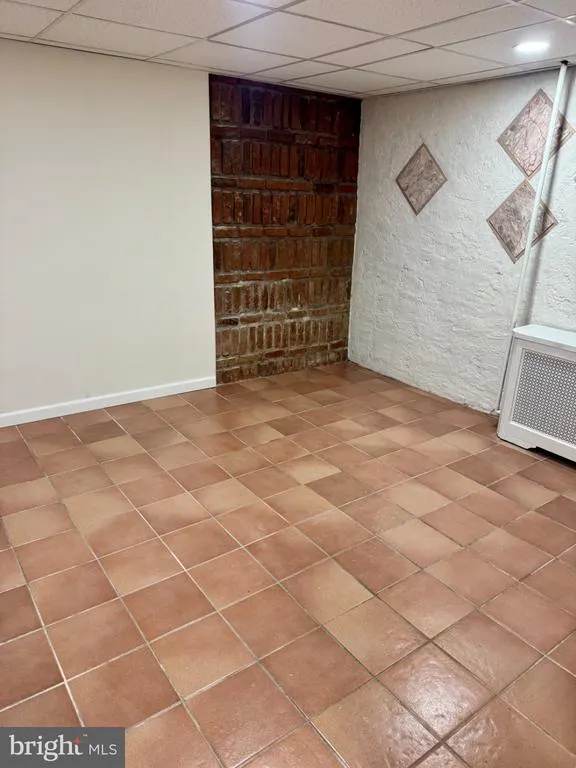
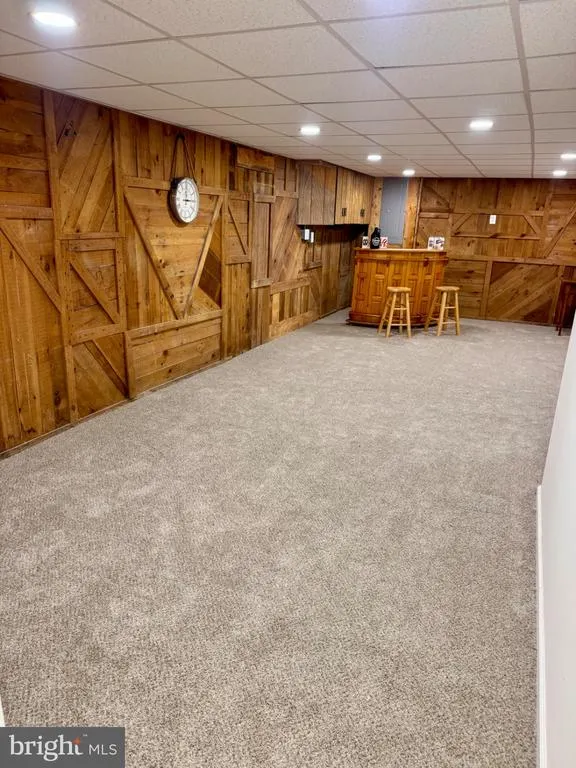
| Basement | Full,Fully Finished,Outside Entrance,Walkout Stairs |
| Flooring | Carpet,Hardwood |
| Total Fireplaces | 1 |
| Fireplace Features | Wood |
| Hot Water | Electric,Tankless |
| Basement (Y/N) | Yes |
| Heating Y/N | Yes |
| Fireplace Y/N | Yes |
| Above Grade Finished Area | 1573 |
| Half Baths | 1 |
| Central Air Y/N | Yes |
| Total Bedrooms | 5 |
| Main Level Bedrooms | 3 |
| LivingAreaSource | Estimated |
| Laundry Type | Main Floor |
| Bedrooms Count All Lower Levels | 2 |
| Bedrooms Count Lower Level 1 | 2 |
| Bathrooms Half Lower Level 1 | 1 |
| Bathrooms Half All Lower Levels | 1 |
| Bathrooms Full Lower Level 1 | 1 |
| Bathrooms Full All Lower Levels | 1 |
| Bathrooms Count Lower Level 1 | 2.00 |
| Bathrooms Count All Lower Levels | 2 |
| Above Grade Finished Area Source | Estimated |
| Above Grade Finished Area Unit Type | Square Feet |
| Total Baths | 3 |
Exterior Features
| Pool | No Pool |
|---|---|
| Parking Features | Concrete Driveway,Fenced |
| Water Source | Public |
| Total Parking Spaces | 16 |
| Garage Features | Garage - Front Entry,Garage - Side Entry,Garage - Rear Entry,Oversized |
| Type of Parking | Detached Garage,Driveway,On Street |
| Foundation Details | Slab |
| Water View Y/N | No |
| Lot Size Acres | 0.68 |
| Lot Size Source | Estimated |
| Waterfront Y/N | No |
| Navigable Water Y/N | No |
| Water Oriented Y/N | No |
| # of Detached Garage Spaces | 2 |
Amenities
- Foreclosure
- Views
- Short Sale
- New Construction
- Adult 55+
- Lease To Own
- No HOA Fees
- Furnished
- Primary On Main
- Air Conditioning
- Seller Finance
- Green
- Fixer Upper
- Horse
- Golf
- Fireplace
- Deck
- Garage
- Basement
- Pool
Property vs Single Family Average in 19020
Price
Taxes
Year Built
Visits
 All information is believed to be accurate but is not guaranteed. Protected by Copyright© 2026 and is owned either by the Monmouth County Association of REALTORS; or by the developers of the software, Kunversion, LLC. All rights reserved. Each office independently owned and operated.
The New Jersey Real Estate Commission requires every licensed broker or salesperson with whom you list your property to give you a copy of this notice. The purpose is to help you comply with the New Jersey Law
All information is believed to be accurate but is not guaranteed. Protected by Copyright© 2026 and is owned either by the Monmouth County Association of REALTORS; or by the developers of the software, Kunversion, LLC. All rights reserved. Each office independently owned and operated.
The New Jersey Real Estate Commission requires every licensed broker or salesperson with whom you list your property to give you a copy of this notice. The purpose is to help you comply with the New Jersey Law
 © BRIGHT, All Rights Reserved
