
Open House Sat, Sep 26th 11:00 AM - 1:00 PM - Views - Primary on Main






















Address
Not Disclosed, Kutztown, PA
Price
$ 980,000
Property Attributes
- MLS#PABK2078156
- TypeSingle Family
- Listing Status ACTIVE
- CountyBERKS
- CityKutztown
- AreaMaxatawny Twp
- Zip19530
- StyleCape Cod
- Year Built2016
- Taxes$ 16831
- Price$ 980,000
- Bedrooms4
- Full Bathrooms3
- Half Bathrooms0
- Sqr Footage3177
- Lot Size7.12 Acres
Data Source:
Bright MLS
Property Description
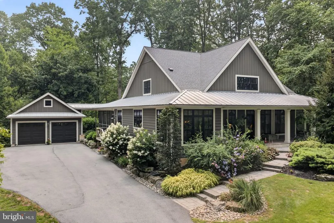
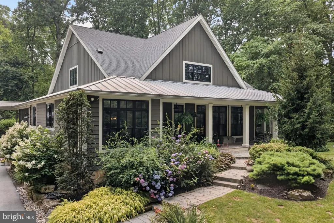
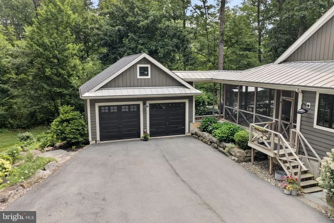
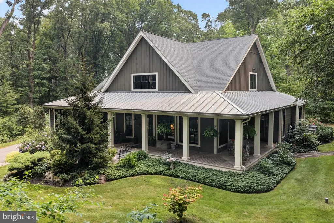
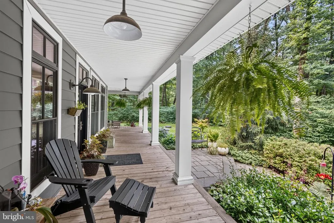
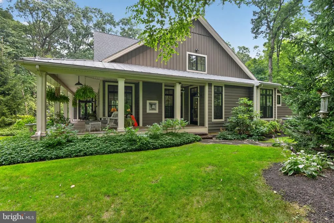
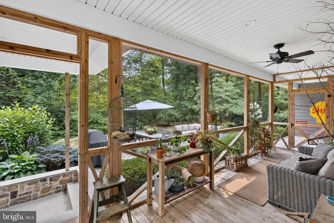
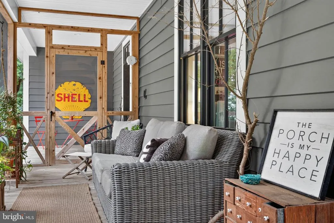
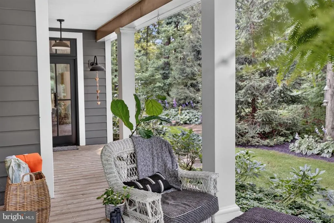
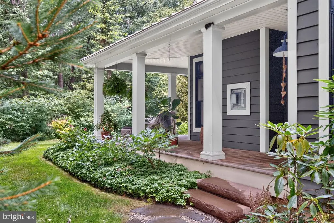
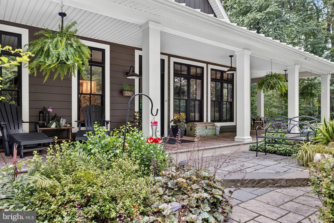
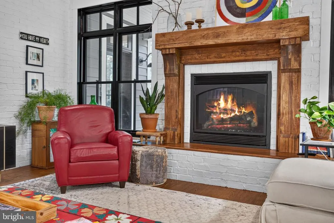
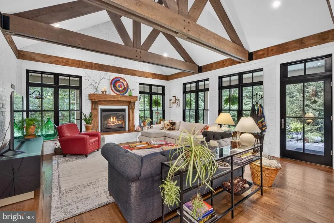
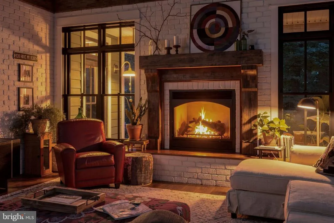
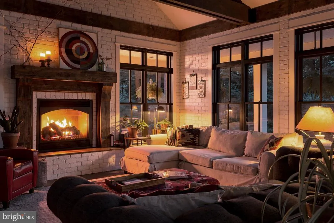
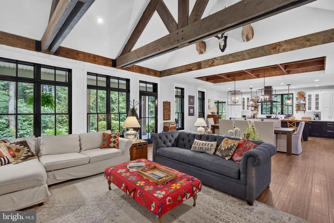
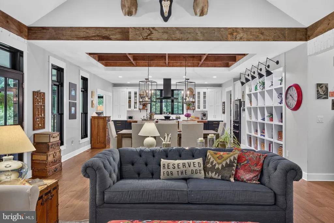
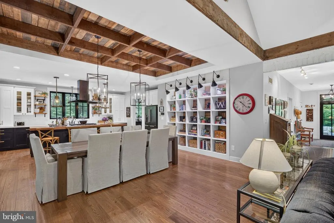
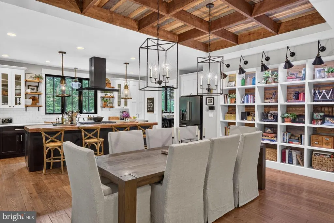
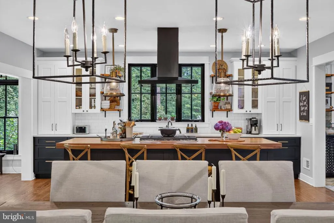
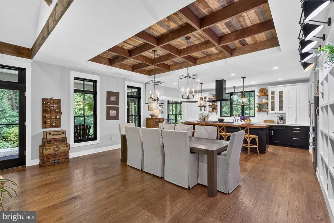
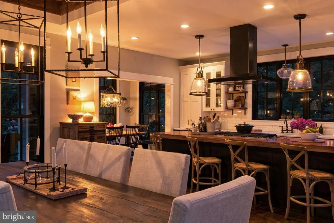
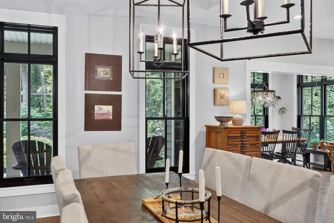
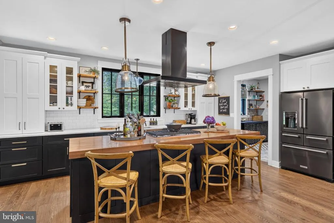
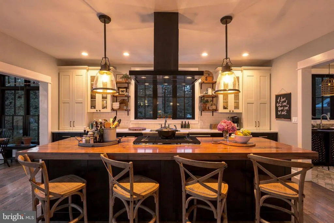
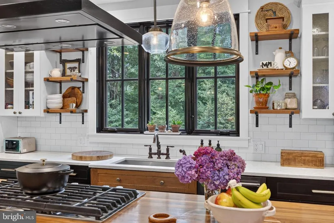
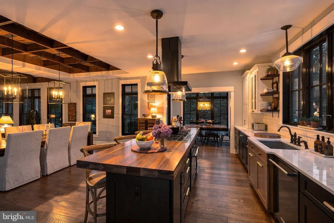
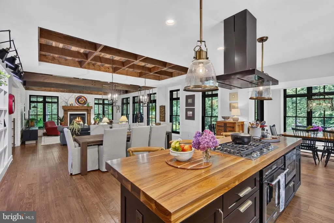
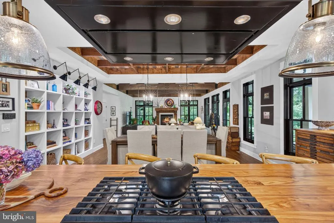
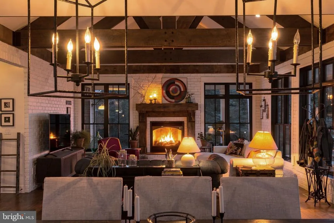
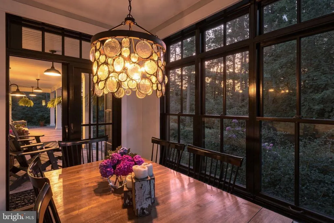
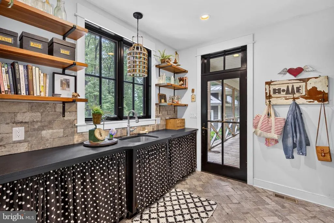
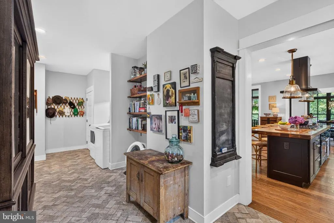
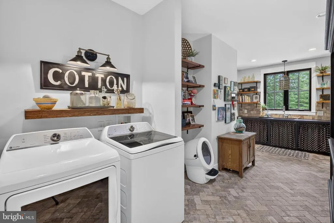
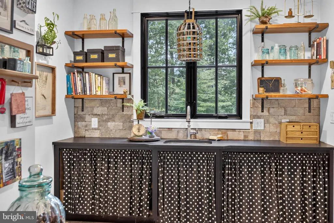
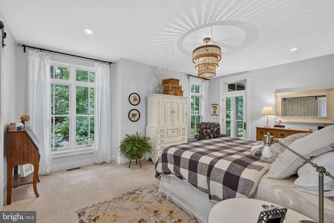
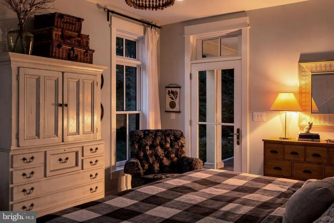
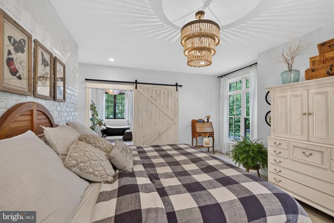
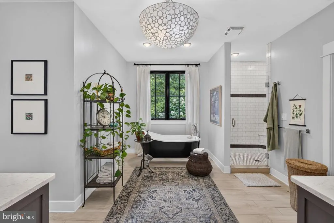
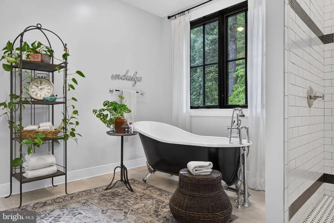
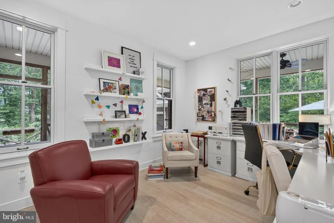
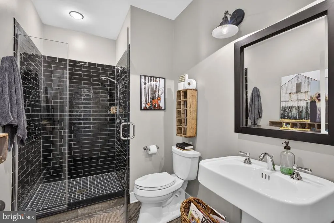
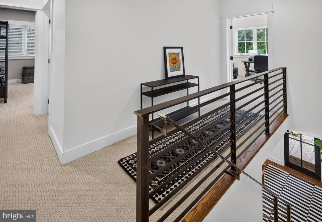
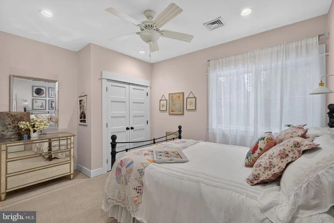
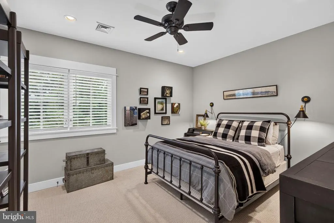
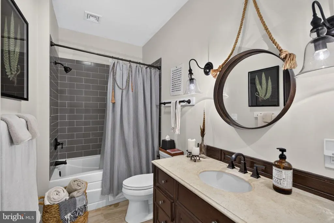
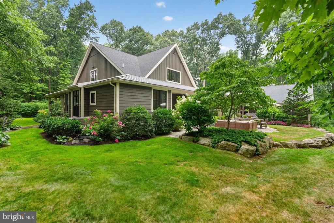
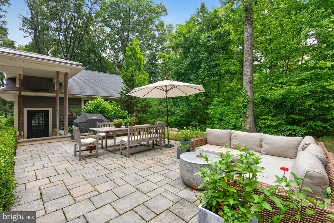
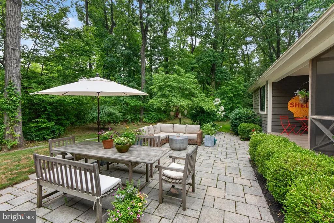
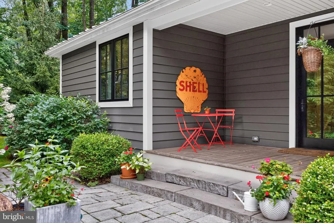
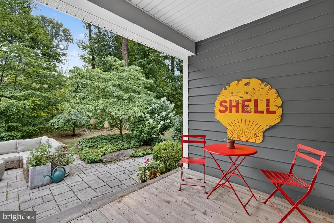
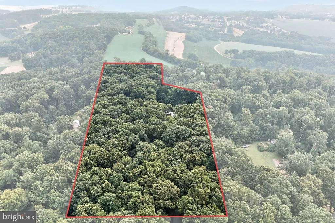
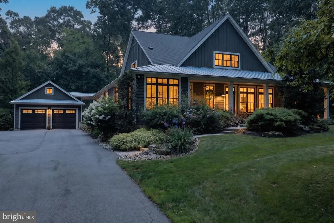
Welcome to the Seven Acre Woods! Prepare to be amazed by this truly one-of-a-kind home, filled with exceptional amenities and beautifully situated on more than 7 private acres. Built in 2016, this special property offers an incredible combination of custom construction, character, and beautifully designed outdoor spaces. Surrounded by gorgeous hardscaping, colorful gardens, wraparound porches, and a private rear paver patio, the setting is simply spectacular. A spacious 2-car garage features oversized doors and a covered walkway, providing convenient protection from the elements. Inside, the impressive open-concept floor plan seamlessly connects the Kitchen, Dining, and Living areas. Beautiful pre-finished wood flooring, exposed brick, wood ceiling beams, recessed lighting, built in cubbies and 9-foot ceilings. The Living Room features a propane fireplace. The stunning Kitchen is highlighted by a large Grothouse custom wood island, black SS appliances, a 5-burner range with overhead hood, and a brand-new dishwasher. A cozy breakfast/dining nook provides the perfect spot to enjoy your morning coffee while taking in the beautiful surroundings. Just off the Kitchen is an oversized "Keeping Room", offering exceptional versatility with an additional sink, countertops, laundry area, storage, and plenty of space for whatever your needs may be. This wonderful space also provides access to one of the wraparound porches. The first-floor Primary Bedroom offers a walk-in closet and a beautiful barn door leading to an exceptional Primary Bath. This bedroom also opens directly to a second wraparound porch, creating a wonderful connection to the outdoors. A first-floor Office and second Full Hall Bath add convenience and flexibility. Upstairs, youll find three additional Bedrooms, another full Bath, and access to walk-up attic storage. A huge Basement with high ceilings provides an abundance of additional storage that you most likely will not be able to fill! A truly special home that must be seen to be fully appreciated! Conveniently located to Rt. 78 and 222, yet secluded enough to feel like a private refuge!
| Price History | |
|---|---|
| 9/16/2026 | Listed $980,000 |
General Features
| Living Area | 3177 |
|---|---|
| Sewer | Septic Exists |
| Heating | Forced Air,Zoned |
| Cooling | Ceiling Fan(s),Central A/C |
| Possession | Negotiable |
| Roof | Asphalt,Fiberglass,Metal |
| Appliances | Built-In Microwave,Central Vacuum,Dishwasher,Cooktop,Disposal,Range Hood,Refrigerator,Stainless Steel Appliances,Washer/Dryer Hookups Only,Water Conditioner - Owned,Water Heater |
| Zoning | AR |
| Garage Spaces | 2.00 |
| Patio/Porch Features | Deck(s),Patio(s),Porch(es),Screened,Wrap Around |
| Architectural Style | Cape Cod |
| Construction Materials | Vinyl Siding |
| School District | KUTZTOWN AREA |
| Exclusions | Washer and Dryer do NOT remain. |
| Year Built | 2016 |
| View | Trees/Woods |
| Levels | 1.5 |
| Tax Year | 2026 |
| Ownership | Fee Simple |
| Cool Fuel | Electric |
| Accessibility | None |
| County | BERKS |
| New Construction | No |
| Property Type | Residential |
| HOA | No |
| Subdivision Name | NONE AVAILABLE |
| Garage Y/N | Yes |
| Water Access Y/N | No |
| Other Structures | Above Grade,Below Grade |
| Full Baths | 3 |
| Status | ACTIVE |
| Directions | #78 West-Exit 45 863-Leftt on Golden Key Rd-Right on Schoolhouse Rd-Left on Leiby Lane |
| City | KUTZTOWN |
| Senior Community Y/N | No |
| MLS Area | Maxatawny Twp (10263) |
| Lot Size Units | Square Feet |
| Lot Size Square Feet | 310147.00 |
| Tax Assessed Value | 400000.0 |
| Tax Annual Amount | 16831.49 |
| Structure Type | Detached |
| Condo/Coop Association fee Y/N | No |
| Bathrooms Full Main Level | 2 |
| Bathrooms Count Main Level | 2.00 |
| Price Per Sq Ft Total AG | 308.47 |
| Vacation Rental Y/N | No |
| Virtual Tour | https://media.aaaerialimaging.com/videos/019f6f1e-b4d2-7291-88d0-2cb343e03410 |
| Total SQFT | 5377 |
| Standard Status | Active |
| Year Built Source | Estimated |
Interior Features
| Interior Amenities | Attic,Breakfast Area,Carpet,Ceiling Fan(s),Combination Kitchen/Dining,Dining Area,Entry Level Bedroom,Exposed Beams,Kitchen - Eat-In,Kitchen - Gourmet,Kitchen - Island,Kitchen - Table Space,Primary B |
|---|---|
| Heating Fuel | Propane - Owned |
| Basement | Full,Poured Concrete,Unfinished,Sump Pump |
| Flooring | Hardwood,Laminate Plank,Carpet |
| Total Fireplaces | 1 |
| Fireplace Features | Gas/Propane |
| Hot Water | Electric |
| Basement (Y/N) | Yes |
| Heating Y/N | Yes |
| Fireplace Y/N | Yes |
| Above Grade Finished Area | 3177 |
| Central Air Y/N | Yes |
| Total Bedrooms | 4 |
| Room Type | Living Room,Dining Room,Primary Bedroom,Bedroom 2,Bedroom 3,Bedroom 4,Kitchen,Basement,Laundry,Other,Office,Primary Bathroom,Full Bath |
| Main Level Bedrooms | 1 |
| Below Grade Finished Area Unit Type | Square Feet |
| LivingAreaSource | Estimated |
| Laundry Type | Has Laundry,Hookup,Main Floor |
| Below Grade Unfin Area Units | Square Feet |
| Below Grade Unfin SQFT | 2200 |
| Below Grade Unfin SQFT Source | Estimated |
| Below Grade Finished Area Source | Estimated |
| Bedrooms Count All Upper Levels | 3 |
| Bedrooms Count Upper Level 1 | 3 |
| Bathrooms Full Upper Level 1 | 1 |
| Bathrooms Full All Upper Levels | 1 |
| Bathrooms Count Upper Level 1 | 1.00 |
| Bathrooms Count All Upper Levels | 1 |
| Above Grade Finished Area Source | Estimated |
| Above Grade Finished Area Unit Type | Square Feet |
| Total Baths | 3 |
Exterior Features
| Exterior Amenities | Extensive Hardscape |
|---|---|
| Pool | No Pool |
| Lot Features | Backs to Trees,Landscaping,Not In Development,Partly Wooded,Private |
| Water Source | Well |
| Inclusions | Items remaining: Frig,dehumidifiers in Garage and Bsmt,2 dog collars,Outdoor Dining Set. |
| Total Parking Spaces | 14 |
| Garage Features | Garage - Front Entry,Garage Door Opener |
| Type of Parking | Detached Garage,Driveway |
| Foundation Details | Concrete Perimeter |
| Water View Y/N | No |
| Lot Size Acres | 7.12 |
| Lot Size Source | Estimated |
| Waterfront Y/N | No |
| Navigable Water Y/N | No |
| Water Oriented Y/N | No |
| # of Detached Garage Spaces | 2 |
Room Details
| Room | Dimensions | Level | Flooring | Details |
|---|---|---|---|---|
| Basement | Lower 1 | Basement - Unfinished | ||
| Basement | Lower 1 | Basement - Unfinished | ||
| Bedroom 2 | Upper 1 | |||
| Bedroom 3 | Upper 1 | |||
| Bedroom 4 | Upper 1 | |||
| Dining Room | Main | |||
| Full Bath | Main | |||
| Full Bath | Upper 1 | |||
| Kitchen | Main | |||
| Laundry | Main | |||
| Living Room | Main | |||
| Office | Main | |||
| Other | Main | |||
| Primary Bathroom | Main | |||
| Primary Bedroom | Main |
Amenities
- Foreclosure
- Views
- Short Sale
- New Construction
- Adult 55+
- Lease To Own
- No HOA Fees
- Furnished
- Primary On Main
- Air Conditioning
- Seller Finance
- Green
- Fixer Upper
- Horse
- Golf
- Fireplace
- Deck
- Garage
- Basement
- Pool
Property vs Single Family Average in 19530
Price
Taxes
Year Built
Visits
 All information is believed to be accurate but is not guaranteed. Protected by Copyright© 2026 and is owned either by the Monmouth County Association of REALTORS; or by the developers of the software, Kunversion, LLC. All rights reserved. Each office independently owned and operated.
The New Jersey Real Estate Commission requires every licensed broker or salesperson with whom you list your property to give you a copy of this notice. The purpose is to help you comply with the New Jersey Law
All information is believed to be accurate but is not guaranteed. Protected by Copyright© 2026 and is owned either by the Monmouth County Association of REALTORS; or by the developers of the software, Kunversion, LLC. All rights reserved. Each office independently owned and operated.
The New Jersey Real Estate Commission requires every licensed broker or salesperson with whom you list your property to give you a copy of this notice. The purpose is to help you comply with the New Jersey Law
 © BRIGHT, All Rights Reserved
