
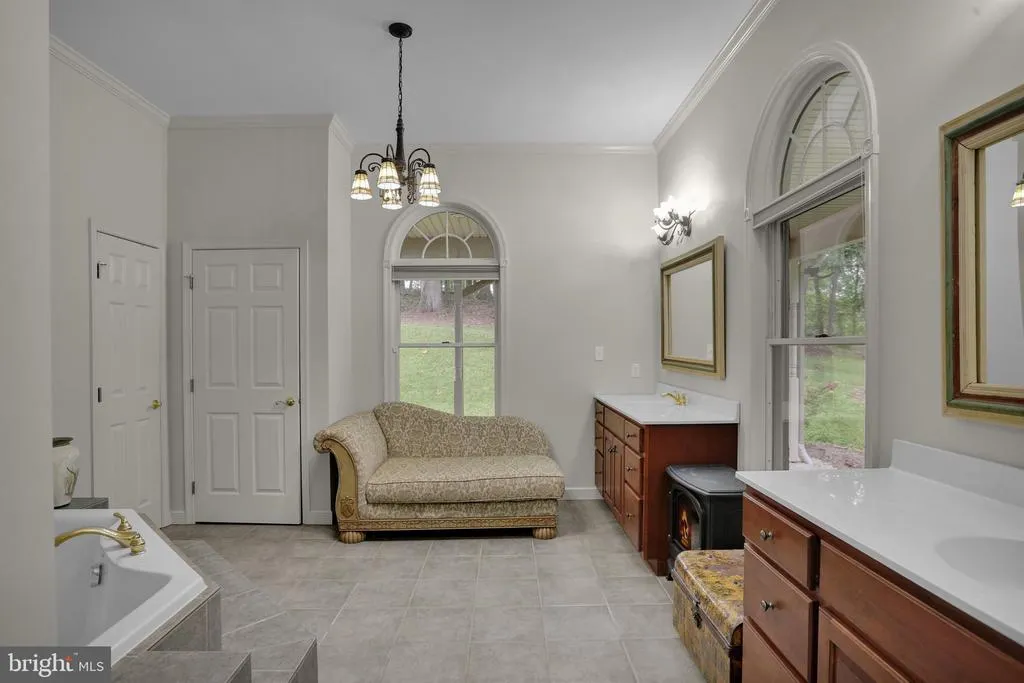
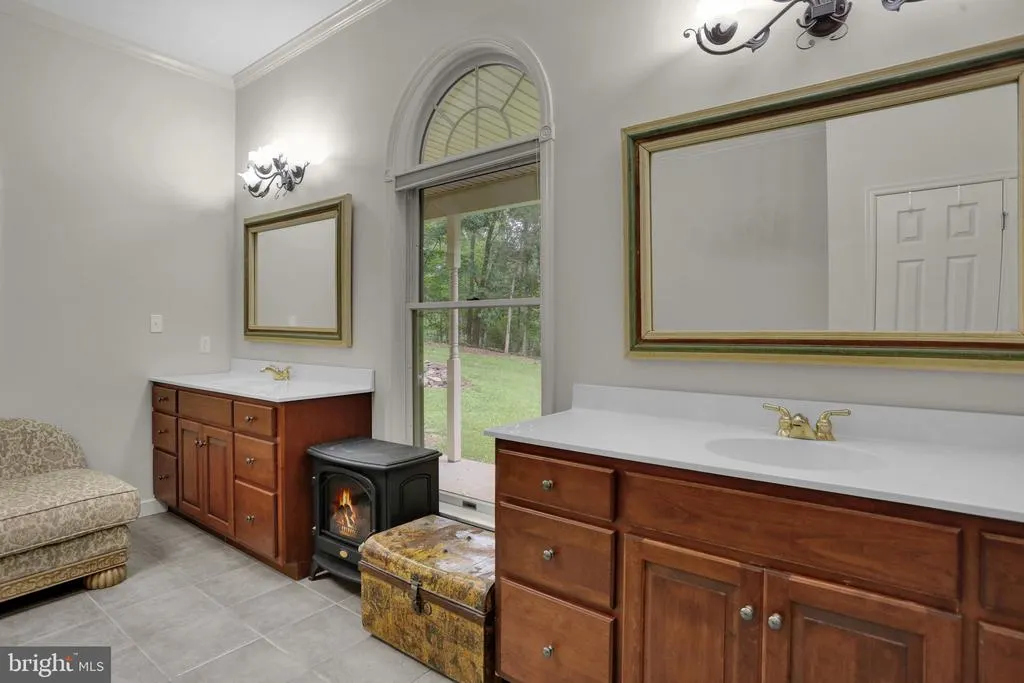
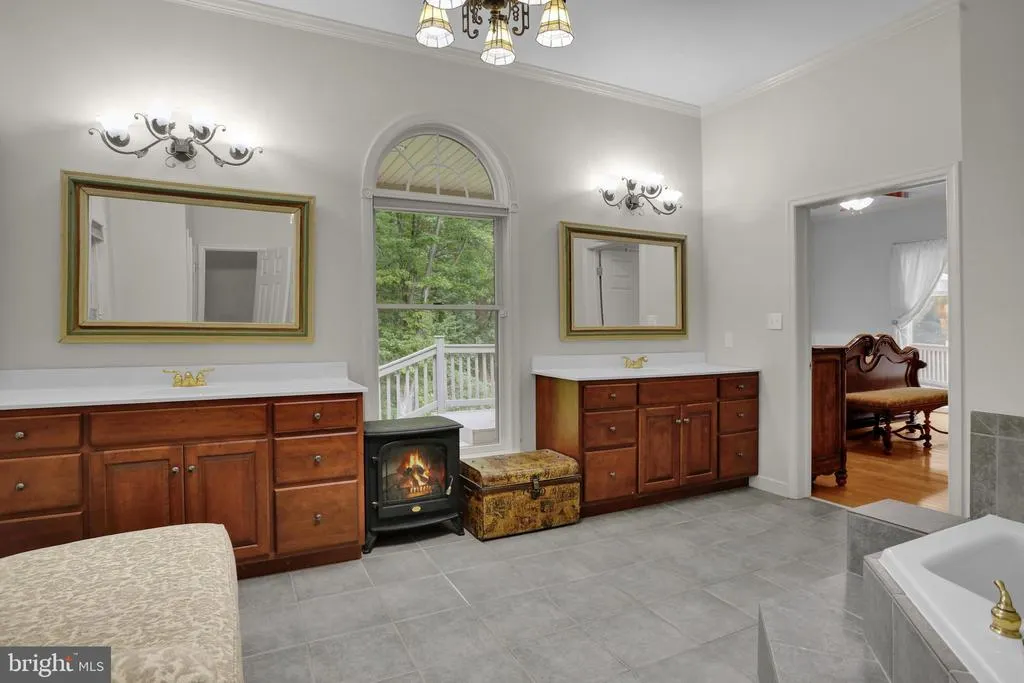
Views - Primary on Main
















Address
505 Westley, Mohnton, PA
Price
$ 995,000
Property Attributes
- MLS#PABK2077482
- TypeSingle Family
- Listing Status ACTIVE
- CountyBERKS
- CityMohnton
- AreaRobeson Twp
- Zip19540
- StyleContemporary
- Year Built1998
- Taxes$ 12413
- Price$ 995,000
- Bedrooms6
- Full Bathrooms5
- Half Bathrooms1
- Sqr Footage5304
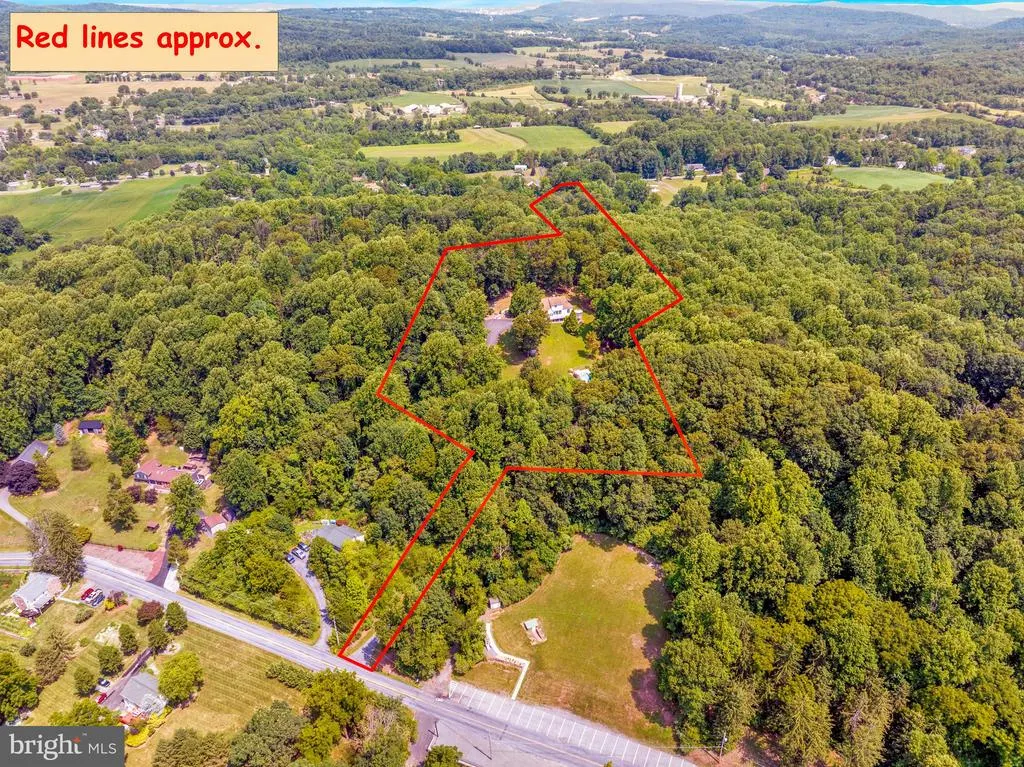
- Lot Size12.98 Acres
Data Source:
Bright MLS
Property Description
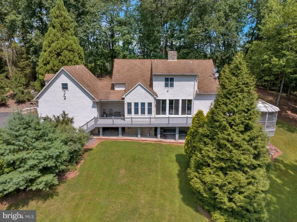
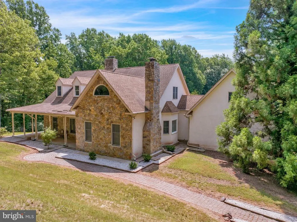
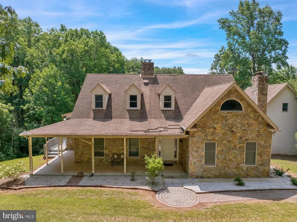
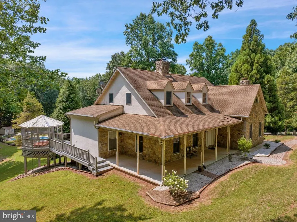
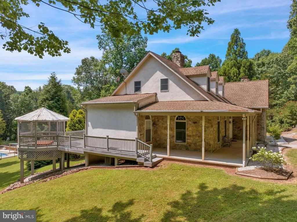
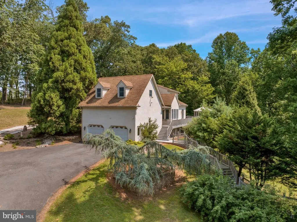
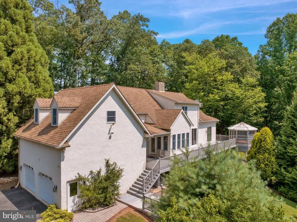
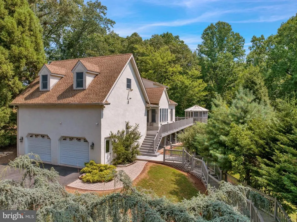
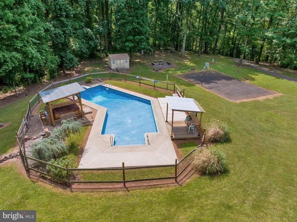
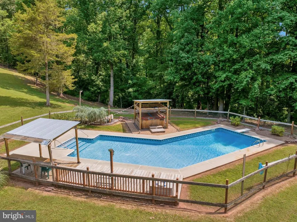
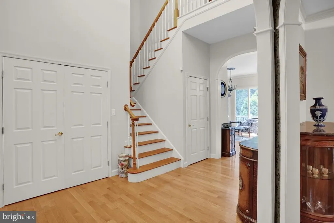
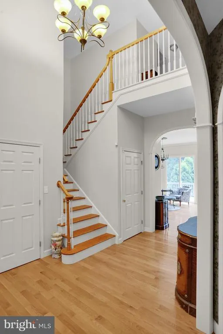
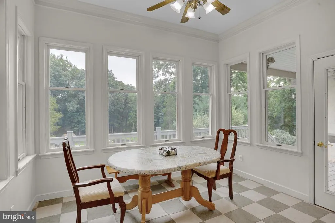
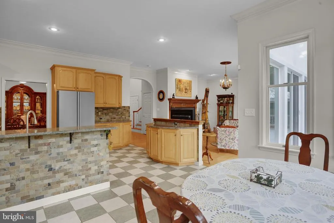
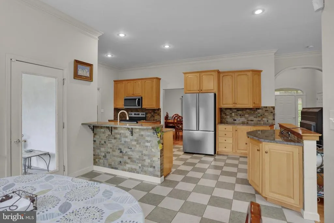
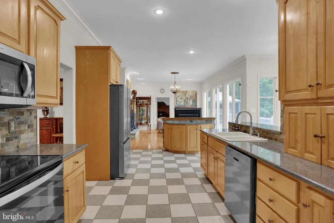
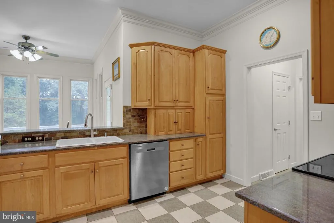
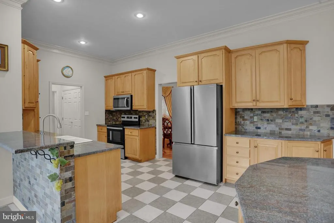
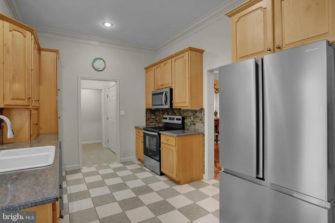
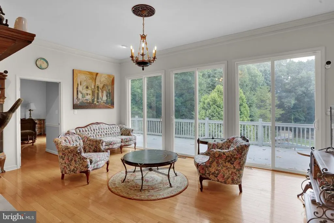
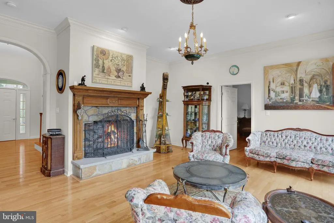
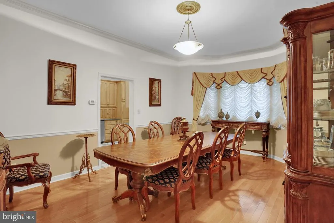
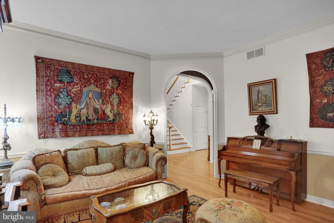
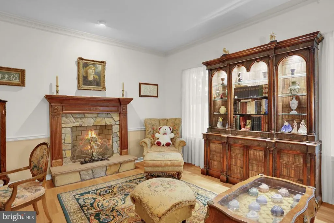
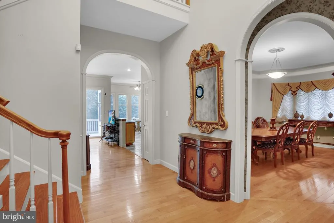
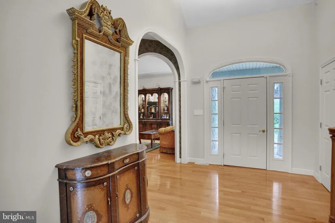
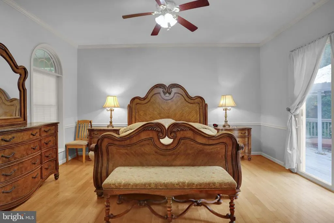
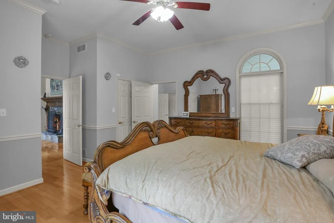
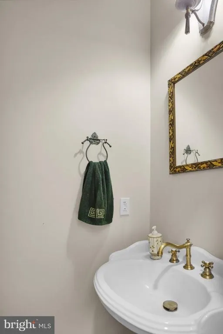
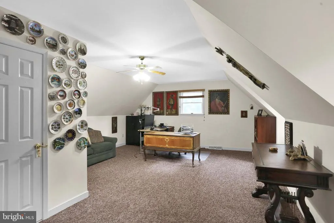
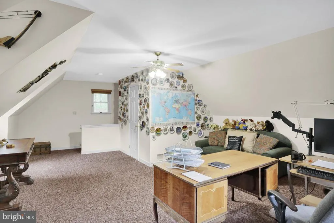
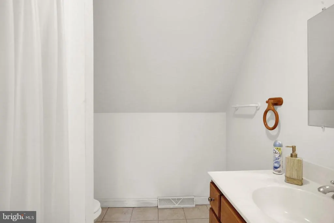
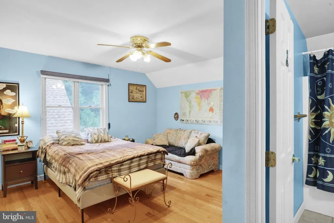
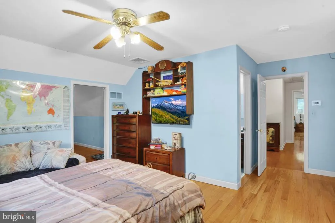
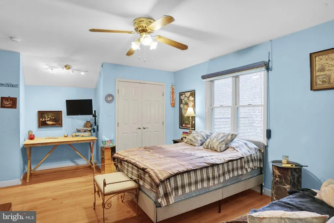
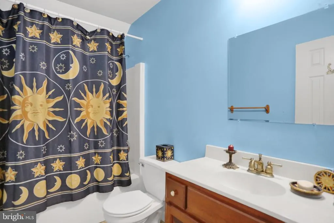
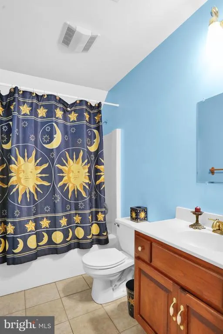
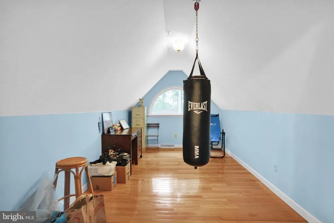
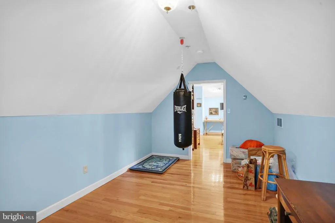
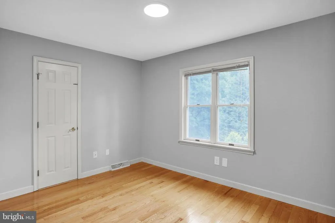
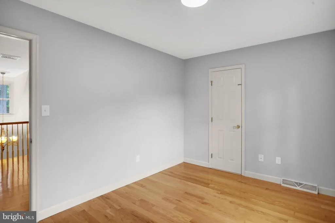
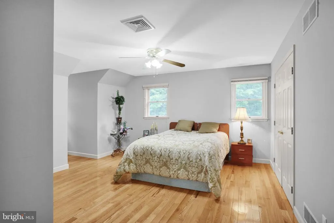
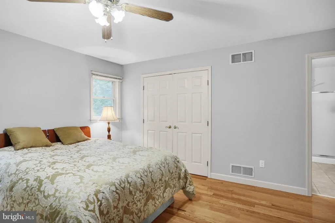
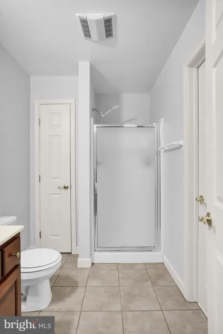
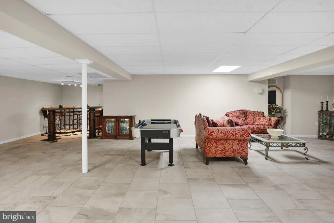
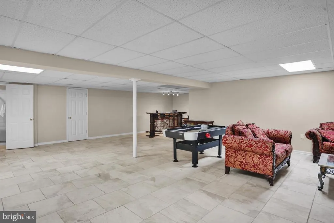
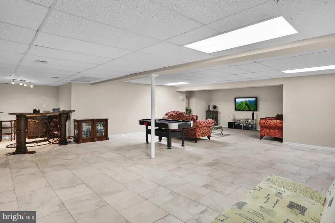
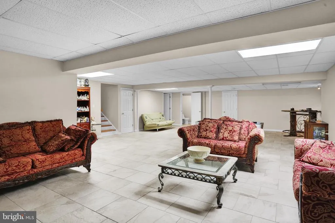
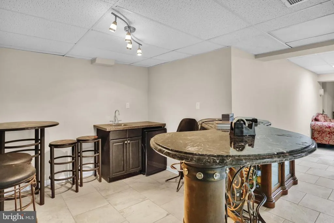
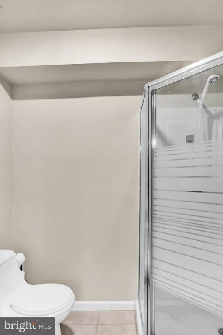
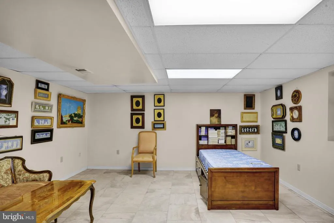
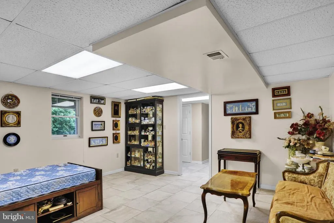
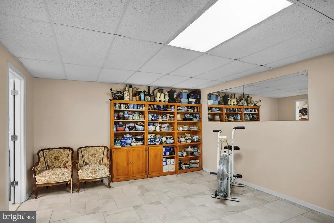
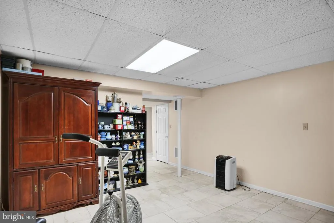
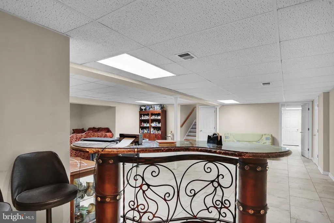
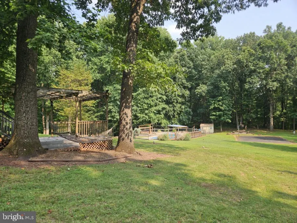
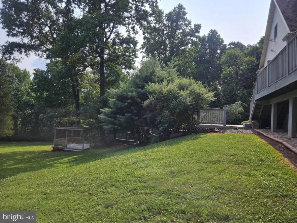
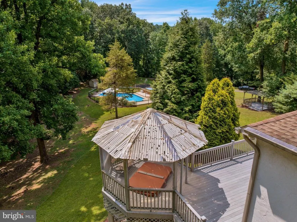
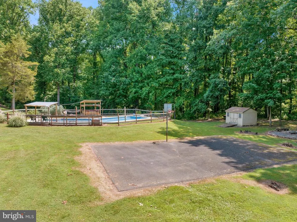
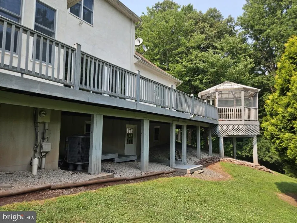
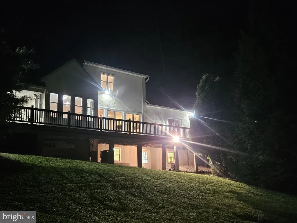
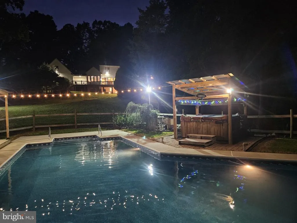
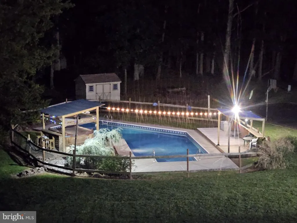
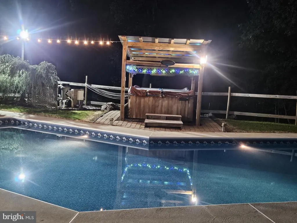
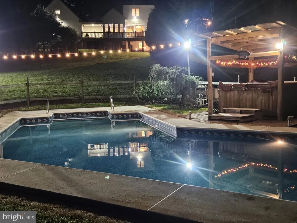
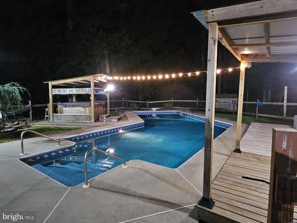
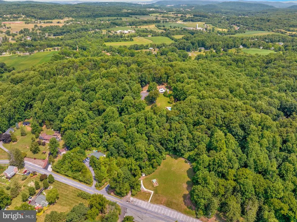
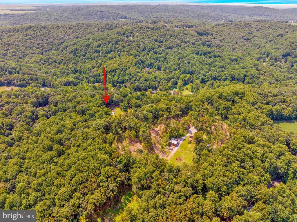
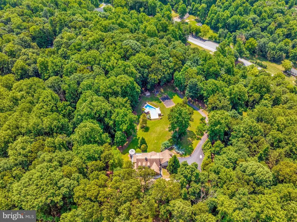
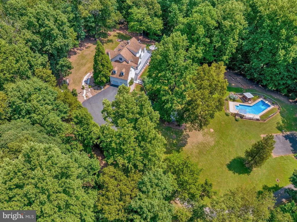
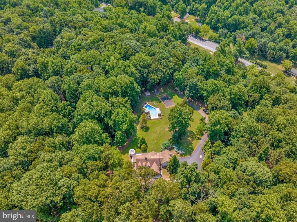
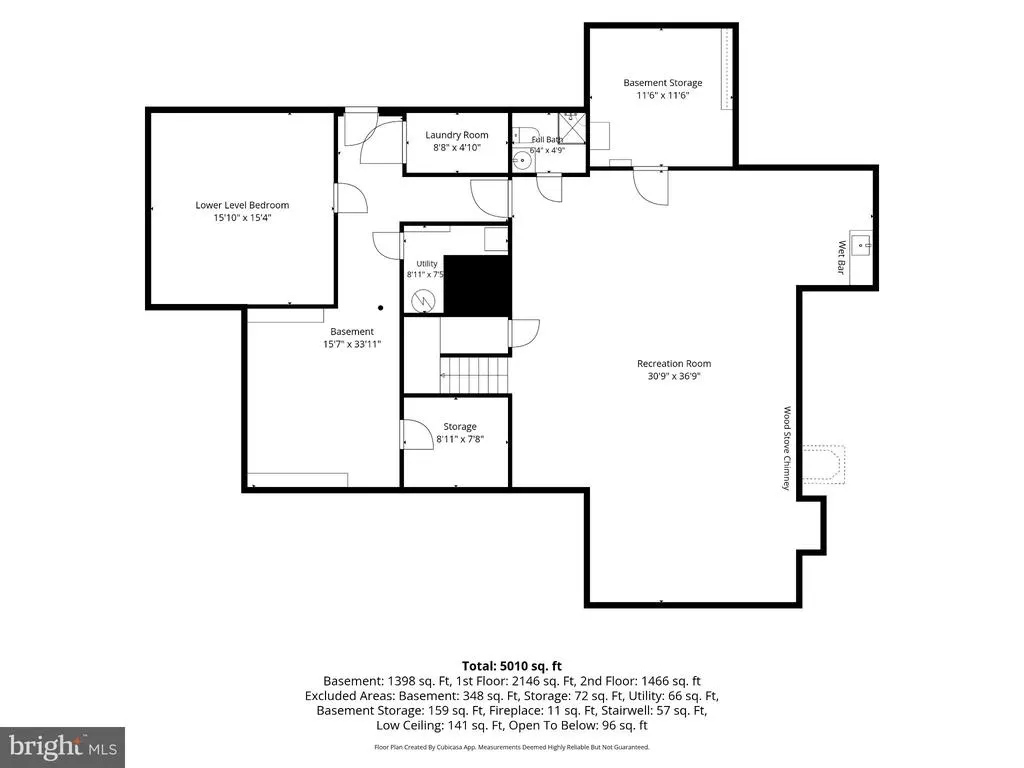
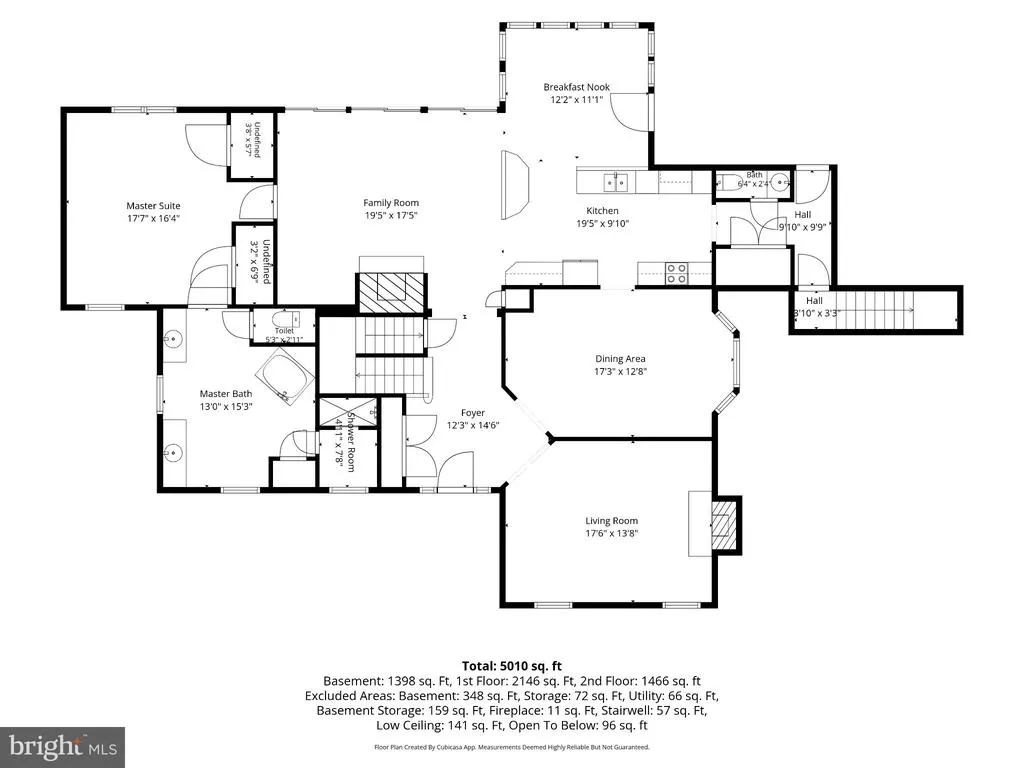
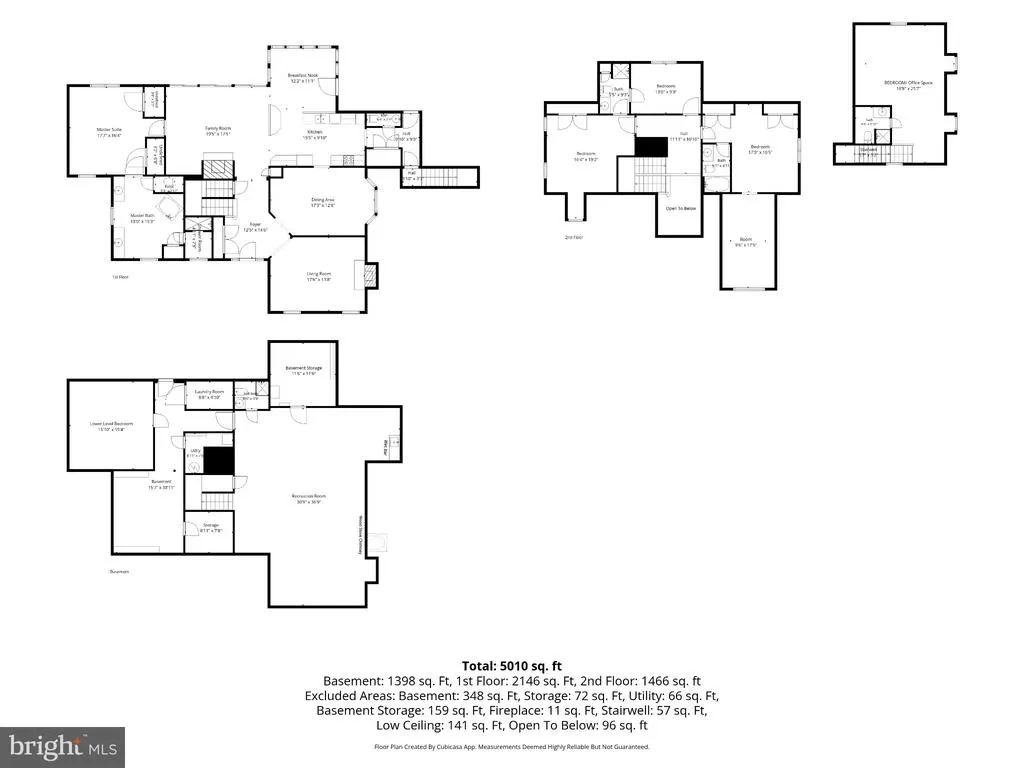
Tucked away at the end of a long, winding private driveway, this exceptional Mohnton estate offers nearly 13 picturesque acres in the highly sought-after Twin Valley School District. The home features nearly 4,000 square feet above grade plus approximately 1,400 square feet of finished walkout lower-level space. Inside, 10-foot ceilings and abundant natural light create an inviting atmosphere. With 6 bedrooms and 5.5 bathrooms, the spacious floor plan is ideal for both everyday living and entertaining. The main-level primary suite provides a private retreat, while two wood-burning fireplaces add warmth and character. The finished walkout lower level includes an additional bedroom, wet bar, and flexible living space ideal for guests, extended family, recreation, or multigenerational living. Outdoor amenities include an in-ground pool, two hot tubs, a private basketball court, and an expansive wraparound deck overlooking the peaceful acreage. Enjoy summer gatherings, outdoor dining, or simply the privacy and serenity of your own country retreat. Despite its secluded setting, the property remains conveniently located near major routes, shopping, dining, and recreation. A rare opportunity to enjoy exceptional space, privacy, and amenities in Mohnton. Schedule your private showing today.
| Price History | |
|---|---|
| 8/31/2026 | Listed $995,000 |
General Features
| Living Area | 5304 |
|---|---|
| Sewer | On Site Septic |
| Heating | Forced Air,Heat Pump - Electric BackUp |
| Cooling | Central A/C |
| Possession | 0-30 Days CD |
| Zoning | RESIDENTIAL |
| Garage Spaces | 2.00 |
| Patio/Porch Features | Deck(s),Wrap Around |
| Architectural Style | Contemporary |
| Pool Features | In Ground |
| Construction Materials | Stucco,Stone,Tile,Concrete |
| School District | TWIN VALLEY |
| Exclusions | Chandelier in livingroom |
| Year Built | 1998 |
| View | Trees/Woods |
| Levels | 2 |
| Tax Year | 2026 |
| Ownership | Fee Simple |
| Cool Fuel | Electric |
| Accessibility | None |
| County | BERKS |
| New Construction | No |
| Property Type | Residential |
| HOA | No |
| Subdivision Name | NONE AVAILABLE |
| Garage Y/N | Yes |
| Water Access Y/N | No |
| Other Structures | Above Grade,Below Grade |
| Full Baths | 5 |
| Status | ACTIVE |
| Directions | From route 10,turn on Westley Rd. Driveway on the right just past Sleepy Hollow Athletic Club. From Speck Rd,turn right. Driveway on the left just before Sleepy Hollow Athletic Club. |
| City | MOHNTON |
| Senior Community Y/N | No |
| MLS Area | Robeson Twp (10273) |
| Lot Size Units | Square Feet |
| Lot Size Square Feet | 565408.00 |
| Tax Assessed Value | 304100.0 |
| Tax Annual Amount | 12413.0 |
| Home Warranty Y/N | No |
| Structure Type | Detached |
| Condo/Coop Association fee Y/N | No |
| Bathrooms Full Main Level | 1 |
| Bathrooms Count Main Level | 2.00 |
| Price Per Sq Ft Total AG | 254.74 |
| Acceptable Financing | Cash,Conventional,FHA,USDA,VA |
| Lease Considered Y/N | No |
| Vacation Rental Y/N | No |
| Total SQFT | 5949 |
| Standard Status | Active |
| Year Built Source | Assessor |
| Tax Lot | 3426 |
Interior Features
| Heating Fuel | Oil,Electric |
|---|---|
| Basement | Full,Partially Finished |
| Total Fireplaces | 2 |
| Fireplace Features | Wood |
| Hot Water | Electric |
| Basement (Y/N) | Yes |
| Heating Y/N | Yes |
| Fireplace Y/N | Yes |
| Above Grade Finished Area | 3906 |
| Half Baths | 1 |
| Central Air Y/N | Yes |
| Total Bedrooms | 6 |
| Below Grade Finished Area | 1398 |
| Room Type | Living Room,Dining Room,Kitchen,Family Room,Foyer,Breakfast Room,Hobby Room |
| Main Level Bedrooms | 1 |
| Below Grade Finished Area Unit Type | Square Feet |
| LivingAreaSource | Estimated |
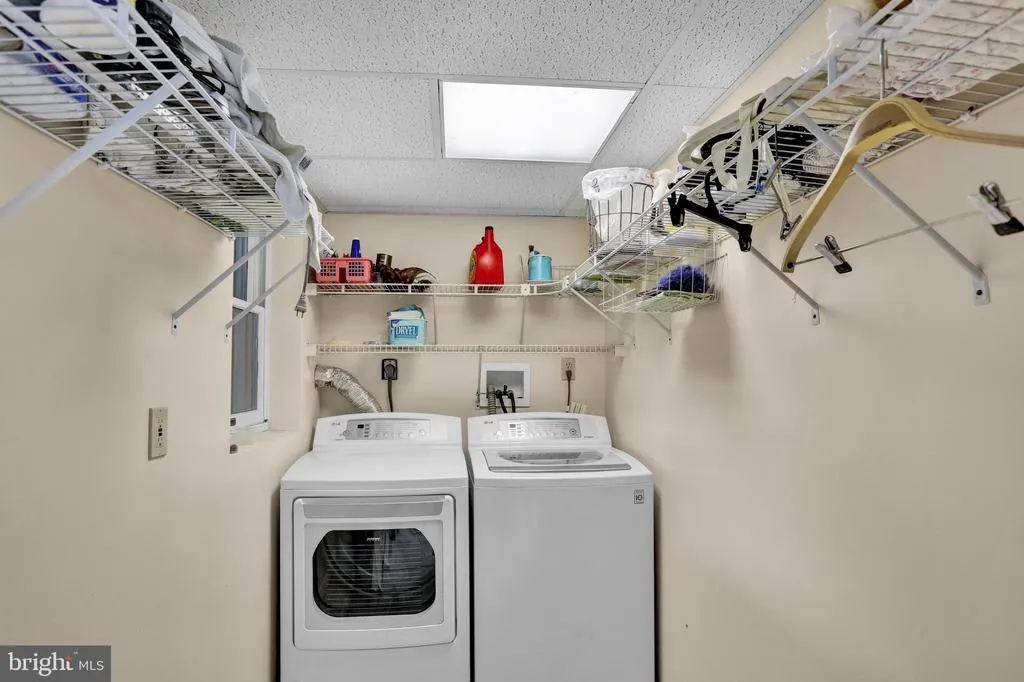
| Laundry Type | Basement |
| Below Grade Unfin Area Units | Square Feet |
| Below Grade Unfin SQFT | 645 |
| Below Grade Unfin SQFT Source | Estimated |
| Below Grade Finished Area Source | Estimated |
| Bedrooms Count All Lower Levels | 1 |
| Bedrooms Count All Upper Levels | 4 |
| Bedrooms Count Lower Level 1 | 1 |
| Bedrooms Count Upper Level 1 | 4 |
| Bathrooms Half Main Level | 1 |
| Bathrooms Full Upper Level 1 | 3 |
| Bathrooms Full Lower Level 1 | 1 |
| Bathrooms Full All Upper Levels | 3 |
| Bathrooms Full All Lower Levels | 1 |
| Bathrooms Count Upper Level 1 | 3.00 |
| Bathrooms Count Lower Level 1 | 1.00 |
| Bathrooms Count All Upper Levels | 3 |
| Bathrooms Count All Lower Levels | 1 |
| Above Grade Finished Area Source | Estimated |
| Above Grade Finished Area Unit Type | Square Feet |
| Total Baths | 6 |
Exterior Features
| Pool | Yes - Personal |
|---|---|
| Parking Features | Asphalt Driveway |
| Water Source | Well |
| Inclusions | Washer,Dryer,Kitchen Refrigerator all in AS-IS condition with no monetary value. |
| Total Parking Spaces | 2 |
| Garage Features | Garage - Side Entry |
| Type of Parking | Attached Garage,Driveway,Off Street |
| Foundation Details | Concrete Perimeter |
| Spa | No |
| Water View Y/N | No |
| Lot Size Acres | 12.98 |
| Lot Size Source | Assessor |
| Waterfront Y/N | No |
| Horse Y/N | No |
| Land Assessed Value | 79900.00 |
| Navigable Water Y/N | No |
| Water Oriented Y/N | No |
| # of Attached Garage Spaces | 2 |
Room Details
| Room | Dimensions | Level | Flooring | Details |
|---|---|---|---|---|
| Breakfast Room | Main | |||
| Dining Room | Main | |||
| Family Room | Main | |||
| Foyer | Main | |||
| Hobby Room | Upper 1 | |||
| Kitchen | Main | |||
| Living Room | Main |
Amenities
- Foreclosure
- Views
- Short Sale
- New Construction
- Adult 55+
- Lease To Own
- No HOA Fees
- Furnished
- Primary On Main
- Air Conditioning
- Seller Finance
- Green
- Fixer Upper
- Horse
- Golf
- Fireplace
- Deck
- Garage
- Basement
- Pool
Property vs Single Family Average in 19540
Price
Taxes
Year Built
Visits
 All information is believed to be accurate but is not guaranteed. Protected by Copyright© 2026 and is owned either by the Monmouth County Association of REALTORS; or by the developers of the software, Kunversion, LLC. All rights reserved. Each office independently owned and operated.
The New Jersey Real Estate Commission requires every licensed broker or salesperson with whom you list your property to give you a copy of this notice. The purpose is to help you comply with the New Jersey Law
All information is believed to be accurate but is not guaranteed. Protected by Copyright© 2026 and is owned either by the Monmouth County Association of REALTORS; or by the developers of the software, Kunversion, LLC. All rights reserved. Each office independently owned and operated.
The New Jersey Real Estate Commission requires every licensed broker or salesperson with whom you list your property to give you a copy of this notice. The purpose is to help you comply with the New Jersey Law
 © BRIGHT, All Rights Reserved
