
Price Reduction - New Construction - Primary on Main - Adult 55+
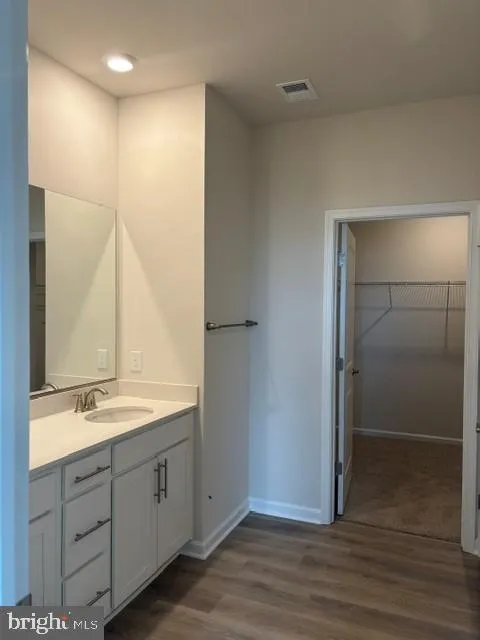
Address
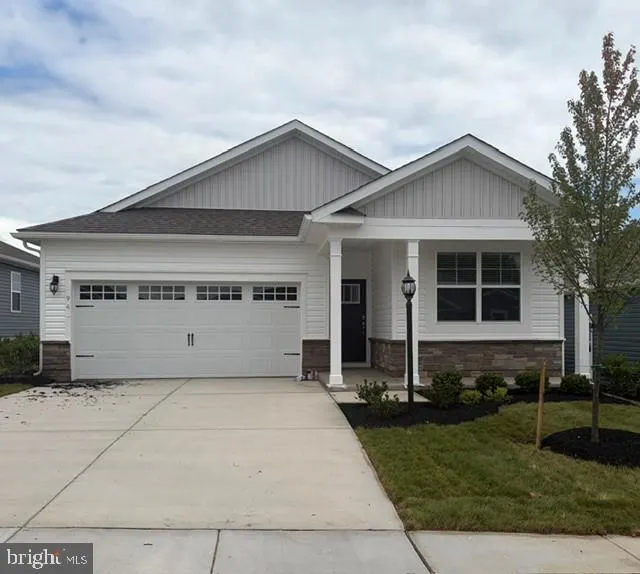
94 Elderberry Way, Gettysburg, PA
Price
$ 379,990
Property Attributes
- MLS#PAAD2022858
- TypeSingle Family
- Listing Status ACTIVE
- CountyADAMS
- CityGettysburg
- AreaStraban Twp
- NeighborhoodAmblebrook
- Zip17325
- StyleRanch/Rambler
- Year Built2026
- Taxes$ 6400
- Price$ 379,990
- Bedrooms3
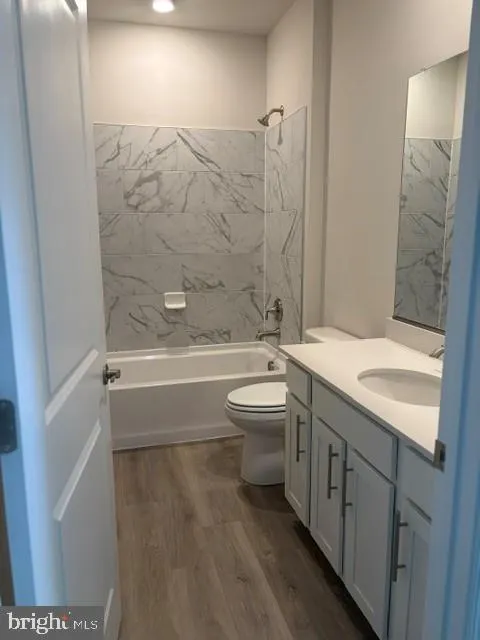
- Full Bathrooms2
- Half Bathrooms0
- Sqr Footage1813
- Lot Size0.16 Acres
Data Source:
Bright MLS
Property Description
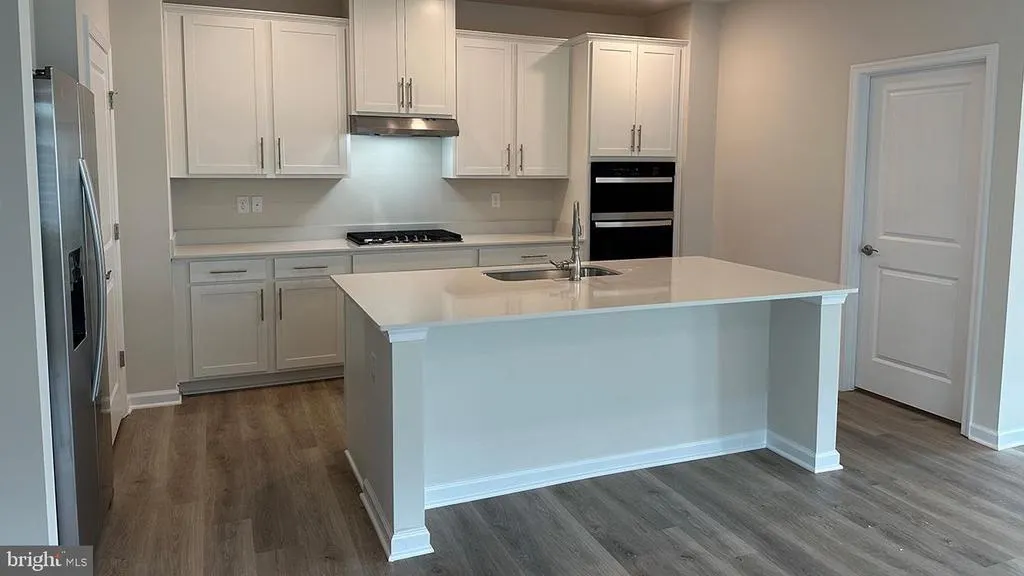
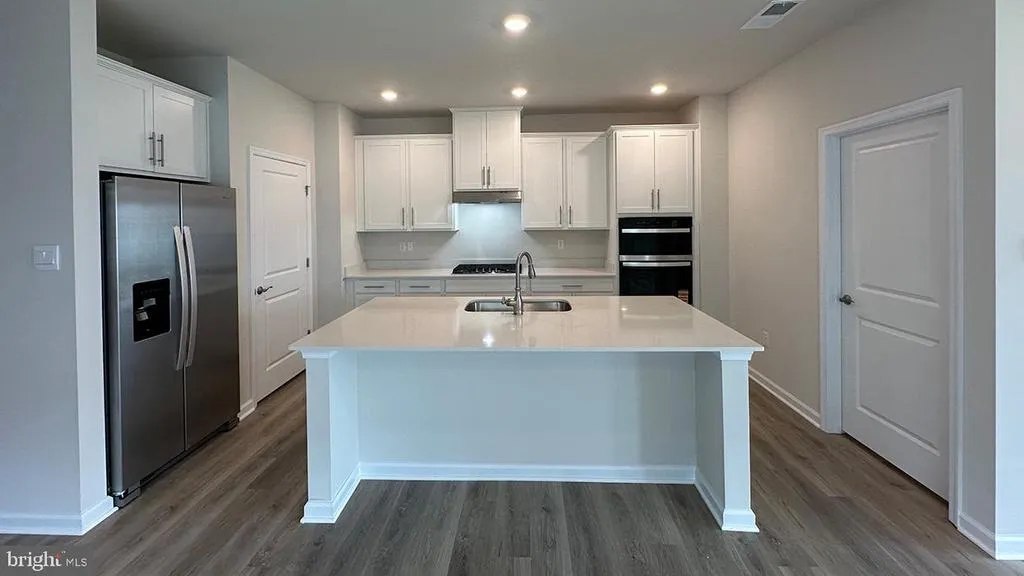
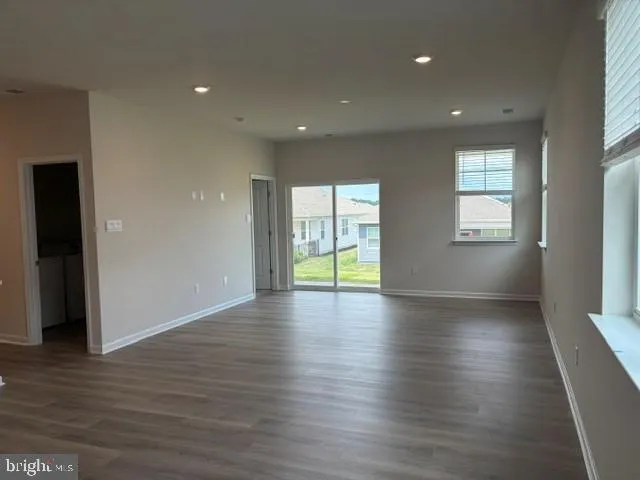
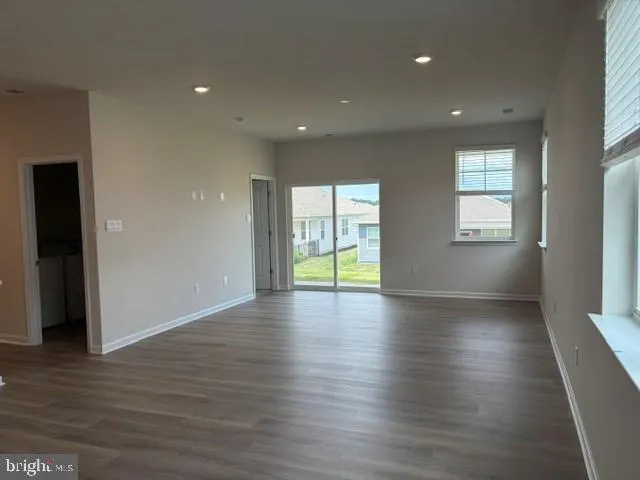
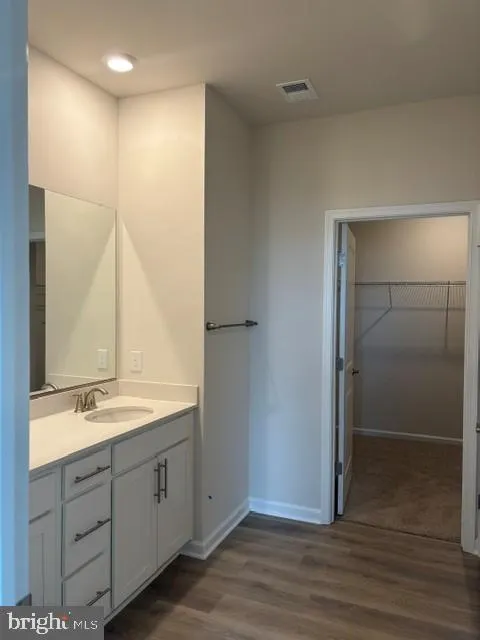
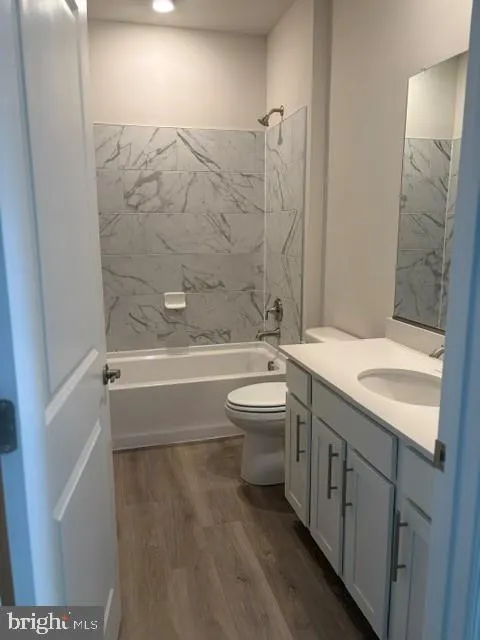
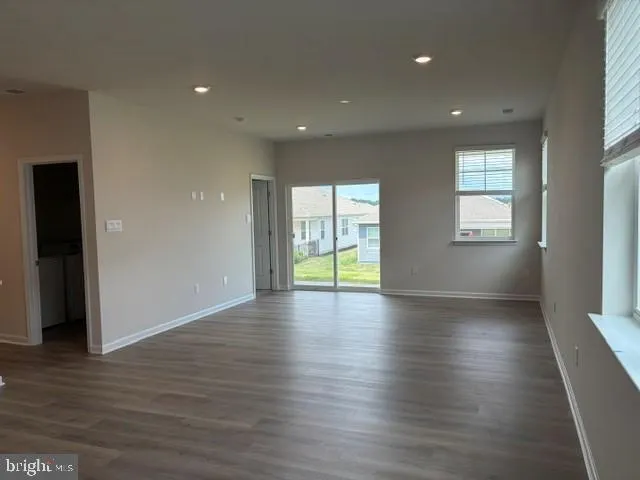
Beautiful ranch-style home featuring an open floor plan, high ceilings, and a stunning gourmet kitchen that is perfect for baking, cooking favorite meals, and enjoying time with family in an inviting open-concept space. A special feature of this home is the flex room with French glass doors, offering the perfect space for a home office, dining room, or casual hobby room. One of the greatest advantages of ranch-style living is the convenience of having no stairs, making the home easy and comfortable to navigate. The lifestyle offered in this community is truly one of a kind. Settle in, make new friends, and enjoy an active, welcoming neighborhood where people come together and feel right at home.
| Price History | |
|---|---|
| 4/9/2026 | Listed $420,990 |
| 5/3/2026 | 4$405,990 |
| 8/11/2026 | 2$399,990 |
| 8/17/2026 | 3$389,990 |
| 9/11/2026 | 3$379,990 |
General Features
| Living Area | 1813 |
|---|---|
| Sewer | Public Sewer |
| Heating | Central |
| Cooling | Central A/C |
| Utilities | Natural Gas Available,Cable TV Available,Electric Available,Phone,Water Available,Sewer Available |
| Possession | 90-120 Days CD |
| Roof | Architectural Shingle |
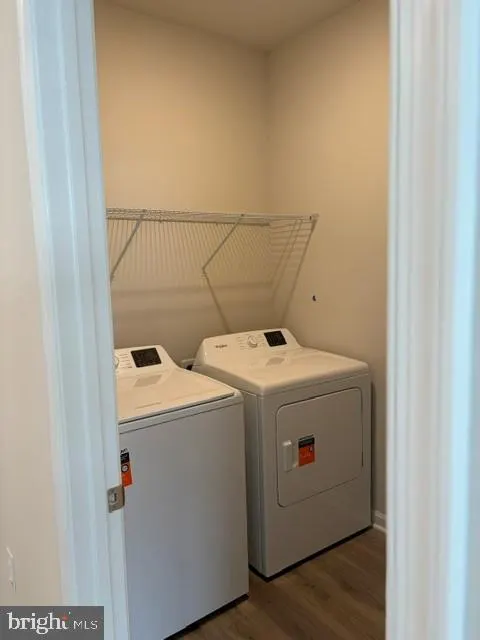
| Appliances | Built-In Microwave,Disposal,Dishwasher,Oven - Wall,Dryer - Electric,ENERGY STAR Refrigerator,Washer,Cooktop,Exhaust Fan,Icemaker,Range Hood,Stainless Steel Appliances,Water Dispenser |
| Zoning | RESIDENTIAL |
| HOA Fee | 368.00 |
| Garage Spaces | 2.00 |
| Association Fee Includes | Common Area Maintenance,Lawn Maintenance,Snow Removal,Recreation Facility,Pool(s) |
| Architectural Style | Ranch/Rambler |
| Security Features | Carbon Monoxide Detector(s),Smoke Detector |
| Construction Materials | Concrete,Frame,Shingle Siding,Stick Built,Vinyl Siding |
| School District | GETTYSBURG AREA |
| Year Built | 2026 |
| Levels | 1 |
| Tax Year | 2026 |
| Ownership | Fee Simple |
| Cool Fuel | Electric |
| Accessibility | None |
| Assoc Fee Paid Per | Monthly |
| County | ADAMS |
| New Construction | Yes |
| Property Type | Residential |
| Association Amenities | Art Studio,Bar/Lounge,Beauty Salon,Billiard Room,Club House,Common Grounds,Community Center,Convenience Store,Exercise Room,Fitness Center,Game Room,Hot tub,Jog/Walk Path,Lake,Library,Meeting Room,Pa |
| HOA | Yes |
| Subdivision Name | AMBLEBROOK |
| Garage Y/N | Yes |
| Water Access Y/N | No |
| Other Structures | Above Grade |
| Full Baths | 2 |
| Status | ACTIVE |
| Directions | Directions From Frederick Maryland Follow MD-355 S/N Market St,Woodsboro Pike and MD-550 to Old Frederick Rd 25 min (15.0 mi) Slight right onto Old Frederick Rd 11 min (7.9 mi) Follow US-15 |
| City | GETTYSBURG |
| Association Name | AMBLEBROOK GETTYSBURG HOMEOWNER ASSOCIATION,INC. |
| Senior Community Y/N | Yes |
| MLS Area | Straban Twp (14338) |
| Lot Size Units | Square Feet |
| Lot Size Square Feet | 7000.00 |
| Tax Assessed Value | 420990.0 |
| Tax Annual Amount | 6400.0 |
| Home Warranty Y/N | Yes |
| Property Condition | Excellent |
| Structure Type | Detached |
| Floors In Unit Count | 4 |
| Condo/Coop Association fee Y/N | No |
| Bathrooms Full Main Level | 2 |
| Bathrooms Count Main Level | 2.00 |
| Price Per Sq Ft Total AG | 209.59 |
| Acceptable Financing | Cash,Contract,Conventional,FHA,VA |
| Community Pool Features | In Ground,Indoor,Heated |
| Construction Completed Y/N | Yes |
| Senior Community Age Req | 55 |
| Vacation Rental Y/N | No |
| Total SQFT | 1813 |
| Location Type | Other |
| Builder Name | D.R. Horton Homes |
| Standard Status | Active |
| Year Built Source | Estimated |
| Association Recreation Fee | No |
Interior Features
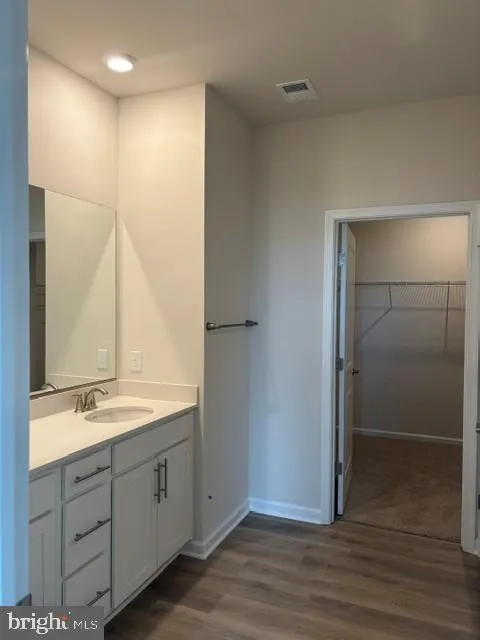
| Interior Amenities | Kitchen - Island,Attic,Built-Ins,Dining Area,Floor Plan - Open,Kitchen - Gourmet,Pantry,Primary Bath(s) |
|---|---|
| Heating Fuel | Natural Gas |
| Flooring | Carpet,Luxury Vinyl Plank,Other,Ceramic Tile |
| Hot Water | Electric |
| Total Stories | 1 |
| Basement (Y/N) | No |
| Heating Y/N | Yes |
| Window Features | Screens,Vinyl Clad |
| Fireplace Y/N | No |
| Above Grade Finished Area | 1813 |
| Central Air Y/N | Yes |
| Total Bedrooms | 3 |
| Room Type | Primary Bedroom,Bedroom 3,Kitchen,Foyer,Great Room,Laundry,Bathroom 2,Primary Bathroom |
| Main Level Bedrooms | 3 |
| LivingAreaSource | Estimated |
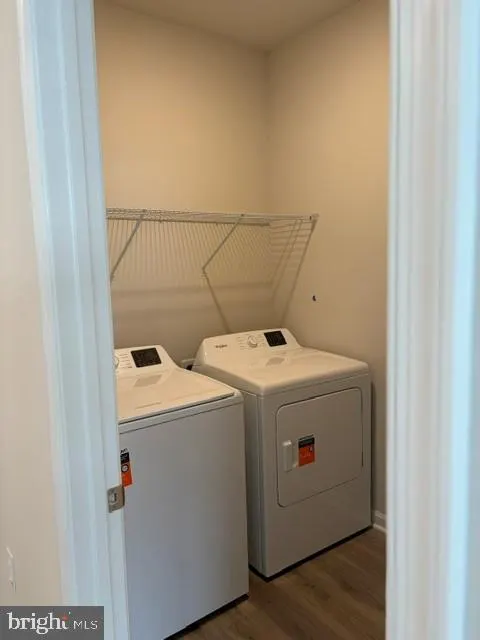
| Laundry Type | Main Floor |
| Above Grade Finished Area Source | Estimated |
| Above Grade Finished Area Unit Type | Square Feet |
| Total Baths | 2 |
Exterior Features
| Pool | Yes - Community |
|---|---|
| Parking Features | Concrete Driveway |
| Water Source | Community,Public |
| Total Parking Spaces | 2 |
| Garage Features | Garage - Front Entry |
| Type of Parking | Attached Garage,Driveway |
| Foundation Details | Slab |
| Spa | No |
| Water View Y/N | No |
| Lot Size Acres | 0.16 |
| Road Surface Type | Black Top |
| Lot Size Source | Estimated |
| Waterfront Y/N | No |
| Door Features | Sliding Glass |
| Builder Model | Merrit |
| Road Responsibility | HOA |
| Navigable Water Y/N | No |
| Water Oriented Y/N | No |
| # of Attached Garage Spaces | 2 |
Room Details
| Room | Dimensions | Level | Flooring | Details |
|---|---|---|---|---|
| Bathroom 2 | Main | |||
| Bedroom 3 | Main | |||
| Foyer | Main | |||
| Great Room | Main | |||
| Kitchen | Main | |||
| Laundry | Main | |||
| Primary Bathroom | Main | |||
| Primary Bedroom | Main | |||
| Primary Bedroom | Main |
Amenities
- Foreclosure
- Views
- Short Sale
- New Construction
- Adult 55+
- Lease To Own
- No HOA Fees
- Furnished
- Primary On Main
- Air Conditioning
- Seller Finance
- Green
- Fixer Upper
- Horse
- Golf
- Fireplace
- Deck
- Garage
- Basement
- Pool
Property vs Single Family Average in 17325
Price
Taxes
Year Built
Visits
 All information is believed to be accurate but is not guaranteed. Protected by Copyright© 2026 and is owned either by the Monmouth County Association of REALTORS; or by the developers of the software, Kunversion, LLC. All rights reserved. Each office independently owned and operated.
The New Jersey Real Estate Commission requires every licensed broker or salesperson with whom you list your property to give you a copy of this notice. The purpose is to help you comply with the New Jersey Law
All information is believed to be accurate but is not guaranteed. Protected by Copyright© 2026 and is owned either by the Monmouth County Association of REALTORS; or by the developers of the software, Kunversion, LLC. All rights reserved. Each office independently owned and operated.
The New Jersey Real Estate Commission requires every licensed broker or salesperson with whom you list your property to give you a copy of this notice. The purpose is to help you comply with the New Jersey Law
 © BRIGHT, All Rights Reserved
