
Views - Primary on Main
Address
106 Mt Top Road, Glen Gardner, NJ
Price
$ 7,995,000
Property Attributes
- MLS#NJHT2005362
- TypeSingle Family
- Listing Status ACTIVE
- CountyHUNTERDON
- CityGlen Gardner
- AreaLebanon Twp
- NeighborhoodNon Avail
- Zip08826
- Style
- Year Built2008
- Taxes$ 87256
- Price$ 7,995,000
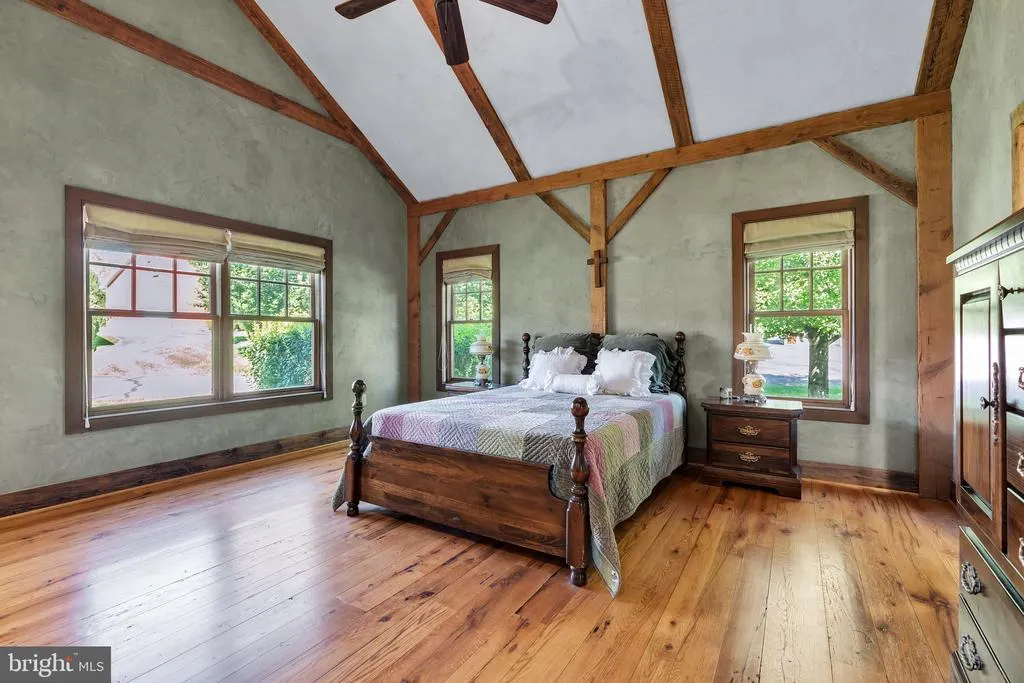
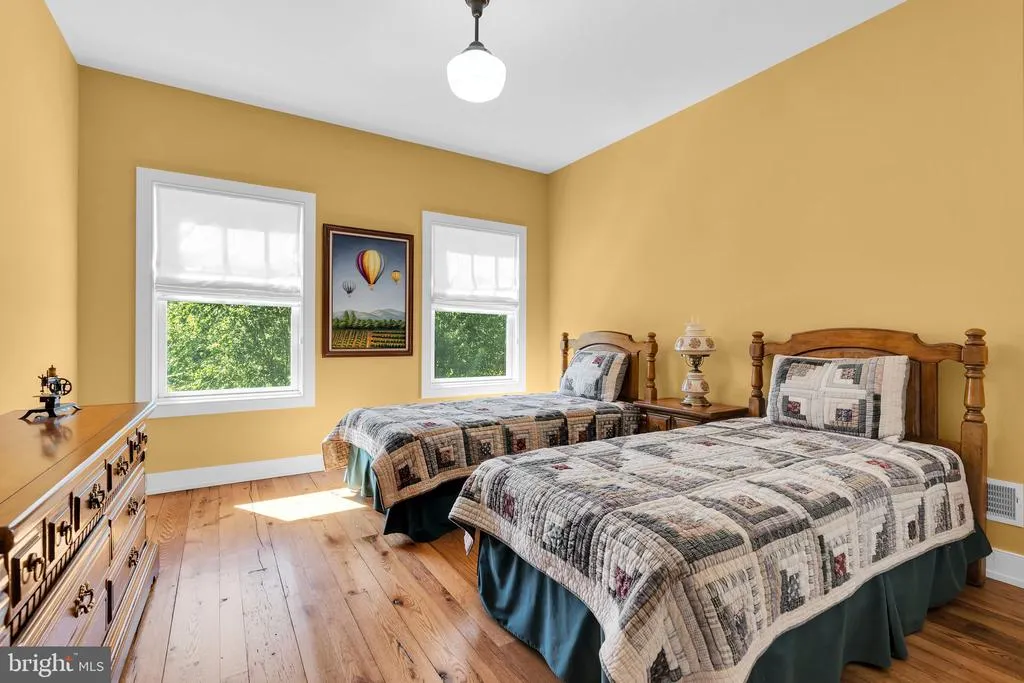
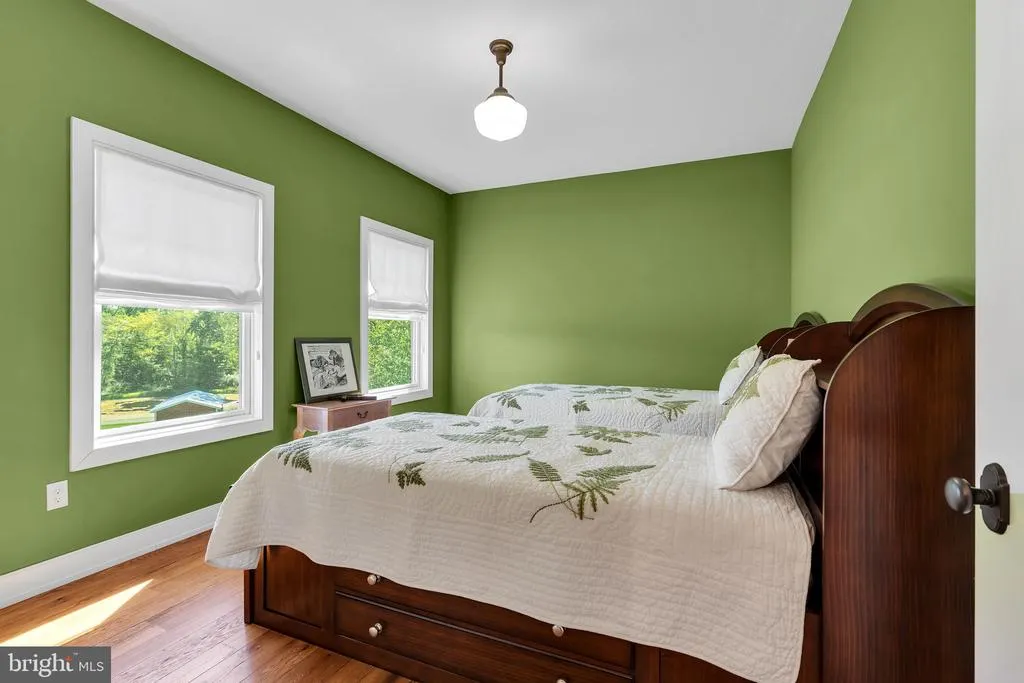
- Bedrooms6
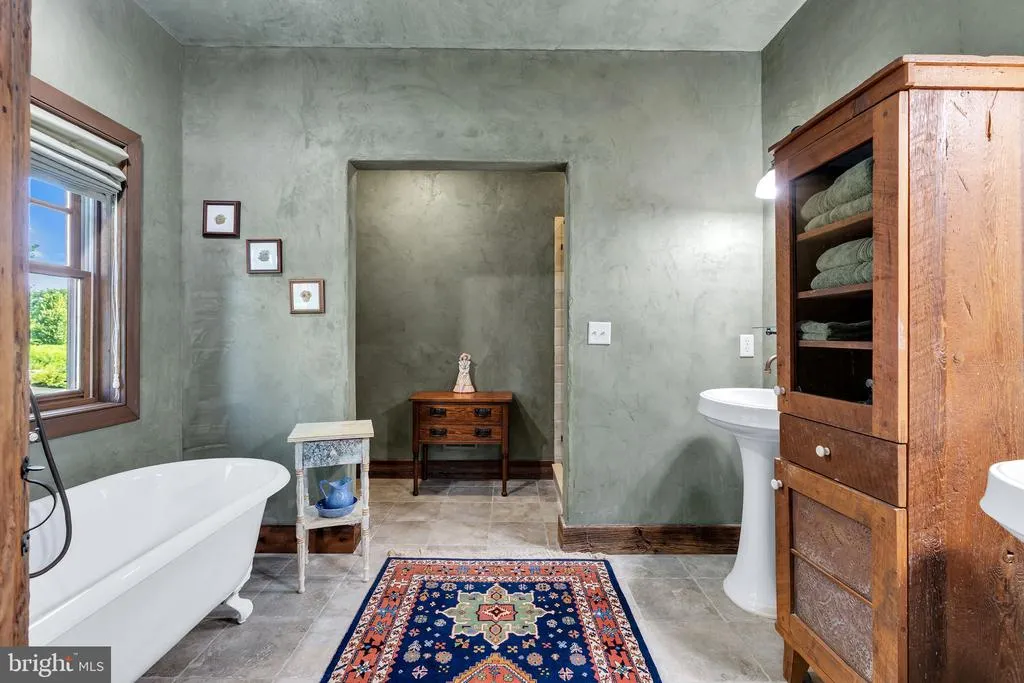
- Full Bathrooms7
- Half Bathrooms2
- Sqr Footage10528
- Lot Size62 Acres
Data Source:
Bright MLS
Property Description
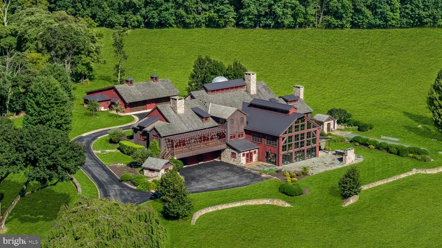
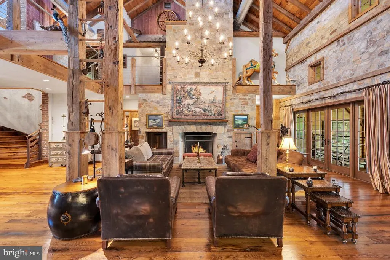
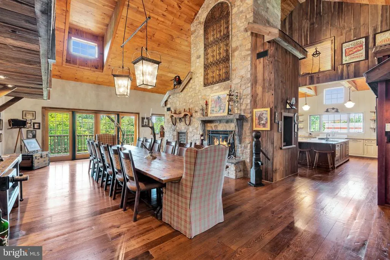
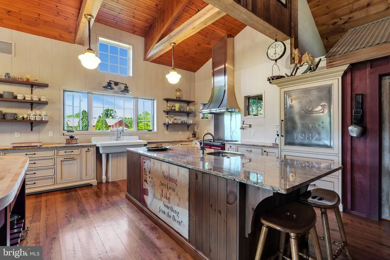
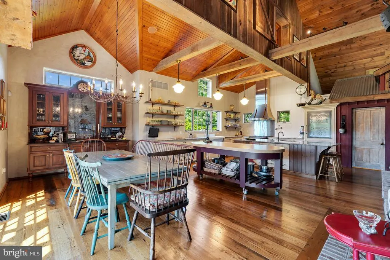
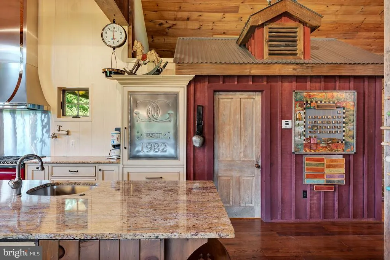
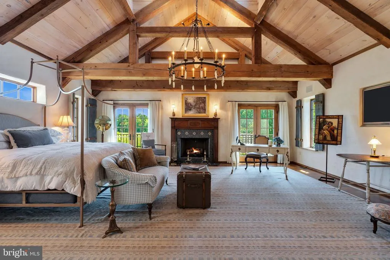
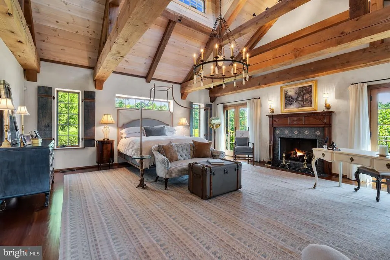
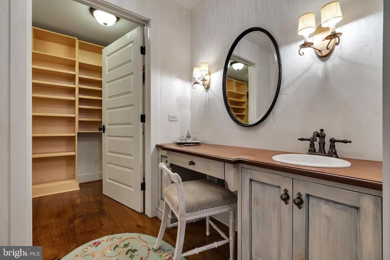
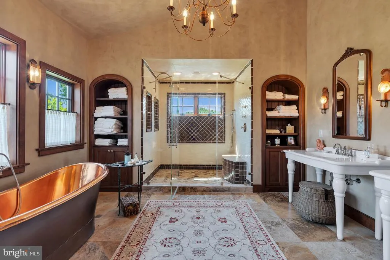
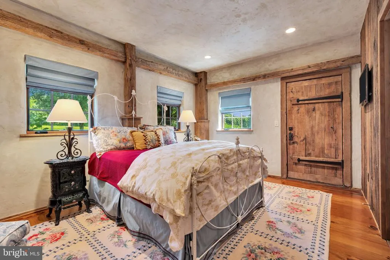
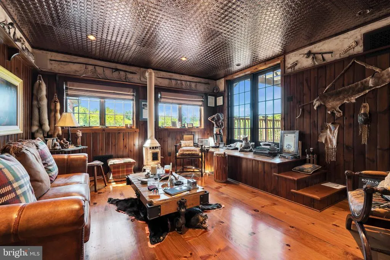
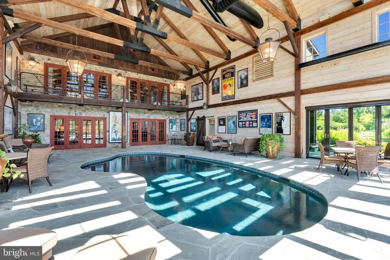
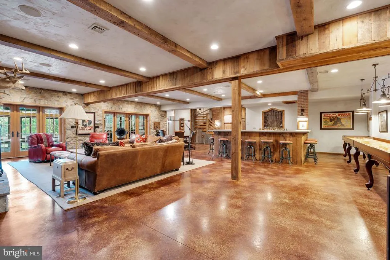
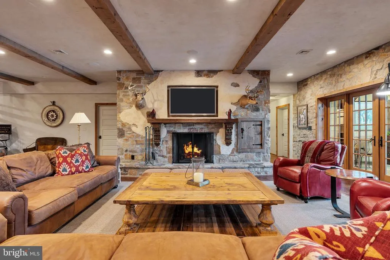
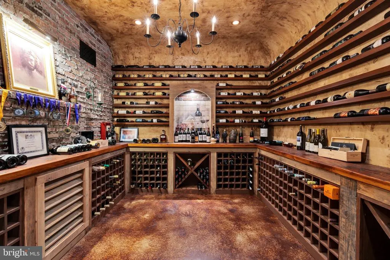
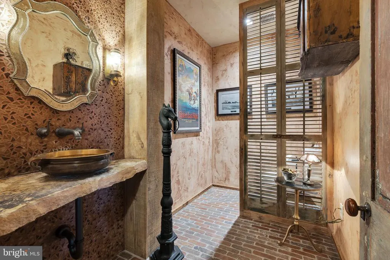
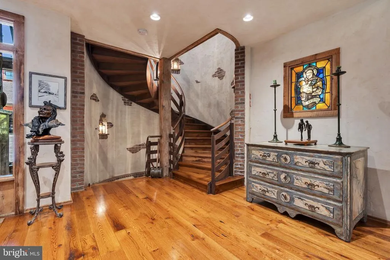
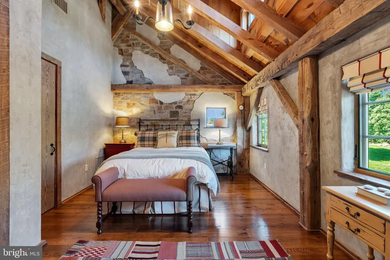
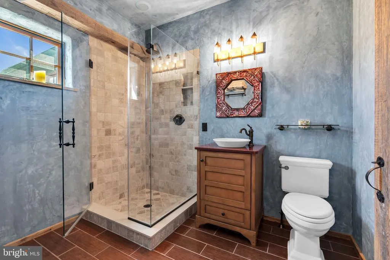
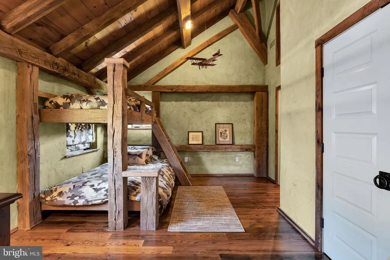
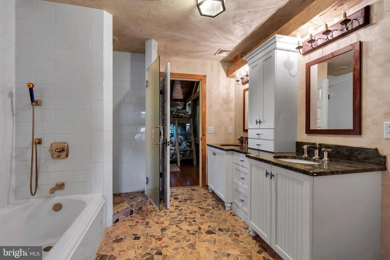
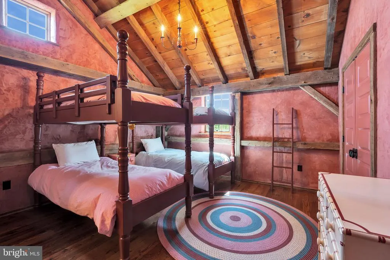
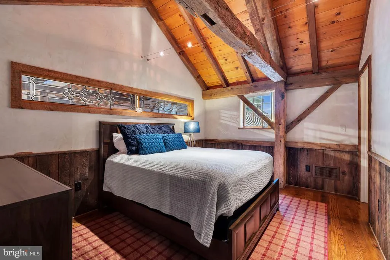
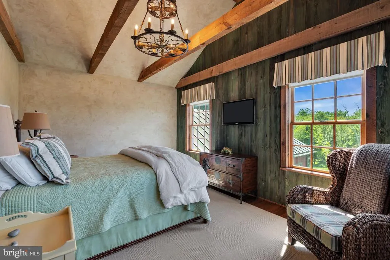
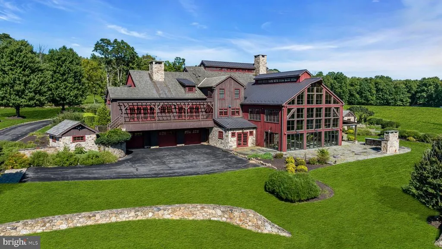
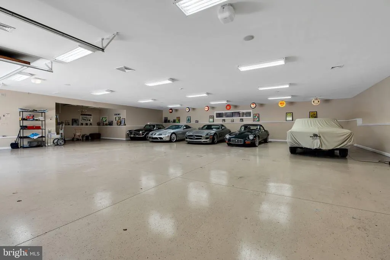
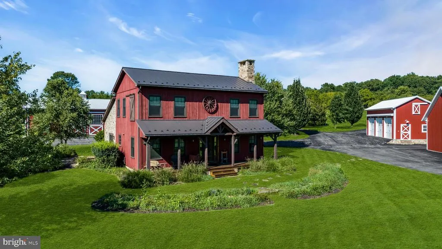
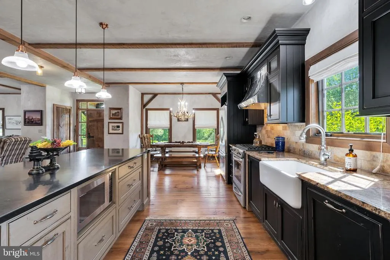
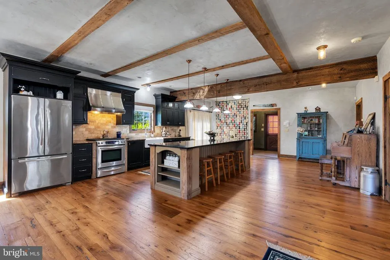
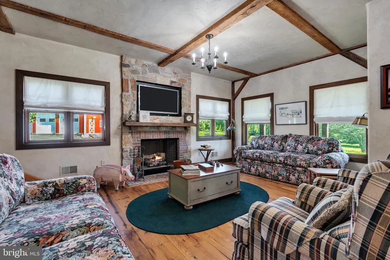
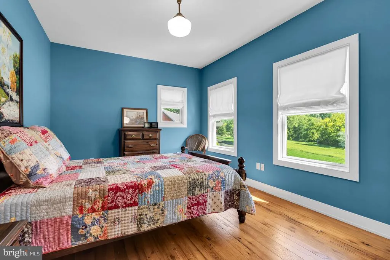
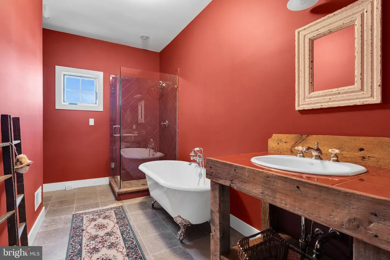
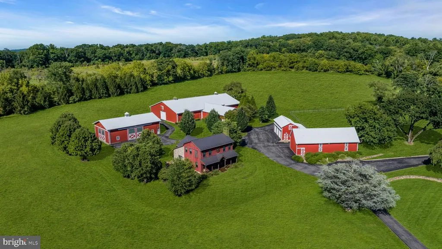
The Double G Farm is an extraordinary, gated estate situated on 62 acres and located 1 hour from Manhattan. It's a multigenerational wellness property offering an exceptional setting for shared living, relaxation and connection. The six-bedroom main residence is thoughtfully designed w/ two wings & generous central entertaining spaces. A chef's kitchen features a pizza oven, dual dishwashers & oversized prep areas, with a lower-level wine cellar, commercial kitchen, sauna, wet bars & indoor pool. A separate four-bedroom guest house provides garage facilities & 10 outbuildings can house up to 60 cars. The estate's extraordinary privacy & scale lend itself to a wellness retreat, holistic healing center, or private recovery destination.
| Elementary School | Middle School |
|---|---|
| Valley View School Elementary School | Woodglen School Middle School |
| Price History | |
|---|---|
| 9/4/2026 | Listed $7,995,000 |
General Features
| Living Area | 10528 |
|---|---|
| Sewer | Private Septic Tank |
| Heating | Hot Water |
| Cooling | Zoned |
| Possession | 0-30 Days CD |
| Roof | Metal,Shingle |
| Appliances | Range Hood,Microwave,Dishwasher,Refrigerator,Stove,Oven - Double |
| Zoning | RESIDENTIAL |
| Garage Spaces | 60.00 |
| Architectural Style | Other |
| Pool Features | Indoor,In Ground |
| Construction Materials | Wood Siding |
| School District | LEBANON TOWNSHIP PUBLIC SCHOOLS |
| Exclusions | Art,furniture,furnishings,and personal items |
| Year Built | 2008 |
| View | Pond |
| Levels | 3 |
| Tax Year | 2026 |
| Ownership | Fee Simple |
| Cool Fuel | Natural Gas |
| Accessibility | Elevator |
| County | HUNTERDON |
| New Construction | No |
| Property Type | Residential |
| HOA | No |
| Subdivision Name | NON AVAIL |
| Garage Y/N | Yes |
| Water Access Y/N | No |
| Other Structures | Above Grade |
| Total Rooms | 6 |
| Full Baths | 7 |
| Status | ACTIVE |
| Directions | Route 513 to Sliker Rd. Left onto Anthony Rd,right onto Hollow Rd,then right onto Mountain Top Rd. Property is located at #106. |
| City | GLEN GARDNER |
| Senior Community Y/N | No |
| MLS Area | Lebanon Twp (21019) |
| Lot Size Units | Square Feet |
| Lot Size Square Feet | 2700720.00 |
| Tax Assessed Value | 2780000.0 |
| Tax Annual Amount | 87256.36 |
| Property Condition | Excellent |
| Structure Type | Detached |
| Condo/Coop Association fee Y/N | No |
| Bathrooms Full Main Level | 2 |
| Bathrooms Count Main Level | 3.00 |
| Price Per Sq Ft Total AG | 759.4 |
| Lease Considered Y/N | No |
| Vacation Rental Y/N | No |
| Total SQFT | 10528 |
| Standard Status | Active |
| Year Built Source | Estimated |
| Association Recreation Fee | No |
Interior Features
| Heating Fuel | Propane - Owned |
|---|---|
| Basement | Walkout Level,Fully Finished |
| Flooring | Wood |
| Total Fireplaces | 4 |
| Hot Water | Propane |
| Basement (Y/N) | Yes |
| Heating Y/N | Yes |
| Fireplace Y/N | Yes |
| Above Grade Finished Area | 10528 |
| Half Baths | 2 |
| Central Air Y/N | No |
| Total Bedrooms | 6 |
| Main Level Bedrooms | 2 |
| LivingAreaSource | Estimated |
| Bedrooms Count All Upper Levels | 4 |
| Bedrooms Count Upper Level 1 | 4 |
| Bathrooms Half Main Level | 1 |
| Bathrooms Half Lower Level 1 | 1 |
| Bathrooms Half All Lower Levels | 1 |
| Bathrooms Full Upper Level 1 | 3 |
| Bathrooms Full Lower Level 1 | 2 |
| Bathrooms Full All Upper Levels | 3 |
| Bathrooms Full All Lower Levels | 2 |
| Bathrooms Count Upper Level 1 | 3.00 |
| Bathrooms Count Lower Level 1 | 3.00 |
| Bathrooms Count All Upper Levels | 3 |
| Bathrooms Count All Lower Levels | 3 |
| Above Grade Finished Area Source | Estimated |
| Above Grade Finished Area Unit Type | Square Feet |
| Total Baths | 9 |
| Number of Elevators | 1 |
Exterior Features
| Pool | Yes - Personal |
|---|---|
| Parking Features | Asphalt Driveway |
| Water Source | Well |
| Total Parking Spaces | 60 |
| Garage Features | Garage Door Opener,Additional Storage Area |
| Type of Parking | Detached Garage,Driveway |
| Foundation Details | Block |
| Water View Y/N | Yes |
| Lot Size Acres | 62.00 |
| Lot Size Source | Estimated |
| Waterfront Y/N | No |
| Door Features | French |
| Horse Y/N | Yes |
| Horse Amenities | Stable(s) |
| Land Assessed Value | 129000.00 |
| Navigable Water Y/N | No |
| Water Oriented Y/N | No |
| # of Detached Garage Spaces | 60 |
Amenities
- Foreclosure
- Views
- Short Sale
- New Construction
- Adult 55+
- Lease To Own
- No HOA Fees
- Furnished
- Primary On Main
- Air Conditioning
- Seller Finance
- Green
- Fixer Upper
- Horse
- Golf
- Fireplace
- Deck
- Garage
- Basement
- Pool
Property vs Single Family Average in 08826
Price
Taxes
Year Built
Visits
 All information is believed to be accurate but is not guaranteed. Protected by Copyright© 2026 and is owned either by the Monmouth County Association of REALTORS; or by the developers of the software, Kunversion, LLC. All rights reserved. Each office independently owned and operated.
The New Jersey Real Estate Commission requires every licensed broker or salesperson with whom you list your property to give you a copy of this notice. The purpose is to help you comply with the New Jersey Law
All information is believed to be accurate but is not guaranteed. Protected by Copyright© 2026 and is owned either by the Monmouth County Association of REALTORS; or by the developers of the software, Kunversion, LLC. All rights reserved. Each office independently owned and operated.
The New Jersey Real Estate Commission requires every licensed broker or salesperson with whom you list your property to give you a copy of this notice. The purpose is to help you comply with the New Jersey Law
 © BRIGHT, All Rights Reserved
