
Primary on Main
Address
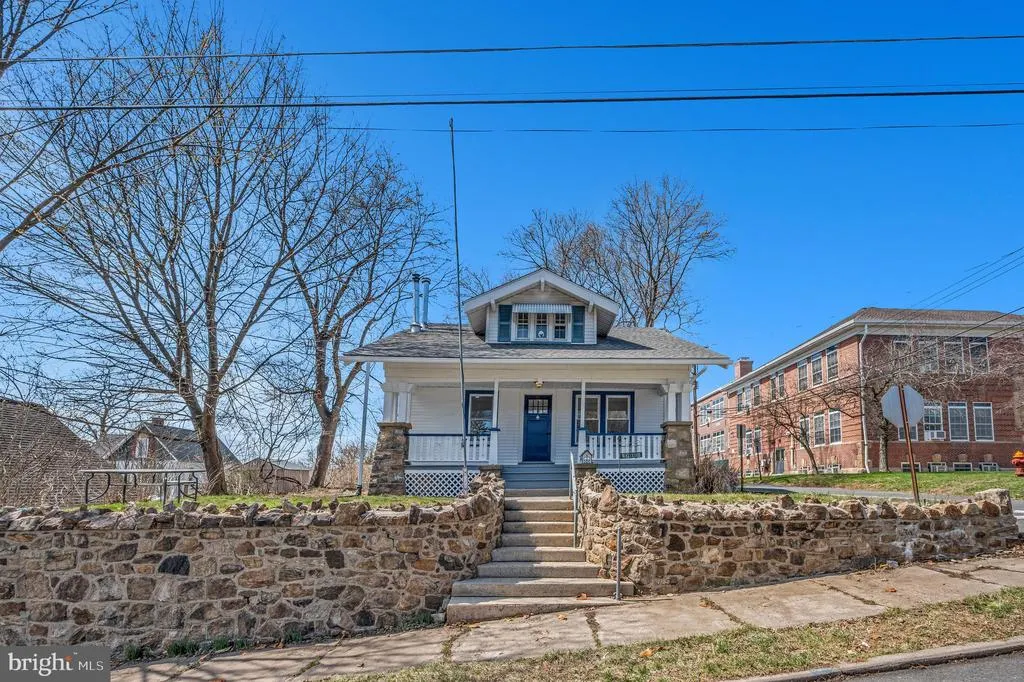
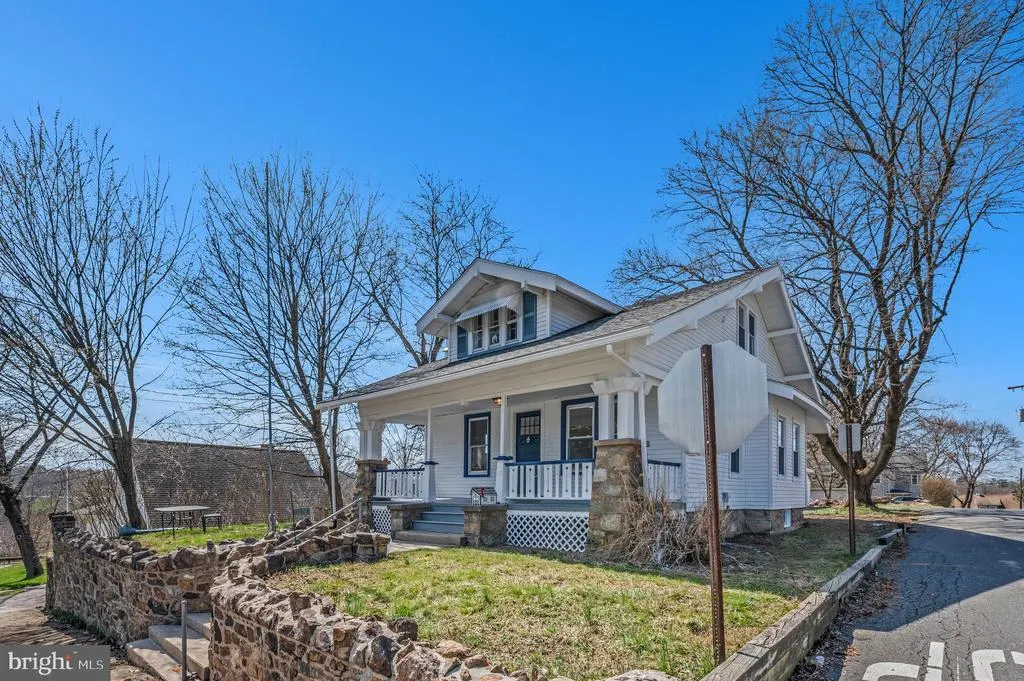
52 Thomas Street, High Bridge, NJ
Price
$ 499,990
Property Attributes
- MLS#NJHT2005228
- TypeSingle Family
- Listing Status ACTIVE
- CountyHUNTERDON
- CityHigh Bridge
- AreaHigh Bridge Boro
- NeighborhoodHigh Bridge
- Zip08829
- StyleCape Cod
- Year Built1924
- Taxes$ 11750
- Price$ 499,990
- Bedrooms4
- Full Bathrooms2
- Half Bathrooms0
- Sqr Footage1432
- Lot Size0.2 Acres
Data Source:
Bright MLS
Property Description
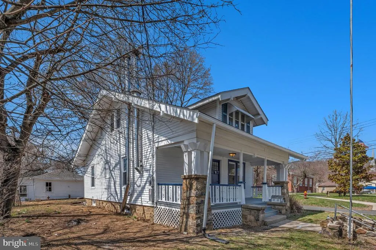
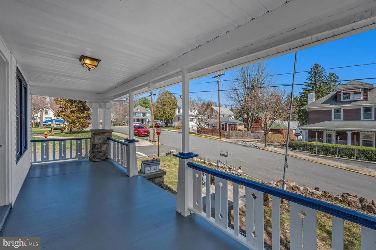
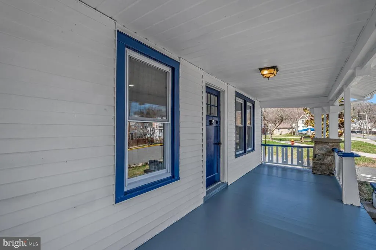
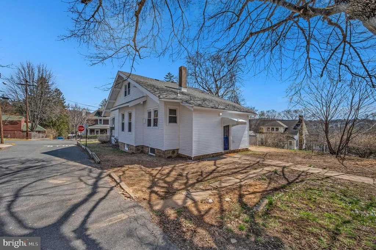
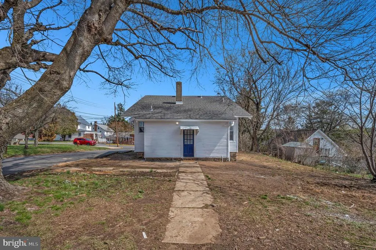
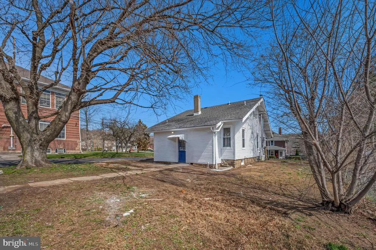
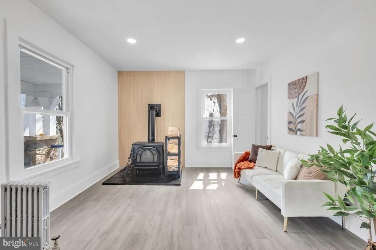
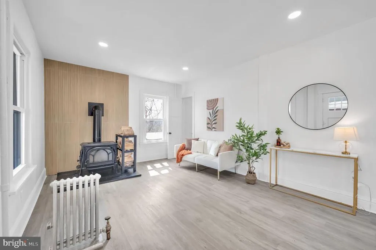
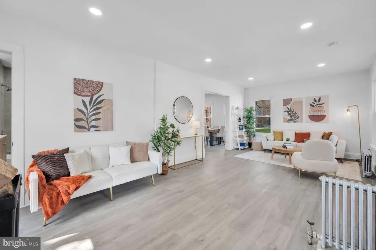
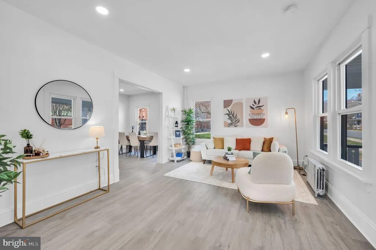
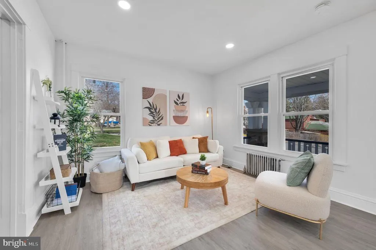
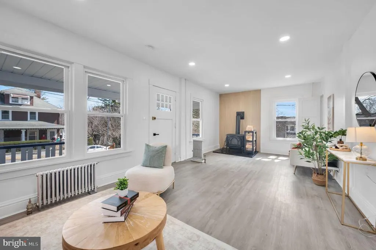
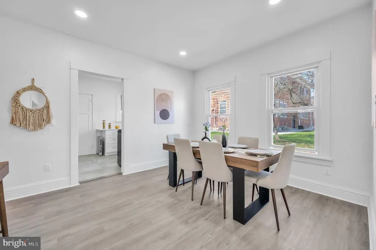
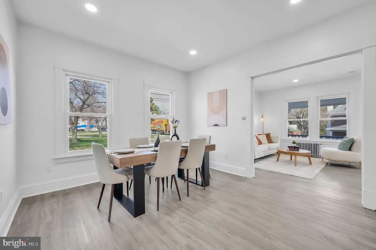
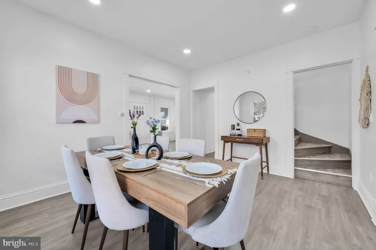
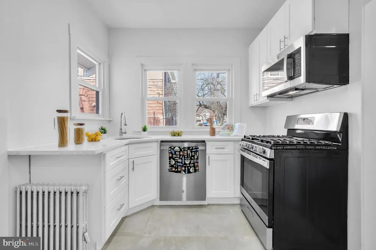
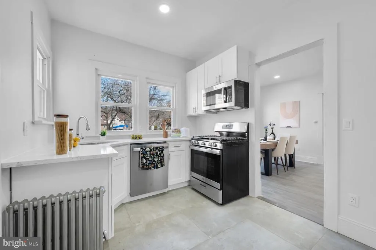
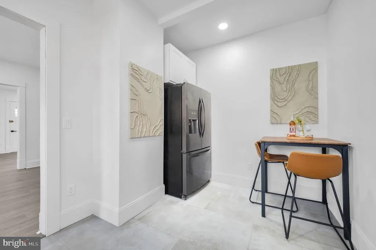
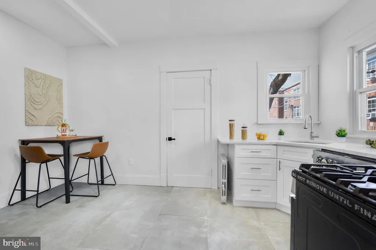
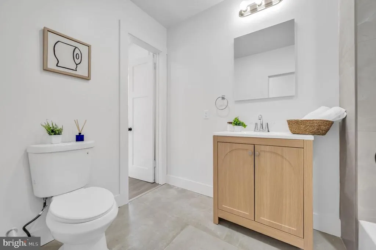
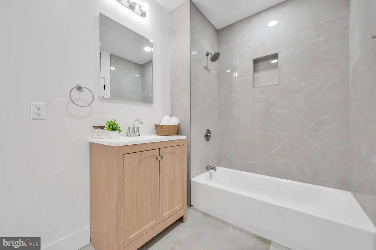
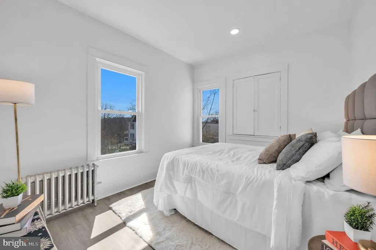
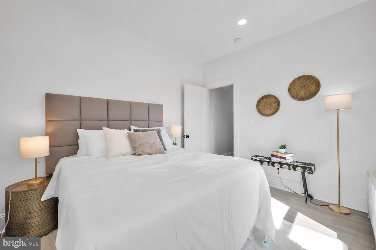
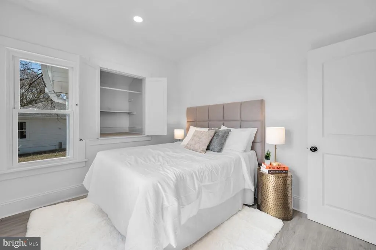
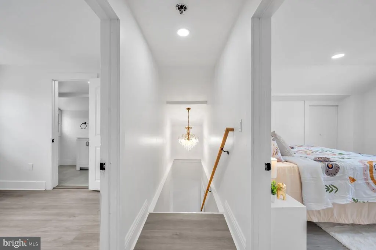
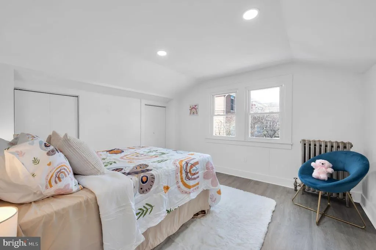
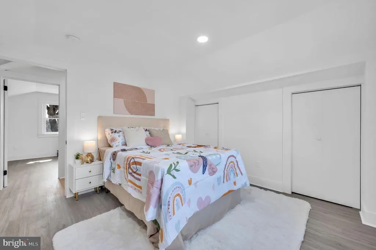
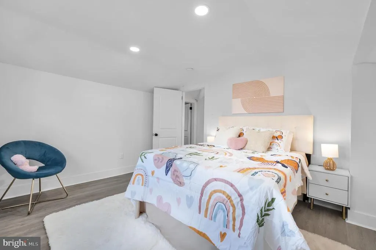
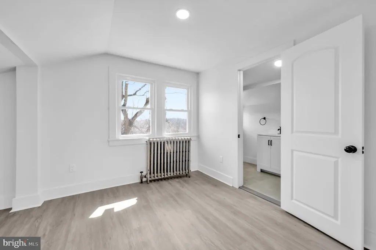
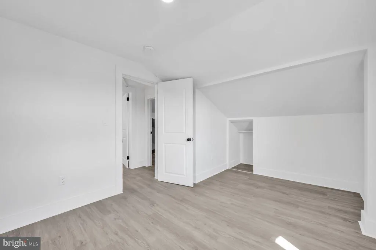
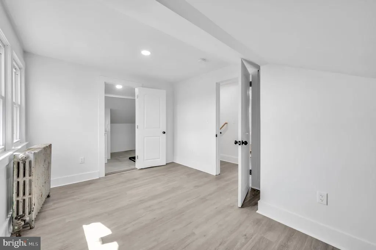
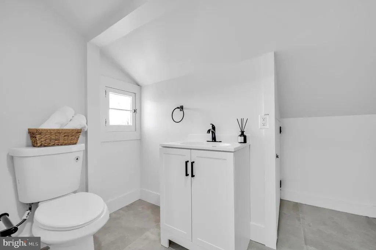
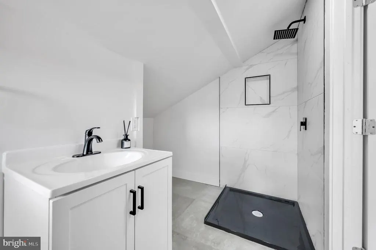
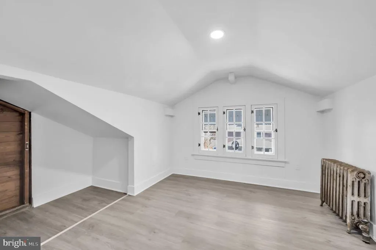
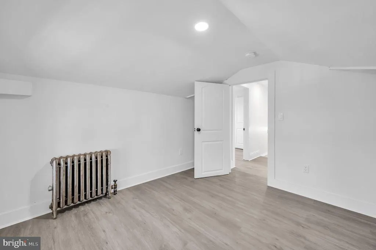
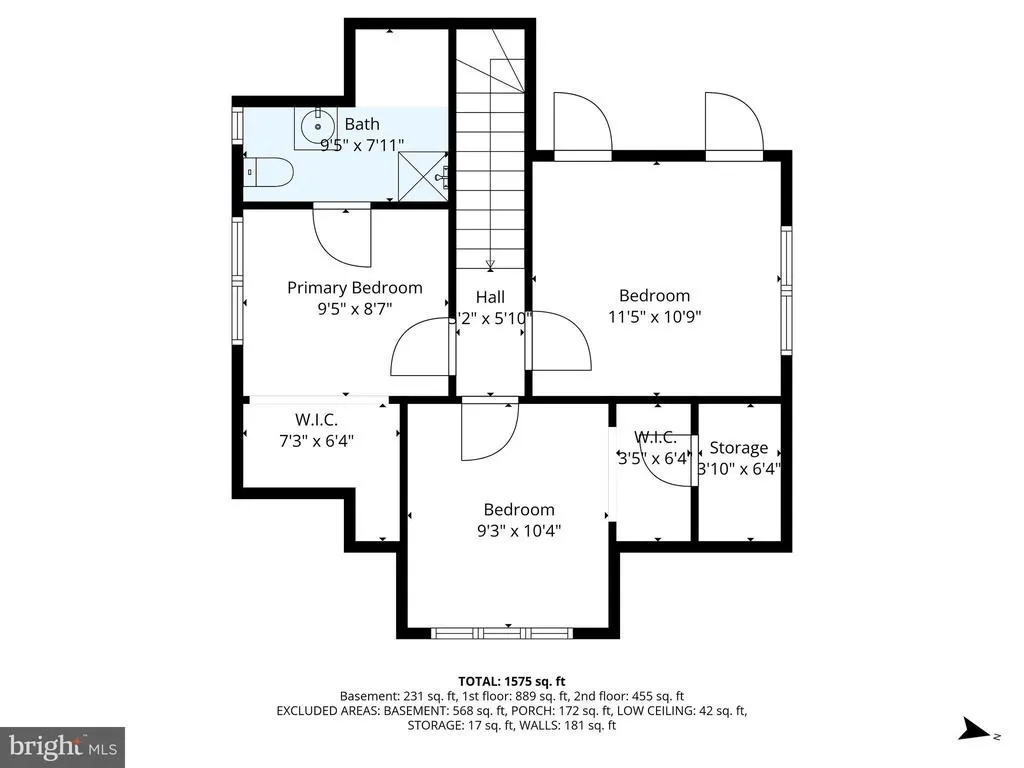
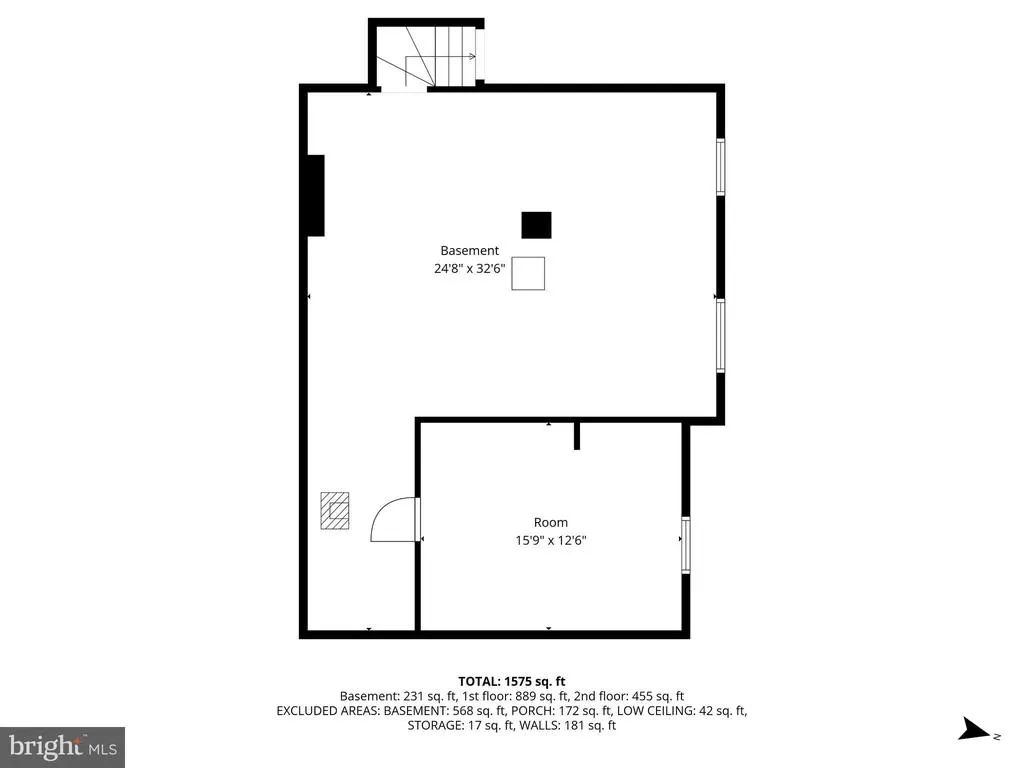
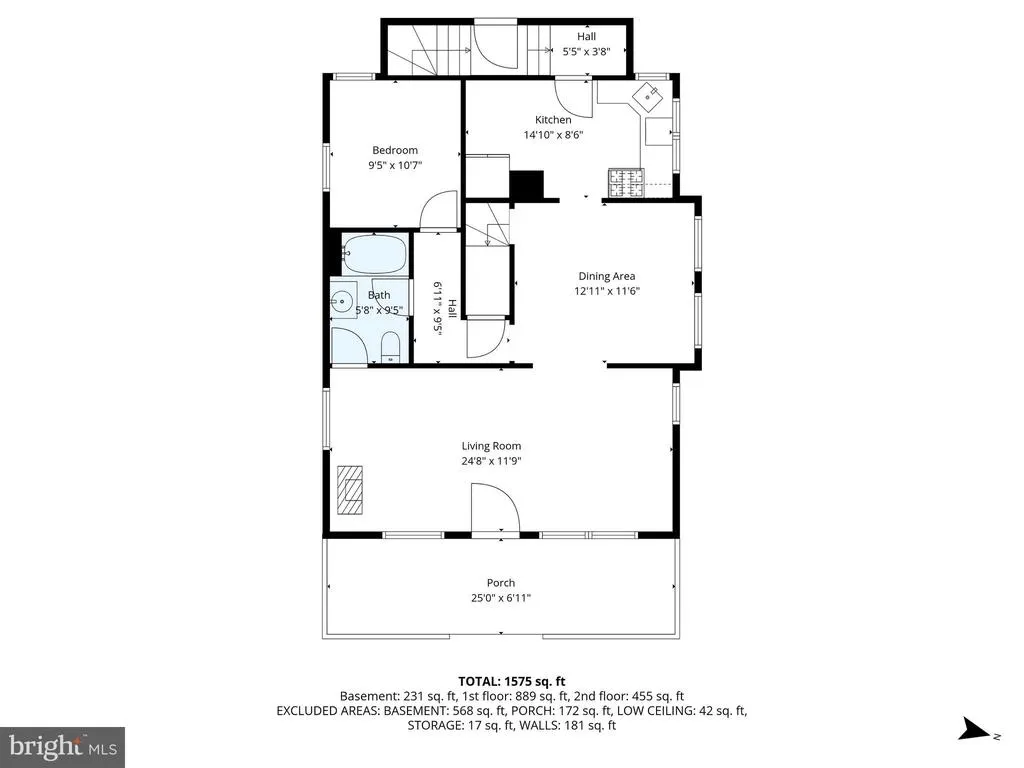
Welcome to 52 Thomas Street a beautifully reimagined home in the heart of High Bridge, where modern updates meet everyday convenience. Fully renovated in 2026, this 4-bedroom, 2-bath home offers a fresh, turnkey living experience with stylish finishes throughout. Step inside to a bright and inviting interior featuring brand new luxury vinyl plank flooring and a clean, modern layout designed for comfortable living. The completely updated eat-in kitchen is the centerpiece of the home, showcasing sleek cabinetry, updated finishes, and a functional space perfect for daily living and entertaining. Both full bathrooms have been tastefully renovated with contemporary touches, creating a cohesive, move-in ready feel throughout. The basement is unfinished, offering great storage potential, while also featuring a bonus rec room area that provides flexible space for a home office, gym, or additional hangout area. Outside, the property continues to impress with a detached 2-car garage and additional off-street parking, providing plenty of room for vehicles and guests. A brand new roof adds peace of mind and long-term value. Ideally located in the heart of High Bridge, this home is just minutes from NJ Transit and public transportation, making commuting easy while still enjoying the charm of a desirable small-town setting. A fully renovated, move-in ready opportunity 52 Thomas Street is ready to welcome its next owner. Seller offering 1 year warranty on renovations.
| Price History | |
|---|---|
| 7/25/2026 | Listed $499,990 |
General Features
| Living Area | 1432 |
|---|---|
| Sewer | Public Sewer |
| Heating | Steam |
| Cooling | None |
| Possession | Immediate |
| Roof | Asphalt |
| Appliances | Refrigerator,Oven/Range - Gas,Microwave,Dishwasher |
| Zoning | R-4 |
| Garage Spaces | 2.00 |
| Architectural Style | Cape Cod |
| Construction Materials | Aluminum Siding |
| School District | HIGH BRIDGE BOROUGH PUBLIC SCHOOLS |
| Year Built | 1924 |
| Levels | 2 |
| Tax Year | 2025 |
| Ownership | Fee Simple |
| Cool Fuel | None |
| Accessibility | None |
| County | HUNTERDON |
| New Construction | No |
| Property Type | Residential |
| HOA | No |
| Subdivision Name | HIGH BRIDGE |
| Garage Y/N | Yes |
| Water Access Y/N | No |
| Other Structures | Above Grade,Below Grade |
| Full Baths | 2 |
| Status | ACTIVE |
| Directions | From Rt 31NB,Right on Cregar Rd,Right onto Fairview Ave,Left on Church St,Right on Thomas St to #52 |
| City | HIGH BRIDGE |
| Senior Community Y/N | No |
| MLS Area | High Bridge Boro (21014) |
| Lot Size Units | Square Feet |
| Lot Size Square Feet | 8799.00 |
| Tax Assessed Value | 353500.0 |
| Tax Annual Amount | 11750.0 |
| Property Condition | Excellent |
| Structure Type | Detached |
| Condo/Coop Association fee Y/N | No |
| Bathrooms Full Main Level | 1 |
| Bathrooms Count Main Level | 1.00 |
| Price Per Sq Ft Total AG | 349.16 |
| Acceptable Financing | Cash,Conventional,FHA,VA |
| Vacation Rental Y/N | No |
| Total SQFT | 1432 |
| Standard Status | Active |
| Year Built Source | Assessor |
| Tax Lot | 00002 |
Interior Features
| Heating Fuel | Natural Gas |
|---|---|
| Basement | Full,Partially Finished |
| Flooring | Vinyl |
| Total Fireplaces | 2 |
| Fireplace Features | Wood,Free Standing |
| Hot Water | Natural Gas |
| Basement (Y/N) | Yes |
| Heating Y/N | Yes |
| Fireplace Y/N | Yes |
| Above Grade Finished Area | 1432 |
| Central Air Y/N | No |
| Total Bedrooms | 4 |
| Room Type | Recreation Room |
| Main Level Bedrooms | 1 |
| Below Grade Finished Area Unit Type | Square Feet |
| LivingAreaSource | Assessor |
| Laundry Type | None |
| Below Grade Unfin Area Units | Square Feet |
| Below Grade Unfin SQFT Source | Assessor |
| Below Grade Finished Area Source | Assessor |
| Bedrooms Count All Upper Levels | 3 |
| Bedrooms Count Upper Level 1 | 3 |
| Bathrooms Full Upper Level 1 | 1 |
| Bathrooms Full All Upper Levels | 1 |
| Bathrooms Count Upper Level 1 | 1.00 |
| Bathrooms Count All Upper Levels | 1 |
| Above Grade Finished Area Source | Assessor |
| Above Grade Finished Area Unit Type | Square Feet |
| Total Baths | 2 |
Exterior Features
| Pool | No Pool |
|---|---|
| Lot Features | Level |
| Water Source | Public |
| Total Parking Spaces | 2 |
| Garage Features | Garage - Front Entry |
| Type of Parking | Detached Garage |
| Foundation Details | Block |
| Water View Y/N | No |
| Lot Dimensions | 55.00 x 160.00 |
| Lot Size Acres | 0.20 |
| Lot Size Source | Assessor |
| Waterfront Y/N | No |
| Land Assessed Value | 137000.00 |
| Navigable Water Y/N | No |
| Water Oriented Y/N | No |
| # of Detached Garage Spaces | 2 |
| LotDimensionsSource | Assessor |
Room Details
| Room | Dimensions | Level | Flooring | Details |
|---|---|---|---|---|
| Recreation Room | Lower 1 |
Amenities
- Foreclosure
- Views
- Short Sale
- New Construction
- Adult 55+
- Lease To Own
- No HOA Fees
- Furnished
- Primary On Main
- Air Conditioning
- Seller Finance
- Green
- Fixer Upper
- Horse
- Golf
- Fireplace
- Deck
- Garage
- Basement
- Pool
Property vs Single Family Average in 08829
Price
Taxes
Year Built
Visits
 All information is believed to be accurate but is not guaranteed. Protected by Copyright© 2026 and is owned either by the Monmouth County Association of REALTORS; or by the developers of the software, Kunversion, LLC. All rights reserved. Each office independently owned and operated.
The New Jersey Real Estate Commission requires every licensed broker or salesperson with whom you list your property to give you a copy of this notice. The purpose is to help you comply with the New Jersey Law
All information is believed to be accurate but is not guaranteed. Protected by Copyright© 2026 and is owned either by the Monmouth County Association of REALTORS; or by the developers of the software, Kunversion, LLC. All rights reserved. Each office independently owned and operated.
The New Jersey Real Estate Commission requires every licensed broker or salesperson with whom you list your property to give you a copy of this notice. The purpose is to help you comply with the New Jersey Law
 © BRIGHT, All Rights Reserved
