
Price Reduction


















Address
9 W Cedar Avenue, Merchantville, NJ
Price
$ 499,000
Property Attributes
- MLS#NJCD2117370
- TypeSingle Family
- Listing Status ACTIVE
- CountyCAMDEN
- CityMerchantville
- AreaMerchantville Boro
- NeighborhoodCattell Tract
- Zip08109
- StyleVictorian
- Year Built1863
- Taxes$ 15312
- Price$ 499,000
- Bedrooms4
- Full Bathrooms2
- Half Bathrooms0
- Sqr Footage3502
- Lot Size0.28 Acres
Data Source:
Bright MLS
Property Description
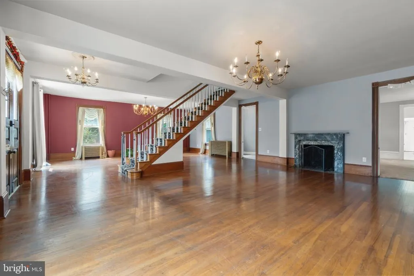
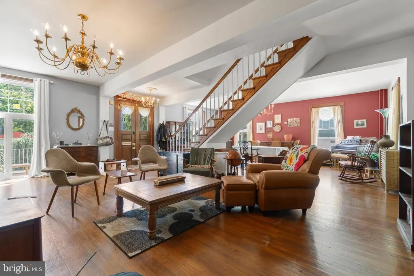
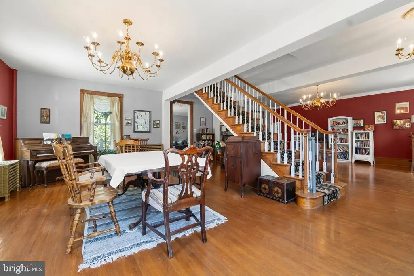
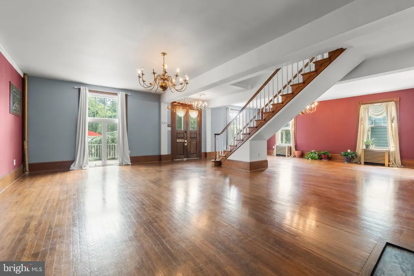
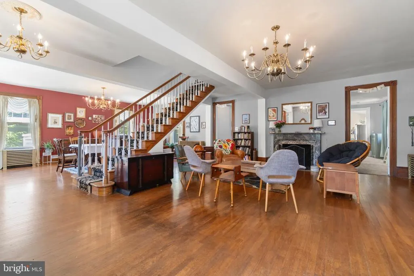
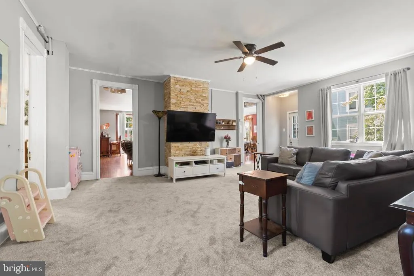
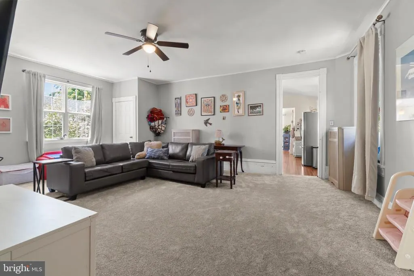
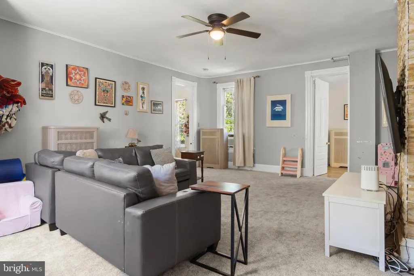
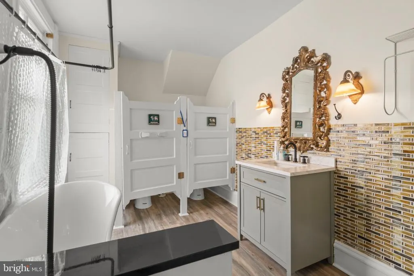
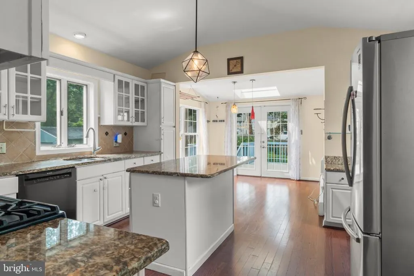
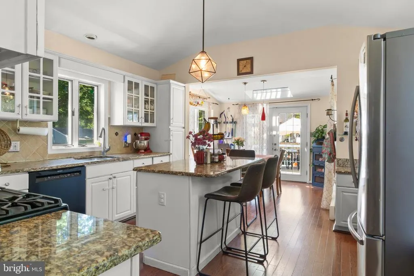
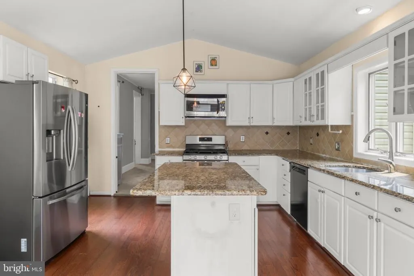
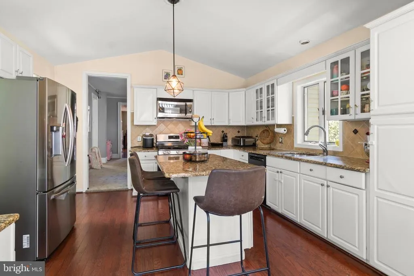
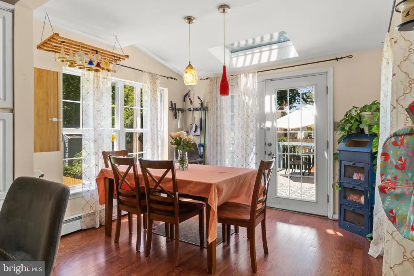
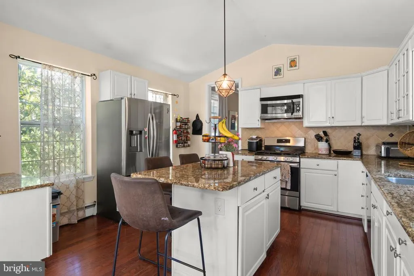
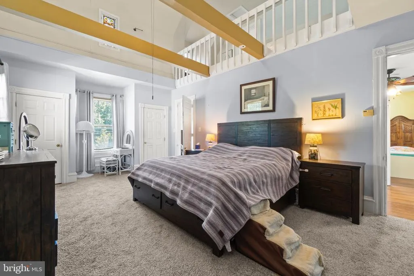
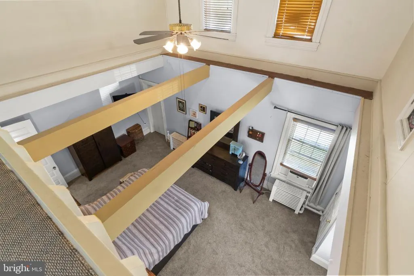
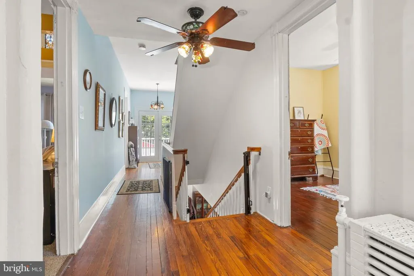
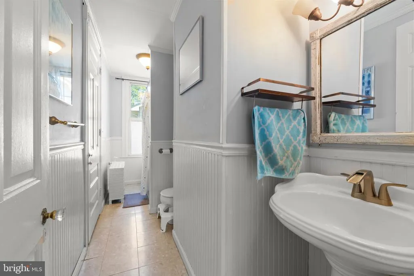
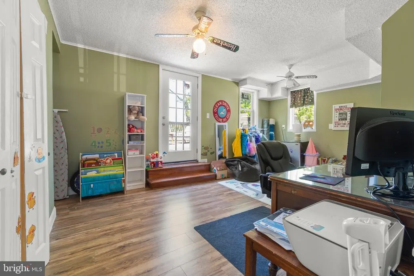
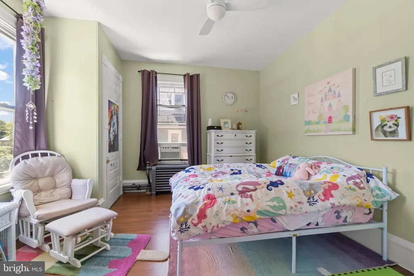
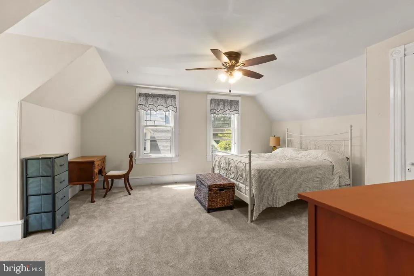
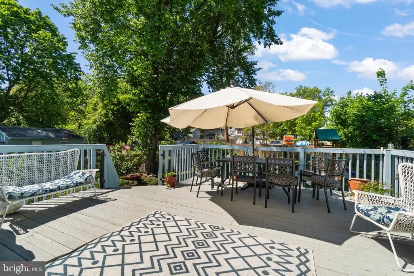
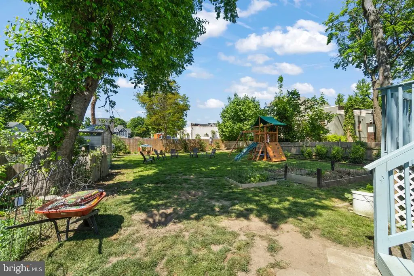
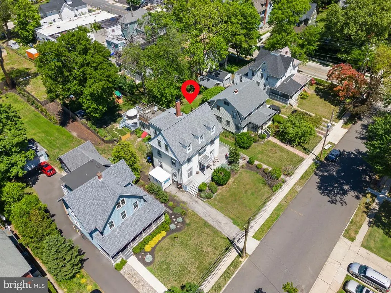
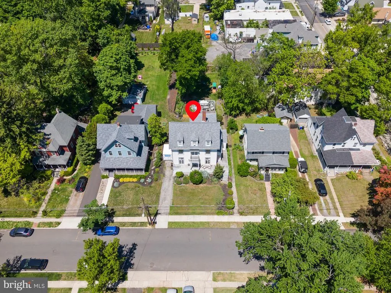
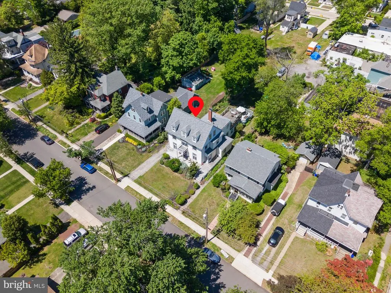
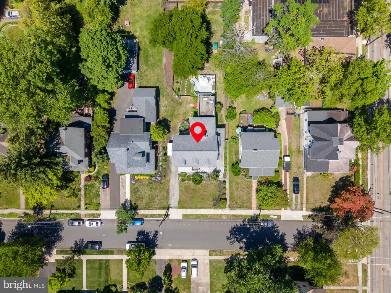
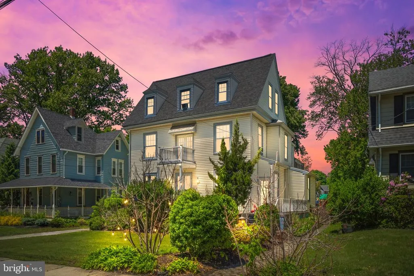
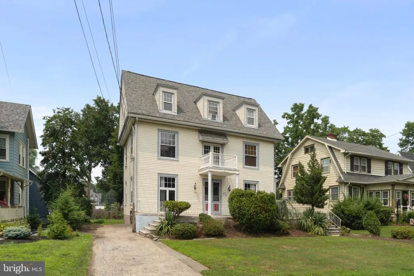
BACK ON THE MARKET & PRICED TO GO! MAJOR PRICE IMPROVEMENT NOW $499,000! Heres your opportunity to own one of Merchantvilles truly unique homes at a fantastic new price! 9 W Cedar Ave is being sold strictly AS-IS, but is in good condition and offers the space, character, original details and updates that make this home so special. The Borough CO & Fire Code certifications are already in hand, along with a clear termite certification. Take another look at everything this home has to offer and make this one-of-a-kind home your own! There is no other home in Merchantville quite like it - and once you know its story, you will understand why. Built in 1863, before Merchantville was even an incorporated borough, this building has lived many remarkable lives. It was later acquired by the Merchantville Women's Club, who used it as their expansive gathering place for decades. The women who met here founded the Merchantville Public Library and the Visiting Nurse Association and organized the first ever home tour in Merchantville's history. In the mid 1980s the building was purchased and converted into the extraordinary single family home it is today. A freestanding grand staircase was added to the center of what was once one uninterrupted room, creating a natural and flowing division between the living and dining rooms, not quite separate, but beautifully defined and perfect for entertaining. An original marble fireplace anchors the space. The original two stall bathroom has been thoughtfully updated to include a charming freestanding tub nestled in a custom tiled alcove. A huge kitchen addition with a skylight was added to the first floor, featuring a large island with seating, a dedicated coffee bar area, a full appliance package, hardwood floors, and granite countertops. French doors open to a huge first floor deck overlooking a newly fenced oversized yard, a true outdoor retreat. A shed, plenty of raised garden beds, and dedicated gardening areas make this a dream for anyone with a green thumb. The second floor is anchored by an expansive primary bedroom with soaring 27 foot ceilings, two closets, and a separate entrance to the first floor. A spacious hallway, two additional bedrooms, a full bath, a bonus room perfect for a home office or play room, and a laundry area complete this remarkable level. The third floor offers a large bedroom and a loft area, providing flexible space for whatever your lifestyle demands. Additional updates include a 5 year old roof, all new electrical throughout, an EV charging station, and driveway parking. Now vacant and being sold as-is and in good condition. Borough Certificate of Occupancy already in hand and ready for a quick closing. Just steps to the Merchantville walking path leading into the heart of downtown, with its local shops, restaurants, brewery, and more. Walk to schools, churches, and the library. A short commute to the city with easy access to the bridges. Truly one of South Jersey's most walkable communities.
| Elementary School | Middle School | High School |
|---|---|---|
| Merchantville Elementary School | Merchantville Middle School | Haddon Heights H.S. |
| Price History | |
|---|---|
| 5/13/2026 | Listed $565,000 |
| 6/2/2026 | 3$549,000 |
| 7/20/2026 | 3$535,000 |
| 9/11/2026 | 7$499,000 |
General Features
| Living Area | 3502 |
|---|---|
| Sewer | Public Sewer |
| Heating | Radiator |
| Cooling | Window Unit(s) |
| Possession | 0-30 Days CD,31-60 Days CD |
| Zoning | RESIDENTIAL |
| Architectural Style | Victorian |
| Construction Materials | Frame |
| School District | MERCHANTVILLE PUBLIC SCHOOLS |
| Year Built | 1863 |
| Levels | 3 |
| Tax Year | 2025 |
| Ownership | Fee Simple |
| Cool Fuel | Electric |
| Accessibility | None |
| County | CAMDEN |
| New Construction | No |
| Property Type | Residential |
| HOA | No |
| Subdivision Name | CATTELL TRACT |
| Garage Y/N | No |
| Water Access Y/N | No |
| Other Structures | Above Grade,Below Grade |
| Full Baths | 2 |
| Status | ACTIVE |
| Directions | Centre St to W Cedar |
| City | MERCHANTVILLE |
| Senior Community Y/N | No |
| MLS Area | Merchantville Boro (20424) |
| Lot Size Units | Square Feet |
| Lot Size Square Feet | 12196.80 |
| Tax Assessed Value | 278300.0 |
| Tax Annual Amount | 15312.0 |
| Structure Type | Detached |
| Condo/Coop Association fee Y/N | No |
| Bathrooms Full Main Level | 1 |
| Bathrooms Count Main Level | 1.00 |
| Price Per Sq Ft Total AG | 142.49 |
| Lease Considered Y/N | No |
| Vacation Rental Y/N | No |
| Total SQFT | 3502 |
| Standard Status | Active |
| Year Built Source | Assessor |
| Tax Lot | 00011 01 |
Interior Features
| Heating Fuel | Natural Gas |
|---|---|
| Basement | Full |
| Total Fireplaces | 1 |
| Fireplace Features | Marble |
| Hot Water | Electric |
| Basement (Y/N) | Yes |
| Heating Y/N | Yes |
| Fireplace Y/N | Yes |
| Above Grade Finished Area | 3502 |
| Central Air Y/N | No |
| Total Bedrooms | 4 |
| Room Type | Living Room,Dining Room,Primary Bedroom,Bedroom 2,Bedroom 3,Bedroom 4,Kitchen,Family Room,Den,Bathroom 1 |
| Below Grade Finished Area Unit Type | Square Feet |
| LivingAreaSource | Assessor |
| Below Grade Unfin Area Units | Square Feet |
| Below Grade Unfin SQFT Source | Assessor |
| Below Grade Finished Area Source | Assessor |
| Bedrooms Count All Upper Levels | 4 |
| Bedrooms Count Upper Level 1 | 3 |
| Bedrooms Count Upper Level 2 | 1 |
| Bathrooms Full Upper Level 1 | 1 |
| Bathrooms Full All Upper Levels | 1 |
| Bathrooms Count Upper Level 1 | 1.00 |
| Bathrooms Count All Upper Levels | 1 |
| Above Grade Finished Area Source | Assessor |
| Above Grade Finished Area Unit Type | Square Feet |
| Total Baths | 2 |
Exterior Features
| Pool | No Pool |
|---|---|
| Water Source | Public |
| Type of Parking | Driveway |
| Foundation Details | Permanent |
| Water View Y/N | No |
| Lot Dimensions | 60.00 x 200.00 |
| Lot Size Acres | 0.28 |
| Lot Size Source | Estimated |
| Waterfront Y/N | No |
| Land Assessed Value | 66500.00 |
| Navigable Water Y/N | No |
| Water Oriented Y/N | No |
| LotDimensionsSource | Assessor |
Room Details
| Room | Dimensions | Level | Flooring | Details |
|---|---|---|---|---|
| Bathroom 1 | Main | |||
| Bedroom 2 | Upper 1 | |||
| Bedroom 3 | Upper 1 | |||
| Bedroom 4 | Upper 2 | |||
| Den | Upper 1 | |||
| Dining Room | Main | |||
| Family Room | Main | |||
| Kitchen | Main | |||
| Living Room | Main | |||
| Primary Bedroom | Upper 1 |
Amenities
- Foreclosure
- Views
- Short Sale
- New Construction
- Adult 55+
- Lease To Own
- No HOA Fees
- Furnished
- Primary On Main
- Air Conditioning
- Seller Finance
- Green
- Fixer Upper
- Horse
- Golf
- Fireplace
- Deck
- Garage
- Basement
- Pool
Property vs Single Family Average in 08109
Price
Taxes
Year Built
Visits
 All information is believed to be accurate but is not guaranteed. Protected by Copyright© 2026 and is owned either by the Monmouth County Association of REALTORS; or by the developers of the software, Kunversion, LLC. All rights reserved. Each office independently owned and operated.
The New Jersey Real Estate Commission requires every licensed broker or salesperson with whom you list your property to give you a copy of this notice. The purpose is to help you comply with the New Jersey Law
All information is believed to be accurate but is not guaranteed. Protected by Copyright© 2026 and is owned either by the Monmouth County Association of REALTORS; or by the developers of the software, Kunversion, LLC. All rights reserved. Each office independently owned and operated.
The New Jersey Real Estate Commission requires every licensed broker or salesperson with whom you list your property to give you a copy of this notice. The purpose is to help you comply with the New Jersey Law
 © BRIGHT, All Rights Reserved
