
Waterfront - Golf Course - Primary on Main - Adult 55+



Address
50 Chatham Court, Ocean Pines, MD
Price
$ 409,900
Property Attributes
- MLS#MDWO2040704
- TypeSingle Family
- Listing Status ACTIVE
- CountyWORCESTER
- CityOcean Pines
- AreaWorcester Ocean Pines
- NeighborhoodOcean Pines - The Parke
- Zip21811
- StyleRanch/Rambler
- Year Built2005
- Taxes$ 3024
- Price$ 409,900
- Bedrooms3
- Full Bathrooms2
- Half Bathrooms0
- Sqr Footage1528
- Lot Size0.11 Acres
Data Source:
Bright MLS
Property Description
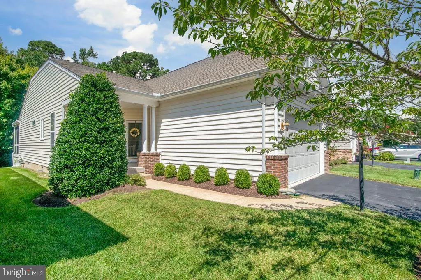
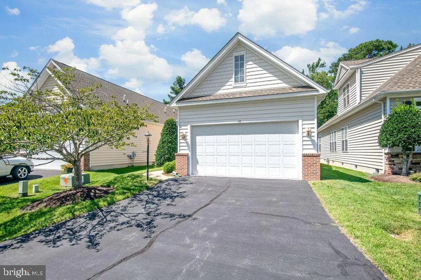
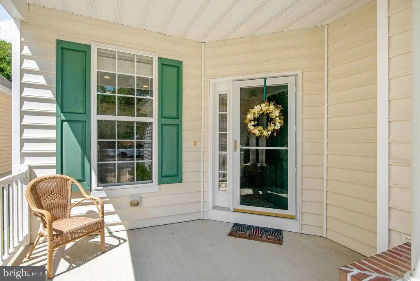
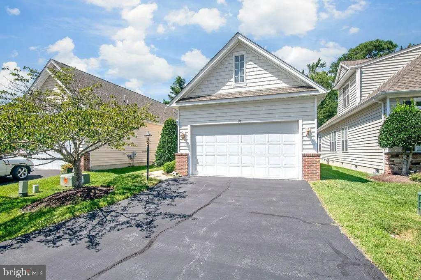
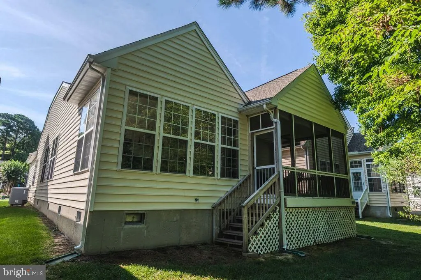
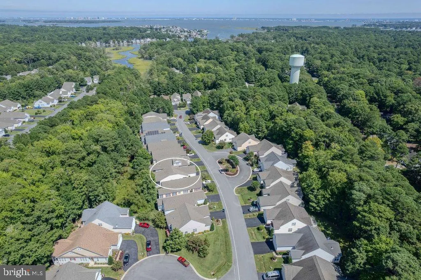
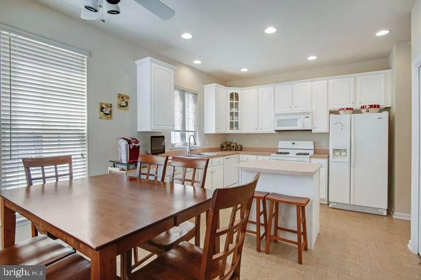
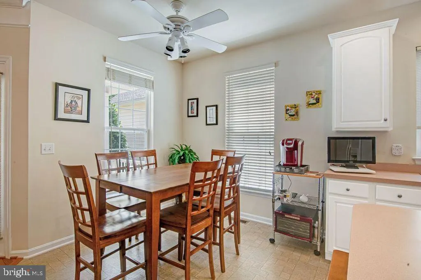
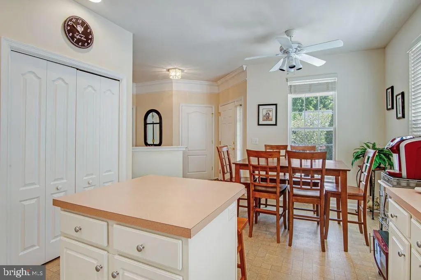
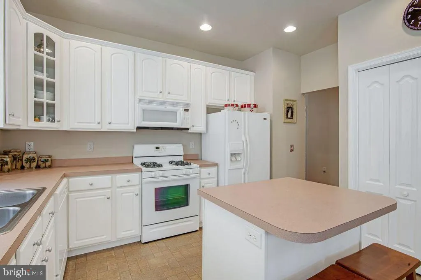
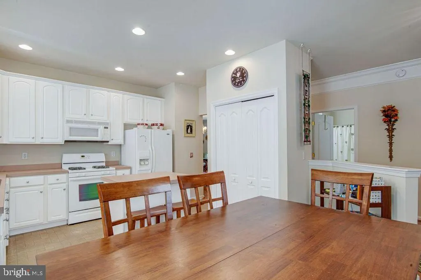
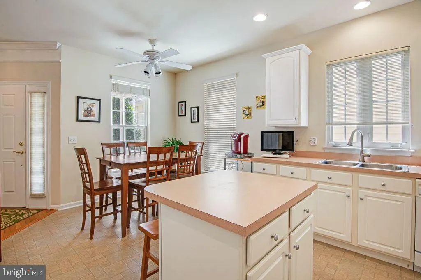
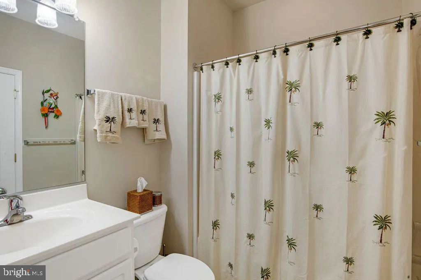
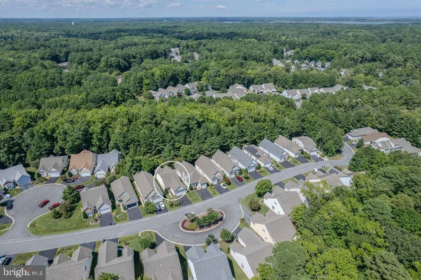
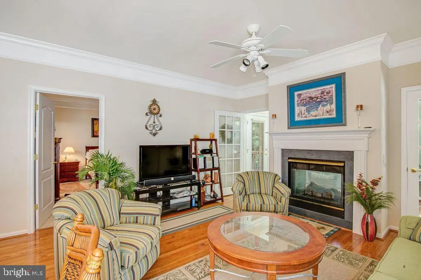
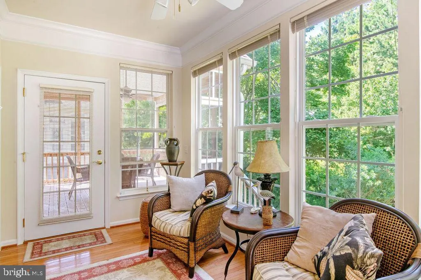
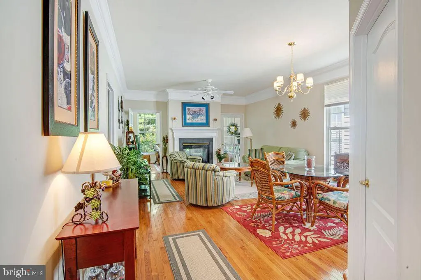
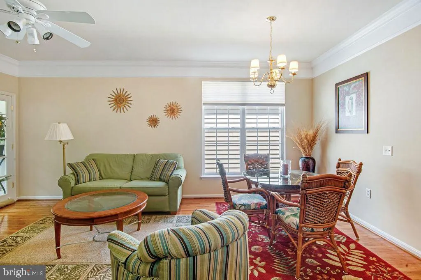
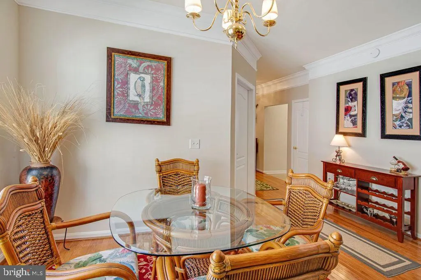
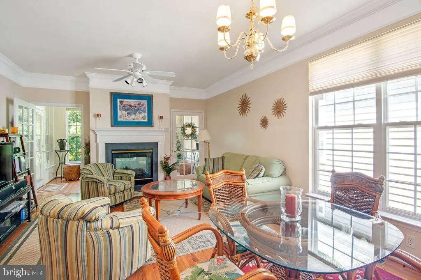
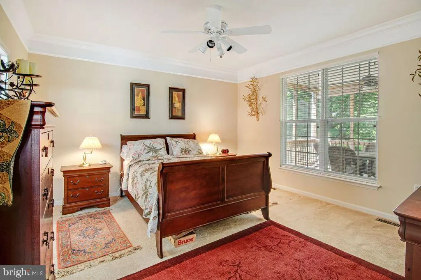
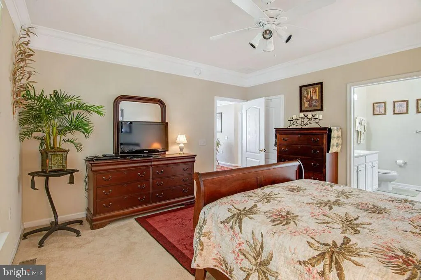
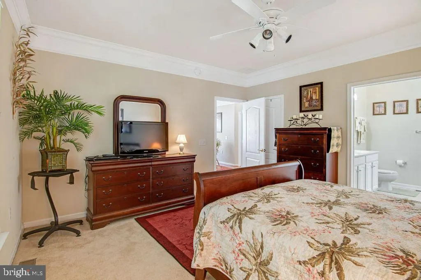
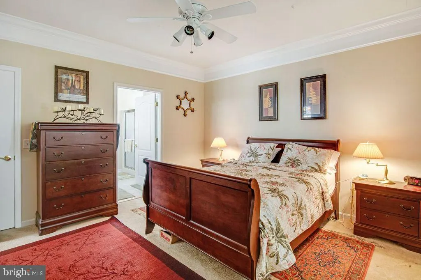
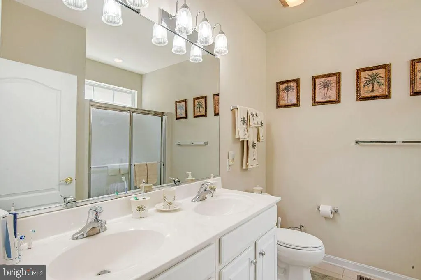
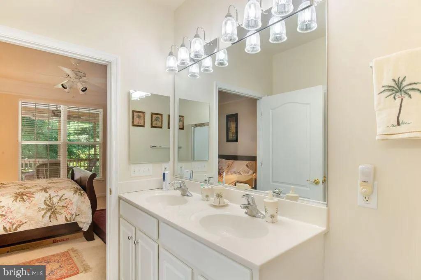
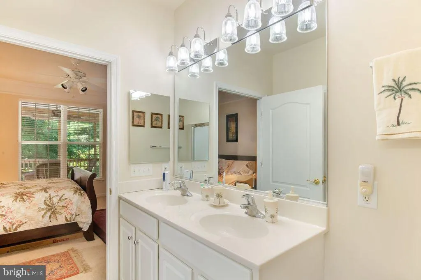
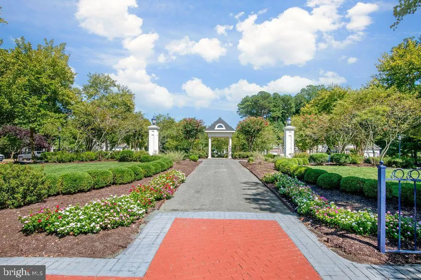
Single family detached home in the Parke in excellent condition. Original owners and only used as a second/vacation home. Roof new May of 2020. This house backs up to woods and not other houses. This is the Cormorant Model with a two-car garage AND a gas see-through fireplace between living room and sun room PLUS a spacious screened-in porch off of the sunroom! Both bathrooms have tile floors and the primary bath offers double vanity sinks and a shower with rain-glass door and a clerestory window... Kitchen offers white cabinets and a GAS RANGE and Whirlpool appliances. Separate laundry room with full-size Whirlpool washer and dryer. There's also a cozy front porch large enough for your chairs. Hardwood floors in hallway, living room, and sun room. The adult 55+ community of The Parke features a fantastic private clubhouse with indoor heated pool and sauna, fitness center and gym, billiards and card room, arts and crafts studio, library, nature trails, fishing ponds, and a private crabbing pier! PLUS all of the other amenities of Ocean Pines, including the oceanfront beach club in Ocean City, 18-hole championship golf course, tennis and pickle ball courts, dog park, and almost anything else you might enjoy!
| Elementary School | Middle School | High School |
|---|---|---|
| Showell Elementary School | Stephen Decatur Middle School | Stephen Decatur High School |
| Price History | |
|---|---|
| 8/21/2026 | Listed $409,900 |
General Features
| Living Area | 1528 |
|---|---|
| Sewer | Public Sewer |
| Heating | Heat Pump(s) |
| Cooling | Other |
| Possession | 0-30 Days CD |
| Roof | Asphalt,Shingle |
| Appliances | Built-In Microwave,Dishwasher,Disposal,Dryer - Electric,Exhaust Fan,Icemaker,Oven/Range - Gas,Refrigerator,Washer,Water Heater |
| Zoning | R3-R5 |
| HOA Fee | 3895.00 |
| Garage Spaces | 2.00 |
| Association Fee Includes | Common Area Maintenance,Lawn Care Front,Lawn Care Rear,Lawn Care Side,Lawn Maintenance,Pool(s),Recreation Facility |
| Architectural Style | Ranch/Rambler |
| Construction Materials | Frame,Vinyl Siding,Stick Built |
| School District | WORCESTER COUNTY PUBLIC SCHOOLS |
| Exclusions | List to be provided |
| Year Built | 2005 |
| Levels | 1 |
| Tax Year | 2025 |
| Ownership | Fee Simple |
| Cool Fuel | Electric |
| Section | 16 |
| Building Name | NONE AVAILABLE |
| Accessibility | None |
| Assoc Fee Paid Per | Annually |
| County | WORCESTER |
| New Construction | No |
| Property Type | Residential |
| Association Amenities | Beach,Basketball Courts,Beach Club,Boat Ramp,Club House,Dog Park,Exercise Room,Fitness Center |
| HOA | Yes |
| Subdivision Name | OCEAN PINES - THE PARKE |
| Garage Y/N | Yes |
| Water Access Y/N | No |
| Other Structures | Above Grade,Below Grade |
| Full Baths | 2 |
| Status | ACTIVE |
| Directions | Enter South Gate of Ocean Pines. Turn RIGHT at first stop sign. Follow Ocean Parkway and turn LEFT onto Chatham Court. House on Left. Park in driveway. |
| City | OCEAN PINES |
| Disclosures | Prop Disclaimer |
| Association Name | OCEAN PINES ASSOCIATION |
| Senior Community Y/N | Yes |
| MLS Area | Worcester Ocean Pines |
| Lot Size Units | Square Feet |
| Lot Size Square Feet | 4933.00 |
| Tax Assessed Value | 373833.0 |
| Tax Annual Amount | 3024.0 |
| Home Warranty Y/N | No |
| Property Condition | Very Good |
| Structure Type | Detached |
| Condo/Coop Association fee Y/N | No |
| Bathrooms Full Main Level | 2 |
| Bathrooms Count Main Level | 2.00 |
| Price Per Sq Ft Total AG | 268.26 |
| Acceptable Financing | Cash,Conventional |
| Historic Y/N | No |
| Lease Considered Y/N | No |
| Senior Community Age Req | 55 |
| Vacation Rental Y/N | No |
| Total SQFT | 1528 |
| Standard Status | Active |
| Year Built Source | Assessor |
| Legal Subdivision | PARKE AT OCEAN PINES |
| Tax Lot | 357 |
| Association Recreation Fee | No |
Interior Features
| Interior Amenities | Ceiling Fan(s),Combination Kitchen/Dining,Crown Moldings,Kitchen - Country,Kitchen - Island,Walk-in Closet(s),Window Treatments,Wood Floors |
|---|---|
| Heating Fuel | Electric |
| Flooring | Hardwood,Ceramic Tile,Carpet,Vinyl |
| Total Fireplaces | 1 |
| Fireplace Features | Fireplace - Glass Doors,Gas/Propane |
| Hot Water | Natural Gas |
| Basement (Y/N) | No |
| Heating Y/N | Yes |
| Fireplace Y/N | Yes |
| Above Grade Finished Area | 1528 |
| Central Air Y/N | No |
| Total Bedrooms | 3 |
| Main Level Bedrooms | 3 |
| Below Grade Finished Area Unit Type | Square Feet |
| LivingAreaSource | Assessor |
| Laundry Type | Main Floor |
| Below Grade Unfin Area Units | Square Feet |
| Below Grade Unfin SQFT Source | Assessor |
| Below Grade Finished Area Source | Assessor |
| Above Grade Finished Area Source | Assessor |
| Above Grade Finished Area Unit Type | Square Feet |
| Total Baths | 2 |
Exterior Features
| Pool | Yes - Community |
|---|---|
| Parking Features | Asphalt Driveway |
| Lot Features | Backs to Trees |
| Water Source | Public |
| Inclusions | Furniture |
| Total Parking Spaces | 2 |
| Garage Features | Garage - Front Entry,Garage Door Opener |
| Type of Parking | Attached Garage,Driveway,Off Street |
| Land Use Code | R |
| Foundation Details | Crawl Space |
| Spa | No |
| Water View Y/N | No |
| Lot Dimensions | 0.00 x 0.00 |
| Lot Size Acres | 0.11 |
| Lot Size Source | Assessor |
| Waterfront Y/N | No |
| Land Assessed Value | 0.00 |
| Navigable Water Y/N | No |
| Water Oriented Y/N | No |
| # of Attached Garage Spaces | 2 |
| LotDimensionsSource | Assessor |
Amenities
- Foreclosure
- Views
- Short Sale
- New Construction
- Adult 55+
- Lease To Own
- No HOA Fees
- Furnished
- Primary On Main
- Air Conditioning
- Seller Finance
- Green
- Fixer Upper
- Horse
- Golf
- Fireplace
- Deck
- Garage
- Basement
- Pool
Property vs Single Family Average in 21811
Price
Taxes
Year Built
Visits
 All information is believed to be accurate but is not guaranteed. Protected by Copyright© 2026 and is owned either by the Monmouth County Association of REALTORS; or by the developers of the software, Kunversion, LLC. All rights reserved. Each office independently owned and operated.
The New Jersey Real Estate Commission requires every licensed broker or salesperson with whom you list your property to give you a copy of this notice. The purpose is to help you comply with the New Jersey Law
All information is believed to be accurate but is not guaranteed. Protected by Copyright© 2026 and is owned either by the Monmouth County Association of REALTORS; or by the developers of the software, Kunversion, LLC. All rights reserved. Each office independently owned and operated.
The New Jersey Real Estate Commission requires every licensed broker or salesperson with whom you list your property to give you a copy of this notice. The purpose is to help you comply with the New Jersey Law
 © BRIGHT, All Rights Reserved
