
Views - Golf Course - Primary on Main - Eco Friendly













Address
3824 Coulbourn Mill Road, Salisbury, MD
Price
$ 669,990
Property Attributes
- MLS#MDWC2024734
- TypeSingle Family
- Listing Status ACTIVE
- CountyWICOMICO
- CitySalisbury
- AreaWicomico Southeast
- NeighborhoodFoxchase
- Zip21804
- StyleTransitional,Colonial,Contemporary
- Year Built1996
- Taxes$ 5092
- Price$ 669,990
- Bedrooms4
- Full Bathrooms3
- Half Bathrooms1
- Sqr Footage4750
- Lot Size1.53 Acres
Data Source:
Bright MLS
Property Description
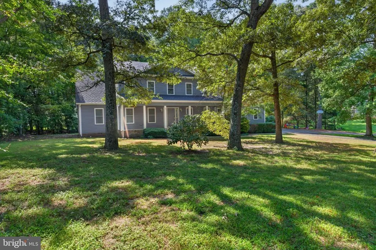
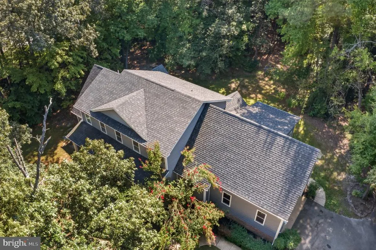
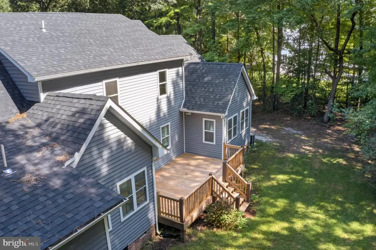
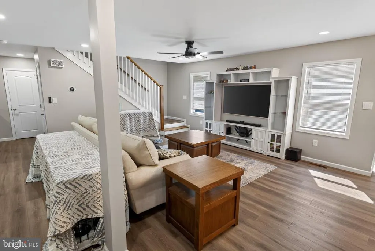
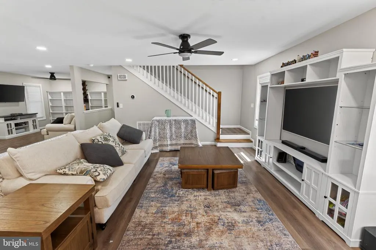
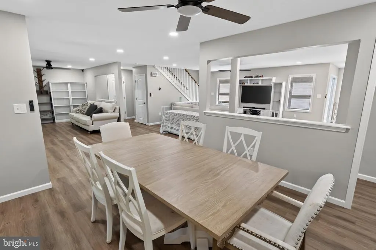
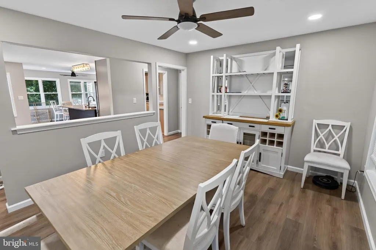
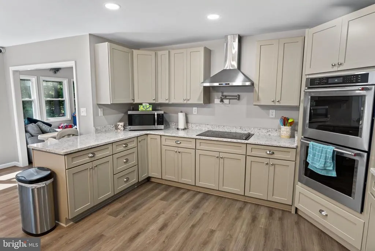
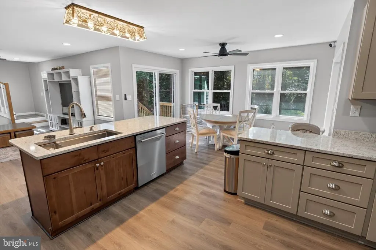
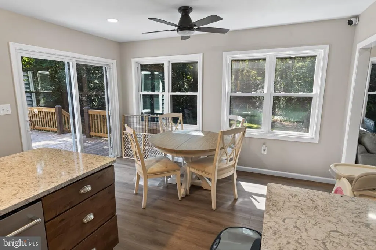
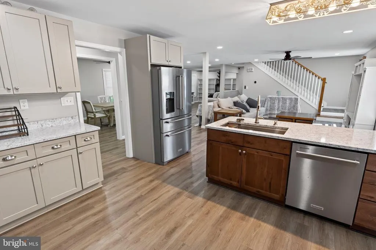
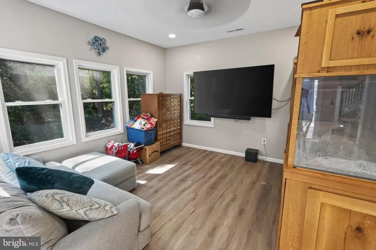
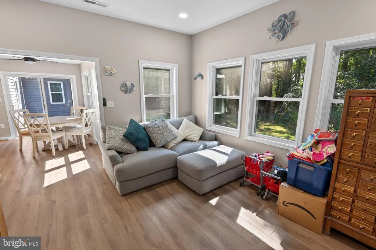
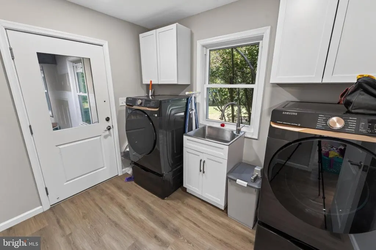
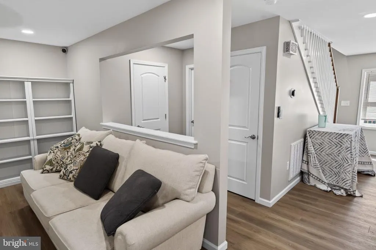
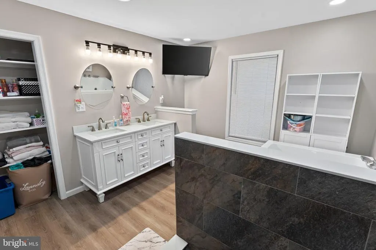
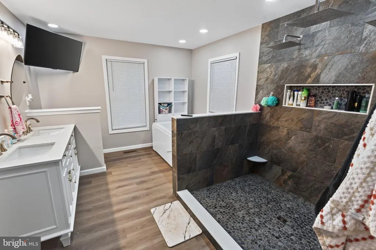
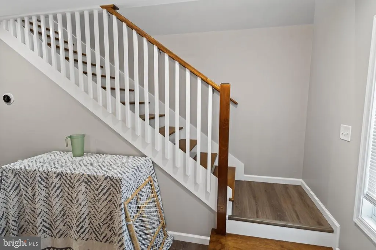
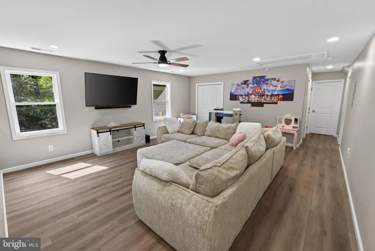
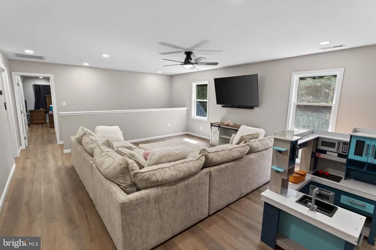
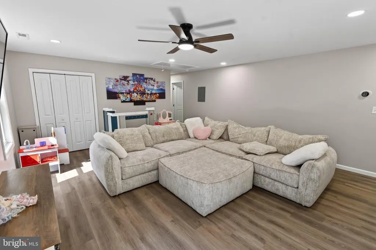
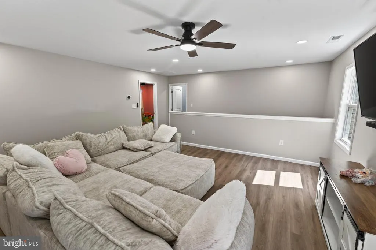
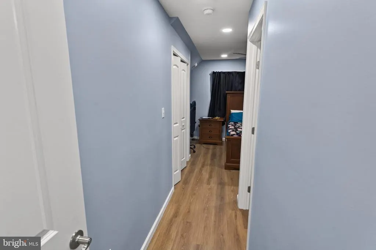
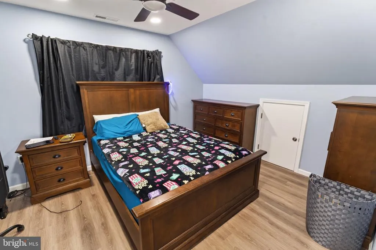
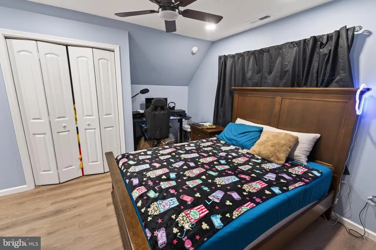
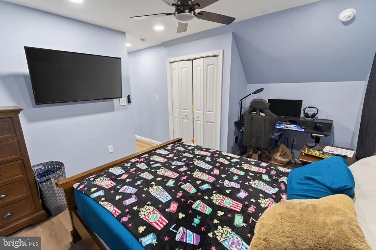
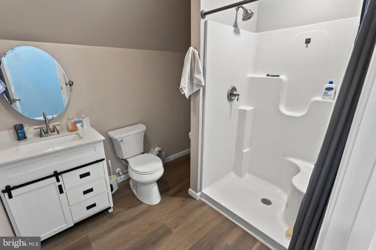
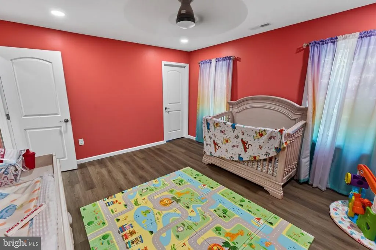
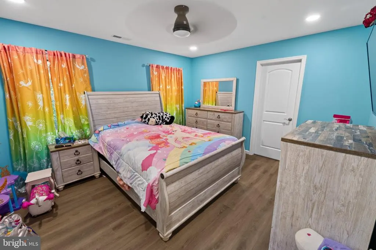
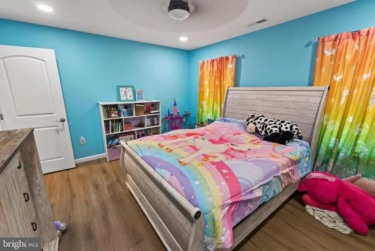
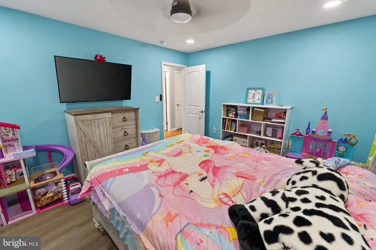
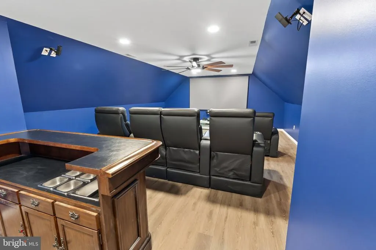
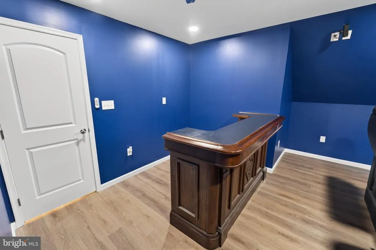
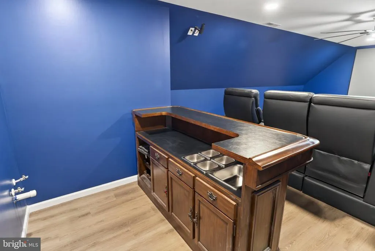
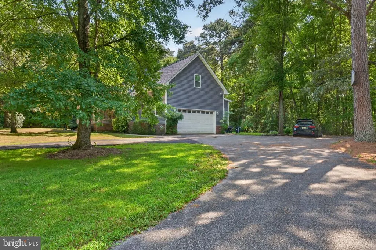
Incredible Foxchase 4BR + Den + Media Room, 3.5 BA contemporary colonial on 1.5+ acres surrounded by mature trees. Massive renovation + addition in 2025 - updated + upgraded throughout. If you saw this home before the renovation - you won't believe the before-and-after! Luxury vinyl plank flooring throughout. Open concept floorplan - great for entertaining, yet reserves more intimate gathering spaces like a formal dining room and living room areas. Spacious family room opens into the dreamy new kitchen - from the flooring to the cabinetry, to the fixtures and countertops - everything new in 2025. Large deck off the breakfast nook overlooks your lush yard. The flex room - currently used as a den - is a perfect spot for a home-office, study, library, craft room - whatever you like. Primary bedroom features a luxe, en-suite bath - oversize custom tile shower, jetted soaking tub, double-sink vanity, walk-in closet. Nice-sized laundry room with front-load washer + dryer, utility sink. Half bath completes the first floor. Upstairs, an expansive bonus family room / rec room centers the 2nd floor. Bedroom 2 boasts an attached bathroom w/step in shower stall. Bedrooms 3 and 4 each have walk-in closets, and share a 3rd full bath w/tub/shower combo. Media room of your absolute DREAMS - real wood bar + the comfiest, plushest leather movie seats negotiable. You're less than a mile to the Foxchase community pond, picnic area, soccer fields, tennis courts. Minutes to Salisbury University and Downtown Salisbury for community events and unique shops and restaurants - Salisbury Zoo, City Park, River Walk. Quick ride to everything the Eastern Shore has to offer - sandy beaches, boating and public boat ramps, world-class fishing, crabbing, hunting, dining, arts, shopping, golfing, wildlife estuaries, incredible state parks - a true paradise for nature lovers, photographers, boaters, fishermen and anyone who wants to enjoy the relaxed pace on the Eastern Shore - from the beaches to the bays and beyond! Sizes, taxes, distances are approximate.
| Price History | |
|---|---|
| 9/20/2026 | Listed $669,990 |
General Features
| Living Area | 4750 |
|---|---|
| Sewer | On Site Septic |
| Heating | Heat Pump(s),Zoned |
| Cooling | Central A/C |
| Possession | Settlement |
| Roof | Architectural Shingle |
| Appliances | Dryer - Front Loading,Energy Efficient Appliances,Oven - Wall,Oven - Double,Range Hood,Refrigerator,Stainless Steel Appliances,Washer - Front Loading,Water Heater,Water Heater - High-Efficiency,Water |
| Zoning | AIR |
| HOA Fee | 363.00 |
| Garage Spaces | 2.00 |
| Association Fee Includes | Common Area Maintenance,Reserve Funds |
| Patio/Porch Features | Porch(es),Deck(s) |
| Architectural Style | Transitional,Colonial,Contemporary |
| Construction Materials | Frame,Stick Built,Vinyl Siding |
| School District | WICOMICO COUNTY PUBLIC SCHOOLS |
| Year Built | 1996 |
| View | Garden/Lawn,Trees/Woods |
| Levels | 2 |
| Other Fees | 235.00 |
| Tax Year | 2026 |
| Ownership | Fee Simple |
| Cool Fuel | Electric |
| Building Name | NONE AVAILABLE |
| Accessibility | 2+ Access Exits |
| Assoc Fee Paid Per | Annually |
| County | WICOMICO |
| New Construction | No |
| Property Type | Residential |
| Association Amenities | Common Grounds,Picnic Area,Soccer Field,Tennis Courts,Tot Lots/Playground |
| HOA | Yes |
| Energy Efficient | Lighting,Appliances |
| Subdivision Name | FOXCHASE |
| Facing Direction | Northeast |
| Garage Y/N | Yes |
| Water Access Y/N | No |
| Other Structures | Above Grade,Below Grade |
| Full Baths | 3 |
| Status | ACTIVE |
| Directions | From Downtown Salisbury - Rt 13 South,left on College Avenue,right on South Division Street,bear left onto Coulbourn Mill Road and follow for approx 3.8 miles. Home is approximately 0.3mi *past* the |
| City | SALISBURY |
| Disclosures | Prop Disclosure,Subject to Condo/HOA Docs |
| Other Fees Frequency | Annually |
| Association Name | FOXCHASE HOA |
| Senior Community Y/N | No |
| MLS Area | Wicomico Southeast (23-04) |
| Lot Size Units | Square Feet |
| Lot Size Square Feet | 66647.00 |
| Tax Assessed Value | 570967.0 |
| Tax Annual Amount | 5092.0 |
| Property Condition | Excellent |
| Structure Type | Detached |
| Condo/Coop Association fee Y/N | No |
| Bathrooms Full Main Level | 1 |
| Bathrooms Count Main Level | 2.00 |
| Price Per Sq Ft Total AG | 141.05 |
| Acceptable Financing | Cash,Conventional,FHA,VA |
| Additional Parcels Y/N | No |
| Historic Y/N | No |
| Lease Considered Y/N | No |
| Vacation Rental Y/N | No |
| Virtual Tour | https://youtu.be/NkXDwlZ5FtU |
| Total SQFT | 4750 |
| Standard Status | Active |
| Year Built Source | Estimated |
| Legal Subdivision | FOXCHASE |
| Tax Lot | 25 |
| Association Recreation Fee | No |
Interior Features
| Interior Amenities | Bathroom - Jetted Tub,Bathroom - Stall Shower,Bathroom - Tub Shower,Bathroom - Walk-In Shower,Breakfast Area,Ceiling Fan(s),Dining Area,Entry Level Bedroom,Family Room Off Kitchen,Floor Plan - Open,F |
|---|---|
| Heating Fuel | Electric |
| Flooring | Luxury Vinyl Plank |
| Hot Water | Propane |
| Basement (Y/N) | No |
| Heating Y/N | Yes |
| Fireplace Y/N | No |
| Above Grade Finished Area | 4750 |
| Half Baths | 1 |
| Central Air Y/N | Yes |
| Total Bedrooms | 4 |
| Room Type | Living Room,Dining Room,Primary Bedroom,Sitting Room,Bedroom 2,Bedroom 3,Bedroom 4,Kitchen,Family Room,Den,Foyer,Laundry,Media Room,Primary Bathroom,Full Bath,Half Bath |
| Main Level Bedrooms | 1 |
| Below Grade Finished Area Unit Type | Square Feet |
| LivingAreaSource | Assessor |
| Laundry Type | Dryer In Unit,Has Laundry,Main Floor,Washer In Unit |
| Below Grade Unfin Area Units | Square Feet |
| Bedrooms Count All Upper Levels | 3 |
| Bedrooms Count Upper Level 1 | 3 |
| Bathrooms Half Main Level | 1 |
| Bathrooms Full Upper Level 1 | 2 |
| Bathrooms Full All Upper Levels | 2 |
| Bathrooms Count Upper Level 1 | 2.00 |
| Bathrooms Count All Upper Levels | 2 |
| Above Grade Finished Area Unit Type | Square Feet |
| Total Baths | 4 |
Exterior Features
| Pool | No Pool |
|---|---|
| Parking Features | Asphalt Driveway,Circular Driveway,Free,Paved Driveway,Paved Parking,Private |
| Lot Features | Backs to Trees,Front Yard,Partly Wooded,Premium,Private,Rear Yard,Year Round Access |
| Water Source | Private,Well |
| Total Parking Spaces | 10 |
| Garage Features | Additional Storage Area,Garage - Side Entry,Garage Door Opener,Inside Access |
| Type of Parking | Attached Garage,Driveway |
| Land Use Code | R |
| Foundation Details | Crawl Space,Brick/Mortar,Block,Permanent |
| Water View Y/N | No |
| Lot Dimensions | 330x274x283x164 |
| Lot Size Acres | 1.53 |
| Road Surface Type | Paved,Black Top |
| Road Frontage Length | 274 |
| Lot Size Source | Estimated |
| Waterfront Y/N | No |
| Builder Model | Contemporary Colonial |
| Horse Y/N | No |
| Land Assessed Value | 70300.00 |
| Navigable Water Y/N | No |
| Water Oriented Y/N | No |
| # of Attached Garage Spaces | 2 |
Room Details
| Room | Dimensions | Level | Flooring | Details |
|---|---|---|---|---|
| Bedroom 2 | Upper 1 | Attached Bathroom,Ceiling Fan(s),Flooring - Luxury Vinyl Plank,Lighting - LED,Lighting - Recessed | ||
| Bedroom 3 | Upper 1 | Ceiling Fan(s),Flooring - Luxury Vinyl Plank,Lighting - LED,Lighting - Recessed,Walk-In Closet(s) | ||
| Bedroom 4 | Upper 1 | Ceiling Fan(s),Flooring - Luxury Vinyl Plank,Lighting - Recessed,Lighting - LED,Walk-In Closet(s) | ||
| Den | Main | Lighting - Recessed,Flooring - Luxury Vinyl Plank,Ceiling Fan(s) | ||
| Dining Room | Main | Flooring - Luxury Vinyl Plank,Lighting - Recessed,Ceiling Fan(s) | ||
| Family Room | Upper 1 | Ceiling Fan(s),Flooring - Luxury Vinyl Plank,Lighting - Recessed,Lighting - LED | ||
| Foyer | Main | Flooring - Luxury Vinyl Plank | ||
| Full Bath | Upper 1 | Bathroom - Tub Shower,Flooring - Luxury Vinyl Plank | ||
| Full Bath | Upper 1 | Bathroom - Walk-In Shower,Bathroom - Stall Shower,Flooring - Luxury Vinyl Plank | ||
| Half Bath | Main | Flooring - Luxury Vinyl Plank | ||
| Kitchen | Main | Breakfast Bar,Countertop(s) - Quartz,Breakfast Nook,Flooring - Luxury Vinyl Plank,Island,Lighting - Ceiling,Lighting - Recessed | ||
| Laundry | Main | Flooring - Luxury Vinyl Plank | ||
| Living Room | Main | Ceiling Fan(s),Flooring - Luxury Vinyl Plank,Lighting - Recessed | ||
| Media Room | Upper 1 | Ceiling Fan(s),Flooring - Luxury Vinyl Plank,Lighting - Recessed,Lighting - LED | ||
| Primary Bathroom | Main | Bathroom - Walk-In Shower,Countertop(s) - Quartz,Double Sink,Flooring - Luxury Vinyl Plank,Lighting - Recessed,Bathroom - Jetted Tub | ||
| Primary Bedroom | Main | Attached Bathroom,Ceiling Fan(s),Flooring - Luxury Vinyl Plank,Lighting - Recessed,Walk-In Closet(s) | ||
| Sitting Room | Main | Ceiling Fan(s),Flooring - Luxury Vinyl Plank,Lighting - Recessed |
Amenities
- Foreclosure
- Views
- Short Sale
- New Construction
- Adult 55+
- Lease To Own
- No HOA Fees
- Furnished
- Primary On Main
- Air Conditioning
- Seller Finance
- Green
- Fixer Upper
- Horse
- Golf
- Fireplace
- Deck
- Garage
- Basement
- Pool
Property vs Single Family Average in 21804
Price
Taxes
Year Built
In The Neighborhood
Primary On Main
Charlottesville
$ 1,650,000
- Type
- Single Family
- Size
- 5,845 SqFt
- Rooms
- 7 Beds + 5.5 Baths
 All information is believed to be accurate but is not guaranteed. Protected by Copyright© 2026 and is owned either by the Monmouth County Association of REALTORS; or by the developers of the software, Kunversion, LLC. All rights reserved. Each office independently owned and operated.
The New Jersey Real Estate Commission requires every licensed broker or salesperson with whom you list your property to give you a copy of this notice. The purpose is to help you comply with the New Jersey Law
All information is believed to be accurate but is not guaranteed. Protected by Copyright© 2026 and is owned either by the Monmouth County Association of REALTORS; or by the developers of the software, Kunversion, LLC. All rights reserved. Each office independently owned and operated.
The New Jersey Real Estate Commission requires every licensed broker or salesperson with whom you list your property to give you a copy of this notice. The purpose is to help you comply with the New Jersey Law
 © BRIGHT, All Rights Reserved
