
Views
Address
17416 Cobb Court, Hagerstown, MD
Price
$ 525,000
Property Attributes
- MLS#MDWA2037550
- TypeSingle Family
- Listing Status ACTIVE
- CountyWASHINGTON
- CityHagerstown
- NeighborhoodHagers Crossing Phs1 Blk
- Zip21740
- StyleColonial
- Year Built2007
- Taxes$ 7967
- Price$ 525,000
- Bedrooms5
- Full Bathrooms3
- Half Bathrooms1
- Sqr Footage3522
- Lot Size0.19 Acres
Data Source:
Bright MLS
Property Description
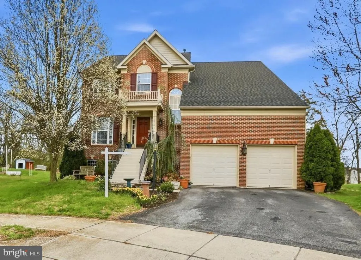
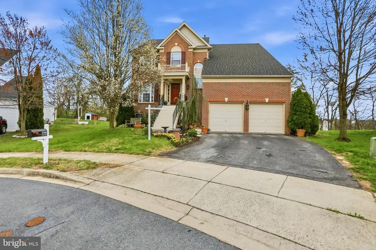
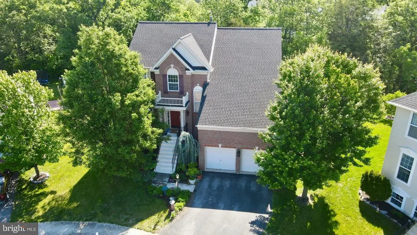
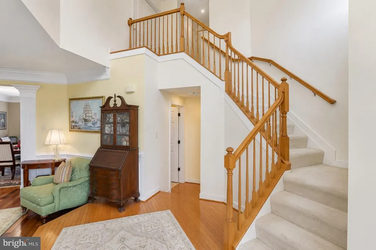
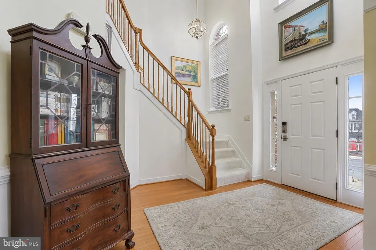
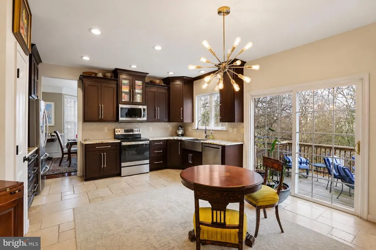


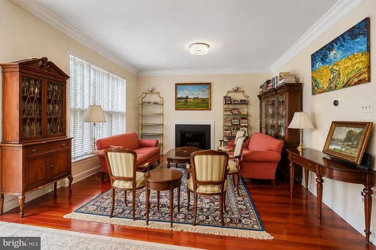
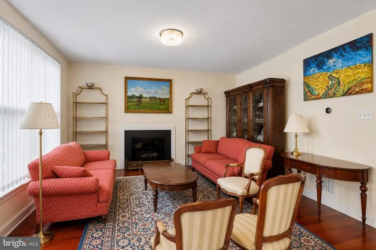
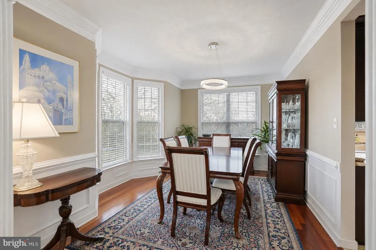
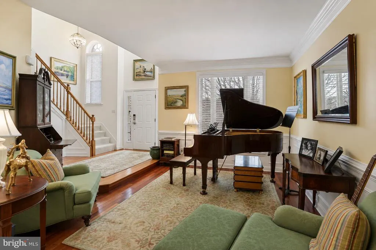
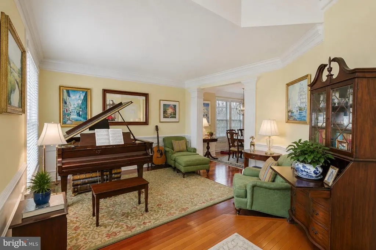
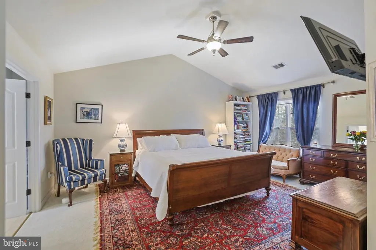
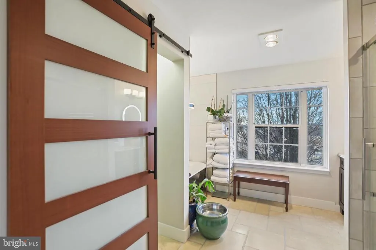
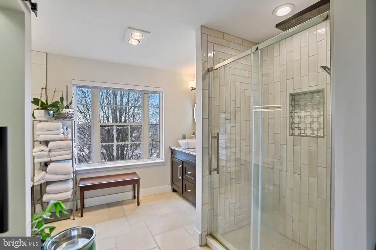
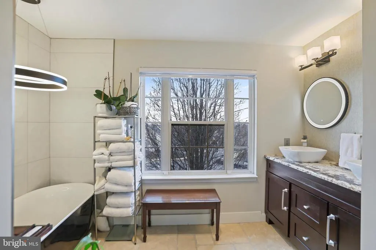
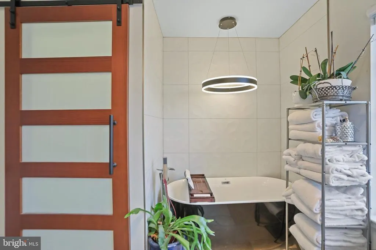
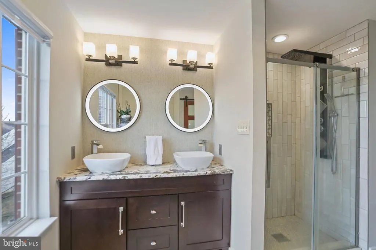
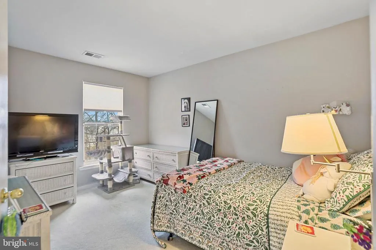
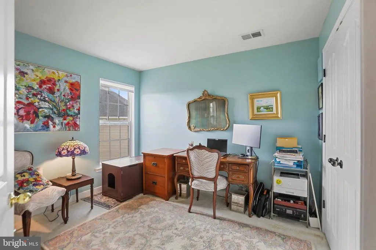
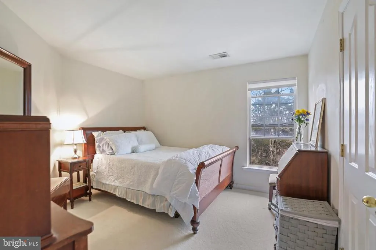
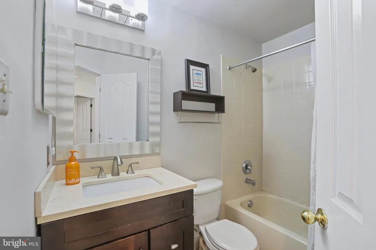
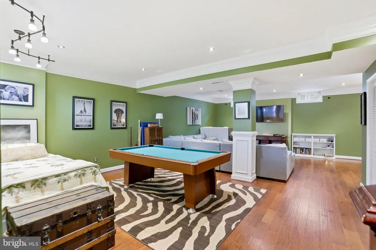
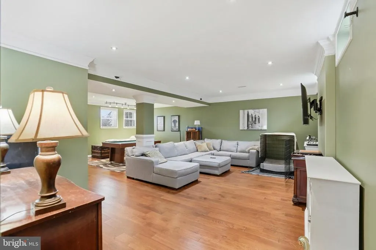
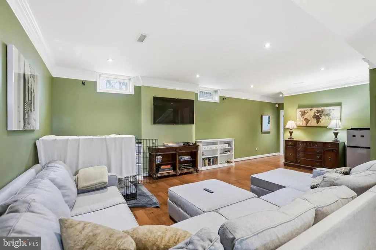
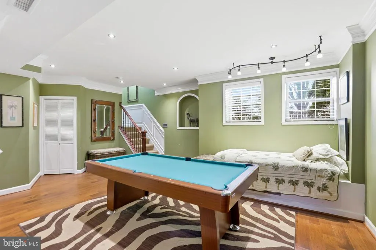
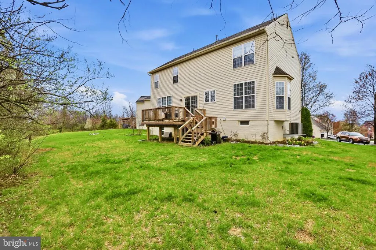
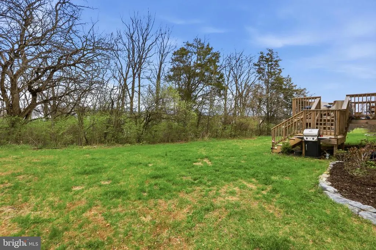
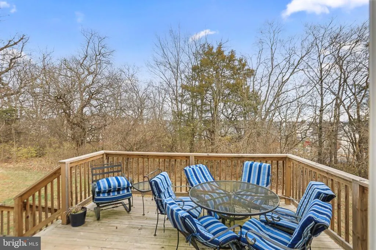
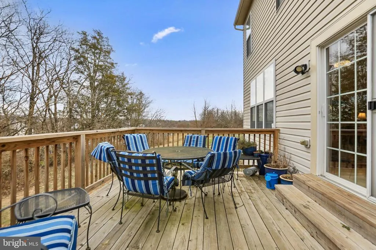
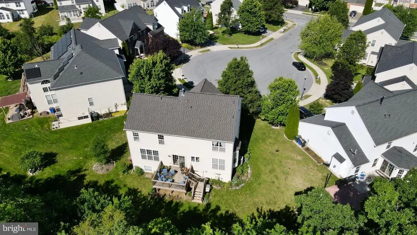
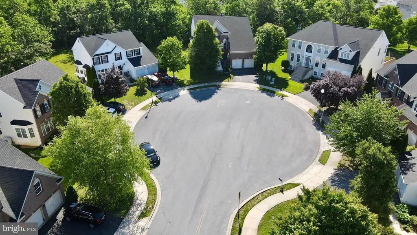
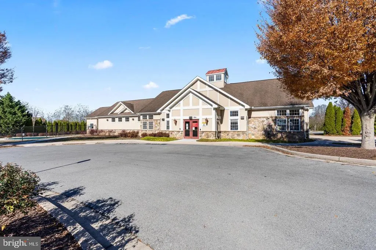
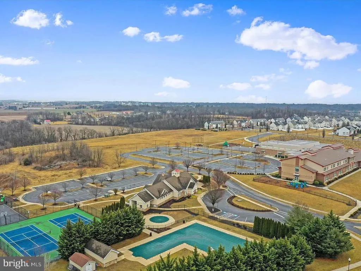
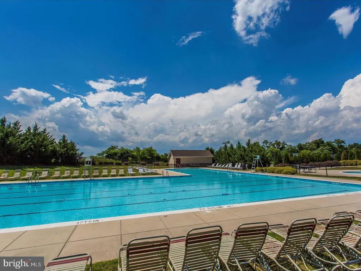
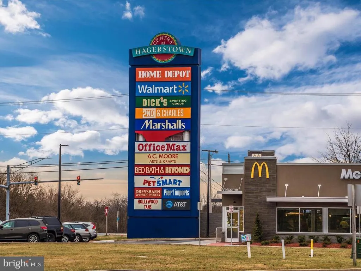
Welcome to 17416 Cobb Court, a beautifully maintained home tucked at the top of a quiet cul-de-sac in the Hagers Crossing community. With over 3,500 square feet of finished living space across three levels, this five-bedroom home offers a comfortable balance of space, functionality, and privacyideal for everyday living and hosting friends or family.--From the moment you step inside, the two-story foyer creates an inviting sense of openness and sets the tone for the rest of the home. The formal living and dining rooms provide flexible, well-lit spaces that work just as well for daily use as they do for holidays or special gatherings.--The kitchen feels like the natural hub of the home, with granite countertops, stainless steel appliances, ample cabinetry, and room to gather. Recent updates include a new refrigerator and dishwasher in 2025. Just off the kitchen, sliding doors lead to the rear deck, making it easy to step outside with morning coffee, enjoy a quiet afternoon, or share meals outdoors. The family room sits just beyond, anchored by a gas fireplace and framed by floor-to-ceiling windows that bring in beautiful natural light and views of the backyard.--Upstairs, the primary suite offers a peaceful retreat with a tray ceiling, two walk-in closets, and a beautifully updated en-suite bath. Dual vanities, a soaking tub, and a glass-enclosed shower create a spa-like space that feels both relaxing and practical. Three additional bedrooms share a full bath, and the upper-level laundry room adds everyday convenience.--The finished lower level provides even more flexibility, with a large recreation space, a fifth bedroom, and a full bathperfect for guests, hobbies, movie nights, or extended stays. Plenty of storage keeps everything organized and out of sight.--Outside, the backyard offers a quiet, private setting bordered by mature trees and low-maintenance landscaping. The deck provides a simple extension of the kitchen and living space, ideal for enjoying the outdoors without added upkeep.--Hagers Crossing offers a strong sense of community, with amenities including a pool, clubhouse, sports courts, playgrounds, sidewalks, and wooded walking paths. The location is especially convenient, with easy access to I-70 and I-81 for commuting, and close proximity to shopping, dining, parks, and local favorites throughout the Hagerstown area.--17416 Cobb Court is a home that feels easy to live inthoughtfully maintained, comfortably sized, and set in a location that offers both privacy and connection.
| Elementary School | Middle School | High School |
|---|---|---|
| Jonathan Hager Elementary School | Western Heights Middle School | South Hagerstown High School |
| Price History | |
|---|---|
| 6/6/2026 | Listed $525,000 |
General Features
| Living Area | 3522 |
|---|---|
| Sewer | Public Sewer |
| Heating | 90% Forced Air |
| Cooling | Central A/C |
| Utilities | Under Ground |
| Possession | Settlement |
| Roof | Shingle,Architectural Shingle |
| Appliances | Washer,Dryer,Dishwasher,Exhaust Fan,Microwave,Refrigerator,Icemaker,Oven/Range - Electric |
| Zoning | PUD |
| HOA Fee | 62.00 |
| Garage Spaces | 2.00 |
| Association Fee Includes | Common Area Maintenance,Snow Removal,Trash,Management,Reserve Funds |
| Patio/Porch Features | Deck(s) |
| Architectural Style | Colonial |
| Security Features | Smoke Detector |
| Construction Materials | Brick,Vinyl Siding |
| School District | WASHINGTON COUNTY PUBLIC SCHOOLS |
| Year Built | 2007 |
| View | Garden/Lawn,Street,Trees/Woods |
| Levels | 2 |
| Tax Year | 2026 |
| Ownership | Fee Simple |
| Cool Fuel | Electric |
| Accessibility | None |
| Assoc Fee Paid Per | Monthly |
| County | WASHINGTON |
| New Construction | No |
| Property Type | Residential |
| Association Amenities | Basketball Courts,Common Grounds,Club House,Pool - Outdoor,Tot Lots/Playground,Tennis Courts,Soccer Field,Exercise Room |
| HOA | Yes |
| Subdivision Name | HAGERS CROSSING PHS1 BLK |
| Facing Direction | West |
| Garage Y/N | Yes |
| Water Access Y/N | No |
| Other Structures | Above Grade,Below Grade |
| Transportation | Airport less than 10 miles,Bus Stop less than 1 mile |
| Full Baths | 3 |
| Status | ACTIVE |
| Directions | GPS |
| City | HAGERSTOWN |
| Disclosures | Prop Disclosure,Subject to Condo/HOA Docs |
| Association Name | HAGERS CROSSING PHASE I |
| Senior Community Y/N | No |
| Lot Size Units | Square Feet |
| Lot Size Square Feet | 8427.00 |
| Tax Assessed Value | 435200.0 |
| Tax Annual Amount | 7967.0 |
| Home Warranty Y/N | No |
| Property Condition | Very Good |
| Structure Type | Detached |
| Condo/Coop Association fee Y/N | No |
| Bathrooms Count Main Level | 1.00 |
| Price Per Sq Ft Total AG | 208.33 |
| Acceptable Financing | Cash,Conventional,FHA,VA |
| Additional Parcels Y/N | No |
| Community Pool Features | In Ground |
| Historic Y/N | No |
| Lease Considered Y/N | No |
| Vacation Rental Y/N | No |
| Total SQFT | 3772 |
| Location Type | Suburban |
| Builder Name | Lennar |
| Standard Status | Active |
| Year Built Source | Assessor |
| Legal Subdivision | HAGERS CROSSING PHS1 BLK A |
| Association Recreation Fee | No |
Interior Features
| Interior Amenities | Bathroom - Soaking Tub,Bathroom - Stall Shower,Bathroom - Tub Shower,Breakfast Area,Carpet,Ceiling Fan(s),Chair Railings,Crown Moldings,Dining Area,Family Room Off Kitchen,Floor Plan - Traditional,Ki |
|---|---|
| Heating Fuel | Natural Gas |
| Basement | Full,Fully Finished,Heated,Improved,Interior Access |
| Flooring | Hardwood,Carpet,Partially Carpeted,Ceramic Tile |
| Total Fireplaces | 1 |
| Fireplace Features | Fireplace - Glass Doors,Gas/Propane,Heatilator |
| Hot Water | Natural Gas |
| Basement (Y/N) | Yes |
| Heating Y/N | Yes |
| Window Features | Bay/Bow,Double Pane,Energy Efficient,Screens |
| Fireplace Y/N | Yes |
| Above Grade Finished Area | 2520 |
| Half Baths | 1 |
| Central Air Y/N | Yes |
| Total Bedrooms | 5 |
| Below Grade Finished Area | 1002 |
| Room Type | Living Room,Dining Room,Primary Bedroom,Bedroom 2,Bedroom 3,Bedroom 4,Bedroom 5,Kitchen,Family Room,Foyer,Great Room,Laundry,Bathroom 2,Bathroom 3,Primary Bathroom,Half Bath |
| Below Grade Finished Area Unit Type | Square Feet |
| LivingAreaSource | Assessor |
| Laundry Type | Upper Floor,Washer In Unit,Dryer In Unit |
| Below Grade Unfin Area Units | Square Feet |
| Below Grade Unfin SQFT | 250 |
| Below Grade Unfin SQFT Source | Assessor |
| Below Grade Finished Area Source | Assessor |
| Bedrooms Count All Lower Levels | 1 |
| Bedrooms Count All Upper Levels | 4 |
| Bedrooms Count Lower Level 1 | 1 |
| Bedrooms Count Upper Level 1 | 4 |
| Bathrooms Half Main Level | 1 |
| Bathrooms Full Upper Level 1 | 2 |
| Bathrooms Full Lower Level 1 | 1 |
| Bathrooms Full All Upper Levels | 2 |
| Bathrooms Full All Lower Levels | 1 |
| Bathrooms Count Upper Level 1 | 2.00 |
| Bathrooms Count Lower Level 1 | 1.00 |
| Bathrooms Count All Upper Levels | 2 |
| Bathrooms Count All Lower Levels | 1 |
| Above Grade Unfin Area Units | Square Feet |
| Above Grade Unfin SQFT Source | Estimated |
| Above Grade Finished Area Source | Assessor |
| Above Grade Finished Area Unit Type | Square Feet |
| Total Baths | 4 |
Exterior Features
| Exterior Amenities | Exterior Lighting,Sidewalks |
|---|---|
| Pool | Yes - Community |
| Parking Features | Asphalt Driveway,Paved Driveway,Paved Parking |
| Lot Features | Cul-de-sac,Backs to Trees |
| Water Source | Public |
| Total Parking Spaces | 6 |
| Garage Features | Garage - Front Entry,Garage Door Opener |
| Type of Parking | Attached Garage,Driveway |
| Foundation Details | Permanent,Block |
| Spa | No |
| Water View Y/N | No |
| Lot Size Acres | 0.19 |
| Road Surface Type | Black Top,Concrete |
| Lot Size Source | Assessor |
| Waterfront Y/N | No |
| Door Features | Sliding Glass,Storm |
| Builder Model | Patriot |
| Road Responsibility | City/County |
| Horse Y/N | No |
| Navigable Water Y/N | No |
| Water Oriented Y/N | No |
| # of Attached Garage Spaces | 2 |
Room Details
| Room | Dimensions | Level | Flooring | Details |
|---|---|---|---|---|
| Bathroom 2 | Upper 1 | Bathroom - Tub Shower,Flooring - Ceramic Tile | ||
| Bathroom 3 | Lower 1 | Bathroom - Tub Shower | ||
| Bedroom 2 | Upper 1 | Flooring - Carpet,Ceiling Fan(s) | ||
| Bedroom 3 | Upper 1 | Flooring - Carpet,Ceiling Fan(s) | ||
| Bedroom 4 | Upper 1 | Flooring - Carpet,Ceiling Fan(s) | ||
| Bedroom 5 | Lower 1 | |||
| Dining Room | Main | Flooring - HardWood,Crown Molding,Chair Rail | ||
| Family Room | Main | Flooring - HardWood,Fireplace - Gas | ||
| Foyer | Main | Cathedral/Vaulted Ceiling,Flooring - HardWood | ||
| Great Room | Lower 1 | |||
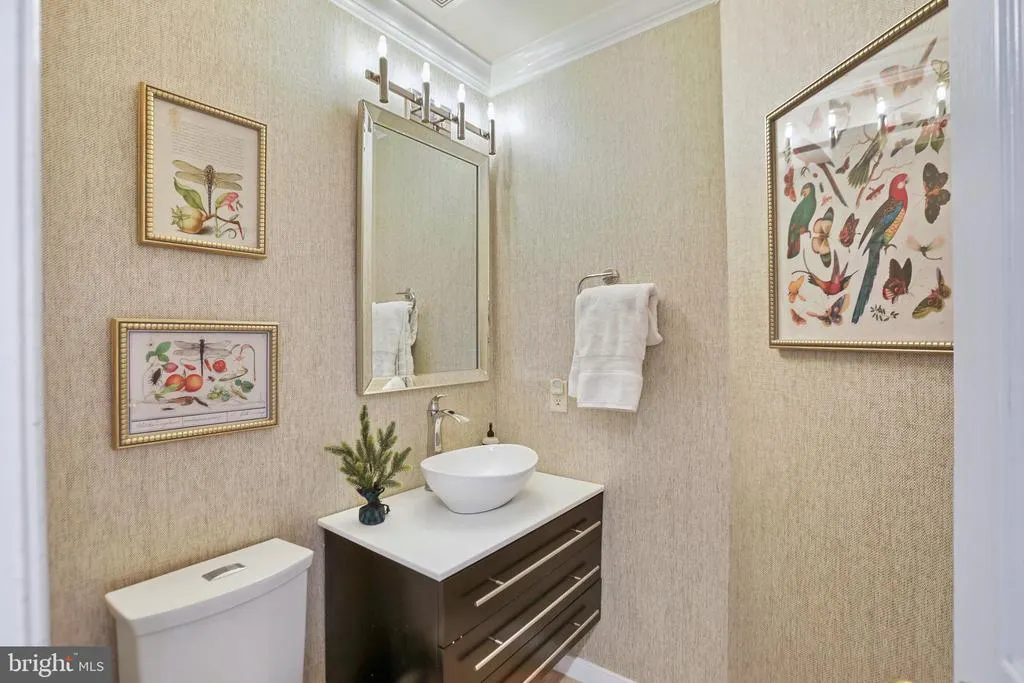
| Half Bath | Main | |||
| Kitchen | Main | Flooring - Ceramic Tile,Countertop(s) - Granite,Kitchen - Electric Cooking,Pantry,Kitchen - Eat-in | ||
| Laundry | Upper 1 | |||
| Living Room | Main | Flooring - HardWood | ||
| Primary Bathroom | Upper 1 | Bathroom - Stall Shower,Bathroom - Soaking Tub,Flooring - Ceramic Tile,Double Sink,Countertop(s) - Granite | ||
| Primary Bedroom | Upper 1 | Walk-In Closet(s),Attached Bathroom,Flooring - Carpet,Cathedral/Vaulted Ceiling,Ceiling Fan(s) |
Amenities
- Foreclosure
- Views
- Short Sale
- New Construction
- Adult 55+
- Lease To Own
- No HOA Fees
- Furnished
- Primary On Main
- Air Conditioning
- Seller Finance
- Green
- Fixer Upper
- Horse
- Golf
- Fireplace
- Deck
- Garage
- Basement
- Pool
Property vs Single Family Average in 21740
Price
Taxes
Year Built
Visits
 All information is believed to be accurate but is not guaranteed. Protected by Copyright© 2026 and is owned either by the Monmouth County Association of REALTORS; or by the developers of the software, Kunversion, LLC. All rights reserved. Each office independently owned and operated.
The New Jersey Real Estate Commission requires every licensed broker or salesperson with whom you list your property to give you a copy of this notice. The purpose is to help you comply with the New Jersey Law
All information is believed to be accurate but is not guaranteed. Protected by Copyright© 2026 and is owned either by the Monmouth County Association of REALTORS; or by the developers of the software, Kunversion, LLC. All rights reserved. Each office independently owned and operated.
The New Jersey Real Estate Commission requires every licensed broker or salesperson with whom you list your property to give you a copy of this notice. The purpose is to help you comply with the New Jersey Law
 © BRIGHT, All Rights Reserved
