
Primary on Main










Address
28323 Ayres Square, Easton, MD
Price
$ 865,000
Property Attributes
- MLS#MDTA2015086
- TypeSingle Family
- Listing Status ACTIVE
- CountyTALBOT
- CityEaston
- NeighborhoodEaston Village
- Zip21601
- StyleTraditional
- Year Built2020
- Taxes$ 9571
- Price$ 865,000
- Bedrooms2
- Full Bathrooms2
- Half Bathrooms1
- Sqr Footage2600
- Lot Size0.14 Acres
Data Source:
Bright MLS
Property Description
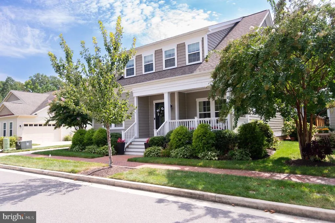
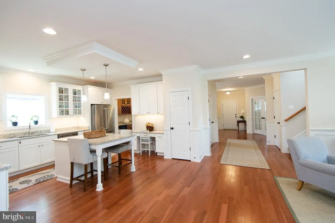
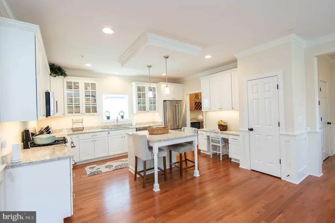
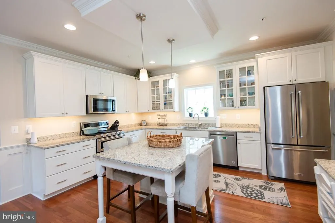
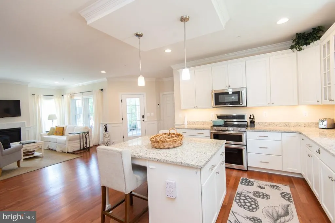
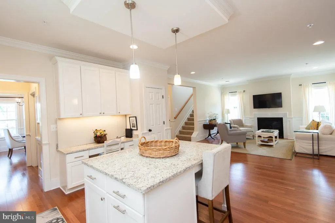
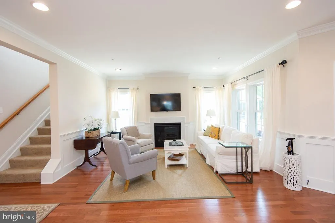
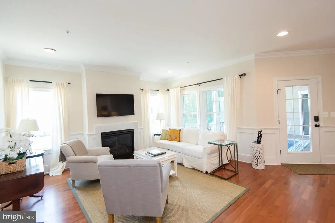
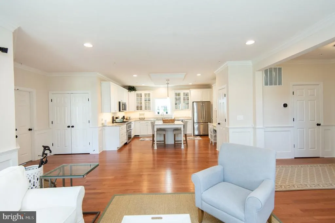
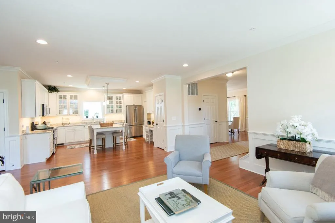
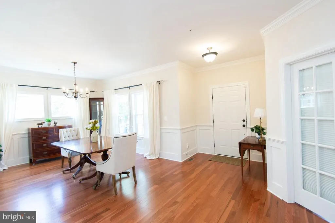
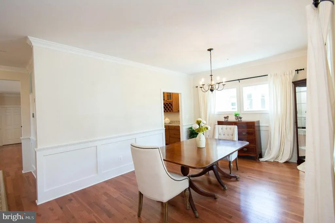
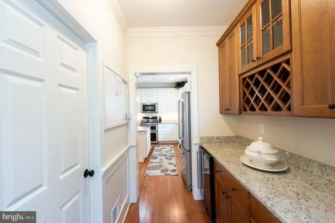
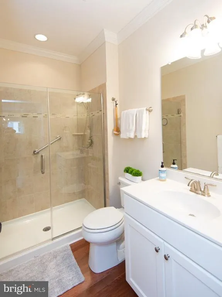
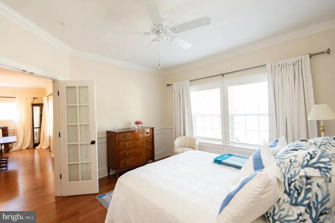
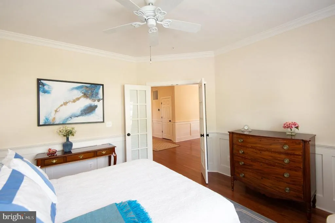
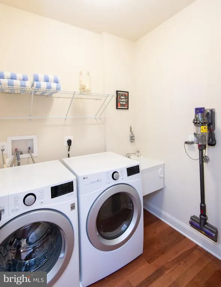
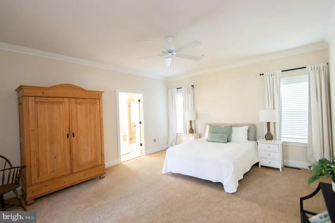
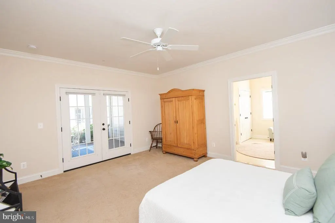
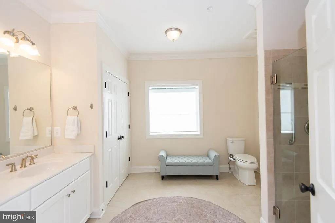
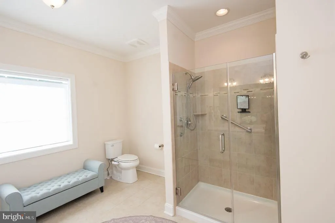
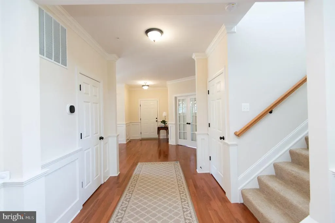
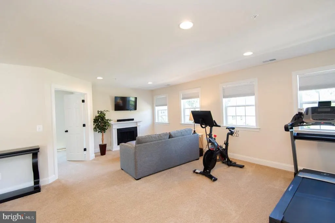
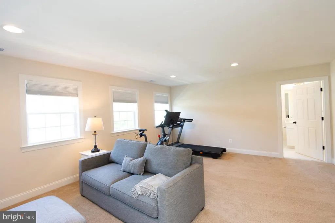
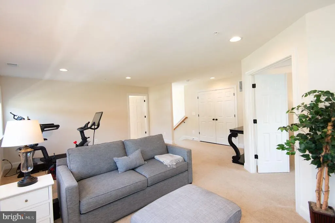
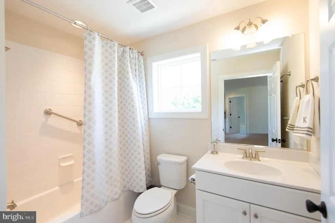
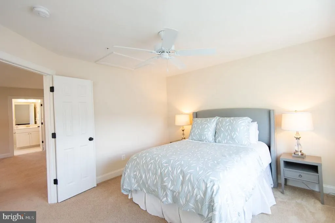
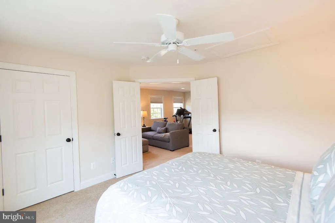
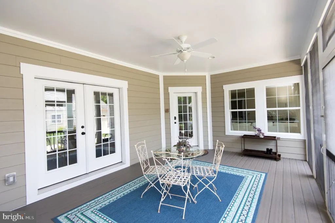
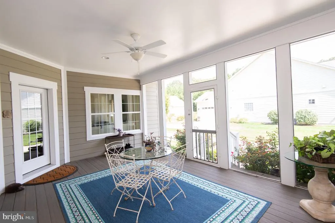
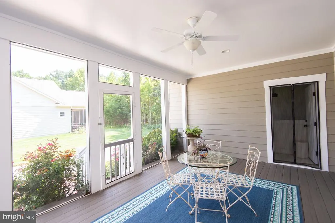
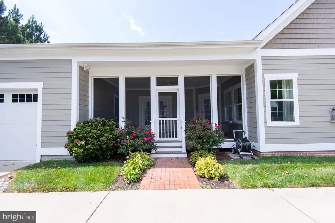
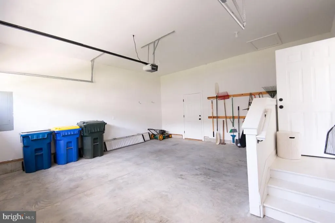
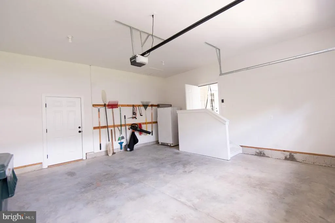
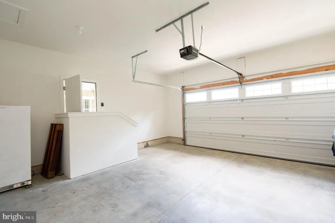
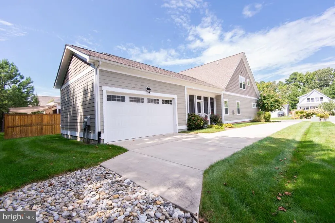
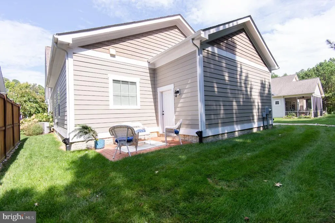
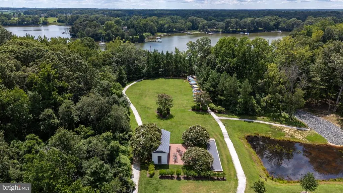
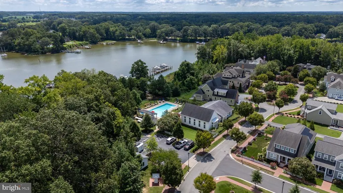
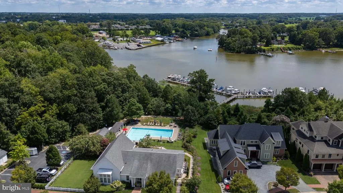
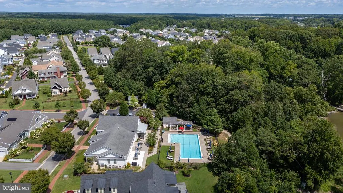
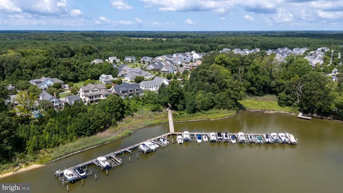
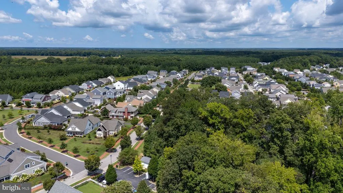
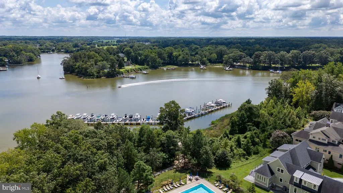
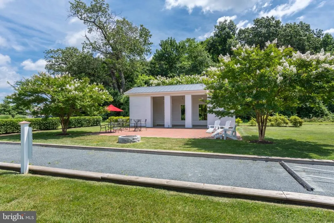
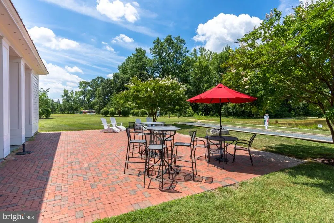
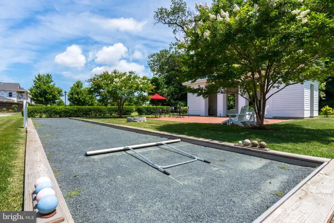
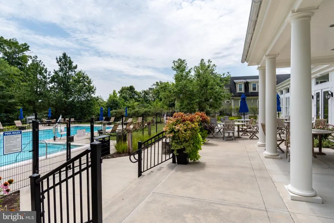
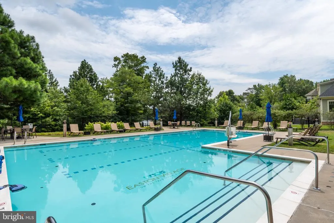
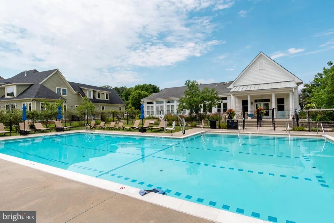
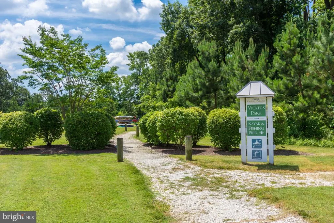
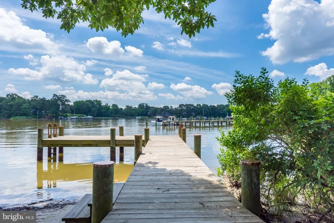
Built in 2020 by Covell Builders, this customized Monterey Legacy offers 2,600 sq. ft. of finished living space with an appealing combination of first-floor living, flexible guest space, and distinctive architectural detail in Easton Village. The home features 2 bedrooms, 3 full baths, a private study, spacious screened porch, and attached two-car rear/side-entry garage. The private first-floor study is currently staged as a third bedroom, illustrating the versatility of the floor plan. Set on a 0.145 acre lot, the property backs to trees, while a landscaped community common area directly across the street provides an attractive outlook from the front of the home. A traditional foyer introduces the main level, where hardwood floors, crown molding, chair rail, and paneled millwork extend through the principal living areas. The private study is positioned near the entry, while the kitchen occupies the center of the home with white cabinetry, granite countertops, a large center island with seating, stainless steel appliances, and gas cooking. An adjoining butler's pantry provides generous cabinetry and counter space, glass-front display cabinets, built-in wine storage, and an under-counter beverage refrigerator. The living room features a gas fireplace and opens through French doors to a 234 sq. ft. screened porch, creating a comfortable extension of the living space and a convenient connection to the garage. The spacious first-floor primary suite includes a walk-in closet and private bath with double vanity and oversized tiled walk-in shower with frameless glass enclosure. A dedicated laundry room with utility sink and interior access to the conditioned crawlspace add everyday convenience. Upstairs, the second bedroom and full bath are joined by a spacious family room/retreat with a gas fireplace. This flexible upper level provides plenty of room for guests, media, exercise, hobbies, or additional living space. Additional features include natural gas heat and hot water, central air, a 404 sq. ft. attached two-car garage, covered front porch, brick-paver walkway, and established landscaping. Easton Village offers an array of community amenities including a clubhouse, waterside pool, fitness facilities, recreation and nature trails, open space, fishing and crabbing piers, kayak launch and storage, and marina, all convenient to downtown Easton.
| Price History | |
|---|---|
| 9/10/2026 | Listed $865,000 |
General Features
| Living Area | 2600 |
|---|---|
| Sewer | Public Sewer |
| Heating | Forced Air |
| Cooling | Central A/C |
| Possession | Settlement |
| Appliances | Built-In Microwave,Dishwasher,Disposal,Dryer,Exhaust Fan,Oven/Range - Gas,Refrigerator,Stainless Steel Appliances,Washer |
| Zoning | R |
| HOA Fee | 220.45 |
| Garage Spaces | 2.00 |
| Architectural Style | Traditional |
| Security Features | Monitored,Motion Detectors,Security System,Smoke Detector |
| Construction Materials | HardiPlank Type |
| School District | TALBOT COUNTY PUBLIC SCHOOLS |
| Year Built | 2020 |
| Levels | 1.5 |
| Tax Year | 2026 |
| Ownership | Fee Simple |
| Cool Fuel | Electric |
| Accessibility | None |
| Assoc Fee Paid Per | Monthly |
| County | TALBOT |
| New Construction | No |
| Property Type | Residential |
| Association Amenities | Boat Dock/Slip,Fitness Center,Picnic Area,Pier/Dock,Pool - Outdoor,Recreational Center,Swimming Pool,Other |
| HOA | Yes |
| Subdivision Name | EASTON VILLAGE |
| Garage Y/N | Yes |
| Water Access Y/N | Yes |
| Other Structures | Above Grade |
| Full Baths | 2 |
| Status | ACTIVE |
| Directions | Rt 33 enter into devel on Easton Village Dr. Pass by first section and Ayres Sq will be on your left across from Gatherly Cir. House is next to last on right hand side. |
| City | EASTON |
| Body of Water | Tred Avon |
| Association Name | EASTON VILLAGE |
| Senior Community Y/N | No |
| Lot Size Units | Square Feet |
| Lot Size Square Feet | 6300.00 |
| Tax Assessed Value | 833800.0 |
| Tax Annual Amount | 9571.0 |
| Property Condition | Excellent |
| Structure Type | Detached |
| Condo/Coop Association fee Y/N | No |
| Bathrooms Full Main Level | 1 |
| Bathrooms Count Main Level | 2.00 |
| Price Per Sq Ft Total AG | 332.69 |
| Lease Considered Y/N | No |
| Vacation Rental Y/N | No |
| Total SQFT | 2600 |
| Standard Status | Active |
| Year Built Source | Estimated |
| Legal Subdivision | EASTON VILLAGE |
| Tax Lot | 203 |
Interior Features
| Interior Amenities | Crown Moldings,Entry Level Bedroom,Floor Plan - Open,Formal/Separate Dining Room,Kitchen - Gourmet,Kitchen - Island,Pantry,Primary Bath(s),Recessed Lighting,Upgraded Countertops,Walk-in Closet(s),Wet |
|---|---|
| Heating Fuel | Natural Gas |
| Flooring | Wood,Carpet |
| Total Fireplaces | 2 |
| Hot Water | Natural Gas |
| Basement (Y/N) | No |
| Heating Y/N | Yes |
| Fireplace Y/N | Yes |
| Above Grade Finished Area | 2600 |
| Half Baths | 1 |
| Central Air Y/N | Yes |
| Total Bedrooms | 2 |
| Main Level Bedrooms | 1 |
| LivingAreaSource | Estimated |
| Laundry Type | Main Floor,Washer In Unit,Dryer In Unit |
| Bedrooms Count All Upper Levels | 1 |
| Bedrooms Count Upper Level 1 | 1 |
| Bathrooms Half Main Level | 1 |
| Bathrooms Full Upper Level 1 | 1 |
| Bathrooms Full All Upper Levels | 1 |
| Bathrooms Count Upper Level 1 | 1.00 |
| Bathrooms Count All Upper Levels | 1 |
| Above Grade Finished Area Source | Estimated |
| Above Grade Finished Area Unit Type | Square Feet |
| Total Baths | 3 |
Exterior Features
| Pool | Yes - Community |
|---|---|
| Lot Features | Backs to Trees,Cul-de-sac,Landscaping |
| Water Source | Public |
| Total Parking Spaces | 6 |
| Garage Features | Garage - Side Entry,Inside Access,Garage Door Opener |
| Type of Parking | Attached Garage,Driveway |
| Land Use Code | R |
| Foundation Details | Crawl Space,Other |
| Water View Y/N | No |
| Lot Size Acres | 0.14 |
| Road Surface Type | Paved |
| Water Body Type | River |
| Lot Size Source | Estimated |
| Waterfront Y/N | No |
| Horse Y/N | No |
| Land Assessed Value | 124000.00 |
| Navigable Water Y/N | Yes |
| Water Oriented Y/N | Yes |
| # of Attached Garage Spaces | 2 |
Amenities
- Foreclosure
- Views
- Short Sale
- New Construction
- Adult 55+
- Lease To Own
- No HOA Fees
- Furnished
- Primary On Main
- Air Conditioning
- Seller Finance
- Green
- Fixer Upper
- Horse
- Golf
- Fireplace
- Deck
- Garage
- Basement
- Pool
Property vs Single Family Average in 21601
Price
Taxes
Year Built
Visits
 All information is believed to be accurate but is not guaranteed. Protected by Copyright© 2026 and is owned either by the Monmouth County Association of REALTORS; or by the developers of the software, Kunversion, LLC. All rights reserved. Each office independently owned and operated.
The New Jersey Real Estate Commission requires every licensed broker or salesperson with whom you list your property to give you a copy of this notice. The purpose is to help you comply with the New Jersey Law
All information is believed to be accurate but is not guaranteed. Protected by Copyright© 2026 and is owned either by the Monmouth County Association of REALTORS; or by the developers of the software, Kunversion, LLC. All rights reserved. Each office independently owned and operated.
The New Jersey Real Estate Commission requires every licensed broker or salesperson with whom you list your property to give you a copy of this notice. The purpose is to help you comply with the New Jersey Law
 © BRIGHT, All Rights Reserved
