
New Construction - Golf Course

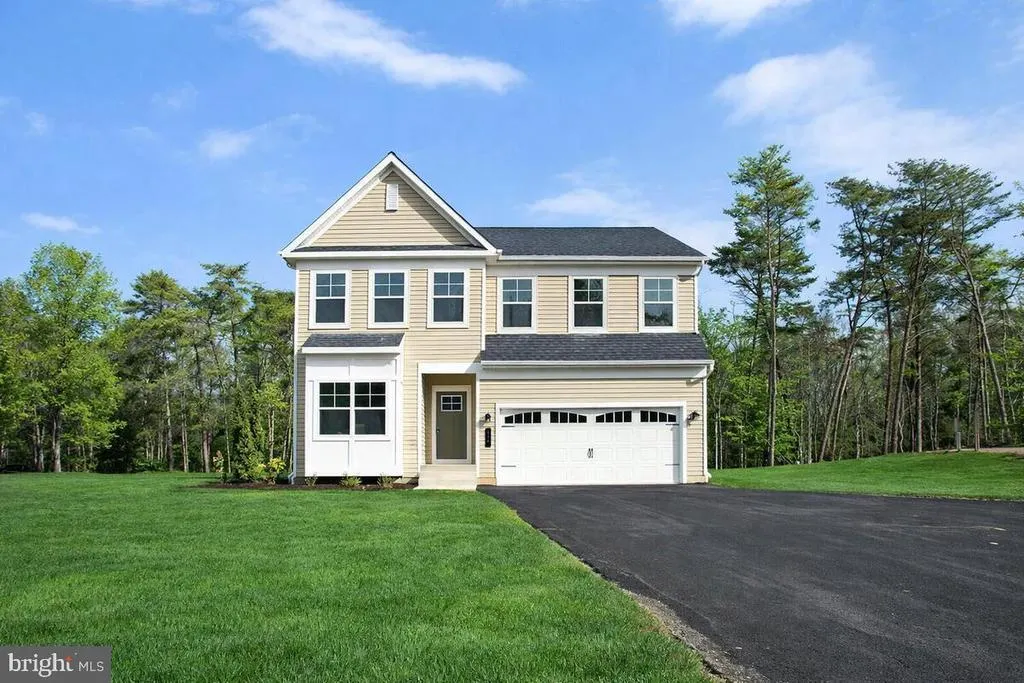
Address
103 Worcester Road, Stevensville, MD
Price
$ 619,990
Property Attributes
- MLS#MDQA2018798
- TypeSingle Family
- Listing Status ACTIVE
- CountyQUEEN ANNES
- CityStevensville
- NeighborhoodKent Island Estates
- Zip21666
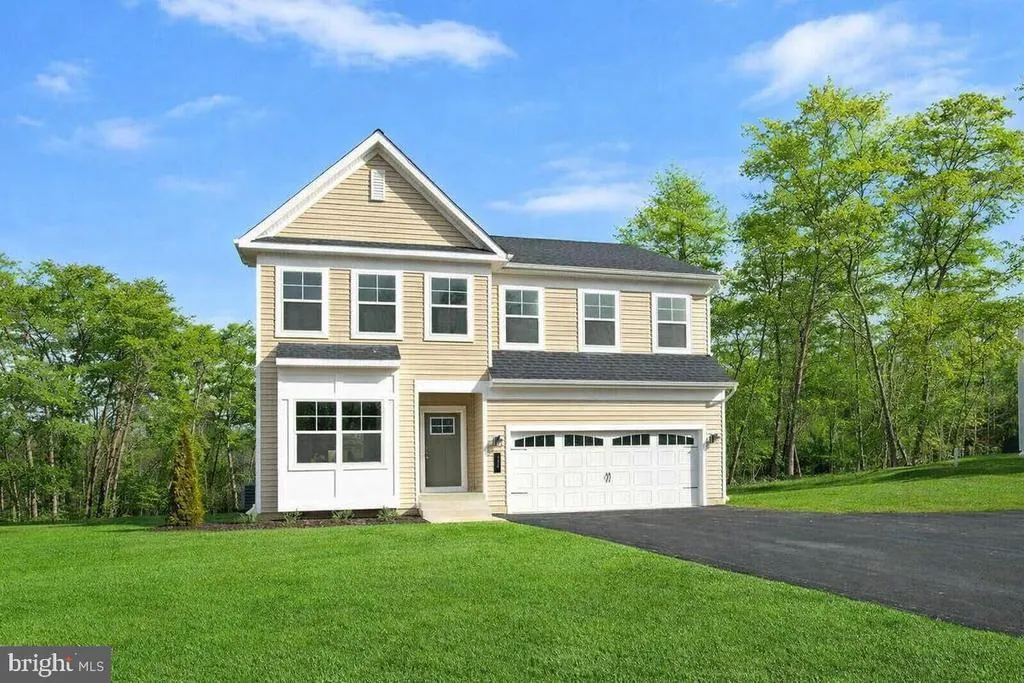
- StyleColonial,Craftsman
- Year Built2026
- Taxes$ 1174
- Price$ 619,990
- Bedrooms4
- Full Bathrooms2
- Half Bathrooms1
- Sqr Footage2091
- Lot Size0.46 Acres
Data Source:
Bright MLS
Property Description
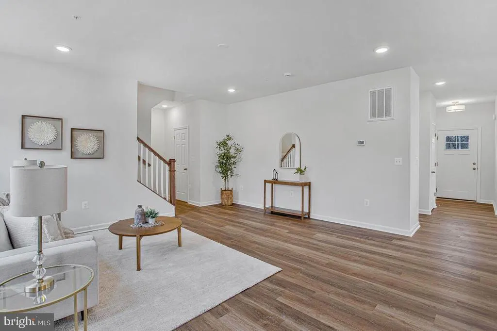
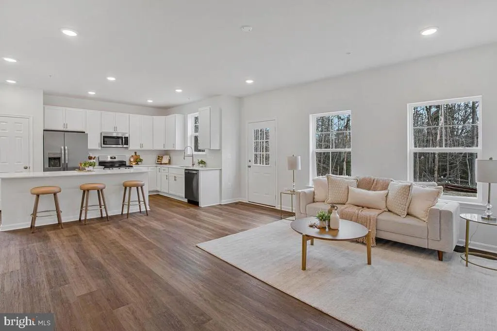
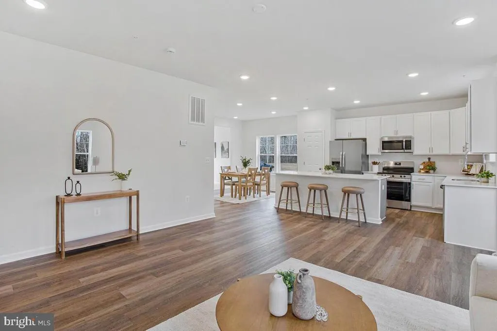
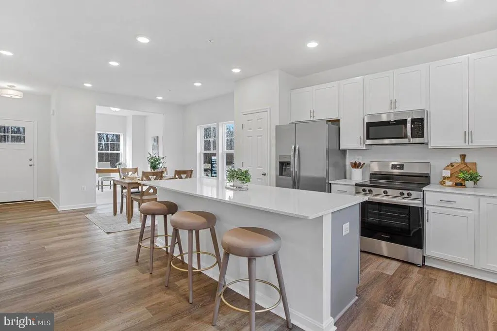
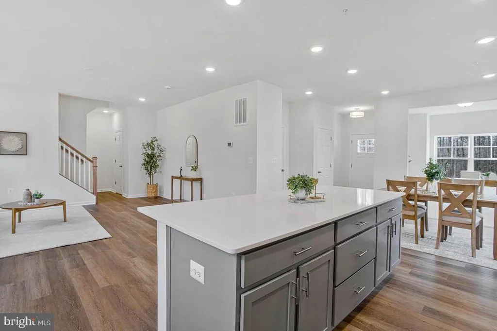
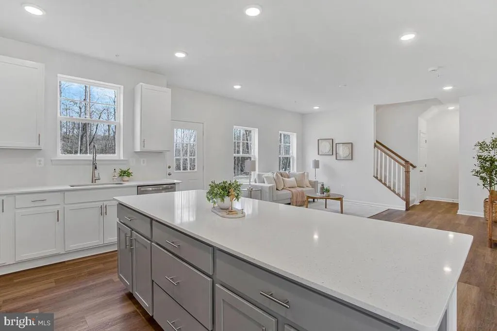
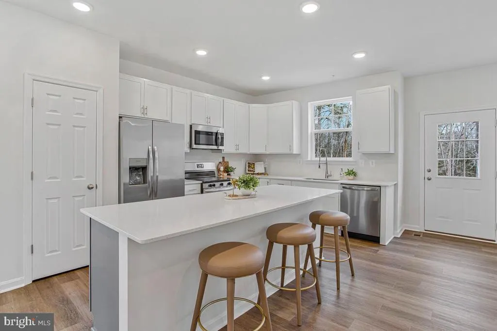
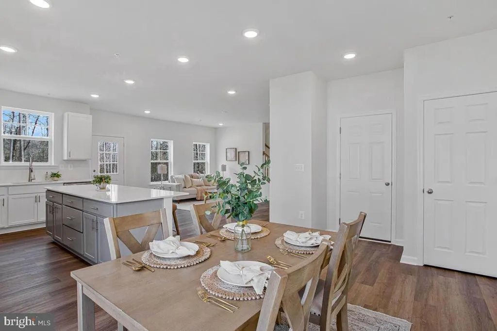
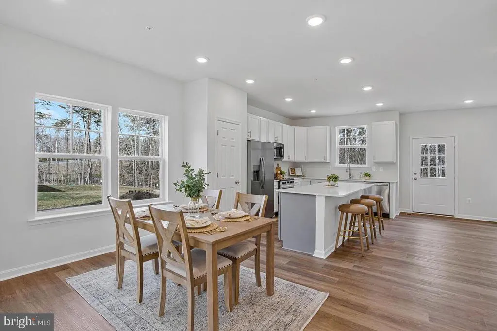
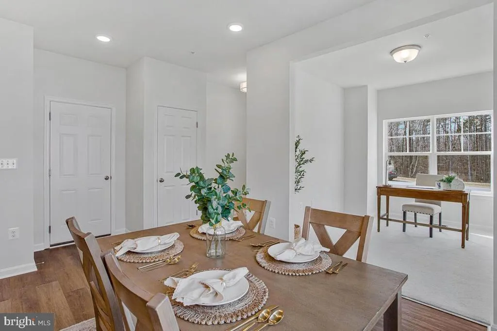
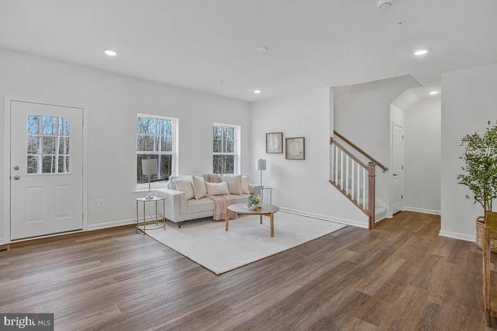
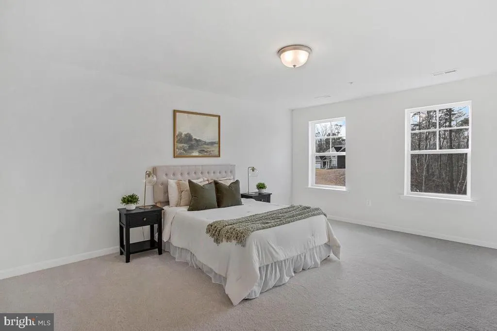
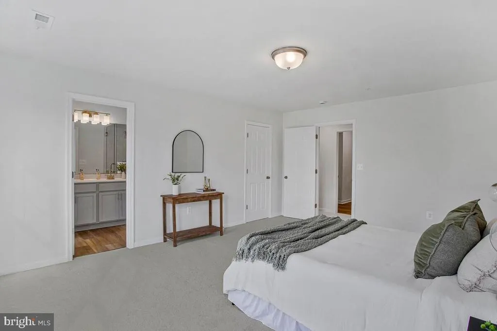
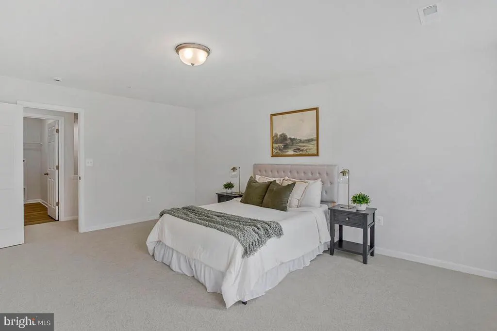
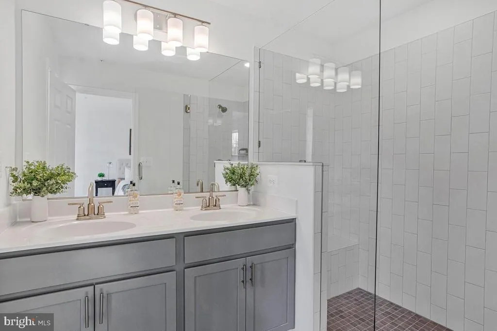
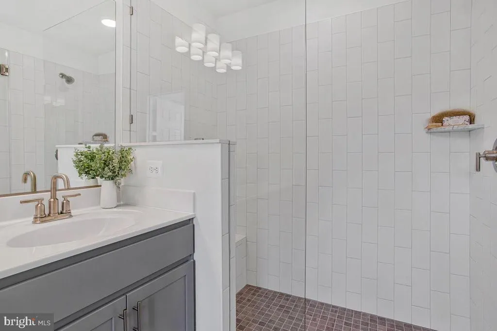
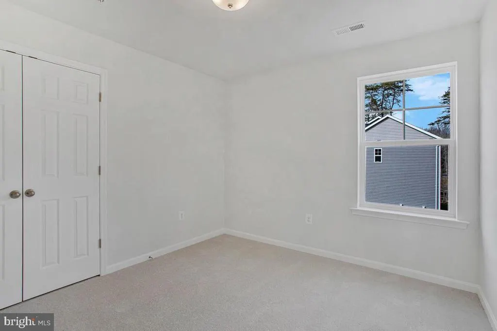
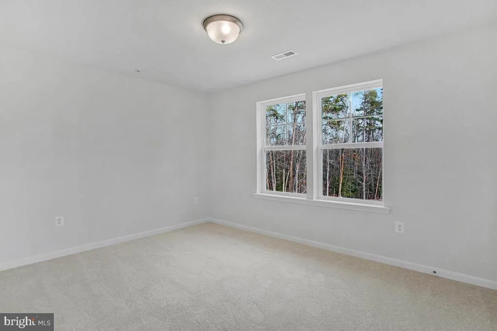
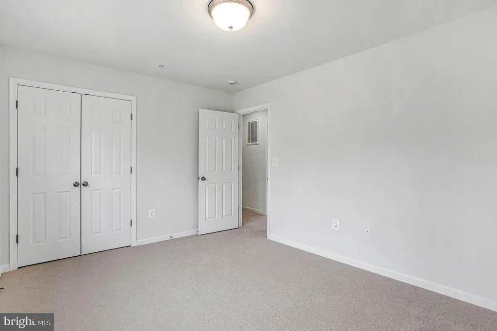
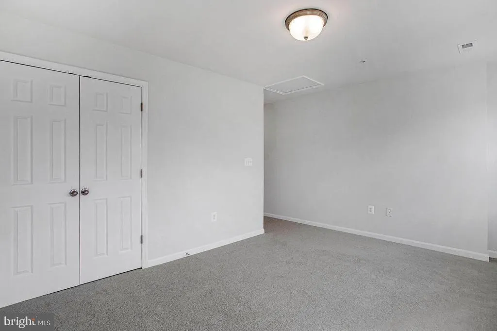
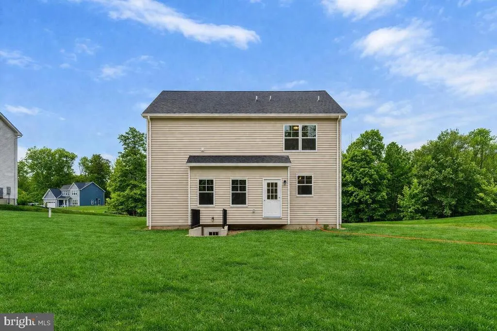
**NEW CONSTRUCTION IN KENT ISLAND ESTATES BEING FRAMED NOW!** Welcome to 103 Worcester, a brand-new **Schaefer Homes Monroe model** featuring **4 bedrooms, 2.5 baths and a 2-car garage**, with expected completion in **early 2027**. Construction is underway, so now is the time to **come pick your finishes!** With so many upgrades already included, enjoy the look and feel of a custom home without the custom-home price. The Monroe offers an open main level with a spacious kitchen, dining area and great roomperfect for everyday living and entertainingwith all four bedrooms upstairs, including a private owner's suite with walk in tiled shower and double vanity. Located in **Kent Island Estates**, where the community association is voluntary, you'll enjoy access to community beaches and plenty of neighborhood social events. The **South Island Trail, Blue Heron Golf Course, pickleball courts and Romancoke Fishing Pier** are all nearby, putting some of the best of Kent Island recreation right outside your door. **Brand-new home. Your finishes. Island lifestyle.** Get in early and make 103 Worcester your own!
| Price History | |
|---|---|
| 9/24/2026 | Listed $619,990 |
General Features
| Living Area | 2091 |
|---|---|
| Sewer | Public Sewer |
| Heating | Heat Pump(s) |
| Cooling | Central A/C |
| Possession | Settlement |
| Roof | Architectural Shingle |
| Zoning | NC-20 |
| Garage Spaces | 2.00 |
| Architectural Style | Colonial,Craftsman |
| Construction Materials | Stick Built,Vinyl Siding |
| School District | QUEEN ANNE'S COUNTY PUBLIC SCHOOLS |
| Year Built | 2026 |
| Levels | 2 |
| Other Fees | 10.00 |
| Tax Year | 2025 |
| Ownership | Fee Simple |
| Cool Fuel | Electric |
| Section | 1 |
| Accessibility | None |
| County | QUEEN ANNES |
| New Construction | Yes |
| Property Type | Residential |
| HOA | No |
| Subdivision Name | KENT ISLAND ESTATES |
| Garage Y/N | Yes |
| Water Access Y/N | Yes |
| Other Structures | Above Grade,Below Grade |
| Full Baths | 2 |
| Status | ACTIVE |
| Directions | Route 8 South to Worcester. House is on the corner. |
| City | STEVENSVILLE |
| Body of Water | Chesapeake |
| Other Fees Frequency | Annually |
| Senior Community Y/N | No |
| Lot Size Units | Square Feet |
| Lot Size Square Feet | 20000.00 |
| Tax Assessed Value | 163700.0 |
| Tax Annual Amount | 1174.0 |
| Property Condition | Excellent |
| Structure Type | Detached |
| Condo/Coop Association fee Y/N | No |
| Bathrooms Count Main Level | 1.00 |
| Price Per Sq Ft Total AG | 296.5 |
| Acceptable Financing | Cash,Conventional,FHA,VA |
| Construction Completed Y/N | No |
| Vacation Rental Y/N | No |
| Total SQFT | 2091 |
| Standard Status | Active |
| Year Built Source | Estimated |
| Legal Subdivision | KENT ISLAND ESTATES |
| Tax Lot | 41 |
| Association Recreation Fee | 25.00 |
| Association Recreation Fee | Yes |
Interior Features
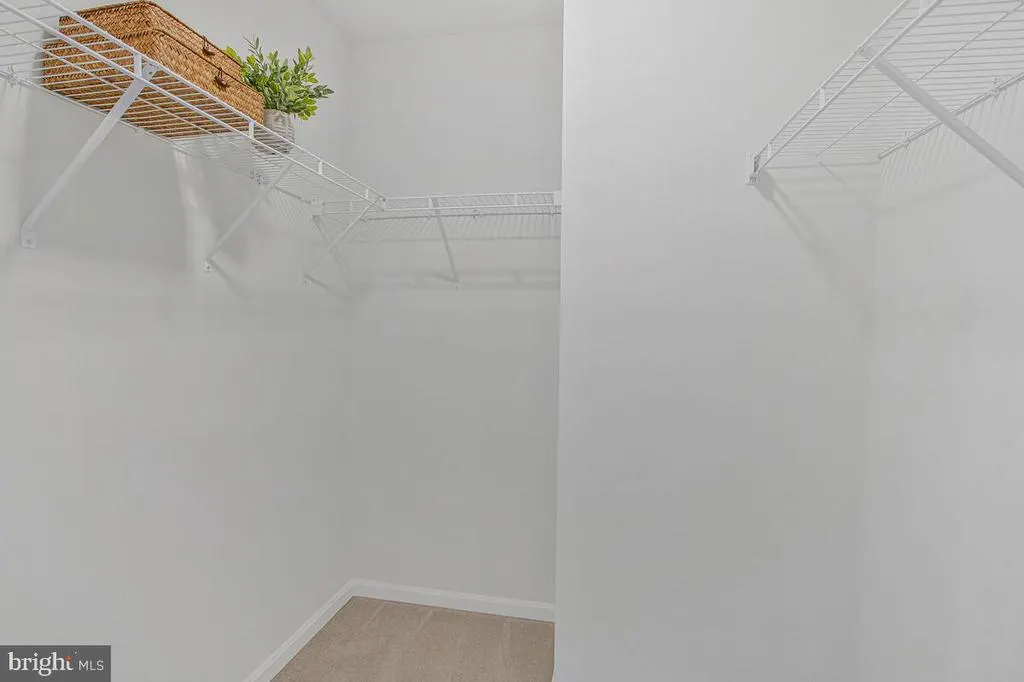
| Interior Amenities | Bathroom - Tub Shower,Bathroom - Walk-In Shower,Carpet,Combination Kitchen/Dining,Combination Kitchen/Living,Dining Area,Family Room Off Kitchen,Floor Plan - Open,Kitchen - Island,Pantry,Walk-in Clos |
|---|---|
| Heating Fuel | Electric |
| Flooring | Luxury Vinyl Plank,Partially Carpeted |
| Hot Water | Electric |
| Basement (Y/N) | No |
| Heating Y/N | Yes |
| Fireplace Y/N | No |
| Above Grade Finished Area | 2091 |
| Half Baths | 1 |
| Central Air Y/N | Yes |
| Total Bedrooms | 4 |
| Below Grade Finished Area Unit Type | Square Feet |
| LivingAreaSource | Assessor |
| Below Grade Unfin Area Units | Square Feet |
| Bedrooms Count All Upper Levels | 4 |
| Bedrooms Count Upper Level 1 | 4 |
| Bathrooms Half Main Level | 1 |
| Bathrooms Full Upper Level 1 | 2 |
| Bathrooms Full All Upper Levels | 2 |
| Bathrooms Count Upper Level 1 | 2.00 |
| Bathrooms Count All Upper Levels | 2 |
| Above Grade Finished Area Unit Type | Square Feet |
| Total Baths | 3 |
Exterior Features
| Pool | No Pool |
|---|---|
| Lot Features | Corner |
| Water Source | Well |
| Total Parking Spaces | 2 |
| Garage Features | Garage - Front Entry,Garage Door Opener,Inside Access |
| Type of Parking | Attached Garage,Driveway |
| Land Use Code | R |
| Foundation Details | Slab |
| Water View Y/N | No |
| Lot Size Acres | 0.46 |
| Water Body Type | Bay |
| Lot Size Source | Estimated |
| Waterfront Y/N | No |
| Builder Model | Monroe |
| Land Assessed Value | 163700.00 |
| Navigable Water Y/N | Yes |
| Water Oriented Y/N | Yes |
| # of Attached Garage Spaces | 2 |
Amenities
- Foreclosure
- Views
- Short Sale
- New Construction
- Adult 55+
- Lease To Own
- No HOA Fees
- Furnished
- Primary On Main
- Air Conditioning
- Seller Finance
- Green
- Fixer Upper
- Horse
- Golf
- Fireplace
- Deck
- Garage
- Basement
- Pool
Property vs Single Family Average in 21666
Price
Taxes
Year Built
 All information is believed to be accurate but is not guaranteed. Protected by Copyright© 2026 and is owned either by the Monmouth County Association of REALTORS; or by the developers of the software, Kunversion, LLC. All rights reserved. Each office independently owned and operated.
The New Jersey Real Estate Commission requires every licensed broker or salesperson with whom you list your property to give you a copy of this notice. The purpose is to help you comply with the New Jersey Law
All information is believed to be accurate but is not guaranteed. Protected by Copyright© 2026 and is owned either by the Monmouth County Association of REALTORS; or by the developers of the software, Kunversion, LLC. All rights reserved. Each office independently owned and operated.
The New Jersey Real Estate Commission requires every licensed broker or salesperson with whom you list your property to give you a copy of this notice. The purpose is to help you comply with the New Jersey Law
 © BRIGHT, All Rights Reserved
