








Address
12706 Coventry Manor Way, Upper Marlboro, MD
Price
$ 750,000
Property Attributes
- MLS#MDPG2215504
- TypeSingle Family
- Listing Status ACTIVE
- CountyPRINCE GEORGES
- CityUpper Marlboro
- NeighborhoodMarlboro Riding
- Zip20772
- StyleColonial
- Year Built2019
- Taxes$ 9550
- Price$ 750,000
- Bedrooms5
- Full Bathrooms3
- Half Bathrooms1
- Sqr Footage3404
- Lot Size0.24 Acres
Data Source:
Bright MLS
Property Description
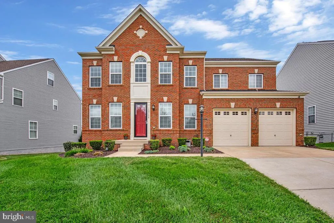
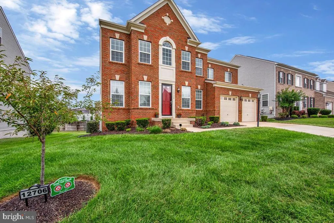
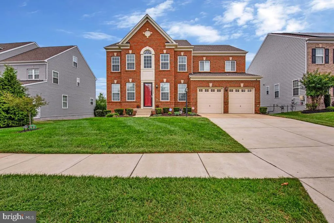
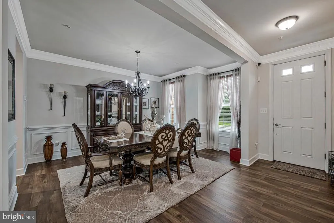
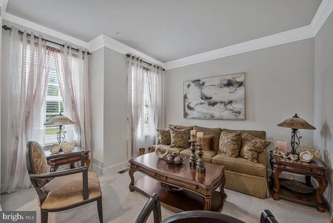
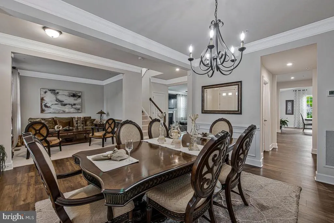
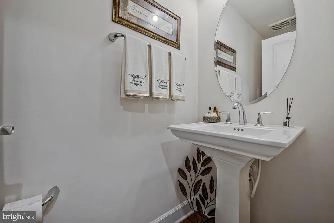
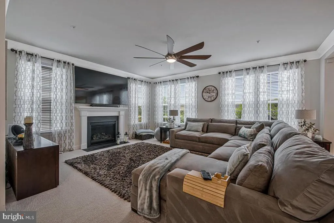
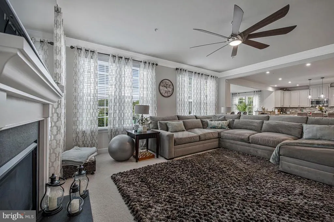
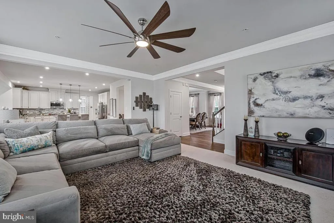
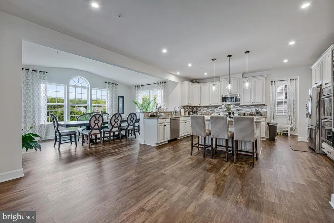
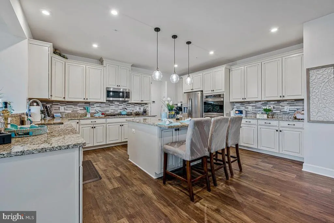
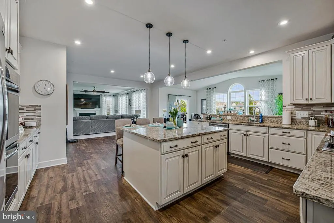
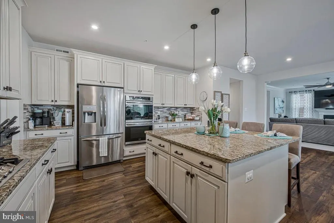
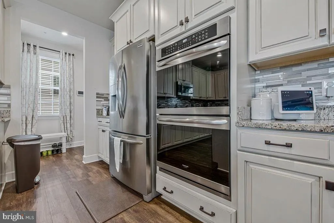
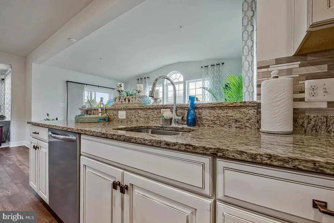
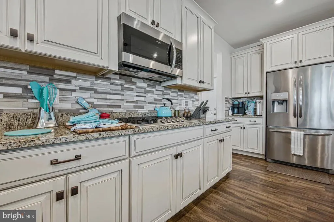
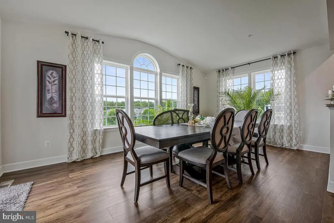
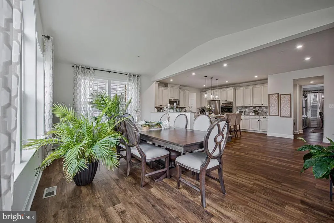
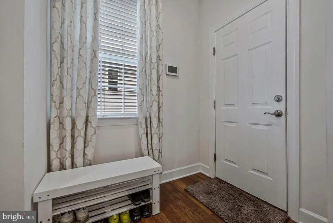
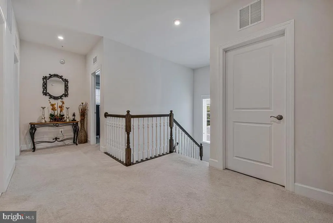
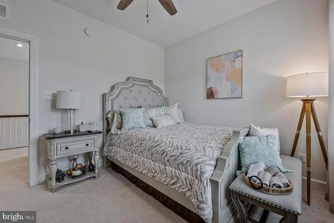
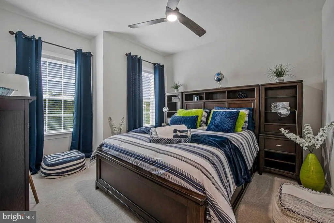
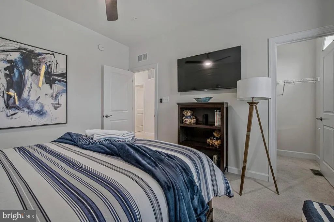
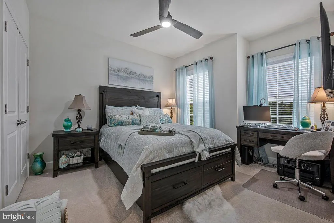
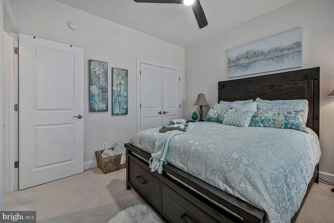
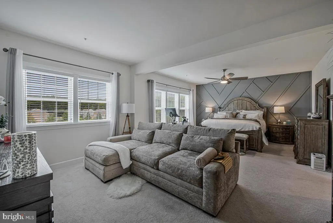
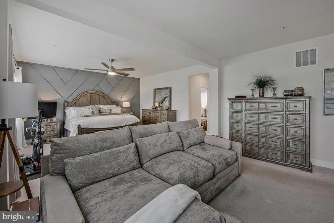
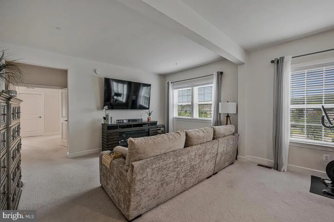
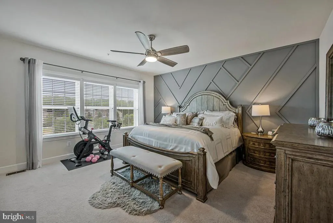
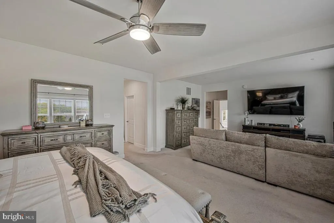
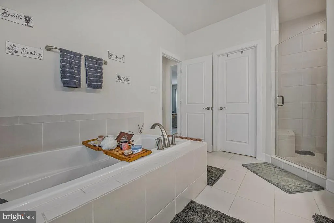
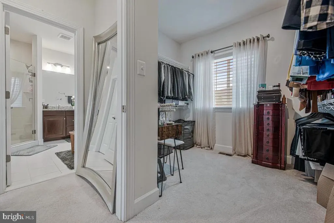
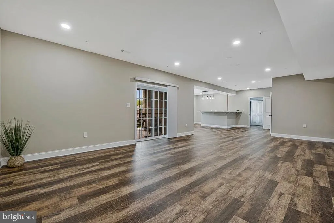
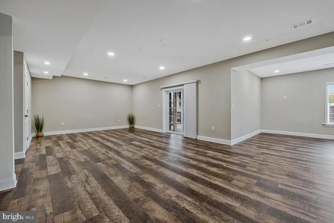
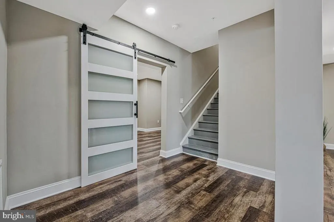
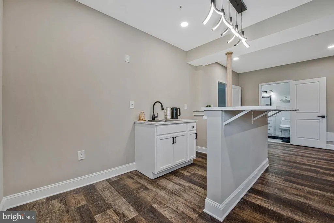
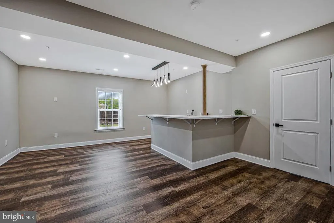
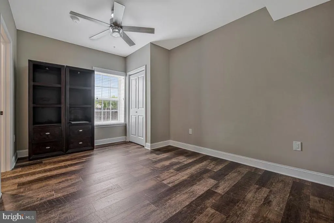
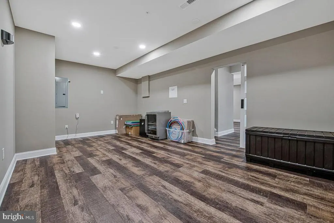
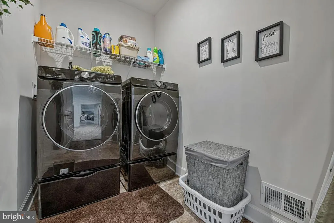
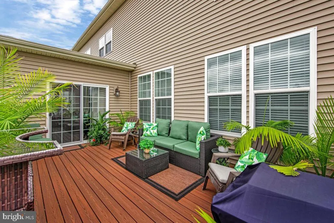
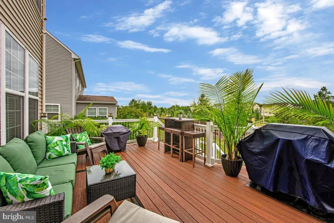
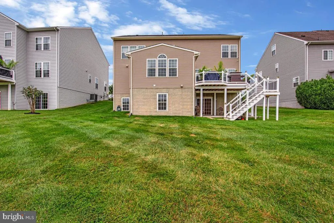
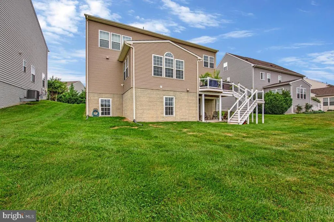
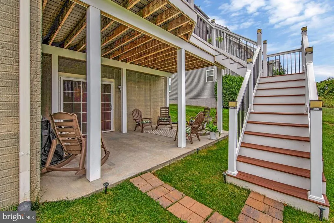
Impeccably maintained and beautifully appointed, this stately brick Colonial is nestled within the sought-after Laurel Ridge community, offering an exceptional blend of timeless elegance, sophisticated finishes, and expansive living spaces across three beautifully finished levels. Step inside to soaring 9-foot ceilings and a thoughtfully designed main level ideal for both elegant entertaining and everyday living. The formal living room is enhanced by classic crown molding, while the sophisticated dining room showcases shadow box detailing, crown molding, and chair rail accents. At the heart of the home, the inviting family room is anchored by a cozy gas fireplace and complemented by a striking ceiling fan. The gourmet kitchen is designed to impress, featuring gleaming granite countertops, an upgraded appliance package, double wall ovens, an abundance of cabinetry, and an oversized walk-in pantry offering exceptional storage. Just beyond, the sun-drenched morning room boasts dramatic cathedral ceilings and provides seamless access to the engineered hardwood deckperfect for outdoor dining, entertaining, or simply relaxing. A convenient powder room and functional mudroom complete the main level. Upstairs, retreat to the grand primary suite, a true private sanctuary featuring a spacious sitting room and two generously sized walk-in closets. The luxurious ensuite bath is beautifully appointed with granite countertops, a dual vanity, and an impressive oversized walk-in shower. Three additional spacious bedrooms, a full hall bath, and a conveniently located upper-level laundry area complete this floor. The fully finished lower level further expands the home's impressive living and entertaining space, featuring a dedicated theater room with built-in surround sound, a spacious recreation room, versatile flex space, a fifth bedroom, and a third full bath with a tub and showerideal for overnight guests, multigenerational living, a private home office, fitness space, or additional recreation. Ideally situated just minutes from shopping, dining, entertainment, and major commuter routes, this exceptional Laurel Ridge residence offers the perfect combination of luxury, space, comfort, and convenience. This one won't last long. Schedule your showing today!
| Elementary School | High School |
|---|---|
| Barack Obama Elementary School | JR. High School |
| Price History | |
|---|---|
| 9/22/2026 | Listed $750,000 |
General Features
| Living Area | 3404 |
|---|---|
| Sewer | Public Sewer |
| Heating | Forced Air |
| Cooling | Central A/C |
| Possession | Settlement |
| Appliances | Oven - Double,Oven - Wall,Microwave,Dishwasher |
| Zoning | RR |
| HOA Fee | 87.50 |
| Architectural Style | Colonial |
| Construction Materials | Frame,Brick Front,Vinyl Siding |
| School District | PRINCE GEORGE'S COUNTY PUBLIC SCHOOLS |
| Year Built | 2019 |
| Levels | 3 |
| Tax Year | 2025 |
| Ownership | Fee Simple |
| Cool Fuel | Electric |
| Accessibility | None |
| Assoc Fee Paid Per | Monthly |
| County | PRINCE GEORGES |
| New Construction | No |
| Property Type | Residential |
| HOA | Yes |
| Subdivision Name | MARLBORO RIDING |
| Garage Y/N | No |
| Water Access Y/N | No |
| Other Structures | Above Grade,Below Grade |
| Full Baths | 3 |
| Status | ACTIVE |
| Directions | Please refer to agent. |
| City | UPPER MARLBORO |
| Senior Community Y/N | No |
| Lot Size Units | Square Feet |
| Lot Size Square Feet | 10478.00 |
| Tax Assessed Value | 667433.0 |
| Tax Annual Amount | 9550.0 |
| Structure Type | Detached |
| Condo/Coop Association fee Y/N | No |
| Bathrooms Count Main Level | 1.00 |
| Price Per Sq Ft Total AG | 220.33 |
| Vacation Rental Y/N | No |
| Total SQFT | 5100 |
| Standard Status | Active |
| Year Built Source | Assessor |
| Legal Subdivision | MARLBORO RIDING-PLAT 1> |
| Tax Lot | 4 |
Interior Features
| Interior Amenities | Chair Railings,Crown Moldings,Upgraded Countertops,Recessed Lighting |
|---|---|
| Heating Fuel | Natural Gas |
| Basement | Full,Fully Finished |
| Total Fireplaces | 1 |
| Hot Water | Electric |
| Basement (Y/N) | Yes |
| Heating Y/N | Yes |
| Window Features | Insulated |
| Fireplace Y/N | Yes |
| Above Grade Finished Area | 3404 |
| Half Baths | 1 |
| Central Air Y/N | Yes |
| Total Bedrooms | 5 |
| Below Grade Finished Area Unit Type | Square Feet |
| LivingAreaSource | Assessor |
| Below Grade Unfin Area Units | Square Feet |
| Below Grade Unfin SQFT | 1696 |
| Below Grade Unfin SQFT Source | Assessor |
| Below Grade Finished Area Source | Assessor |
| Bedrooms Count All Lower Levels | 1 |
| Bedrooms Count All Upper Levels | 4 |
| Bedrooms Count Lower Level 1 | 1 |
| Bedrooms Count Upper Level 1 | 4 |
| Bathrooms Half Main Level | 1 |
| Bathrooms Full Upper Level 1 | 2 |
| Bathrooms Full Lower Level 1 | 1 |
| Bathrooms Full All Upper Levels | 2 |
| Bathrooms Full All Lower Levels | 1 |
| Bathrooms Count Upper Level 1 | 2.00 |
| Bathrooms Count Lower Level 1 | 1.00 |
| Bathrooms Count All Upper Levels | 2 |
| Bathrooms Count All Lower Levels | 1 |
| Above Grade Finished Area Source | Assessor |
| Above Grade Finished Area Unit Type | Square Feet |
| Total Baths | 4 |
Exterior Features
| Pool | No Pool |
|---|---|
| Water Source | Public |
| Type of Parking | Driveway |
| Land Use Code | E |
| Foundation Details | Slab |
| Water View Y/N | No |
| Lot Size Acres | 0.24 |
| Lot Size Source | Assessor |
| Waterfront Y/N | No |
| Door Features | Insulated |
| Land Assessed Value | 186200.00 |
| Navigable Water Y/N | No |
| Water Oriented Y/N | No |
Amenities
- Foreclosure
- Views
- Short Sale
- New Construction
- Adult 55+
- Lease To Own
- No HOA Fees
- Furnished
- Primary On Main
- Air Conditioning
- Seller Finance
- Green
- Fixer Upper
- Horse
- Golf
- Fireplace
- Deck
- Garage
- Basement
- Pool
Property vs Single Family Average in 20772
Price
Taxes
Year Built
In The Neighborhood
Primary On Main
Upper Marlboro
$ 762,000
- Type
- Single Family
- Size
- 2,984 SqFt
- Rooms
- 5 Beds + 3.5 Baths
 All information is believed to be accurate but is not guaranteed. Protected by Copyright© 2026 and is owned either by the Monmouth County Association of REALTORS; or by the developers of the software, Kunversion, LLC. All rights reserved. Each office independently owned and operated.
The New Jersey Real Estate Commission requires every licensed broker or salesperson with whom you list your property to give you a copy of this notice. The purpose is to help you comply with the New Jersey Law
All information is believed to be accurate but is not guaranteed. Protected by Copyright© 2026 and is owned either by the Monmouth County Association of REALTORS; or by the developers of the software, Kunversion, LLC. All rights reserved. Each office independently owned and operated.
The New Jersey Real Estate Commission requires every licensed broker or salesperson with whom you list your property to give you a copy of this notice. The purpose is to help you comply with the New Jersey Law
 © BRIGHT, All Rights Reserved
