
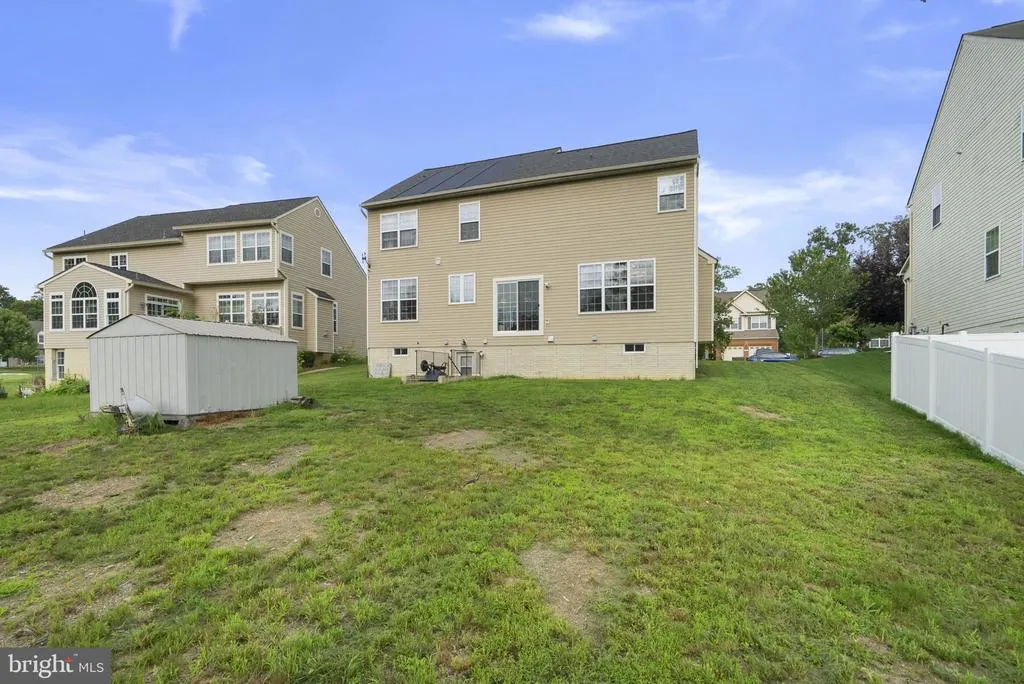
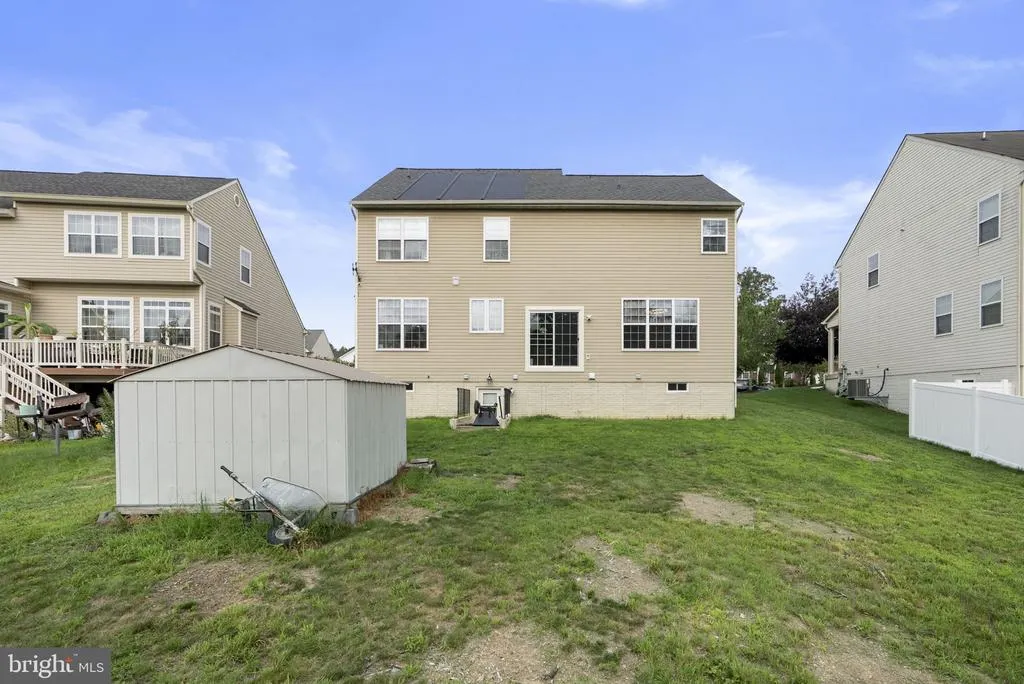
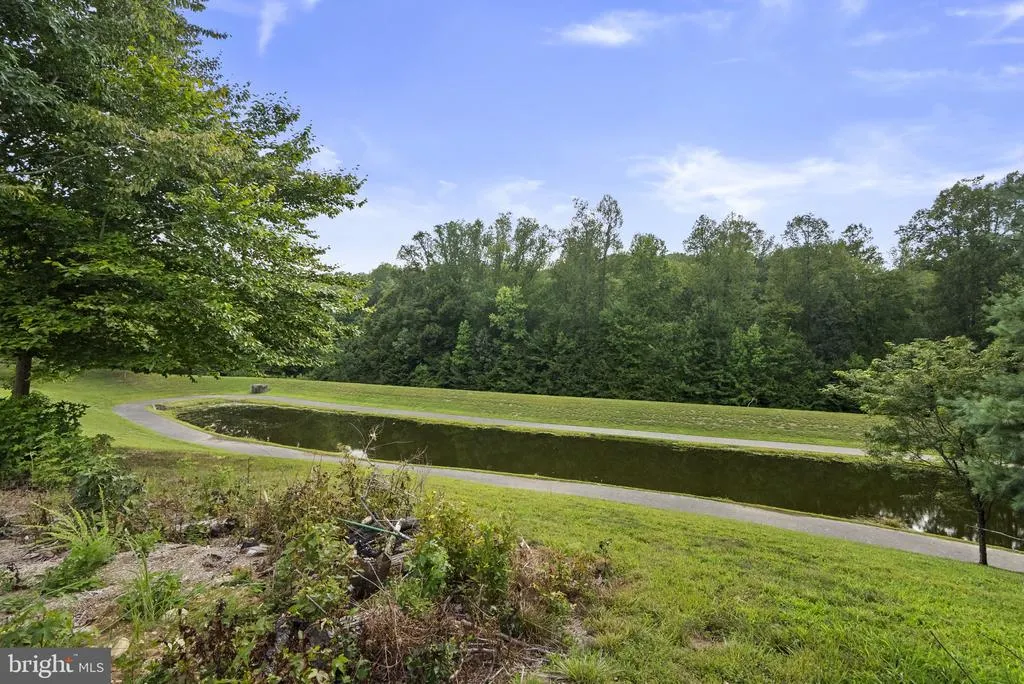
Water Views - Eco Friendly
Address
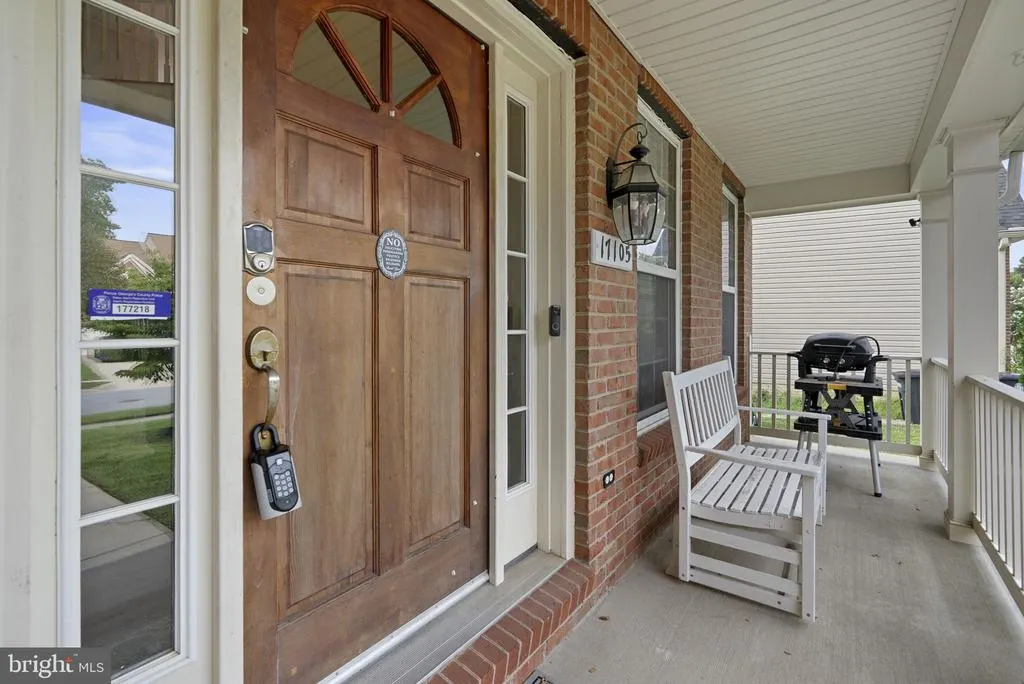
17105 Madrillon Way, Accokeek, MD
Price
$ 625,000
Property Attributes
- MLS#MDPG2214934
- TypeSingle Family
- Listing Status ACTIVE
- CountyPRINCE GEORGES
- CityAccokeek
- NeighborhoodSummerwood-Plat Eight>
- Zip20607
- StyleColonial
- Year Built2010
- Taxes$ 7161
- Price$ 625,000
- Bedrooms4
- Full Bathrooms2
- Half Bathrooms1
- Sqr Footage2788
- Lot Size0.24 Acres
Data Source:
Bright MLS
Property Description
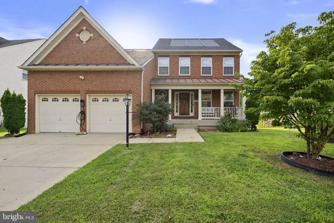
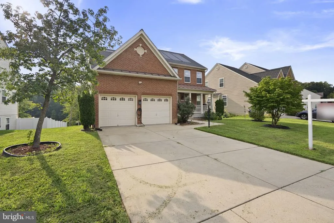
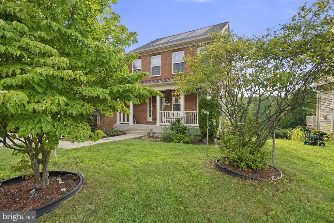
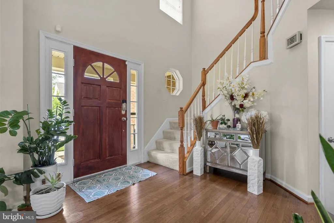

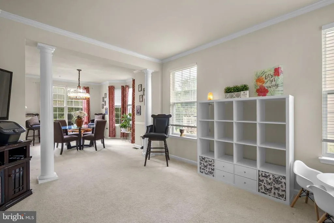
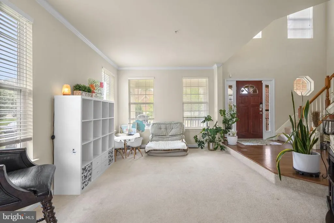
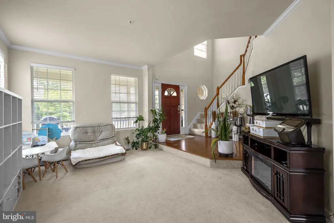
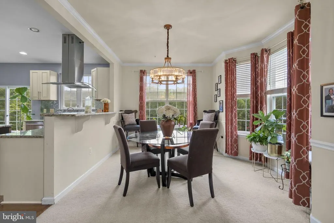
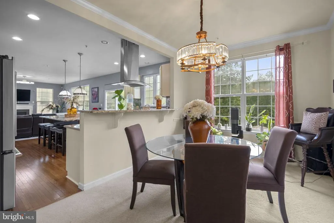
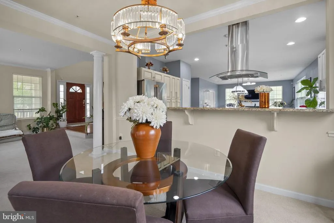
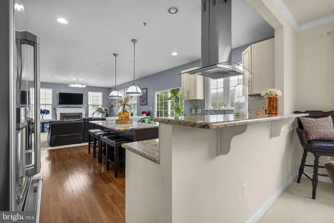
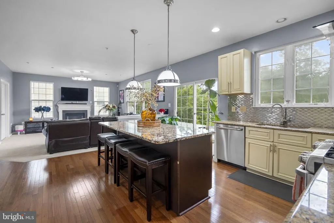
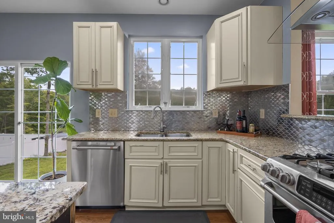
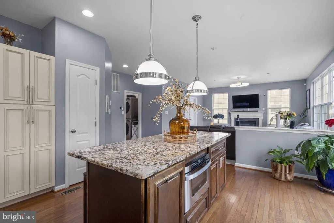
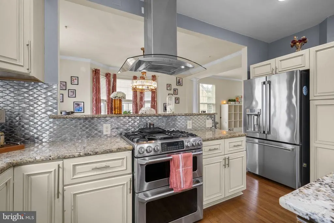
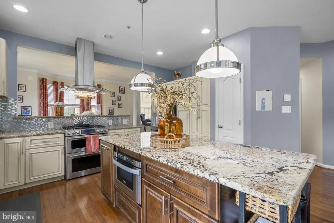
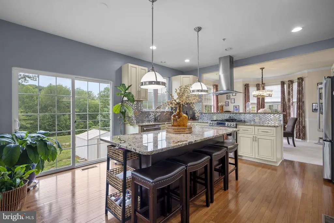
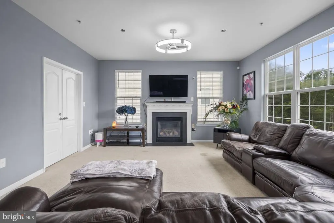
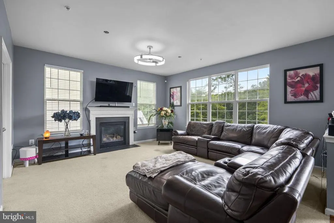
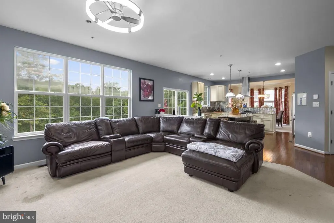
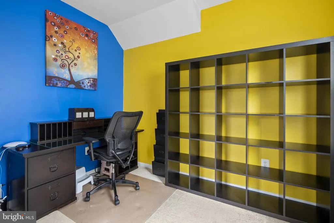
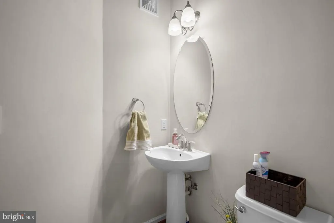
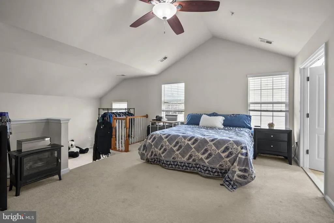
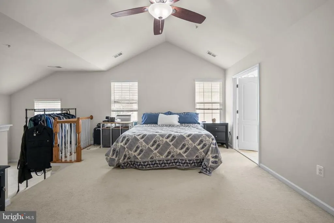
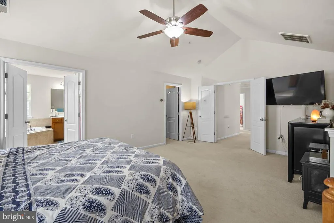
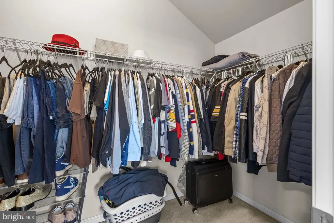
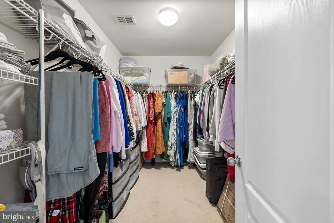
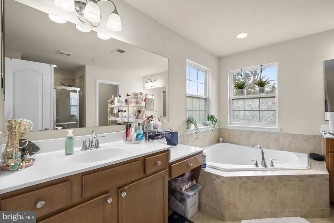
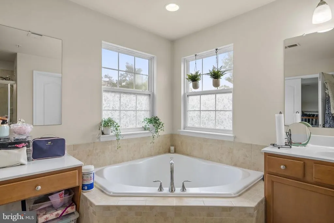
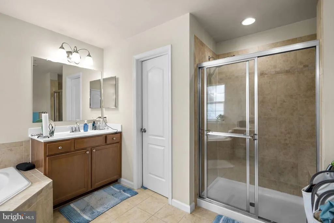
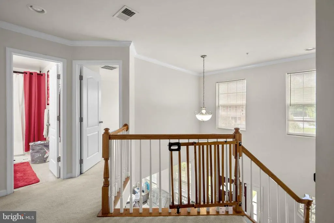
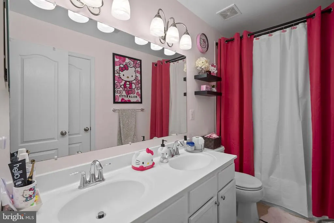
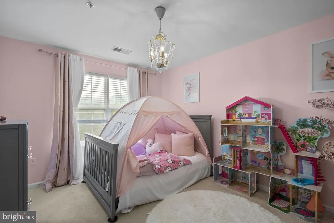
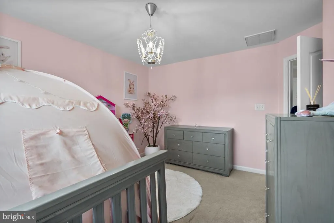
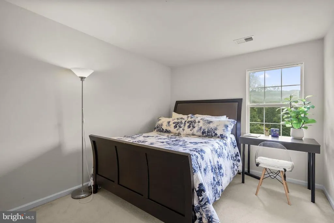
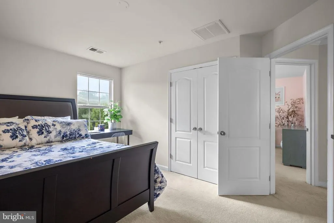
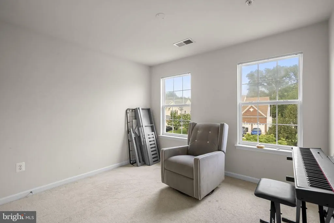
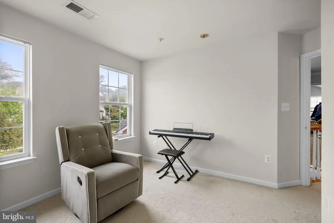
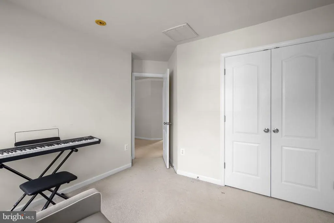
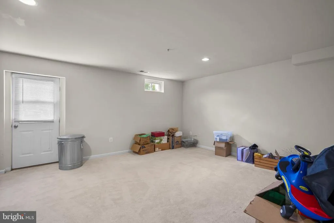
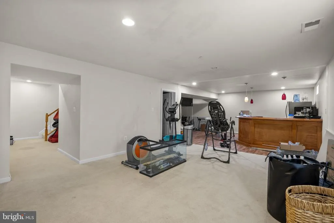
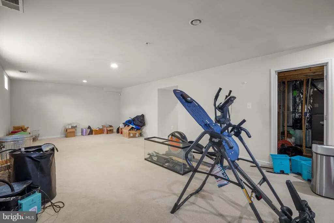
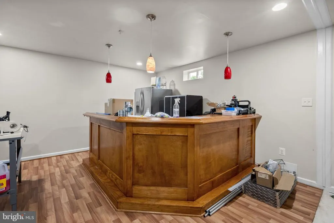
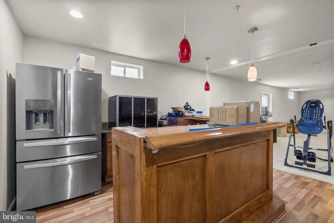
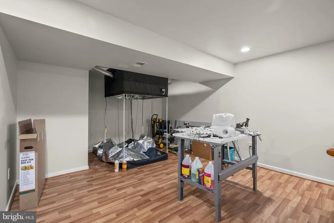
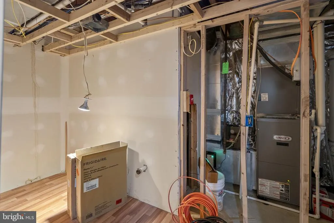
Welcome to 17105 Madrillon Way, a spacious 4-bedroom, 2.5-bath single-family home located in the desirable Summerwood community of Accokeek, Maryland. Designed with both comfort and functionality in mind, the main level features a dedicated home office, a spacious living area perfect for everyday living and entertaining, and an updated kitchen with plenty of room to gather. Upstairs, you'll find four generously sized bedrooms, including a comfortable primary suite. The open-concept basement offers tremendous flexibility for a recreation room, home gym, theater, playroom, or additional living space. A bathroom rough-in is already in place, providing an opportunity to expand and customize the lower level to fit your needs.The home is also equipped with a solar energy system, offering the potential for added utility savings and improved energy efficiency. With plenty of space, a versatile floor plan, energy-saving features, and a sought-after location, this home offers an excellent opportunity to make Summerwood your new neighborhood. Priced to selldon't miss your chance to make 17105 Madrillon Way home!
| Price History | |
|---|---|
| 8/12/2026 | Listed $625,000 |
General Features
| Living Area | 2788 |
|---|---|
| Sewer | Public Sewer |
| Heating | Forced Air,Programmable Thermostat |
| Cooling | Central A/C,Ceiling Fan(s) |
| Possession | Immediate,0-30 Days CD |
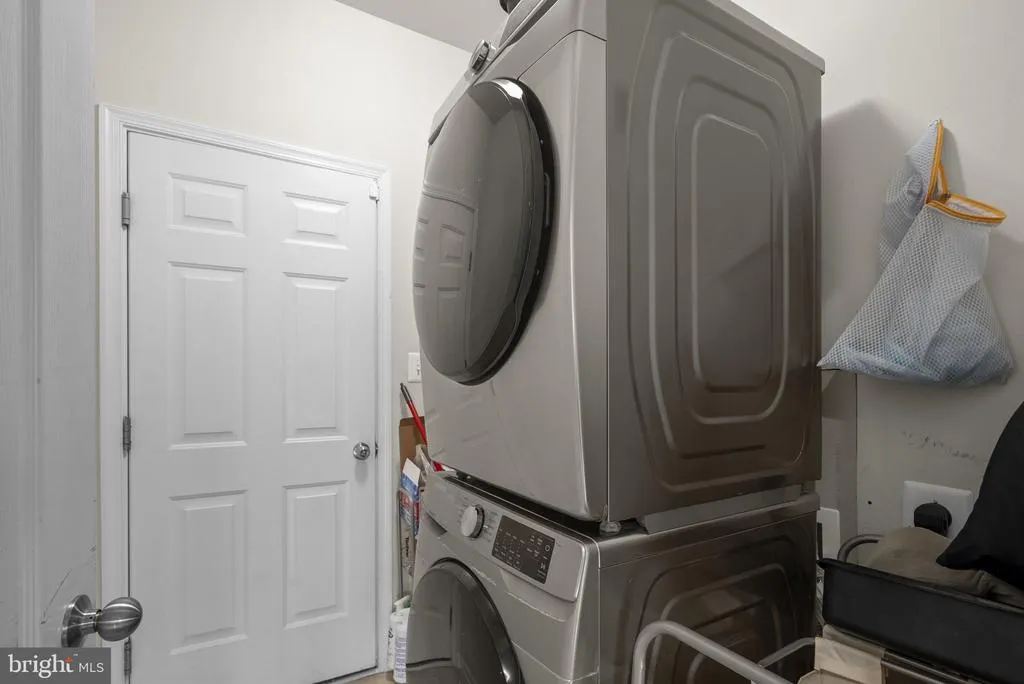
| Appliances | Washer/Dryer Hookups Only,Dishwasher,Disposal,Dryer,Exhaust Fan,Extra Refrigerator/Freezer,Microwave,Oven/Range - Gas,Refrigerator,Washer,Stove |
| Zoning | RR |
| HOA Fee | 182.00 |
| Architectural Style | Colonial |
| Construction Materials | Combination,Brick |
| School District | PRINCE GEORGE'S COUNTY PUBLIC SCHOOLS |
| Year Built | 2010 |
| View | Water |
| Levels | 2 |
| Tax Year | 2025 |
| Ownership | Fee Simple |
| Cool Fuel | Electric |
| Accessibility | None |
| Assoc Fee Paid Per | Quarterly |
| County | PRINCE GEORGES |
| New Construction | No |
| Property Type | Residential |
| HOA | Yes |
| Subdivision Name | SUMMERWOOD-PLAT EIGHT> |
| Garage Y/N | No |
| Water Access Y/N | No |
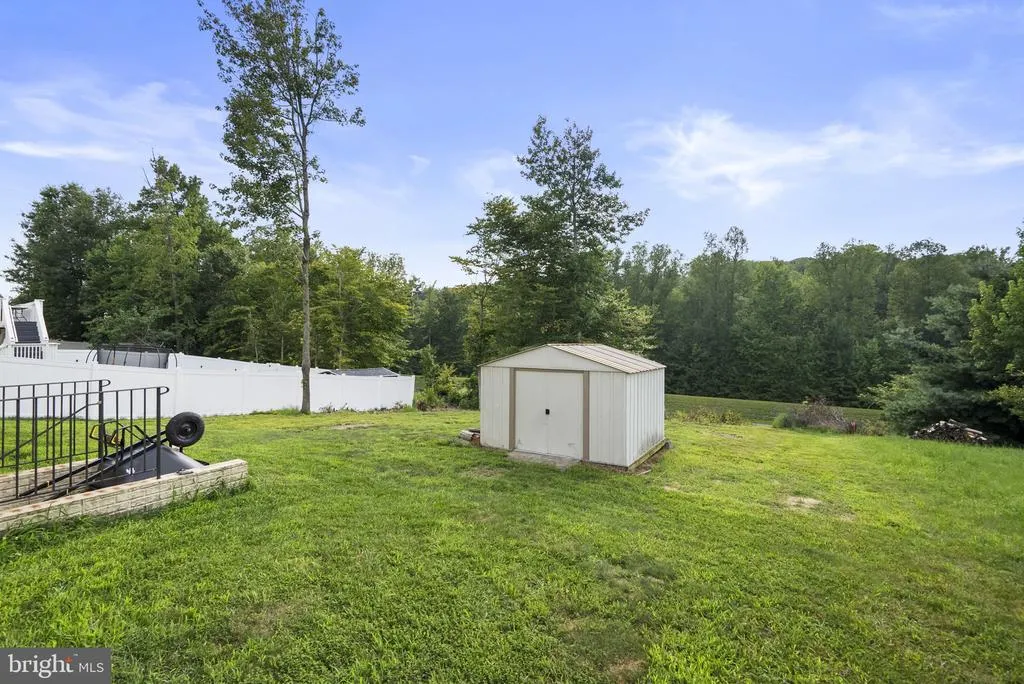
| Other Structures | Above Grade,Below Grade |
| Full Baths | 2 |
| Status | ACTIVE |
| Directions | See GPS |
| City | ACCOKEEK |
| Senior Community Y/N | No |
| Lot Size Units | Square Feet |
| Lot Size Square Feet | 10558.00 |
| Tax Assessed Value | 516267.0 |
| Tax Annual Amount | 7161.0 |
| Structure Type | Detached |
| Condo/Coop Association fee Y/N | No |
| Bathrooms Count Main Level | 1.00 |
| Price Per Sq Ft Total AG | 224.18 |
| Acceptable Financing | FHA,VA,USDA,Conventional,Cash |
| Vacation Rental Y/N | No |
| Total SQFT | 4076 |
| Standard Status | Active |
| Year Built Source | Assessor |
| Legal Subdivision | SUMMERWOOD-PLAT EIGHT> |
| Tax Lot | 31 |
Interior Features
| Interior Amenities | Kitchen - Table Space,Dining Area,Kitchen - Island,Chair Railings,Crown Moldings,Upgraded Countertops,Primary Bath(s),Window Treatments,Wet/Dry Bar,Wood Floors |
|---|---|
| Heating Fuel | Natural Gas |
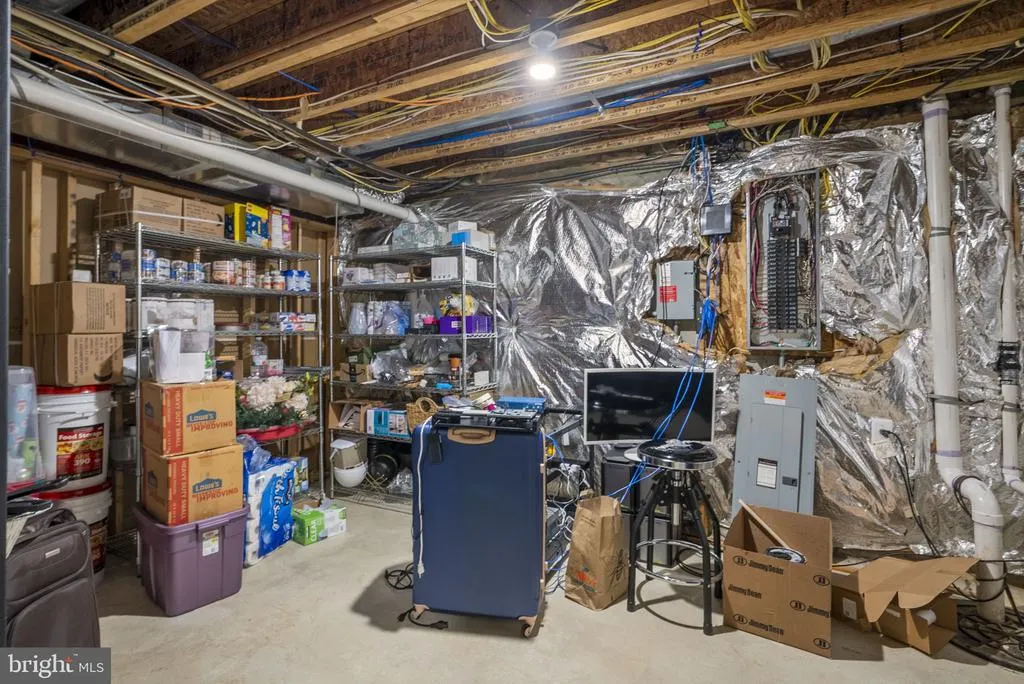
| Basement | Connecting Stairway,Rear Entrance,Partially Finished,Rough Bath Plumb,Sump Pump |
| Total Fireplaces | 1 |
| Fireplace Features | Equipment |
| Hot Water | Natural Gas |
| Basement (Y/N) | Yes |
| Heating Y/N | Yes |
| Fireplace Y/N | Yes |
| Above Grade Finished Area | 2788 |
| Half Baths | 1 |
| Central Air Y/N | Yes |
| Total Bedrooms | 4 |
| Room Type | Living Room,Dining Room,Primary Bedroom,Bedroom 2,Bedroom 3,Bedroom 4,Kitchen,Game Room,Family Room,Foyer,Study,Laundry,Other,Utility Room |
| Below Grade Finished Area Unit Type | Square Feet |
| LivingAreaSource | Assessor |
| Below Grade Unfin Area Units | Square Feet |
| Below Grade Unfin SQFT | 1288 |
| Below Grade Unfin SQFT Source | Assessor |
| Below Grade Finished Area Source | Assessor |
| Bedrooms Count All Upper Levels | 4 |
| Bedrooms Count Upper Level 1 | 4 |
| Bathrooms Half Main Level | 1 |
| Bathrooms Full Upper Level 1 | 2 |
| Bathrooms Full All Upper Levels | 2 |
| Bathrooms Count Upper Level 1 | 2.00 |
| Bathrooms Count Lower Level 1 | 0.00 |
| Bathrooms Count All Upper Levels | 2 |
| Above Grade Finished Area Source | Assessor |
| Above Grade Finished Area Unit Type | Square Feet |
| Total Baths | 3 |
Exterior Features
| Pool | No Pool |
|---|---|
| Water Source | Public |
| Type of Parking | Off Street,On Street |
| Land Use Code | R |
| Foundation Details | Permanent |
| Water View Y/N | Yes |
| Lot Size Acres | 0.24 |
| Lot Size Source | Assessor |
| Waterfront Y/N | No |
| Land Assessed Value | 151300.00 |
| Navigable Water Y/N | No |
| Water Oriented Y/N | No |
Room Details
| Room | Dimensions | Level | Flooring | Details |
|---|---|---|---|---|
| Bedroom 2 | Upper 1 | Flooring - Carpet | ||
| Bedroom 3 | Upper 1 | Flooring - Carpet | ||
| Bedroom 4 | Upper 1 | Flooring - Carpet | ||
| Dining Room | Main | Flooring - Carpet | ||
| Family Room | Main | Flooring - Carpet,Fireplace - Gas | ||
| Foyer | Main | Flooring - HardWood | ||
| Game Room | Lower 1 | Flooring - Carpet | ||
| Kitchen | Main | |||
| Laundry | Main | |||
| Living Room | Main | Flooring - Carpet | ||
| Other | Lower 1 | Flooring - Other | ||
| Primary Bedroom | Upper 1 | Flooring - Carpet | ||
| Study | Main | Flooring - Carpet | ||
| Utility Room | Lower 1 | Flooring - Concrete |
Amenities
- Foreclosure
- Views
- Short Sale
- New Construction
- Adult 55+
- Lease To Own
- No HOA Fees
- Furnished
- Primary On Main
- Air Conditioning
- Seller Finance
- Green
- Fixer Upper
- Horse
- Golf
- Fireplace
- Deck
- Garage
- Basement
- Pool
Property vs Single Family Average in 20607
Price
Taxes
Year Built
Visits
 All information is believed to be accurate but is not guaranteed. Protected by Copyright© 2026 and is owned either by the Monmouth County Association of REALTORS; or by the developers of the software, Kunversion, LLC. All rights reserved. Each office independently owned and operated.
The New Jersey Real Estate Commission requires every licensed broker or salesperson with whom you list your property to give you a copy of this notice. The purpose is to help you comply with the New Jersey Law
All information is believed to be accurate but is not guaranteed. Protected by Copyright© 2026 and is owned either by the Monmouth County Association of REALTORS; or by the developers of the software, Kunversion, LLC. All rights reserved. Each office independently owned and operated.
The New Jersey Real Estate Commission requires every licensed broker or salesperson with whom you list your property to give you a copy of this notice. The purpose is to help you comply with the New Jersey Law
 © BRIGHT, All Rights Reserved
