
Address
5821 Goldsboro Road, Bethesda, MD
Price
$ 3,895,000
Property Attributes
- MLS#MDMC2256118
- TypeSingle Family
- Listing Status ACTIVE
- CountyMONTGOMERY
- CityBethesda
- NeighborhoodKenwood Park
- Zip20817
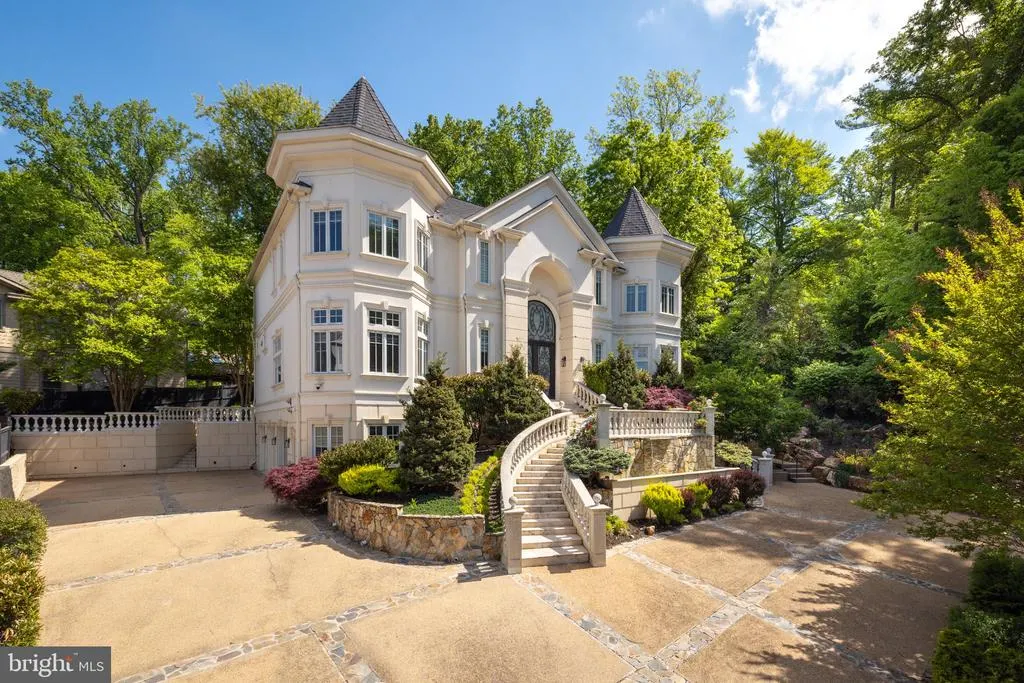
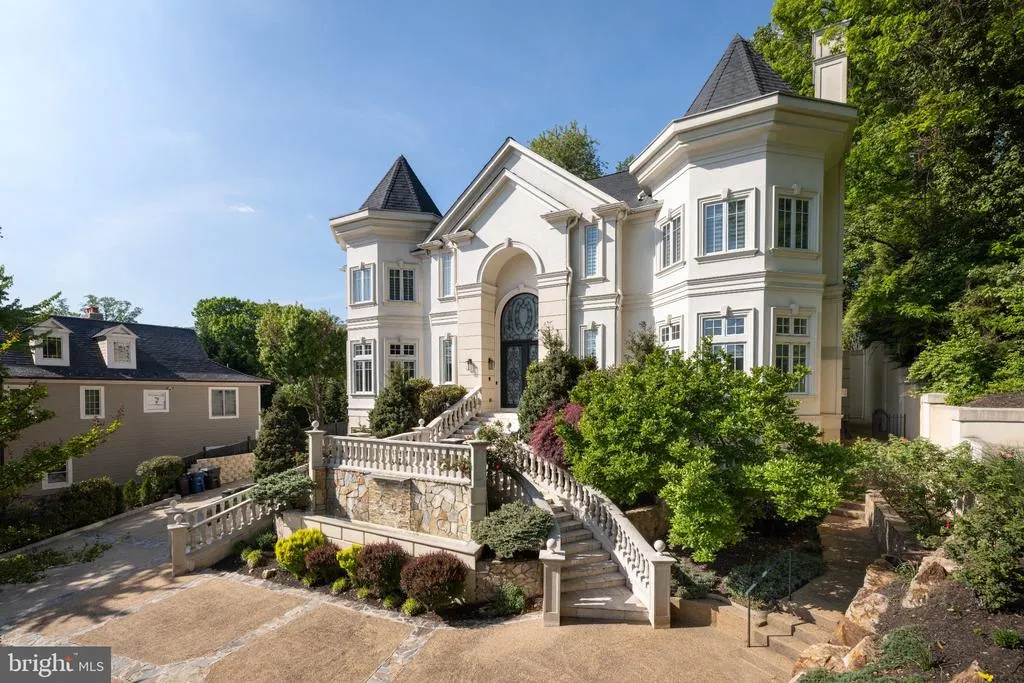
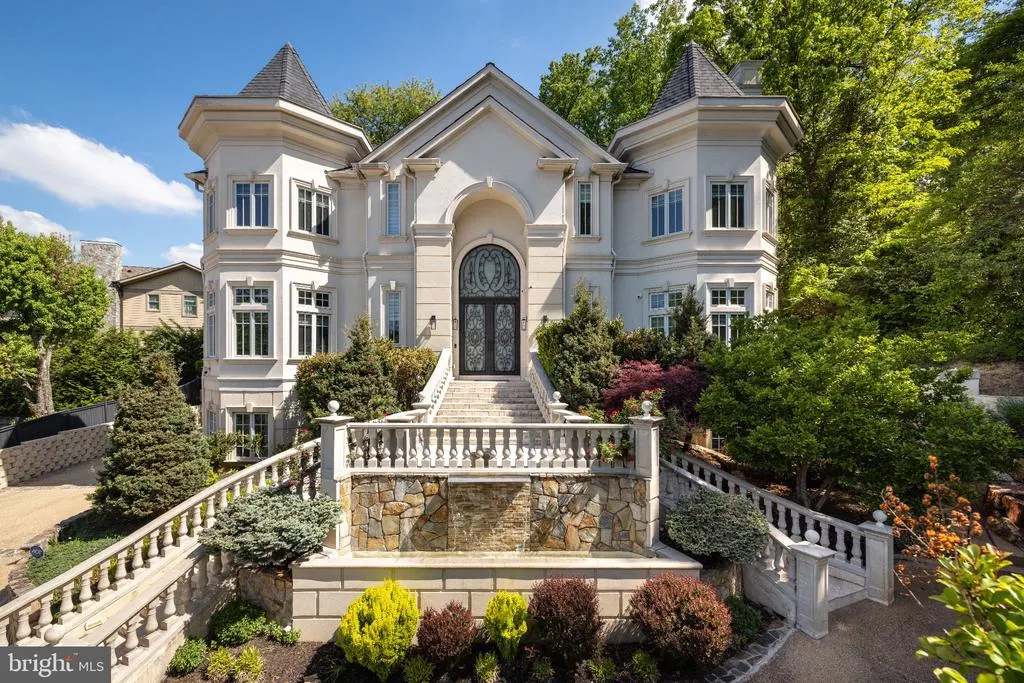
- StyleFrench,Manor,Mediterranean,,Villa
- Year Built2012
- Taxes$ 30959
- Price$ 3,895,000
- Bedrooms5
- Full Bathrooms5
- Half Bathrooms1
- Sqr Footage8060
- Lot Size0.29 Acres
Data Source:
Bright MLS
Property Description
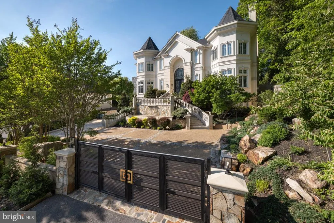
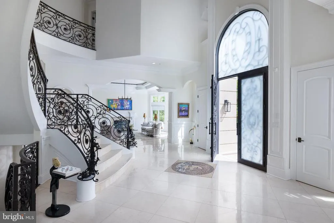
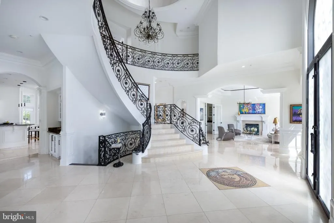
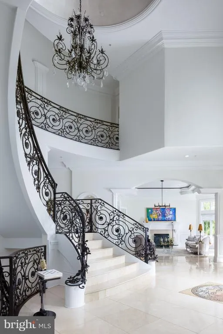
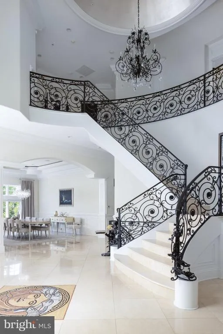
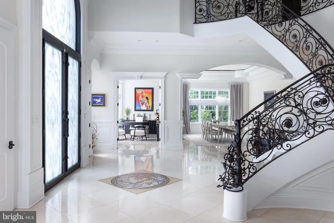
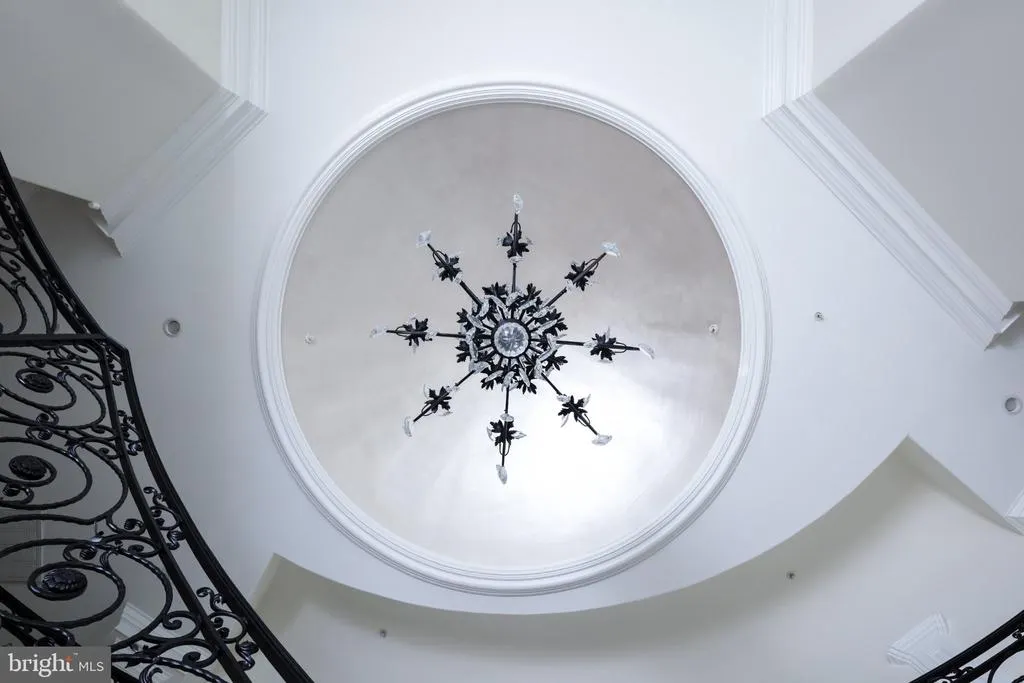
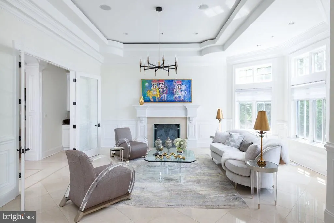
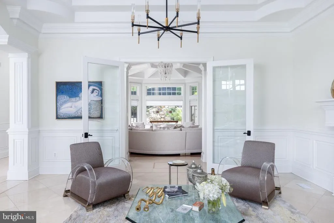
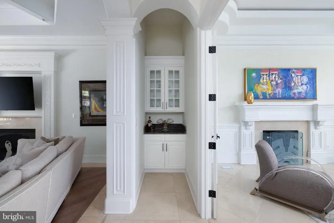
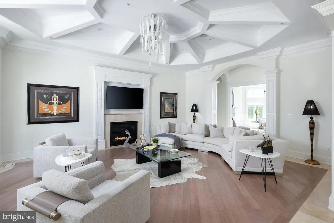
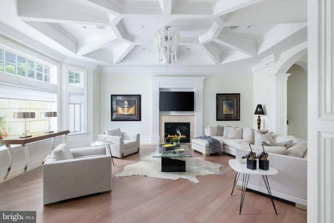
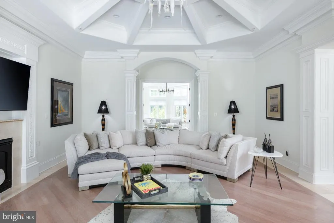
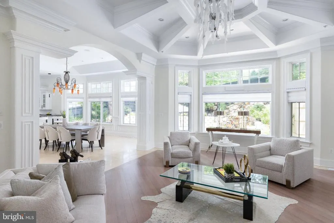
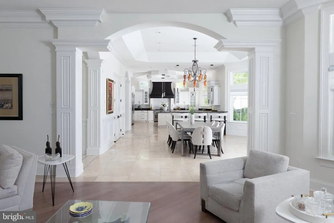
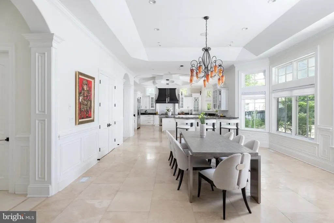
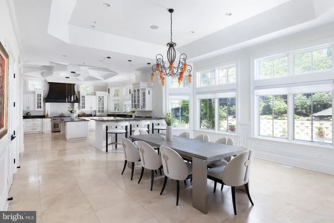
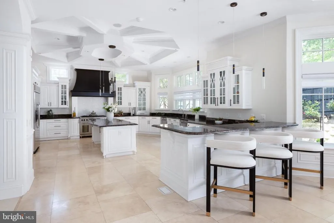
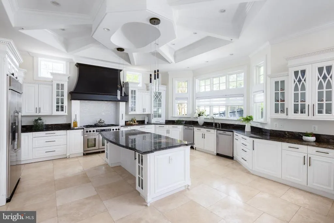
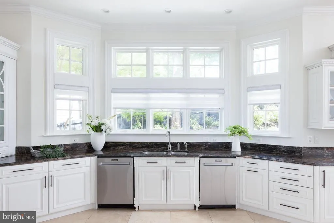
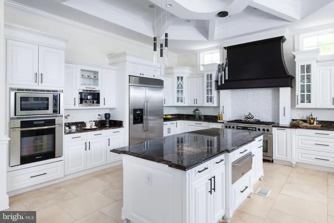
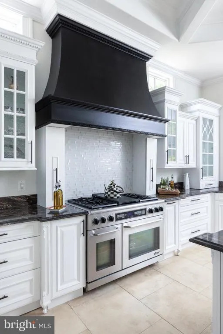
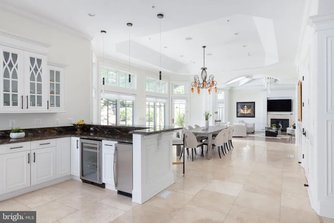
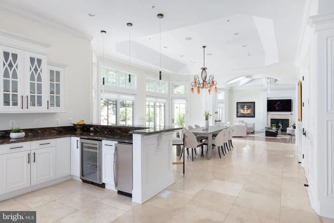
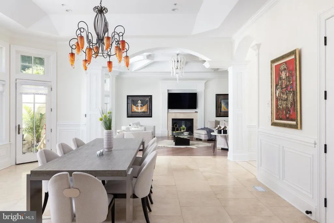
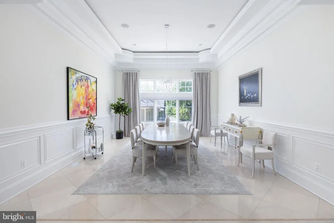
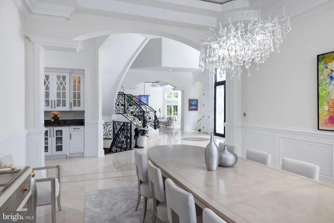
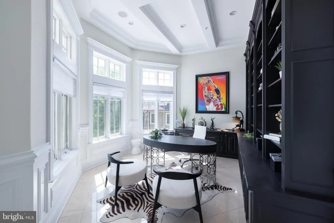
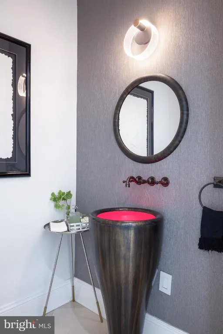
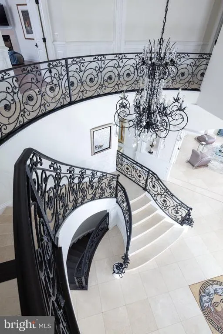
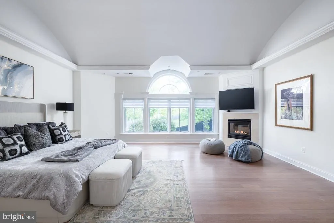
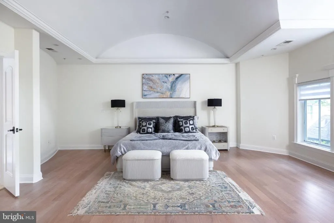
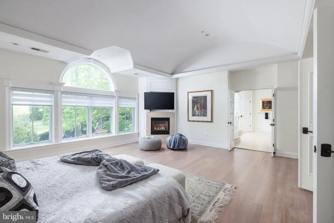
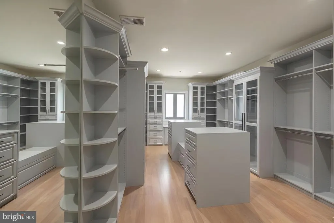
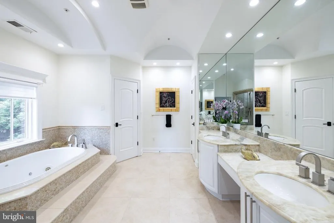
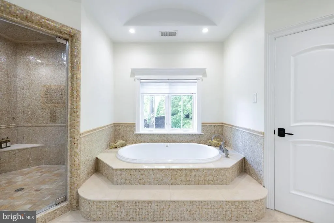
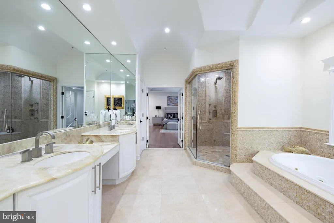
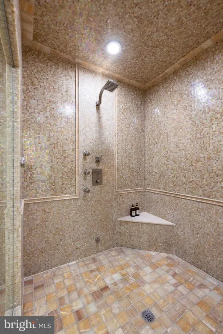
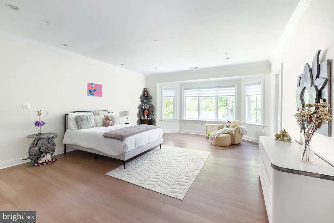
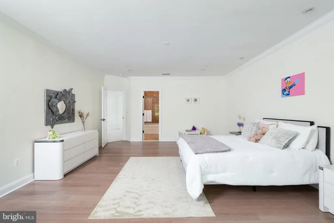
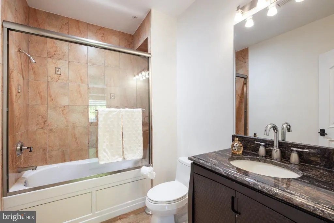
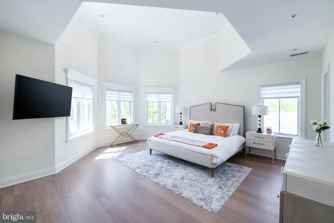
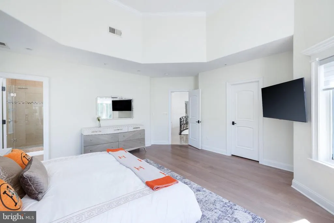
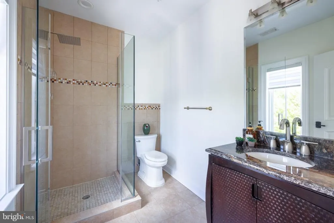
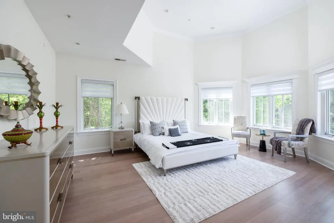
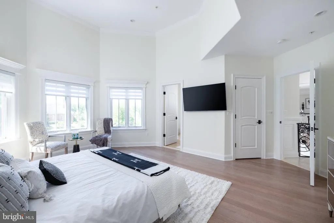
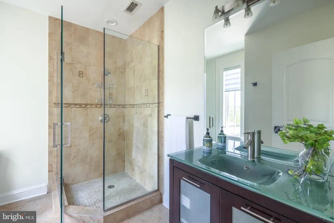
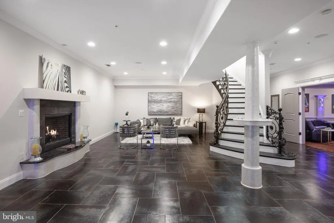
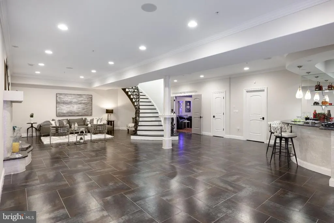
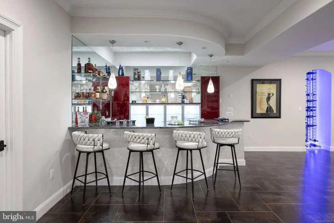
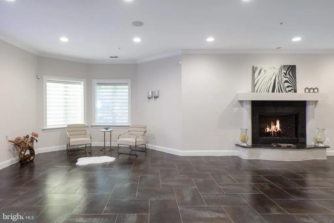
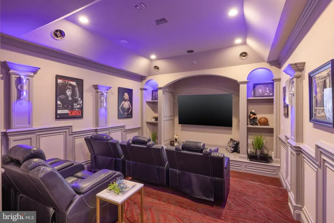
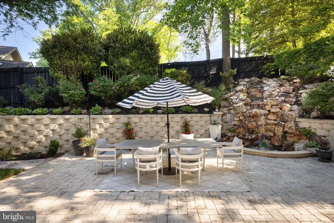
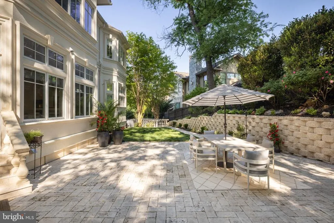
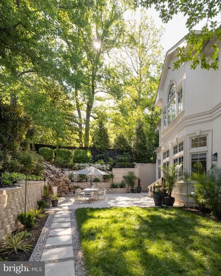
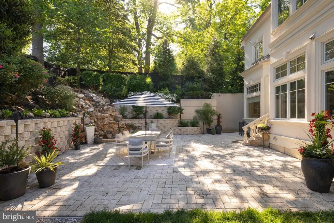
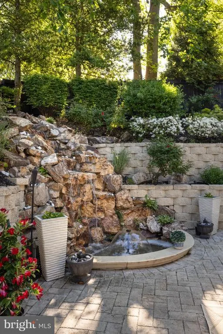
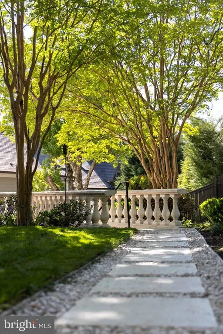
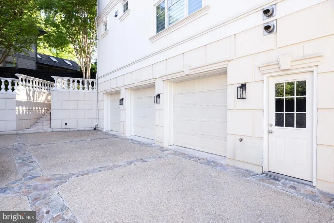
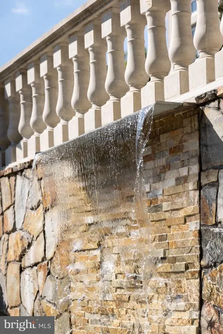
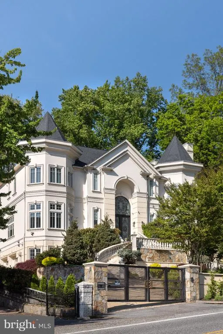
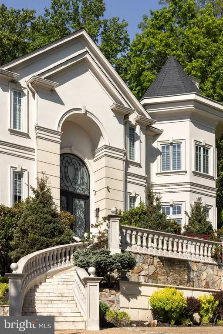
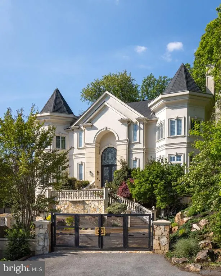
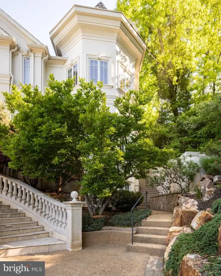
Exceptional in both scale and execution, this custom-built European inspired Villa offers a level of craftsmanship and material quality rarely seen in the market. Thoughtfully updated in 2024, the home stands well above typical new construction, blending architectural drama with refined, enduring finishes. A grand 26-foot double-height foyer introduces the home with a striking 16-foot custom cast iron entry door, setting the tone for interiors defined by volume, light, and precision. Soaring 12-foot ceilings, expansive windows, and a seamless flow create a sense of openness throughout, while full marble flooring across the main and upper levels adds a level of continuity and sophistication seldom achieved. At the center of the home, a sculptural curved marble staircase with custom metal railing serves as a true design focal point. The chefs kitchen is equally impressive, appointed with furniture-grade cabinetry, a premium Dacor appliance suite, double dishwashers, and a warming drawer, designed for both elevated everyday living and effortless entertaining. Additional highlights include solid wood millwork, 8-foot solid core doors, a private office with custom built-ins, and Pella Architectural Series windows and doors with retractable screens, seamlessly integrating indoor and outdoor living. The fully finished lower level offers a distinct extension of the homes lifestyle appeal, featuring a custom bar, private theater room, and generous ceiling height, ideal for entertaining or retreat. Outside, the property delivers a true sense of arrival and privacy, with a curved entry staircase, illuminated water features, professionally designed landscaping, and a resort-style backyard anchored by stone waterfalls. A custom stone driveway, automated entry gate, and oversized three-car garage complete the offering. A rare opportunity to own a home where design, scale, and craftsmanship converge at an uncompromising level.
| Elementary School | Middle School | High School |
|---|---|---|
| Bradley Hills Elementary School | Thomas W. Pyle Middle School | Walt Whitman High School |
| Price History | |
|---|---|
| 9/17/2026 | Listed $3,895,000 |
General Features
| Living Area | 8060 |
|---|---|
| Sewer | Public Sewer |
| Heating | Forced Air,Central |
| Cooling | Central A/C |
| Possession | Negotiable |
| Appliances | Built-In Microwave,Dishwasher,Disposal,Dryer,Dryer - Electric,Oven - Self Cleaning,Oven/Range - Gas,Range Hood,Refrigerator,Stainless Steel Appliances,Washer,Water Heater |
| Zoning | R90 |
| Garage Spaces | 3.00 |
| Patio/Porch Features | Patio(s) |
| Architectural Style | French,Manor,Mediterranean,Other,Villa |
| Construction Materials | Stucco |
| School District | MONTGOMERY COUNTY PUBLIC SCHOOLS |
| Year Built | 2012 |
| Levels | 3 |
| Tax Year | 2026 |
| Ownership | Fee Simple |
| Cool Fuel | Electric |
| Accessibility | Other |
| County | MONTGOMERY |
| New Construction | No |
| Property Type | Residential |
| HOA | No |
| Subdivision Name | KENWOOD PARK |
| Garage Y/N | Yes |
| Water Access Y/N | No |
| Other Structures | Above Grade,Below Grade |
| Full Baths | 5 |
| Status | ACTIVE |
| Directions | From Massachusetts Ave / Westmoreland Circle,head west on Goldsboro Rd — continue straight for approx. 0.7 miles; property will be on the right. |
| City | BETHESDA |
| Senior Community Y/N | No |
| Lot Size Units | Square Feet |
| Lot Size Square Feet | 12455.00 |
| Tax Assessed Value | 2784167.0 |
| Tax Annual Amount | 30959.0 |
| Home Warranty Y/N | No |
| Structure Type | Detached |
| Condo/Coop Association fee Y/N | No |
| Bathrooms Count Main Level | 1.00 |
| Price Per Sq Ft Total AG | 622.2 |
| Vacation Rental Y/N | No |
| Total SQFT | 9390 |
| Standard Status | Active |
| Year Built Source | Estimated |
| Legal Subdivision | KENWOOD PARK |
| Tax Lot | 1 |
Interior Features
| Interior Amenities | Attic,Bar,Breakfast Area,Butlers Pantry,Curved Staircase,Dining Area,Family Room Off Kitchen,Floor Plan - Open,Formal/Separate Dining Room,Kitchen - Gourmet,Kitchen - Island,Pantry,Recessed Lighting, |
|---|---|
| Heating Fuel | Natural Gas |
| Basement | Connecting Stairway,Fully Finished,Garage Access |
| Flooring | Hardwood,Marble |
| Total Fireplaces | 4 |
| Hot Water | Natural Gas |
| Basement (Y/N) | Yes |
| Heating Y/N | Yes |
| Window Features | Double Pane,Insulated |
| Fireplace Y/N | Yes |
| Above Grade Finished Area | 6260 |
| Half Baths | 1 |
| Central Air Y/N | Yes |
| Total Bedrooms | 5 |
| Below Grade Finished Area | 1800 |
| Below Grade Finished Area Unit Type | Square Feet |
| LivingAreaSource | Assessor |
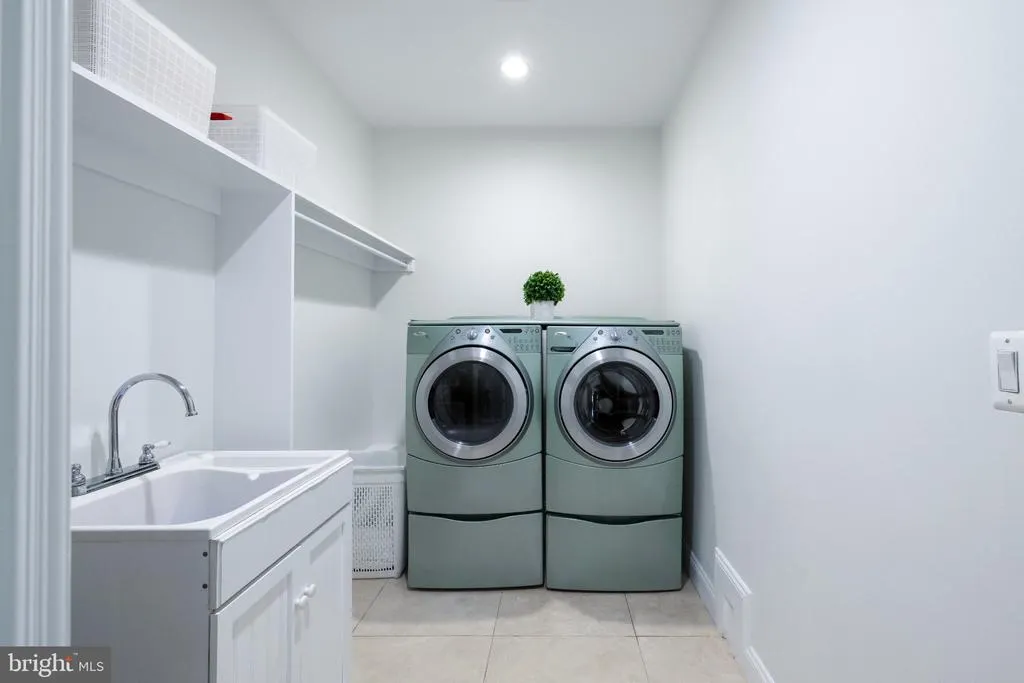
| Laundry Type | Upper Floor |
| Below Grade Unfin Area Units | Square Feet |
| Below Grade Unfin SQFT | 1330 |
| Bedrooms Count All Lower Levels | 1 |
| Bedrooms Count All Upper Levels | 4 |
| Bedrooms Count Lower Level 1 | 1 |
| Bedrooms Count Upper Level 1 | 4 |
| Bathrooms Half Main Level | 1 |
| Bathrooms Full Upper Level 1 | 4 |
| Bathrooms Full Lower Level 1 | 1 |
| Bathrooms Full All Upper Levels | 4 |
| Bathrooms Full All Lower Levels | 1 |
| Bathrooms Count Upper Level 1 | 4.00 |
| Bathrooms Count Lower Level 1 | 1.00 |
| Bathrooms Count All Upper Levels | 4 |
| Bathrooms Count All Lower Levels | 1 |
| Above Grade Finished Area Unit Type | Square Feet |
| Total Baths | 6 |
Exterior Features
| Exterior Amenities | Extensive Hardscape,Stone Retaining Walls,Water Falls |
|---|---|
| Pool | No Pool |
| Parking Features | Circular Driveway |
| Water Source | Public |
| Total Parking Spaces | 7 |
| Garage Features | Garage - Side Entry |
| Type of Parking | Attached Garage,Driveway |
| Land Use Code | R |
| Foundation Details | Concrete Perimeter,Slab |
| Water View Y/N | No |
| Lot Size Acres | 0.29 |
| Lot Size Source | Estimated |
| Waterfront Y/N | No |
| Horse Y/N | No |
| Land Assessed Value | 710700.00 |
| Navigable Water Y/N | No |
| Water Oriented Y/N | No |
| # of Attached Garage Spaces | 3 |
Amenities
- Foreclosure
- Views
- Short Sale
- New Construction
- Adult 55+
- Lease To Own
- No HOA Fees
- Furnished
- Primary On Main
- Air Conditioning
- Seller Finance
- Green
- Fixer Upper
- Horse
- Golf
- Fireplace
- Deck
- Garage
- Basement
- Pool
Property vs Single Family Average in 20817
Price
Taxes
Year Built
 All information is believed to be accurate but is not guaranteed. Protected by Copyright© 2026 and is owned either by the Monmouth County Association of REALTORS; or by the developers of the software, Kunversion, LLC. All rights reserved. Each office independently owned and operated.
The New Jersey Real Estate Commission requires every licensed broker or salesperson with whom you list your property to give you a copy of this notice. The purpose is to help you comply with the New Jersey Law
All information is believed to be accurate but is not guaranteed. Protected by Copyright© 2026 and is owned either by the Monmouth County Association of REALTORS; or by the developers of the software, Kunversion, LLC. All rights reserved. Each office independently owned and operated.
The New Jersey Real Estate Commission requires every licensed broker or salesperson with whom you list your property to give you a copy of this notice. The purpose is to help you comply with the New Jersey Law
 © BRIGHT, All Rights Reserved
