
Open House Sun, Sep 27th 2:00 PM - 4:00 PM - Primary on Main
Address
6310 E Halbert Road, Bethesda, MD
Price
$ 1,199,000
Property Attributes
- MLS#MDMC2255356
- TypeSingle Family
- Listing Status ACTIVE
- CountyMONTGOMERY
- CityBethesda
- NeighborhoodBannockburn
- Zip20817
- StyleContemporary
- Year Built1954
- Taxes$ 12352
- Price$ 1,199,000
- Bedrooms6
- Full Bathrooms4
- Half Bathrooms1
- Sqr Footage3730
- Lot Size0.18 Acres
Data Source:
Bright MLS
Property Description
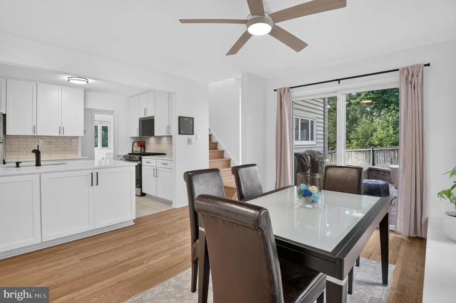
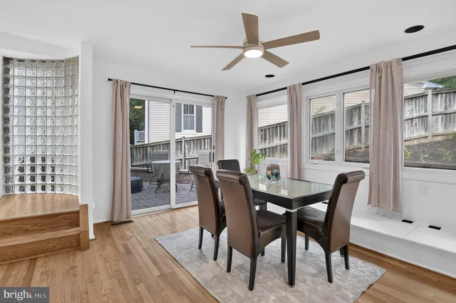
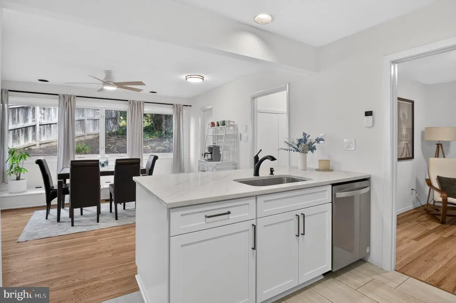
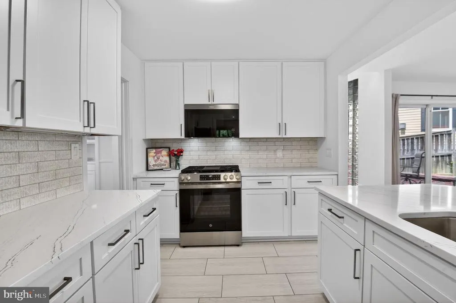
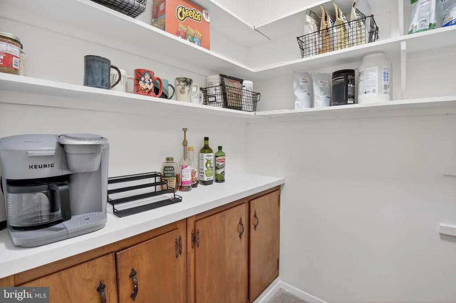
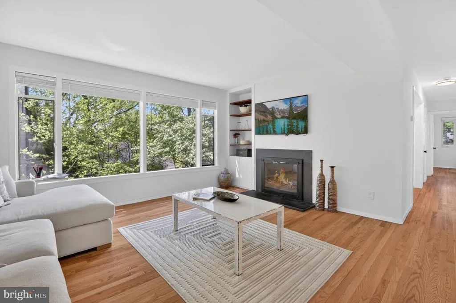
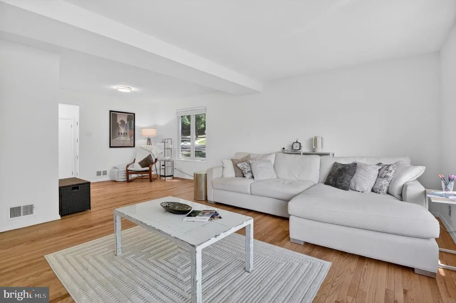
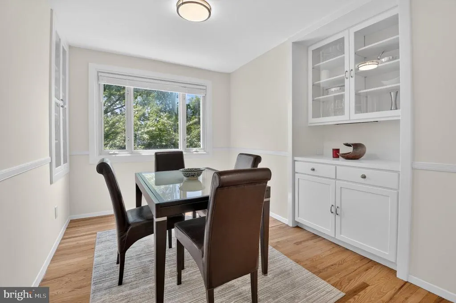
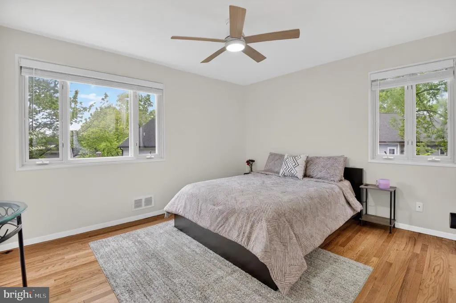
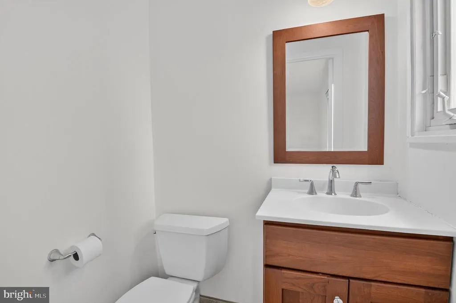
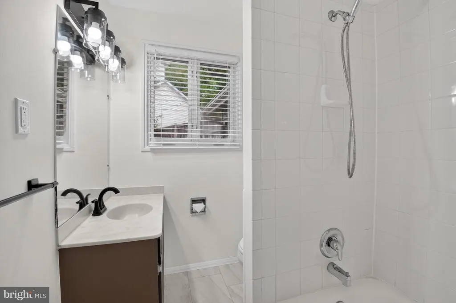
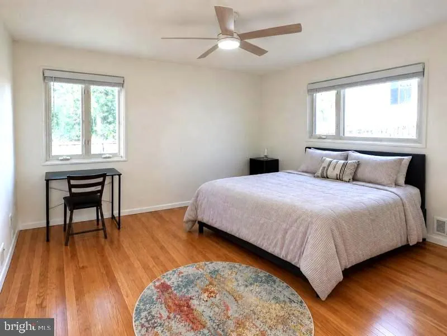
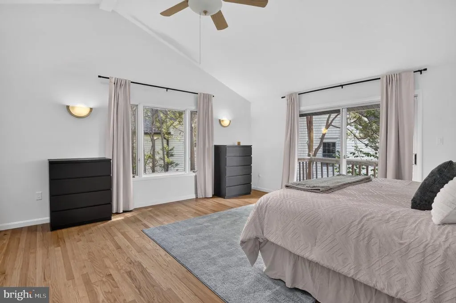
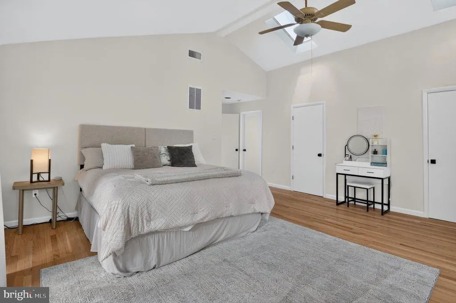
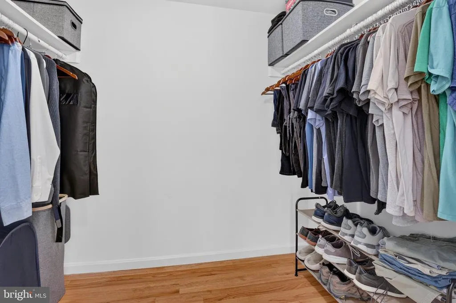
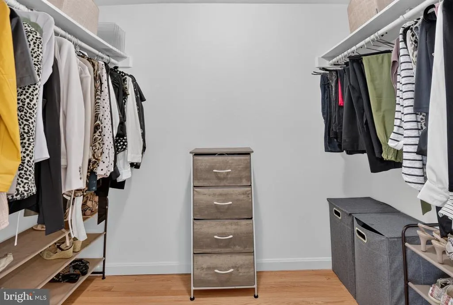
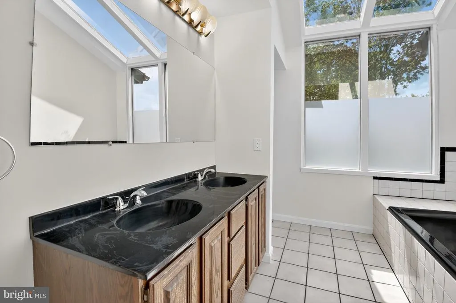
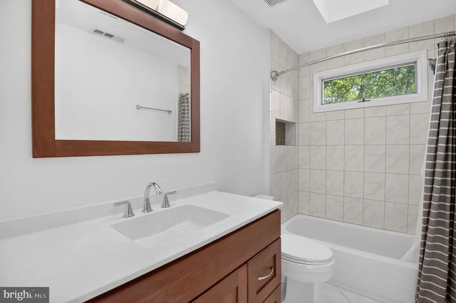
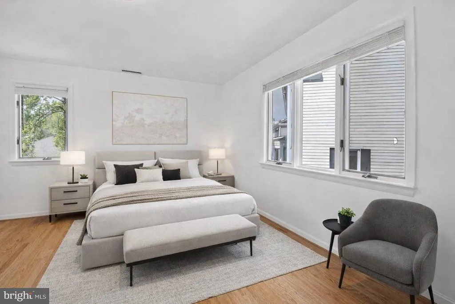
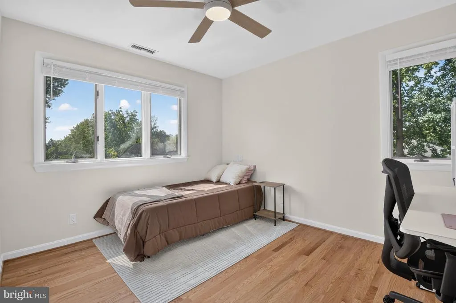
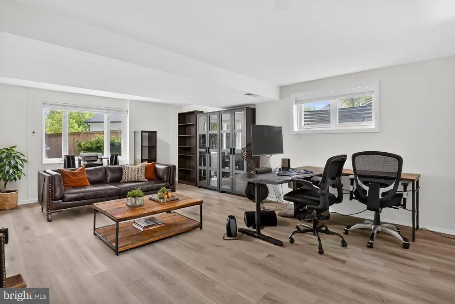
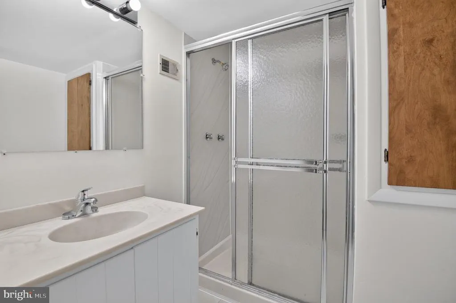
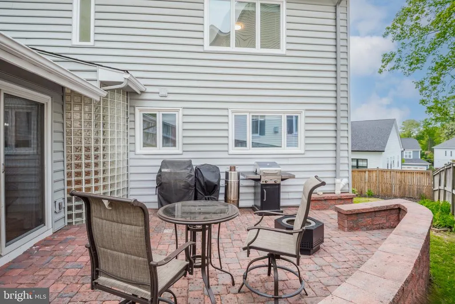
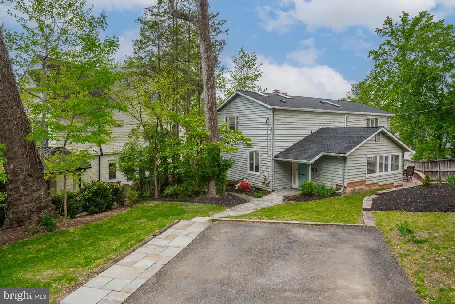
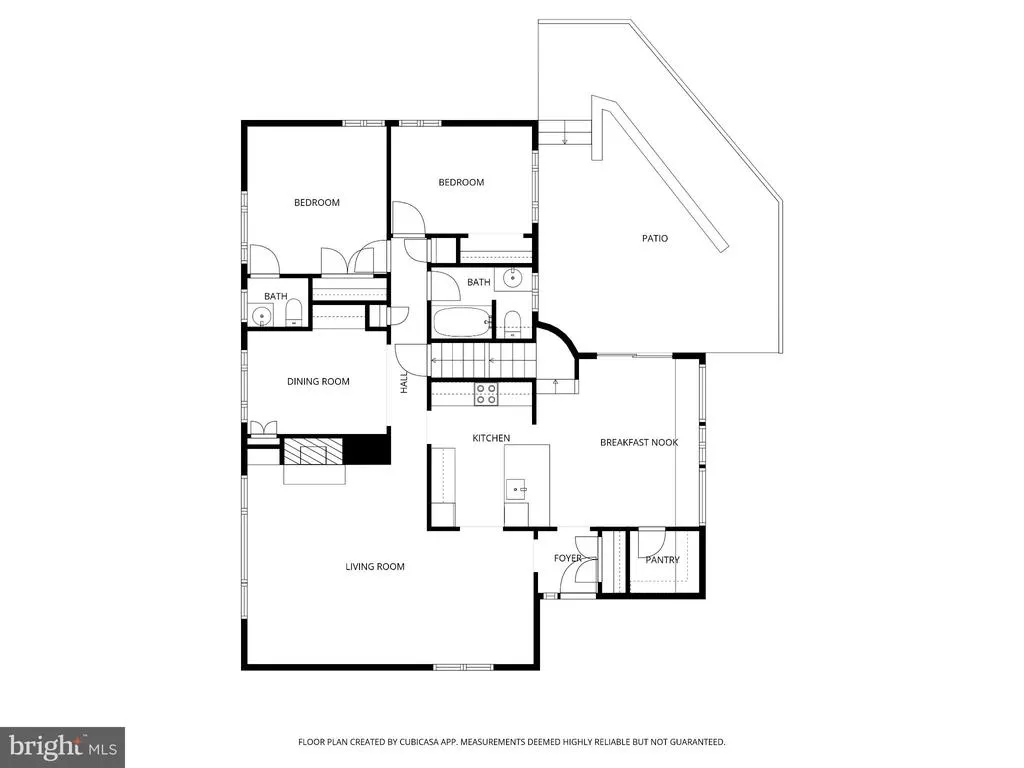
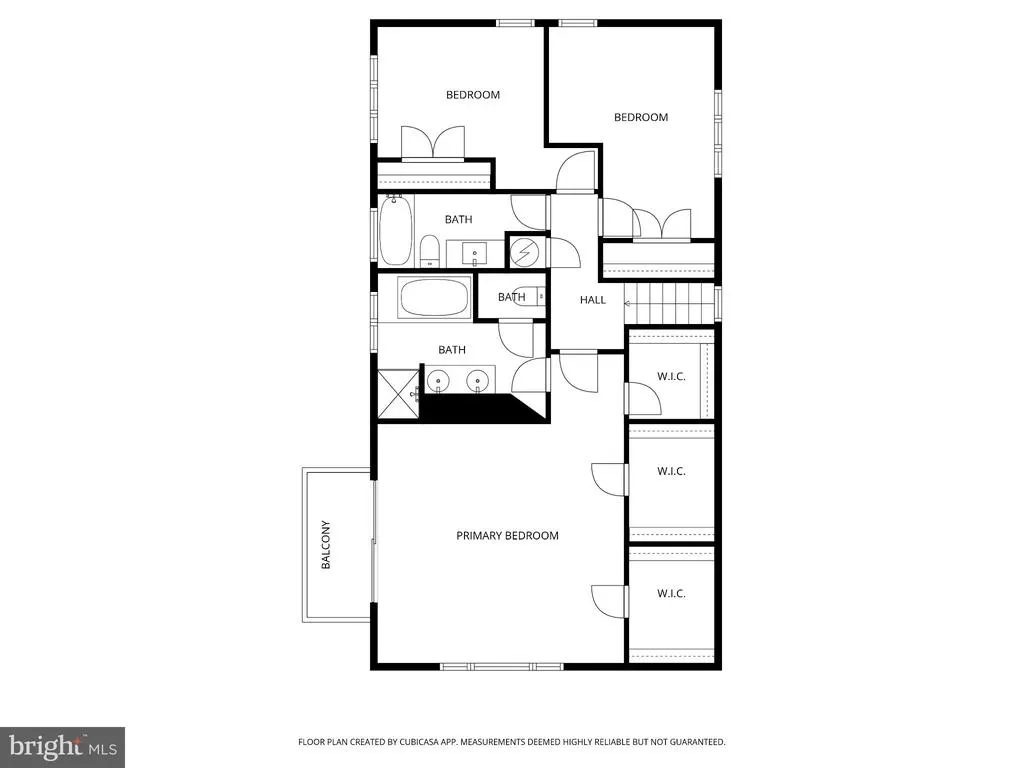
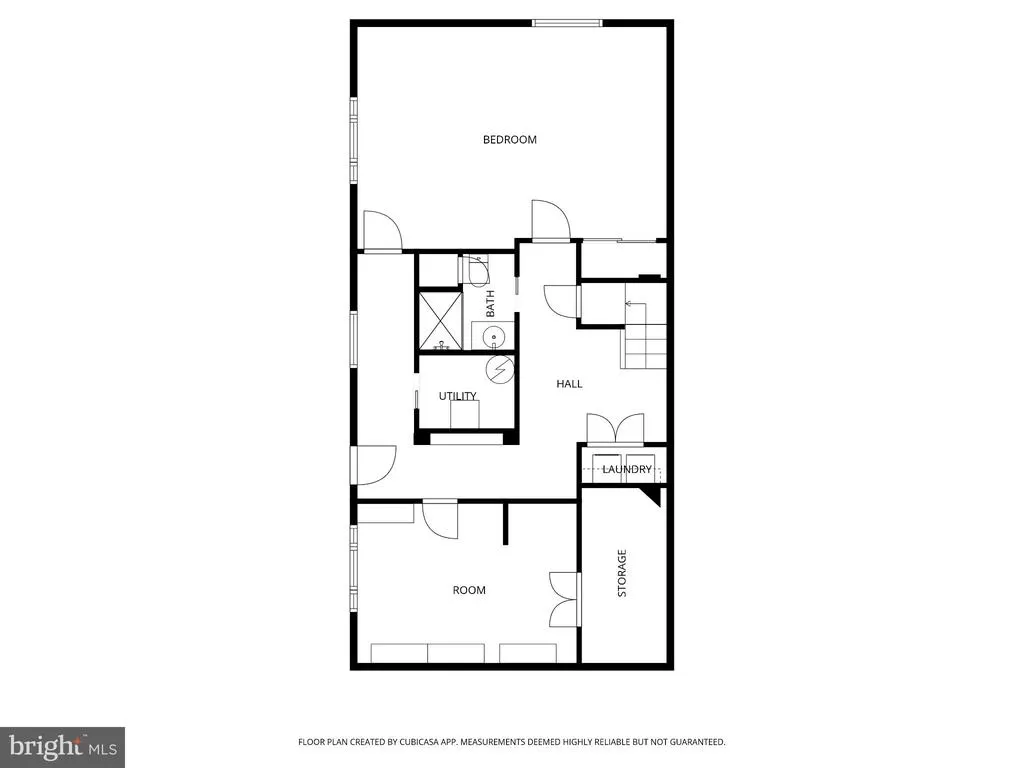
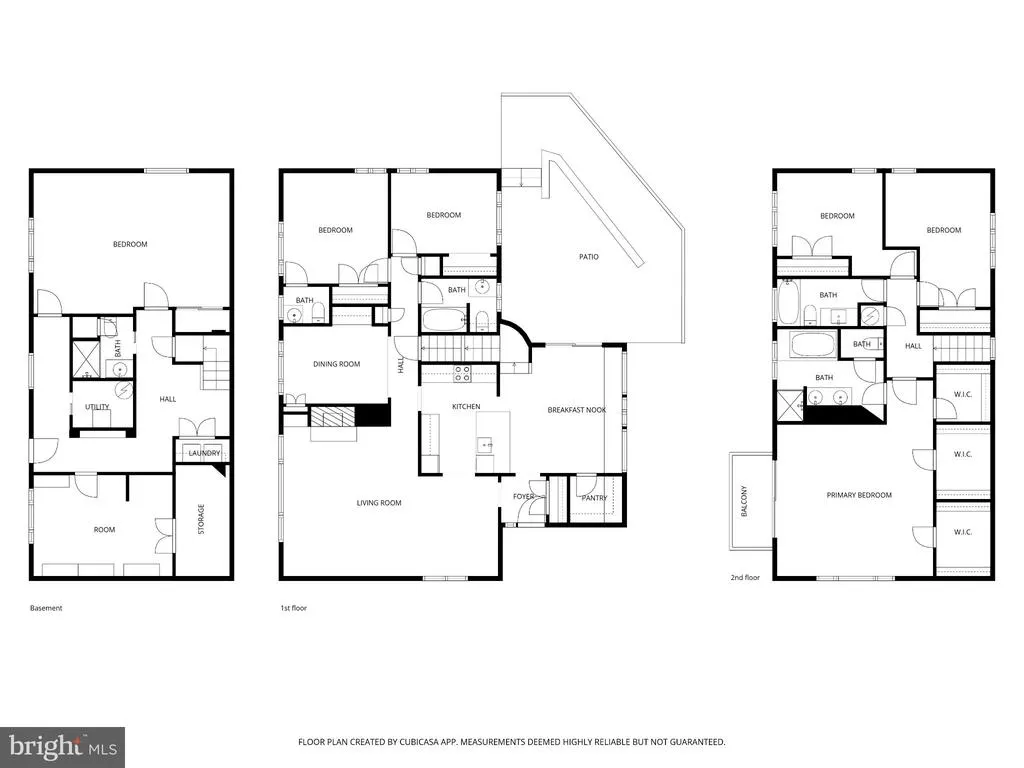
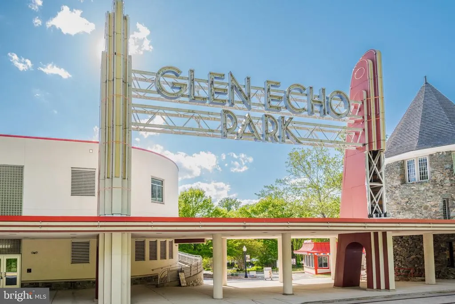
Open house Sunday September 27th 2-4pm. SUBSTANTIAL $100,000 PRICE REDUCTION! An exceptional value in Bethesdas desirable Bannockburn neighborhood, this light-filled 6-bedroom, 4.5-bath contemporary offers incredible space and versatility. The property is ideally located convenient to Walt Whitman High School, Thomas W. Pyle Middle School, and Bannockburn Elementary School. The updated eat-in kitchen features quartz countertops and stainless steel appliances, while the main level offers flexible living with two bedrooms and a freshly updated full bath; perfect for a home office, main-floor living needs, or guest accommodations. Upstairs, the spacious primary suite is a true retreat, featuring soaring vaulted ceilings, a private balcony, and three huge closets. The walkout lower level expands the homes possibilities with a separate above-grade entrance, sixth bedroom, updated full bath, and recreation rooman excellent setup for an independent living suite, multi-generational households, or an expansive recreation area. Additional highlights include a brand-new roof (2024) and an outstanding location close to the Bannockburn Clubhouse, Glen Echo Park, the C&O Canal, downtown Bethesda, and major commuter routes including I-495 and I-270. With substantial square footage, a flexible floor plan, and a newly improved price, this is a compelling opportunity in one of Bethesdas most established neighborhoods.
| Elementary School | Middle School | High School |
|---|---|---|
| Bannockburn Elementary School | Thomas W. Pyle Middle School | Walt Whitman High School |
| Price History | |
|---|---|
| 9/10/2026 | Listed $1,199,000 |
General Features
| Living Area | 3730 |
|---|---|
| Sewer | Public Sewer |
| Heating | Forced Air,Zoned |
| Cooling | Central A/C,Zoned |
| Possession | Settlement |
| Roof | Asphalt |
| Appliances | Built-In Microwave,Dishwasher,Disposal,Dryer - Electric,Dryer - Front Loading,Oven/Range - Electric,Refrigerator,Stainless Steel Appliances,Washer |
| Zoning | R60 |
| Architectural Style | Contemporary |
| Construction Materials | Frame |
| School District | MONTGOMERY COUNTY PUBLIC SCHOOLS |
| Year Built | 1954 |
| Levels | 3 |
| Tax Year | 2023 |
| Ownership | Fee Simple |
| Cool Fuel | Electric |
| Accessibility | Other |
| County | MONTGOMERY |
| New Construction | No |
| Property Type | Residential |
| HOA | No |
| Subdivision Name | BANNOCKBURN |
| Garage Y/N | No |
| Water Access Y/N | No |
| Other Structures | Above Grade,Below Grade |
| Full Baths | 4 |
| Status | ACTIVE |
| Directions | MacArthur Blvd to North on Bannockburn Road to Immediate right onto E Halbert to house on left. |
| City | BETHESDA |
| Disclosures | Lead Based Paint - Federal,Lead Based Paint - State,Prop Disclosure |
| Senior Community Y/N | No |
| Lot Size Units | Square Feet |
| Lot Size Square Feet | 7830.00 |
| Tax Assessed Value | 950933.0 |
| Tax Annual Amount | 12352.0 |
| Home Warranty Y/N | No |
| Property Condition | Very Good |
| Structure Type | Detached |
| Condo/Coop Association fee Y/N | No |
| Bathrooms Full Main Level | 1 |
| Bathrooms Count Main Level | 2.00 |
| Price Per Sq Ft Total AG | 464.73 |
| Acceptable Financing | Cash,Conventional,VA,FHA |
| Lease Considered Y/N | No |
| Vacation Rental Y/N | No |
| Total SQFT | 3730 |
| Standard Status | Active |
| Year Built Source | Estimated |
| Legal Subdivision | BANNOCKBURN COOP |
| Tax Lot | 15 |
Interior Features
| Interior Amenities | Bathroom - Jetted Tub,Bathroom - Soaking Tub,Bathroom - Tub Shower,Bathroom - Walk-In Shower,Breakfast Area,Entry Level Bedroom,Formal/Separate Dining Room,Kitchen - Eat-In,Pantry,Skylight(s),Upgrade |
|---|---|
| Heating Fuel | Natural Gas |
| Basement | Full,Fully Finished,Walkout Level |
| Flooring | Ceramic Tile,Hardwood,Luxury Vinyl Plank |
| Total Fireplaces | 1 |
| Hot Water | Natural Gas |
| Total Stories | 3 |
| Basement (Y/N) | Yes |
| Heating Y/N | Yes |
| Window Features | Casement,Skylights |
| Fireplace Y/N | Yes |
| Above Grade Finished Area | 2580 |
| Half Baths | 1 |
| Central Air Y/N | Yes |
| Total Bedrooms | 6 |
| Below Grade Finished Area | 1150 |
| Main Level Bedrooms | 2 |
| Below Grade Finished Area Unit Type | Square Feet |
| LivingAreaSource | Assessor |
| Bedrooms Count All Lower Levels | 1 |
| Bedrooms Count All Upper Levels | 3 |
| Bedrooms Count Lower Level 1 | 1 |
| Bedrooms Count Upper Level 1 | 3 |
| Bathrooms Half Main Level | 1 |
| Bathrooms Full Upper Level 1 | 2 |
| Bathrooms Full Lower Level 1 | 1 |
| Bathrooms Full All Upper Levels | 2 |
| Bathrooms Full All Lower Levels | 1 |
| Bathrooms Count Upper Level 1 | 2.00 |
| Bathrooms Count Lower Level 1 | 1.00 |
| Bathrooms Count All Upper Levels | 2 |
| Bathrooms Count All Lower Levels | 1 |
| Above Grade Finished Area Unit Type | Square Feet |
| Total Baths | 5 |
Exterior Features
| Exterior Amenities | Gutter System,Sidewalks |
|---|---|
| Pool | No Pool |
| Parking Features | Asphalt Driveway |
| Water Source | Public |
| Total Parking Spaces | 2 |
| Type of Parking | Driveway,Off Street |
| Land Use Code | R |
| Foundation Details | Block |
| Water View Y/N | No |
| Lot Size Acres | 0.18 |
| Lot Size Source | Estimated |
| Waterfront Y/N | No |
| Door Features | Sliding Glass |
| Land Assessed Value | 603900.00 |
| Navigable Water Y/N | No |
| Water Oriented Y/N | No |
Amenities
- Foreclosure
- Views
- Short Sale
- New Construction
- Adult 55+
- Lease To Own
- No HOA Fees
- Furnished
- Primary On Main
- Air Conditioning
- Seller Finance
- Green
- Fixer Upper
- Horse
- Golf
- Fireplace
- Deck
- Garage
- Basement
- Pool
Property vs Single Family Average in 20817
Price
Taxes
Year Built
Visits
 All information is believed to be accurate but is not guaranteed. Protected by Copyright© 2026 and is owned either by the Monmouth County Association of REALTORS; or by the developers of the software, Kunversion, LLC. All rights reserved. Each office independently owned and operated.
The New Jersey Real Estate Commission requires every licensed broker or salesperson with whom you list your property to give you a copy of this notice. The purpose is to help you comply with the New Jersey Law
All information is believed to be accurate but is not guaranteed. Protected by Copyright© 2026 and is owned either by the Monmouth County Association of REALTORS; or by the developers of the software, Kunversion, LLC. All rights reserved. Each office independently owned and operated.
The New Jersey Real Estate Commission requires every licensed broker or salesperson with whom you list your property to give you a copy of this notice. The purpose is to help you comply with the New Jersey Law
 © BRIGHT, All Rights Reserved
